


5 CRESTVIEW CT


About This Property
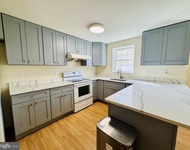
As you enter this lovely home, the inviting foyer, featuring an upgraded custom staircase and inlaid tile floor, welcomes you in. The rest of the main level offers hardwood floors throughout and is flooded with natural light from the oversized windows and skylights. The living and dining rooms are generously sized and open to each other. The island kitchen, originally renovated by Case Design (a high-end design/build contractor), features custom white cabinetry, granite countertops, and upgraded appliances. The owners recently updated it to a modern black-on-white scheme that's perfectly on trend with today's style. The kitchen is open to the family room with a large bar seating area. The family room features recessed lighting, large French doors leading to the rear patio, and a beautiful gas fireplace with a honed granite hearth and custom wood surround. A spacious main-level office, a newly updated powder room, and a mud room with laundry complete the impressive main level of this home.
Upstairs, there are four bedrooms and two full baths. The primary suite offers a sizable bedroom space, multiple closets, and a separate dressing area with vanity. The renovated primary bath features a beautiful custom shower and a second, large vanity. All three secondary bedrooms are well-sized with large closets. The hall bath was recently remodeled and is a great size.
The walkout lower level is fully finished, with recessed lighting, two large storage closets, and a sliding door to the patio and yard space.
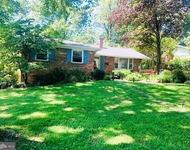
Outside, this home features a natural garden that the owners have cultivated and steadily planted with native species over the last ten years. It's an oasis for butterflies and birds and offers plenty of open grass area for playing as well. There are two brick patio spaces for entertaining, one off the family room and one outside the lower level walkout. A newer wood privacy fence surrounds the yard.
This home has been lovingly maintained and updated by its current owners. Improvements include an updated roof, windows, HVAC, hot water heater, attic insulation, a rebuilt chimney, a newer privacy fence, updated kitchen appliances, recessed lighting, and more!
You must see this one! It's stunning and ready for its new owners to move right in!
Payment Calculator
Your Estimated Monthly Payment
Cap Rate Calculator
What does this mean?
Based on our analysis, the cap rate of this property is 1.25%. A negative cap rate indicates that the property might not be feasible as an income-producing asset. The median cap rate for a near zip code 11238 is 4.23%.
How much can I actually make?
Actual monthly rental income may vary between $4,760 and $7,140 depending on unit-specific characteristics. You can change the amount using the slider to further explore.
How is cap rate calculated?
Cap Rate = Net Operating Income (NOI) / Property Asset Value.
When calculating the cap rate, we assume 100% occupancy. Leverage (mortgage) is not considered.
Cap Rate provided by RealtyHop and RentHop, learn more about cap rate here.
Price History
Property Highlights
Building Info
Comparables
Status
Price/ft²
Listed On
Sold On
About Rockville
Similar Homes for Sale
Currently no similar homes aroundNearby Rentals

Compass
Last Updated: 11 hours ago
Data Source: Bright MLS , MLS# MDMC2134056
 Your Privacy Choices
Phone: 425-283-2930
Address: 335 Madison Avenue, New York, NY 10017