See Home Value
Norfolk 02030
5 Crest Dr W
$975,000
● House - Off Market

5 Crest Dr W

Dover, MA 02030
bedrooms
3 Beds
bathrooms
2 Baths, 1 Half Bath
square feet
3,518 Ft²
$995,000
RealtyHop Estimate
0.00%
Since Dec 1, 2023
MA-Boston
Primary Model

About This Property

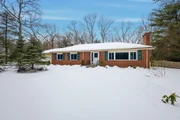
Charm and quality abound throughout this lovely Dover Ranch, nestled on a quiet cul-de-sac street and surrounded by nature. Meticulously cared for over 19 yrs of ownership, it offers 3 generous bedrooms, 2 1/2 baths, 2 car garage, and finished basement with a bonus floor-through family room, bath and laundry station.  Light and spaciousness greet you as you enter, appointed with custom mahogany trim, pocket doors, and wide entryways. The large living & dining rooms are sundrenched, and the eat - in kitchen will be your favorite breakfast spot. Relax or entertain in the oversized and sunny family room with slider to porch and backyard.  The fenced yard is an oasis with an in-ground pool and patio, lovely landscaping  / gardens and surrounded by mature trees for privacy. Recent improvements are a plenty, including roof (2016), Barron whole house generator (2013), water heater / filter system (2018), oil tank (2021) and more. A rare Dover opportunity, ready for you to move right in!
Unit Size
3,518 Ft²
Days on Market
-
Land Size
1.02 acres
Price per sqft
$283
Property Type
House
Property Taxes
$781
HOA Dues
-
Year Built
1957

Payment Calculator

Cap Rate Calculator

Last updated: 4 months ago (MLSPIN #73159909)

Price History

Date / Event Date Event Price
Apr 17, 2026 Sold
Sold
Mar 21, 2026 In contract -
In contract
Mar 4, 2026 Price Decreased $1,199,000
↓ $76K (6%)
Price Decreased
Feb 17, 2026 Listed by Keller Williams Realty $1,275,000
Listed by Keller Williams Realty
Situated on a peaceful cul-de-sac, this elegant Ranch is loaded with unique architectural detail with exceptional finish work throughout. It boasts 3 spacious bedrooms, 3 baths, a 2-car garage, and a finished basement featuring a bonus floor-through family room, two additional rooms, a bathroom, and a convenient laundry station. Upon entering, you are welcomed by a sense of light and openness, enhanced by custom mahogany trim, pocket doors, and broad entryways. The generously sized living and dining rooms are bathed in natural sunlight, while the eat-in kitchen becomes a favored breakfast spot. The expansive and sunlit family room, complete with a sliding door to the porch and backyard, invites relaxation or entertaining. The fenced yard transforms into a private oasis with a patio, beautiful landscaping, gardens, and a backdrop of mature trees, ensuring utmost privacy. Quick access to Dover center, schools, shopping, parks and restaurants. Top ranked Dover school system.
Nov 15, 2023 Sold
Sold
Show More

Property Highlights

Garage
Parking Available
Air Conditioning
Fireplace

Building Info

Overview

    General

  • Year Built: 1957
  • Effective Year Built: 1957
  • Building Count: 1
  • Total Rooms: 11
  • Bedroom Count: 3
  • Bathroom Count: 3
  • Full Bathrooms: 2
  • Partial Bathrooms: 3
  • Building Condition: 3
  • Building Quality: 0
  • Construction Type: 6
  • Building Style: 11
  • Exterior Walls Type: 18
  • Interior Walls Type: 0
  • Roof Shape Type: 8
  • Roof Cover Type: 15
  • Floor Count: 100
  • Living Units: 1
  • Floor Cover: 0
  • Basement Type: 3
  • Basement Area: 2,030
  • Garage Type: 0
  • Parking Space Count: 0
  • Patio Type: 0
  • Porch Type: 0
  • Pool Type: 12

    Dimensions

  • Lot Size Square Feet: 44,449
  • Total Building Area: 3,518
  • Gross Building Area: 4,062
  • Building Area: 3,518
  • Building Area Measurement: L

    Heating and Cooling

  • Fireplace Count: 1
  • Air Conditioning: 13
  • Heating: 4
  • Heated Square Feet: 3,518
  • Heating Fuel Type: 6

    Utilities

  • Sewer System: 0
  • Water Service: 0

Building

  • Building Type: 0
  • Property Class: R
  • Land Acres: 0000001020
  • Standard Land Use Code: 1001
  • County Land Use Code: 101

Neighborhood

  • School District Name: Dover School District
  • Census Tract: 405100

Geography

  • Parcel: DOVE M:0024 B:00120 L:0000
  • Block: 120
  • Municipality: DOVER
  • Latitude: 42.2085
  • Longitude: -71.2581

    Address

  • Full Address: 5 Crest Dr W
  • Address - House Number: 5
  • Street Segment Direction: W
  • Address - Street Name: Crest
  • Address - Suffix Type: Dr
  • State: MA
  • City Name: Dover
  • Carrier Code: R003
  • 4-Digit Zip Code: 1833
  • Zip Code: 02030

Valuation

    Tax

  • Tax Year: 2024
  • Tax Amount: $958,000

    Appraisal Valuation

  • Standard Deviation: 0.0706
  • Valuation Date: Jan 17, 2024
  • Confidence Score: 95
  • Final Value: 1,096,683
  • High Value: 1,174,124
  • Low Value: 1,019,242

    Assessments Valuation

  • Assessed Year: 2024
  • Assessed Total Value: $874,100
  • Assessed Land Value: $600,100
  • Assessed Improvements Value: $274,000

    Sales

  • Current Sale Recording Date: Sep 03, 2004
  • Current Sale Price:
  • Current Sale Document Type: 27
  • Current Sale Input Document Number: 14031
Data used for valuation calculations is provided by RealtyHop, and other third party sources

Comparables

Unit
Status
Type
Beds
Baths
ft²
Price/ft²
Asking Price
Listed On
Closing Price
Sold On
HOA + Taxes

About Norfolk


Similar Homes for Sale

Currently no similar homes around

Nearby Rentals


Frequently Asked Questions

When was property at 5 Crest Drive West built and last sold?
The property at 5 Crest Drive West was built in 1957 and last sold on Jan 1, 1970 for $510,000.
How much is this home worth?
The estimated value of the home located at 5 Crest Drive West is $1,226,983.
What are some comparable homes to 5 Crest Drive West?
There are currently no comparable homes to 5 Crest Drive West.