Check Availability
$2,849,900
● House - For Sale

5 Cornerstone Way

Lexington, MA 02420
bedrooms
6 Beds
bathrooms
5 Baths, 1 Half Bath
square feet
5,835 Ft²
$17,050
Est. Monthly

About This Property

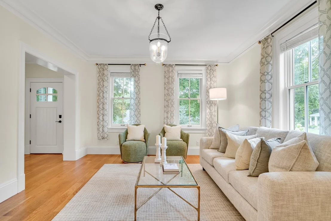
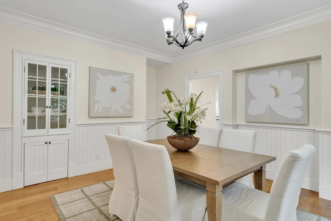
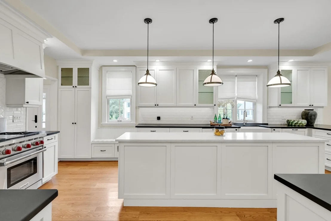
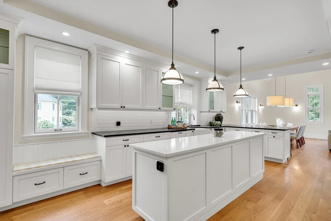
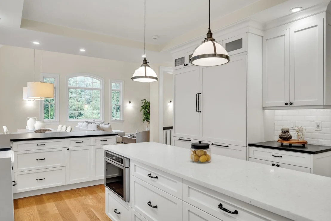
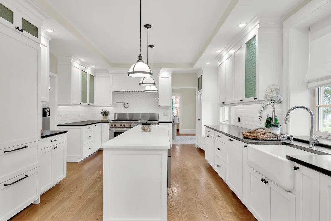
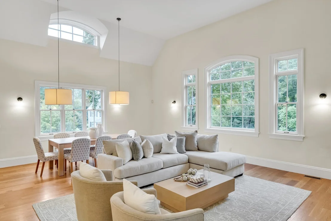
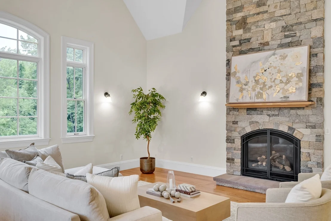
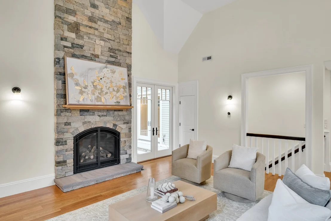
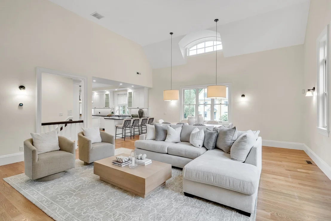
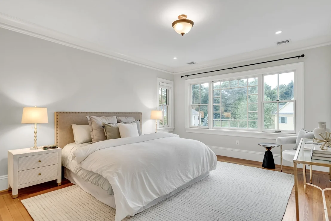
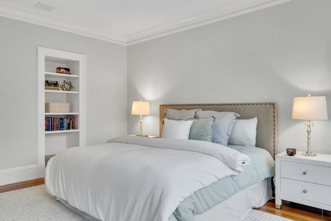
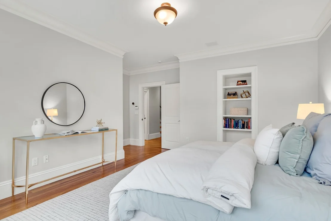
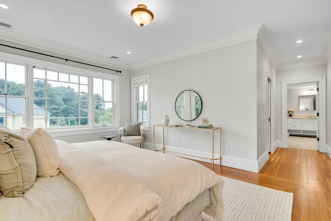
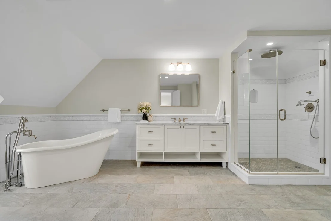
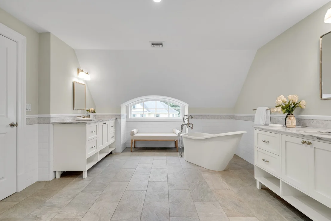
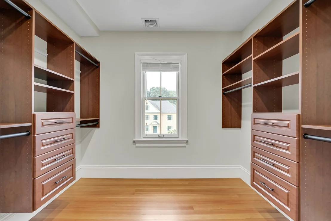
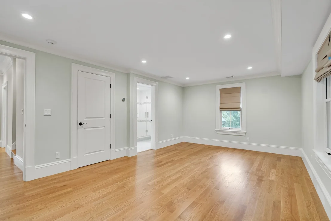
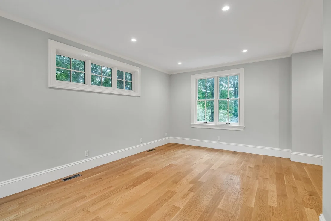
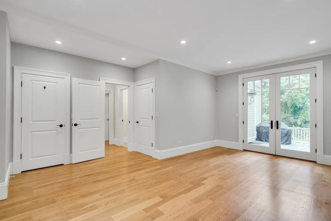
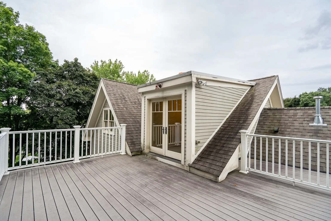
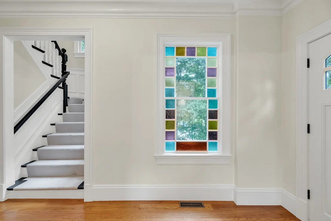
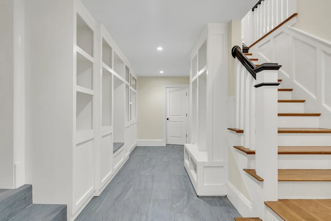
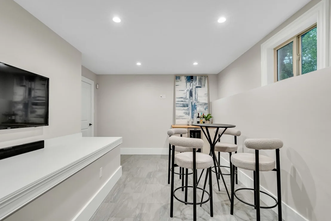
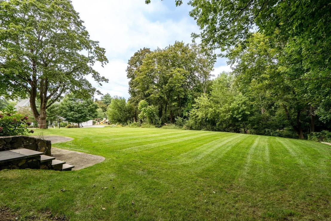
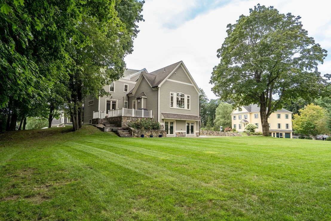
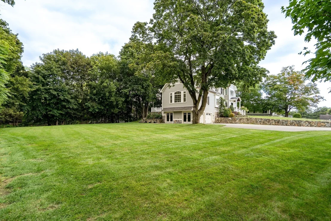
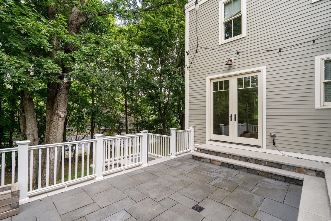
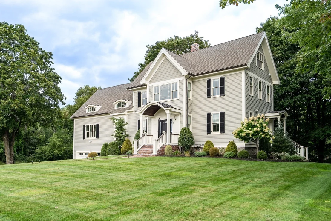
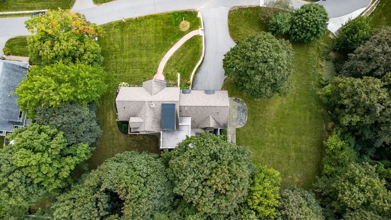
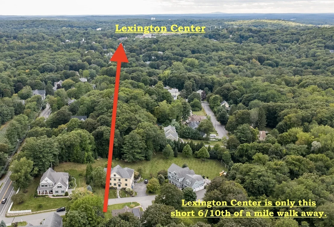
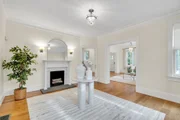
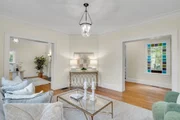
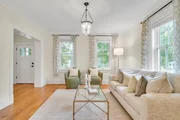
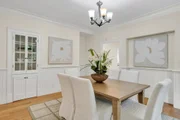
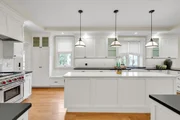
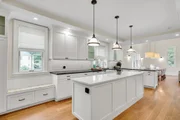
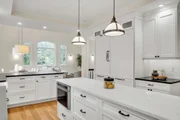
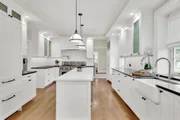
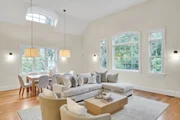
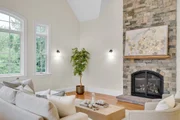
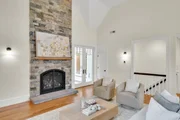
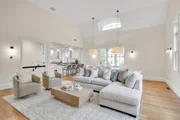
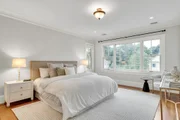
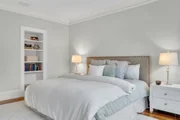
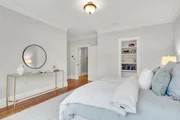
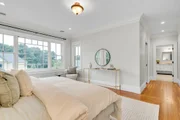
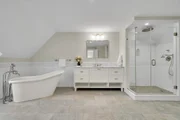
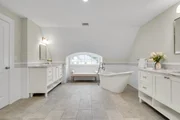
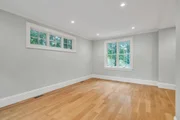
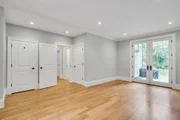
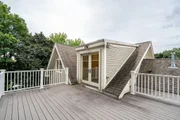
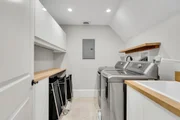
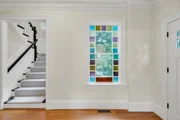
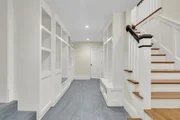
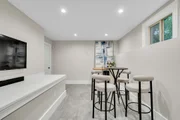
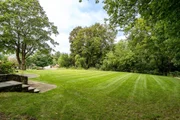
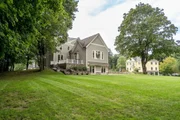
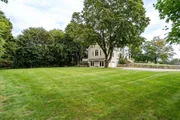
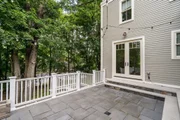
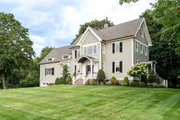
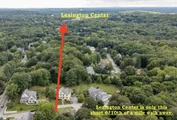
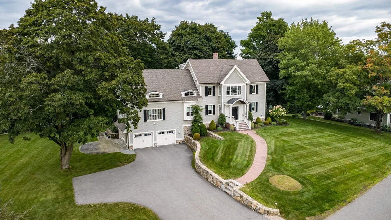
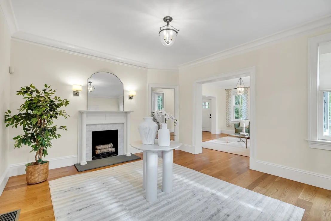
Just 6/10th's of mile from Lexington, Center, the location of 5 Cornerstone Way is truly amazing.  Situated  on a super quiet cul-de-sac like side street, the property is over 1.1 acres in size and abuts a huge amount of conservation  land.  This magnificent single-family home spans 5,835 square feet, offering a luxurious living experience within its meticulously maintained & beautifully designed spaces, crafted with top-tier materials.  With 6 spacious bedrooms & 5 full bathrooms, alongside an additional half bathroom, this home provides ample accommodation & comfort for multi generational living.   With a 1st floor suite, perfect for visiting relatives, that has its own exterior entrance to one of the exquisite outdoor decks (with a direct gas line for the outdoor barbecue), overlooking a truly beautiful forest canopy that will erupt with color in the fall. The chef like kitchen is equipped with Subzero & Wolf appliances, including a double Wolf Range, & not only are there substantial amounts of cabinets, there is also a huge walk-in pantry with many many shelves. The kitchen opens into one of the largest family rooms you will ever find, with a vaulted ceiling that opens two stories high and has an exposed fieldstone fireplace that is the focal point of this room, rising from the floor all the way to the peak of the ceiling. The 1st floor is completed with a fireplace foyer, a living room (with a stained-glass window from the houses past), a large formal dining room & a separate foyer/hallway that has its own separate side entrance to the house. The 600 sf primary suite with a spa like bathroom on the second level is a space you will never want to leave.  The rest of the upper levels have 4 bedrooms, 4 bathrooms, & an entire floor that could serve as an au pair suite (with its own bedroom, home office, bathroom and sitting room, that has a simply incredibly private roof deck overlooking the luscious landscaped backyard).  The lower level has a mudroom that can accommodate more shoes & coats than any family would ever want, & there is a full bathroom off of the mudroom.  This floor is completed with a separate home gym space & a media room (that the owner is gifting the TV and wine refrigerator to).  A two-car garage (with multiple large storage closets) has two french doors that exit on the side leading to a  huge bluestone patio.  This is not a drive by, please come visit and potentially make this your next home.
Unit Size
5,835 Ft²
Days on Market
-
Land Size
1.10 acres
Price per sqft
$488
Property Type
House
Property Taxes
$3,056
HOA Dues
-
Year Built
1837

Listed By

Robert Cohen
Coldwell Banker Realty - Lexington

Payment Calculator

Cap Rate Calculator

Last updated: 3 days ago (MLSPIN #73577207)

Price History

Date / Event Date Event Price
Sep 15, 2026 Listed by Coldwell Banker Realty - Lexington $2,849,900
Listed by Coldwell Banker Realty - Lexington
Dec 21, 2021 Sold
Sold
Oct 14, 2021 Listed by Coldwell Banker Realty - Lexington $2,749,000
Listed by Coldwell Banker Realty - Lexington

Property Highlights

Garage
Parking Available
Air Conditioning
Fireplace
Parking Details
Has Garage
Attached Garage
Has Open Parking
Parking Features: Attached, Garage Door Opener, Storage, Garage Faces Side, Oversized, Paved, Off Street, Under, Insulated
Garage Spaces: 2
Open Parking Spaces: 8
Interior Details
Half Bathrooms: 1
Full Bathrooms: 5
Interior Features: Open Floorplan, Crown Molding, Recessed Lighting, Entrance Foyer, Closet, Lighting - Overhead, Bathroom - Full, Lighting - Sconce, Bedroom, Home Office, Bonus Room, Exercise Room, Media Room, Walk-up Attic
Appliances: Gas Water Heater, Tankless Water Heater, Range, Dishwasher, Disposal, Microwave, Refrigerator, Freezer, Washer, Dryer, Wine Refrigerator, Range Hood, Wine Cooler, Plumbed For Ice Maker
Flooring Type: Carpet, Hardwood, Stone / Slate, Flooring - Wall to Wall Carpet, Flooring - Hardwood, Flooring - Stone/Ceramic Tile
Door Features: French Doors
Laundry Features: Electric Dryer Hookup, Washer Hookup, Sink, Flooring - Stone/Ceramic Tile, Recessed Lighting, Second Floor
Rooms: 14
Has Fireplace
Fireplace Features: Family Room
Fireplaces: 2
Basement: Full, Partially Finished, Interior Entry, Concrete
Exterior Details
Square Footage: 5835
Security Features: Security System
Architectural Style: Colonial
Year Built Source: Public Records
Year Built: 1837
Building Area Total: 5835
Building Area Units: Square Feet
Window Features: Insulated Windows, Screens
Construction Materials: Frame
Patio and Porch Features: Porch, Patio, Deck - Exterior, Deck - Roof
Lot Features: Wooded, Gentle Sloping
Lot Size Area: 1.1
Lot Size Units: Acres
Lot Size Acres: 1.1
Lot Size Square Feet: 47859
Water Source: Public
Financial Details
Tax Assessed Value: $2,967,000
Tax Annual Amount: $36,672
Utilities Details
Cooling Type: Central Air
Heating Type: Natural Gas, Fireplace(s), Hydro Air
Sewer : Public Sewer

Building Info

Overview

    General

  • Year Built: 1837
  • Effective Year Built: 1837
  • Building Count: 1
  • Total Rooms: 14
  • Bedroom Count: 6
  • Bathroom Count: 6
  • Full Bathrooms: 6
  • Partial Bathrooms: 6
  • Building Condition: 3
  • Building Quality: 0
  • Construction Type: 0
  • Building Style: 5
  • Exterior Walls Type: 18
  • Interior Walls Type: 0
  • Roof Shape Type: 1
  • Roof Cover Type: 15
  • Floor Count: 200
  • Living Units: 1
  • Floor Cover: 0
  • Basement Type: 7
  • Basement Area: 1,729
  • Garage Type: 7
  • Parking Space Count: 0
  • Patio Type: 0
  • Porch Type: 0
  • Pool Type: 0

    Dimensions

  • Lot Size Square Feet: 47,859
  • Total Building Area: 4,748
  • Gross Building Area: 8,652
  • Building Area: 4,748
  • Building Area Measurement: L

    Heating and Cooling

  • Fireplace Count: 1
  • Air Conditioning: 13
  • Heating: 4
  • Heated Square Feet: 4,748
  • Heating Fuel Type: 3

    Utilities

  • Sewer System: 0
  • Water Service: 0

Building

  • Building Type: 0
  • Property Class: R
  • Land Acres: 0000001099
  • Standard Land Use Code: 1001
  • County Land Use Code: 101

Neighborhood

  • School District Name: Lexington School District
  • Census Tract: 358500

Zoning

  • Zoning: RO

Geography

  • Parcel: LEXI M:0047 L:00085B
  • Lot: 85B
  • Municipality: LEXINGTON
  • Latitude: 42.4479
  • Longitude: -71.2089

    Address

  • Full Address: 5 Cornerstone Way
  • Address - House Number: 5
  • Address - Street Name: Cornerstone
  • Address - Suffix Type: Way
  • State: MA
  • City Name: Lexington
  • Carrier Code: C024
  • 4-Digit Zip Code: 1848
  • Zip Code: 02420

Valuation

    Tax

  • Tax Year: 2023
  • Tax Amount: $2,870,400

    Appraisal Valuation

  • Standard Deviation: 0.2174
  • Valuation Date: Jan 17, 2024
  • Confidence Score: 70
  • Final Value: 3,256,892
  • High Value: 3,965,245
  • Low Value: 2,548,539

    Assessments Valuation

  • Assessed Year: 2023
  • Assessed Total Value: $2,208,000
  • Assessed Land Value: $865,000
  • Assessed Improvements Value: $1,343,000

    Sales

  • Current Sale Contract Date: Dec 21, 2021
  • Current Sale Recording Date: Dec 21, 2021
  • Current Sale Price:
  • Current Sale Document Type: O
  • Current Sale Input Document Number: 275213
Data used for valuation calculations is provided by RealtyHop, and other third party sources

Comparables

Unit
Status
Type
Beds
Baths
ft²
Price/ft²
Asking Price
Listed On
Closing Price
Sold On
HOA + Taxes

About Countryside


Similar Homes for Sale

Currently no similar homes around

Nearby Rentals


Frequently Asked Questions

When was property at 5 Cornerstone Way built and last sold?
The property at 5 Cornerstone Way was built in 1837 and last sold on Dec 21, 2021 for $2,665,000.
How much is this home worth?
The estimated value of the home located at 5 Cornerstone Way is $2,871,182.
What are some comparable homes to 5 Cornerstone Way?
There are currently no comparable homes to 5 Cornerstone Way.