See Home Value
$625,000
● House - Off Market

5 Cornell Drive

Lincolnshire, IL 60069
bedrooms
5 Beds
bathrooms
3 Baths
square feet
3,002 Ft²
$4,429
Est. Monthly
4.73%
Cap Rate

About This Property

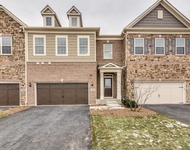
Light, Bright, Open, Versatile Floor Plan over 3000sq ft. Expansive rooms with vaulted ceilings, hardwood floors, newer windows, decorator fixtures, recessed lighting, 6 panel white doors & trim. Open Living & Dining Rooms with hardwood floors, dramatic custom fireplace & bright picture windows, decorator mantle, custom moldings & millwork. Newer Designer Eat in Kitchen with decorator floor, custom backsplash, loads of cabinets, breakfast bar, granite counters, stainless steel appliances & sliders to deck and large private yard. Large 1st floor bedroom suite/bonus room with bright windows & adjacent updated full hall bath with marble counter, decorator tile & tub surround. Family Room w/Brick fireplace & walkout to covered patio + spacious deck. 2nd floor primary bedroom boasts hardwood floors, updated private Bath with luxury shower, dual sinks & counters, 3 additional large bedrooms with hardwood floors, walk in closets, extra large hall bath with new designer shower, dual sinks & vanity area.  Finished walk out basement with family room & work room with plenty of extra storage. Large laundry room with easy access to patio, washer and dryer included. Features: hardwood floors, radiant heated floors in lower level & basement. Over 3000 sq ft on nearly 1/2 acre wooded lot with 2 tier deck, brick patio, and extra large covered patio. New AC, New designer front door, New Roof 2023, mostly newer windows and sliders!  Award Winning Dist. 103 Schools & Dist. 125 Stevenson H.S. Convenient to I-94, O'Hare, Parks, Shopping, & Des Plaines River Trail for biking, hiking or paddling. Prime Location in the heart of Lincolnshire.
Unit Size
3,002 Ft²
Days on Market
-
Land Size
0.46 acres
Price per sqft
$216
Property Type
House
Property Taxes
$1,242
HOA Dues
-
Year Built
1967

Payment Calculator

Cap Rate Calculator

Last updated: 3 years ago (MRED MLS #11956351)

Price History

Date / Event Date Event Price
Apr 1, 2024 Sold
Sold
Jan 5, 2024 Listed by Coldwell Banker Realty $649,000
Listed by Coldwell Banker Realty
Aug 2, 2023 No longer available -
No longer available
Jul 11, 2023 Price Decreased $748,000
↓ $20K (2.6%)
Price Decreased
Jul 6, 2023 Listed by Exit Strategy Realty $768,000
Listed by Exit Strategy Realty
Superb split level house with great opened layout! Stunning backyard perfect for entertainment that opens to Sprague playground, where kids have more room to play. This house has 5 bedrooms with one on the main floor, 3 full bathrooms, and great recreation room (with fireplace) that takes you to a covered porch, where you can relax outside even when it's raining! 4 bedrooms on the second floor (one presently used as an office) with 2 bathrooms. Kitchen with granite counter top and stainless steel appliances with slider that opens to a large 15' x 22 ' balcony. Second fireplace in the living room, laundry room and a 2 1/2 car garage complete this house. Plenty of storage space with a workshop/storage/utility room. This house was freshly painted outside and in and a new electrical 200 amps panel was added. New additional deck and remodeled recreation room with recess light completed in the last 3 months. Also, new front door and garage door. Finally, new roof coming during the week of July 10th! Don't miss this great opportunity to own a house in the Award Winning Lincolnshire Elementary Schools and Nationally Ranked Stevenson High School districts. This house is in a prime location and just steps away from Lincolnshire Swim Club, it will not last! Located where you can also watch the 4th of July fireworks right from your balcony! Turn this house into your new home for years to come! Please 24-hour notice for visit! The manager has listed the unit size as 3002 square feet.

Property Highlights

Air Conditioning
Fireplace

Building Info

Overview

    General

  • Year Built: 1967
  • Effective Year Built: 1967
  • Building Count: 1
  • Bedroom Count: 0
  • Bathroom Count: 2
  • Full Bathrooms: 2
  • Partial Bathrooms: 2
  • Building Condition: 6
  • Building Quality: 4
  • Construction Type: 0
  • Building Style: 0
  • Exterior Walls Type: 0
  • Interior Walls Type: 0
  • Roof Shape Type: 0
  • Roof Cover Type: 0
  • Floor Count: 200
  • Living Units: 1
  • Floor Cover: 0
  • Basement Type: 0
  • Basement Area: 0
  • Garage Type: 1
  • Garage Square Area: 506
  • Parking Space Count: 2
  • Patio Type: 59
  • Porch Type: 102
  • Pool Type: 0

    Dimensions

  • Lot Size Square Feet: 20,038
  • Total Building Area: 3,002
  • Gross Building Area: 3,002
  • Building Area: 2,496
  • Building Area Measurement: L

    Heating and Cooling

  • Fireplace Count: 1
  • Air Conditioning: 0
  • Heating: 0
  • Heated Square Feet: 2,496
  • Heating Fuel Type: 0

    Utilities

  • Sewer System: 0
  • Water Service: 0

Building

  • Building Type: 0
  • Property Class: R
  • Subdivision: ROY RODDE HOMES
  • Land Acres: 0000000460
  • Standard Land Use Code: 1001
  • County Land Use Code: 40
  • Legal Description 1: ROY RODDE HOMES LOT 3

Neighborhood

  • School District Name: Lincolnshire-Prairieview School District 103
  • Census Tract: 864522

Geography

  • Assessors Map Reference: 2702-D3
  • District: VERNON
  • Parcel: 15-13-307-003
  • Lot: 3
  • Municipality: TWP OF VERNON
  • Latitude: 42.1969
  • Longitude: -87.905

    Address

  • Full Address: 5 Cornell Dr
  • Address - House Number: 5
  • Address - Street Name: Cornell
  • Address - Suffix Type: Dr
  • State: IL
  • City Name: Lincolnshire
  • Carrier Code: C005
  • 4-Digit Zip Code: 3222
  • Zip Code: 60069

Valuation

    Tax

  • Tax Year: 2022
  • Tax Amount: $1,490,502
  • Tax Rate Code Area: 16023

    Appraisal Valuation

  • Standard Deviation: 0.0905
  • Valuation Date: Apr 03, 2024
  • Confidence Score: 92
  • Final Value: 626,320
  • High Value: 683,051
  • Low Value: 569,589

    Market Valuation

  • Market Total Value: $554,156
  • Market Land Value: $205,473
  • Market Improvement Value: $348,683

    Assessments Valuation

  • Assessed Year: 2023
  • Assessed Total Value: $184,700
  • Assessed Land Value: $68,484
  • Assessed Improvements Value: $116,216

    Exemptions

  • Homeowner Exemption: Yes

    Sales

  • Current Sale Contract Date: Apr 01, 2024
  • Current Sale Recording Date: Apr 03, 2024
  • Current Sale Price:
  • Current Sale Document Type: 71
  • Current Sale Input Document Number: 8027461
  • Previous Sale Recording Date: Sep 06, 2002
  • Previous Sale Contract Date: Aug 14, 2002
  • Previous Sale Amount: $429,000
  • Previous Sale Document Type: 71
Data used for valuation calculations is provided by RealtyHop, and other third party sources

Comparables

Unit
Status
Type
Beds
Baths
ft²
Price/ft²
Asking Price
Listed On
Closing Price
Sold On
HOA + Taxes

About Lincoln Shire Square


Similar Homes for Sale

Currently no similar homes around

Nearby Rentals

Unit for rent at 331 Camberley Lane, Lincolnshire, IL, 60069

$4,350 /mo

  • 4 Beds
  • 3 Baths
  • 2,548 ft²
331 Camberley Lane, Lincolnshire, IL, 60069 Listing by Terry Wilkowski


Frequently Asked Questions

When was property at 5 Cornell Drive built and last sold?
The property at 5 Cornell Drive was built in 1967 and last sold on Apr 1, 2024 for $625,000.
How much is this home worth?
The estimated value of the home located at 5 Cornell Drive is $0.
What are some comparable homes to 5 Cornell Drive?
There are currently no comparable homes to 5 Cornell Drive.