by RH Advisors

Check Availability
Scarsdale 10583
5 Cooper Road
$6,195,000
● House - In Contract

5 Cooper Road

Scarsdale, NY 10583
bedrooms
4 Beds
bathrooms
4 Baths, 2 Half Baths
square feet
8,651 Ft²
$36,961
Est. Monthly

About This Property

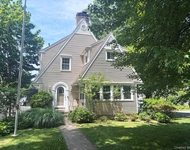
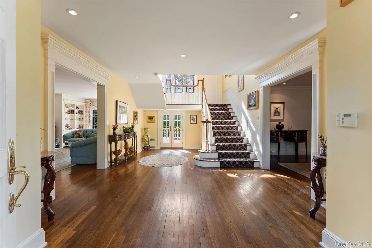
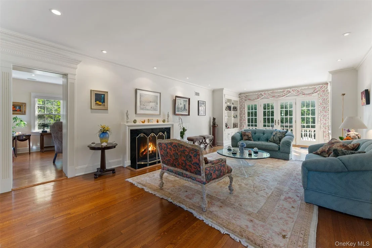
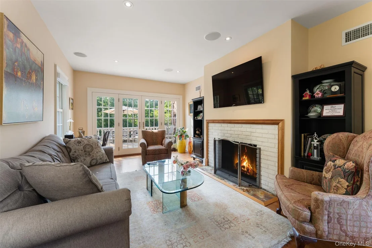
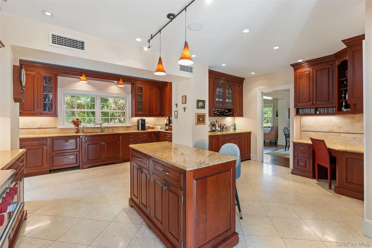
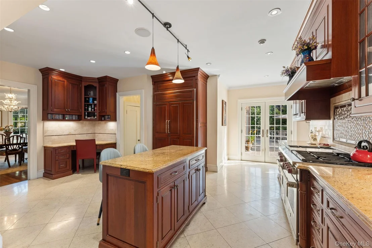
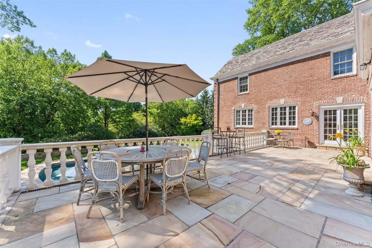
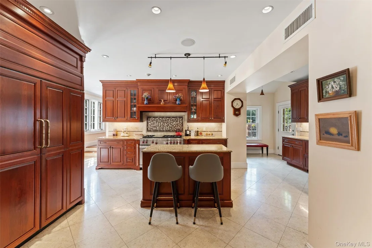
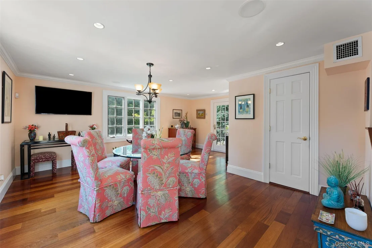
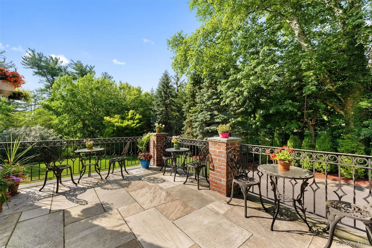
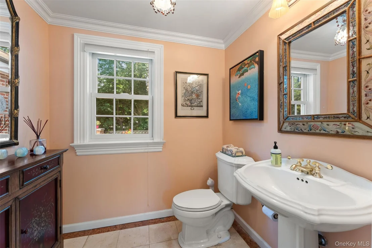
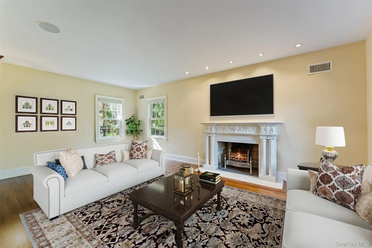
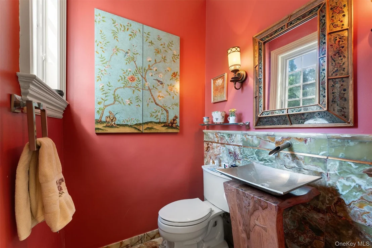
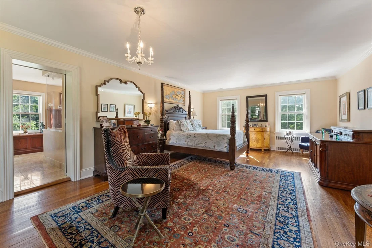
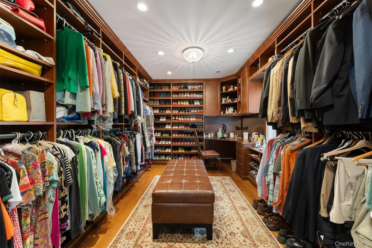
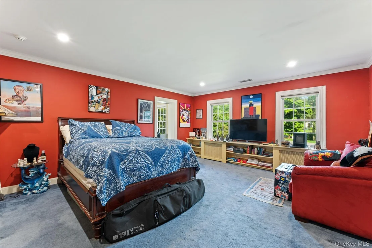
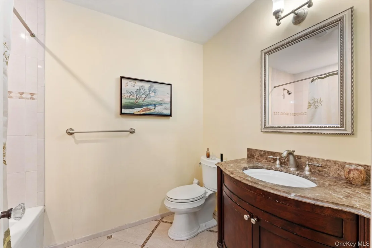
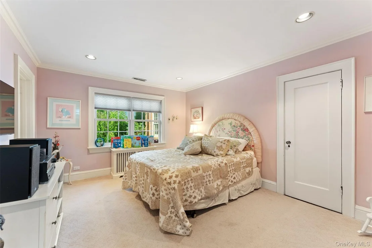
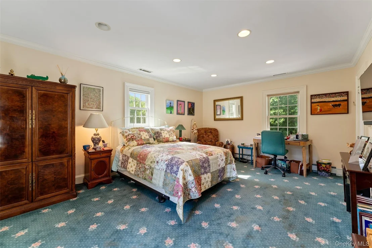
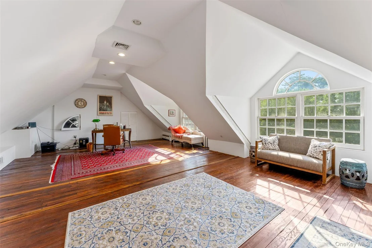
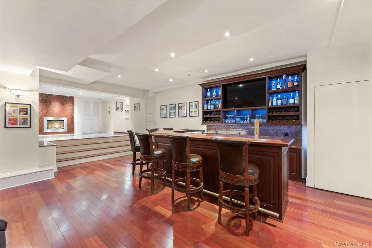
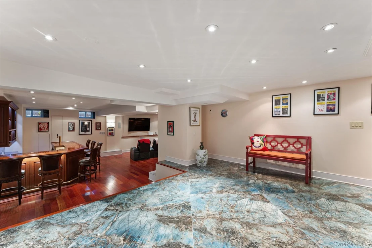
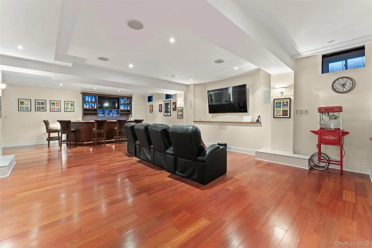
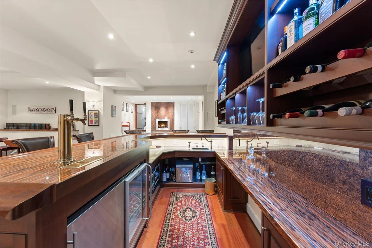
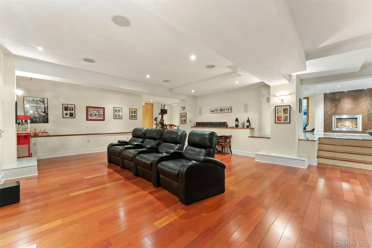
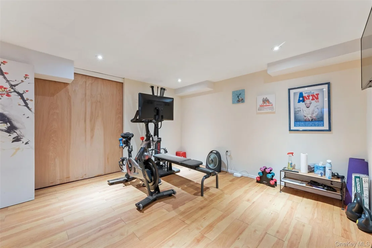
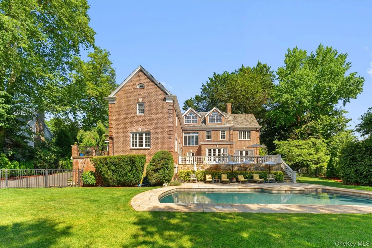
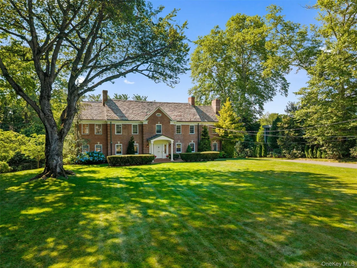
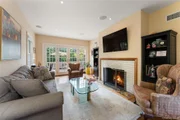
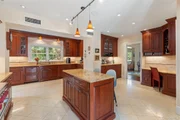
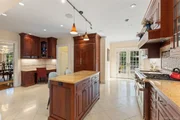
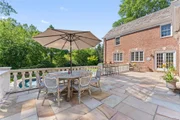
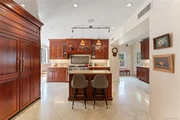
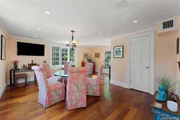
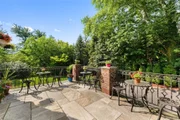
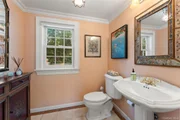
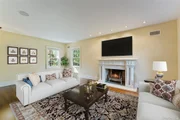
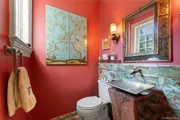
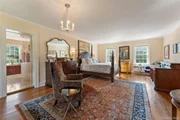
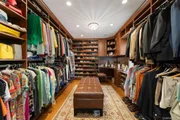
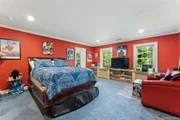
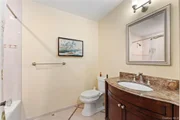
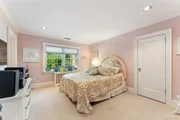
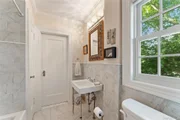
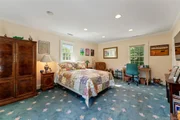
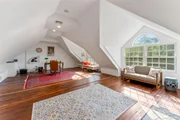
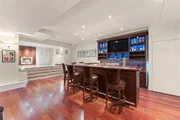
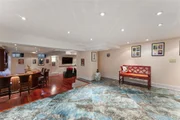
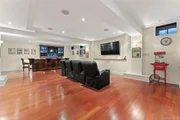
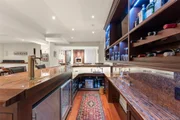
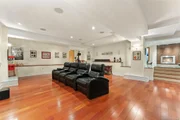
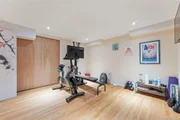
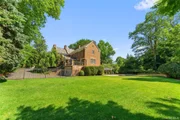
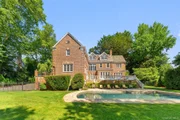
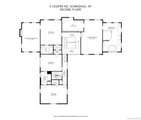
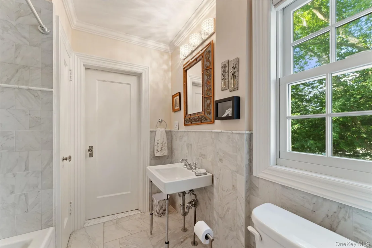
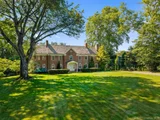
Timeless grandeur awaits at this iconic Georgian brick Colonial, set on a stunning and sprawling property one of the most prestigious streets in Scarsdale. With an impressive front lawn and grand exterior, step inside and discover a lovingly maintained classic center hall layout with detailed archways, rich hardwood floors, and glorious sunlight streaming across the bespoke moldings and millwork. To the left, the spacious formal living room with the first of five fireplaces and beautiful French doors leads to an upper and lower patio, both fashioned from magnificent crab Orchard Stone and overlooking the pool and incredible grounds, and a wonderful office with a fireplace, also with French doors leading to the two patios. To the right, the stately dining room with paneled chair rail moldings connects to a family room with a fireplace, the perfect place for a dessert service to cap off a dinner party or a cozy up with a good book. Also connecting to the dining room is the chef's kitchen, fully appointed with high-end stainless steel appliances, gorgeous custom cabinetry, and a walk-in pantry, connecting to a large breakfast room with views of the backyard, along with access to a third stone patio overlooking the backyard from the side of the house and steps leading down to the front lawn and driveway. Two lovely powder rooms complete the main level. Ascend either the handsome front hall stairway or discreet kitchen stairway to arrive at the bedroom level, starting with the palatial owner's suite which includes an oversized bedroom with chandelier and detailed millwork, massive primary bathroom with double marble sinks and counters, custom mahogany cabinetry, and an incredible glass-enclosed shower for two, and an enormous custom-outfitted walk-in closet. One of the family bedrooms enjoys a private ensuite bath along with a private study with fireplace, and the additional two family bedrooms share a lovely Jack and Jill bathroom. The third floor offers a very special flexible space ideal for play or work from home, with lovely hardwood floors, a charming pitched roof, and open treetop views. The finished lower level provides outstanding opportunities for entertaining and private enjoyment, including a fifth fireplace, beautiful marble floor, large open rec space, a fantastic custom wet bar with custom cabinetry, a kitchenette, fitness area, large new full bath with separate sauna, 2-car garage, and more. The 1.21 acre professionally landscaped property is a showstopper, with a magnificent pool and bluestone pool deck, flat yard for play, stone walls, and a multitude of mature trees creating absolute privacy. 5 Cooper Road is ideally located in the Murray Hill estate section, close to award-winning schools, parks, the public library, restaurants, shopping, golf clubs, and convenient to the Metro north station to NYC, parkway, airport, and more.

Unit Size
8,651 Ft²
Days on Market
-
Land Size
1.22 acres
Price per sqft
$716
Property Type
House
Property Taxes
$6,542
HOA Dues
-
Year Built
1920

Listed By

Heather Harrison
Compass Greater NY, LLC
Zachary Harrison
Zachary Harrison
Compass Greater NY, LLC

Payment Calculator

Cap Rate Calculator

Last updated: 3 months ago (OneKey MLS #KEY1020480)

Price History

Date / Event Date Event Price
Aug 13, 2026 In contract -
In contract
Jun 30, 2026 Listed by Compass Greater NY, LLC $6,195,000
Listed by Compass Greater NY, LLC

Property Highlights

Garage
Air Conditioning
Fireplace
Parking Details
Has Garage
Has Open Parking
Parking Features: Driveway, Garage
Garage Spaces: 2
Interior Details
Half Bathrooms: 2
Full Bathrooms: 4
Interior Features: Built-in Features, Double Vanity, Eat-in Kitchen, Entrance Foyer, Recessed Lighting, Sauna, Walk-In Closet(s), Chefs Kitchen, Formal Dining, Original Details, Primary Bathroom, Speakers
Appliances: Dishwasher, Dryer, Gas Oven, Gas Range, Microwave, Refrigerator, Washer, Gas Water Heater
Flooring Type: Hardwood
Laundry Features: In Basement
Rooms: 12
Has Fireplace
Fireplace Features: Bedroom, Family Room, Living Room
Fireplaces: 3
Basement: Finished, Full, Walk-Out Access
Exterior Details
Square Footage: 8651
Square Footage Source: $0
Property Condition: Actual
Architectural Style: Colonial
Year Built: 1920
Building Area Total: 8651
Building Area Units: Square Feet
Construction Materials: Advanced Framing Technique
Patio and Porch Features: Patio, Terrace
Pool Features: In Ground, Pool/Spa Combo
Pool is Private
Lot Size Area: 53045
Lot Size Units: Square Feet
Lot Size Acres: 1.2177
Lot Size Square Feet: 53045
Water Source: Public
Financial Details
Tax Assessed Value: $2,820,000
Tax Annual Amount: $78,505
Utilities Details
Cooling Type: Central Air
Heating Type: Hot Water, Natural Gas
Sewer : Public Sewer

Building Info

Overview

    General

  • Year Built: 1920
  • Effective Year Built: 1920
  • Total Rooms: 12
  • Bedroom Count: 4
  • Bathroom Count: 5
  • Full Bathrooms: 4
  • Partial Bathrooms: 5
  • Building Condition: 1
  • Building Quality: 1
  • Construction Type: 0
  • Building Style: 5
  • Exterior Walls Type: 2
  • Interior Walls Type: 0
  • Roof Shape Type: 0
  • Roof Cover Type: 0
  • Floor Count: 250
  • Floor Cover: 0
  • Basement Type: 3
  • Basement Area: 2,111
  • Garage Type: 17
  • Parking Space Count: 0
  • Patio Type: 20
  • Porch Type: 0
  • Pool Type: 8

    Dimensions

  • Lot Size Square Feet: 52,708
  • Lot Size Frontage Feet: 1,500
  • Total Building Area: 6,539
  • Building Area: 6,539
  • Building Area Measurement: L

    Heating and Cooling

  • Fireplace Count: 1
  • Air Conditioning: 1
  • Heating: 10
  • Heated Square Feet: 6,539
  • Heating Fuel Type: 3

    Utilities

  • Sewer System: 1
  • Water Service: 2

Building

  • Building Type: 0
  • Property Class: R
  • Land Acres: 0000001210
  • Standard Land Use Code: 1001
  • County Land Use Code: 210

Neighborhood

  • School District Name: Scarsdale Union Free School District
  • School Tax School District: SCARSDALE
  • Census Tract: 009900

Zoning

  • Zoning: A1

Geography

  • Account Number: 143297000
  • District: 555001
  • Section: 14.07
  • Parcel: 555001 14.07.16
  • Block: 16
  • Municipality: SCARSDALE
  • Latitude: 40.9987
  • Longitude: -73.7857

    Address

  • Full Address: 5 Cooper Rd
  • Address - House Number: 5
  • Address - Street Name: Cooper
  • Address - Suffix Type: Rd
  • State: NY
  • City Name: Scarsdale
  • Carrier Code: C304
  • 4-Digit Zip Code: 2801
  • Zip Code: 10583

Valuation

    Tax

  • Tax Year: 2023
  • Tax Amount: $5,872,627
  • Tax Rate Code Area: 555001

    Appraisal Valuation

  • Standard Deviation: 0.1873
  • Valuation Date: Feb 07, 2024
  • Confidence Score: 75
  • Final Value: 3,422,593
  • High Value: 4,063,752
  • Low Value: 2,781,434

    Market Valuation

  • Market Total Value: $3,689,168
  • Market Land Value: $2,845,369
  • Market Improvement Value: $843,799

    Assessments Valuation

  • Assessed Year: 2023
  • Assessed Total Value: $2,820,000
  • Assessed Land Value: $2,175,000
  • Assessed Improvements Value: $645,000
Data used for valuation calculations is provided by RealtyHop, and other third party sources

Comparables

Unit
Status
Type
Beds
Baths
ft²
Price/ft²
Asking Price
Listed On
Closing Price
Sold On
HOA + Taxes

About Scarsdale


Similar Homes for Sale

Currently no similar homes around

Nearby Rentals

Unit for rent at 53 Ogden Avenue, White Plains, NY, 10605

$6,000 /mo

  • 3 Beds
  • 2 Baths
  • 1,666 ft²
53 Ogden Avenue, White Plains, NY, 10605 Listing by Nicholas Wolff
Unit for rent at 10 Lyon Place, White Plains, NY, 10601

$3,510 /mo

  • 1 Bed
  • 1 Bath
  • 962 ft²
10 Lyon Place #207, White Plains, NY, 10601 Listing by Lynne Zappia-Utschig
Unit for rent at 82 Quinby Avenue, White Plains, NY, 10606

$6,000 /mo

  • 4 Beds
  • 1 Bath
  • 2,350 ft²
82 Quinby Avenue, White Plains, NY, 10606 Listing by Laura Lulgjuraj


Frequently Asked Questions

When was property at 5 Cooper Road built and last sold?
The property at 5 Cooper Road was built in 1920 and last sold on Jan 1, 1970 for $0.
How much is this home worth?
The estimated value of the home located at 5 Cooper Road is $6,261,809.
What are some comparable homes to 5 Cooper Road?
There are currently no comparable homes to 5 Cooper Road.