by RH Advisors

Check Availability
Listed by: Melissa Lesniak, KW Coastal and Lakes & Mountains Realty, 603-610-8500, Listing Courtesy of Prime MLS
$569,000
↓ $10K (1.7%)
● House - For Sale

5 Concord

Rochester, NH 03867
bedrooms
3 Beds
bathrooms
2 Baths
square feet
1,992 Ft²
$3,322
Est. Monthly

About This Property

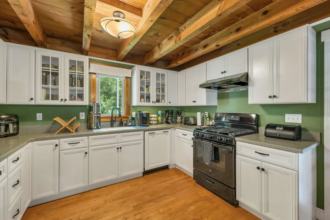
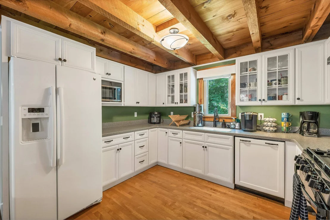
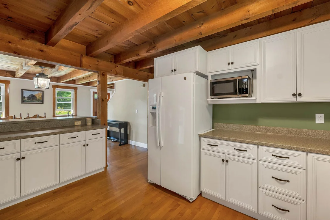
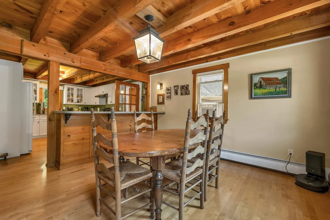
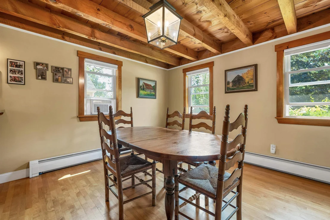
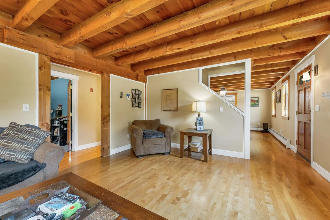
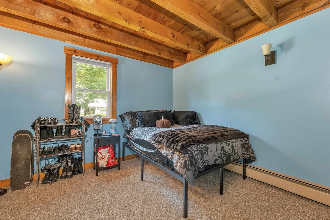
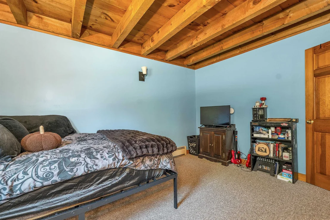
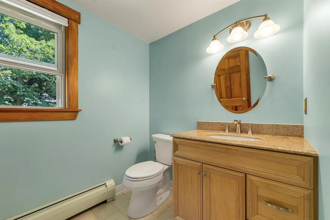
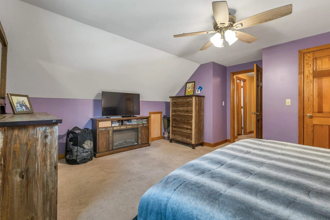
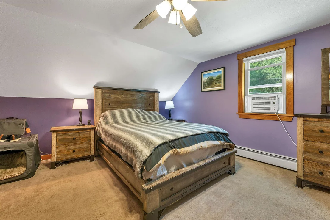
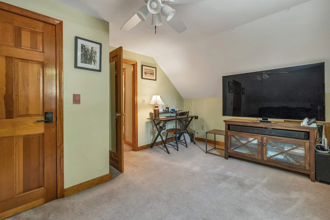
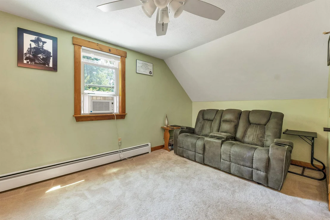
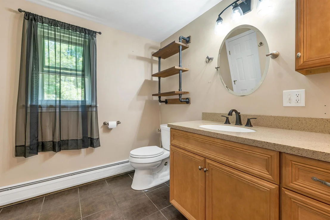
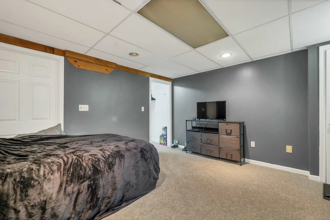
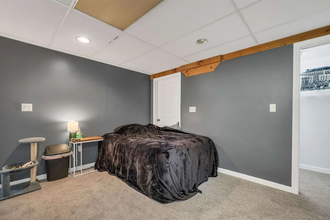
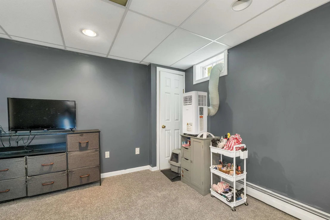
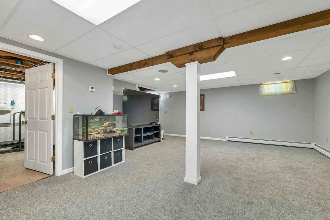
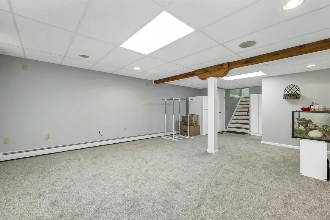
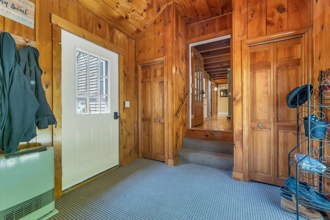
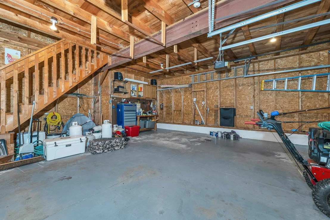
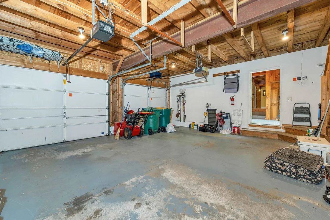
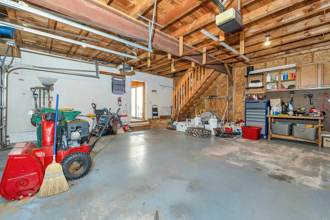
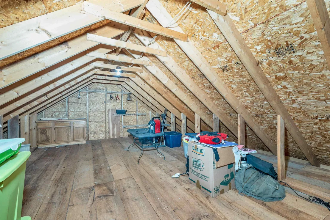
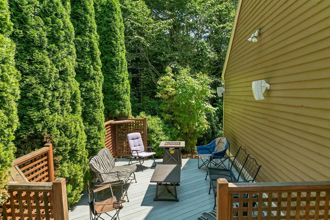
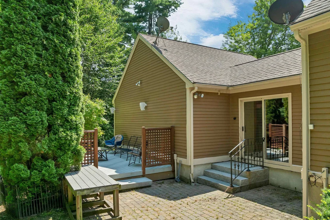
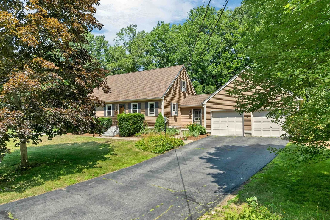
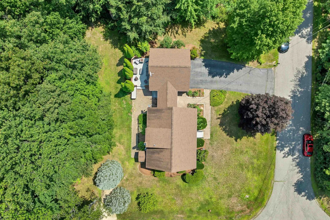
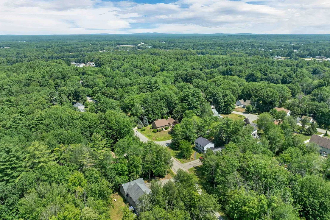
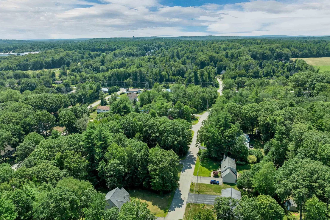
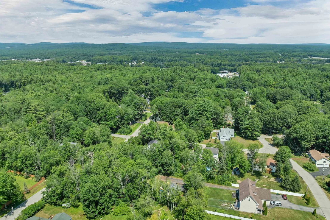
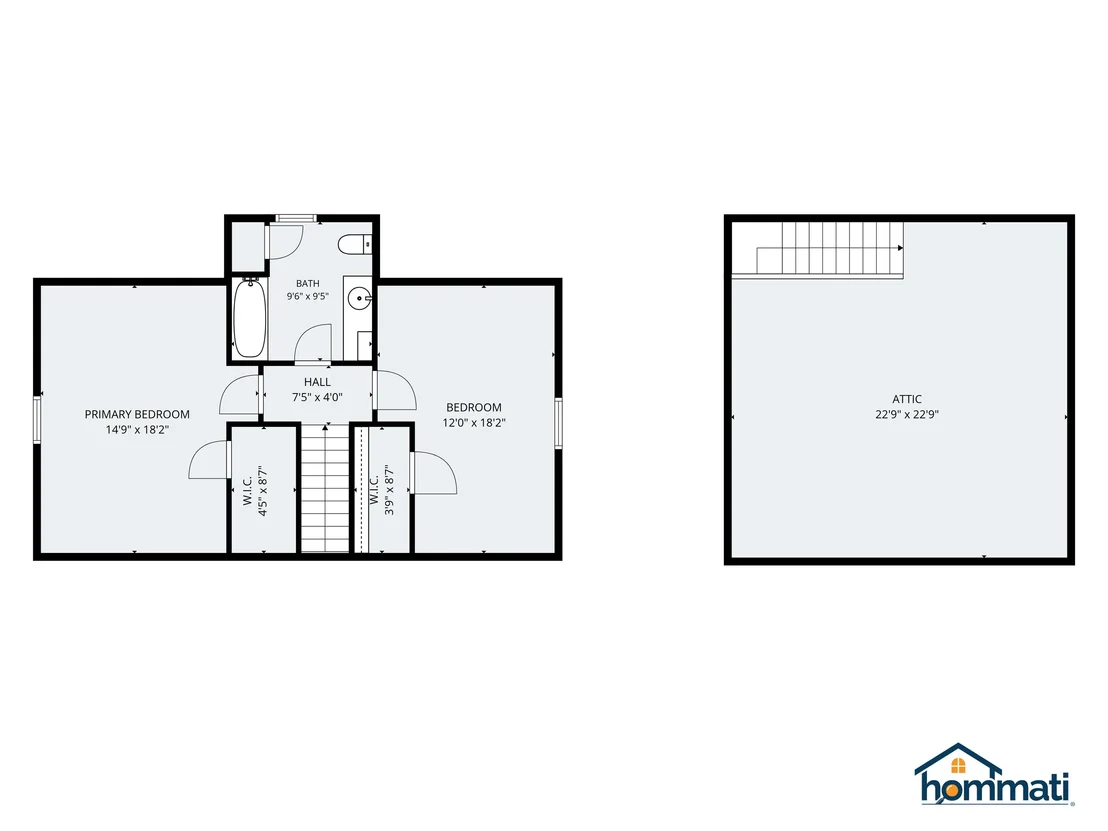
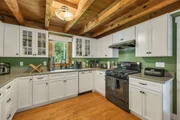
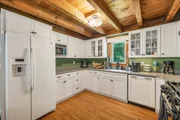
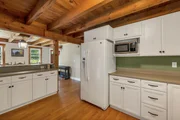
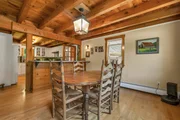
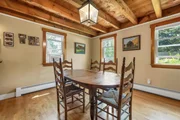
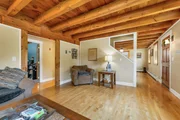
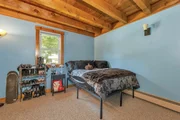
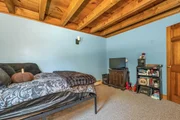
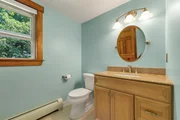
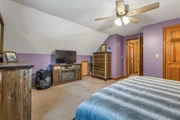
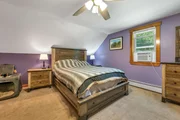
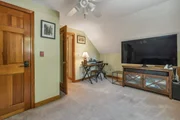
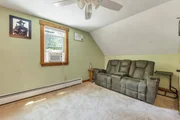
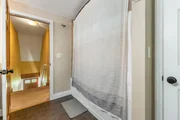
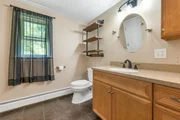
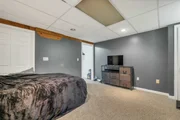
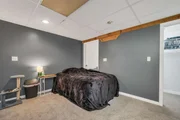
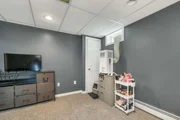
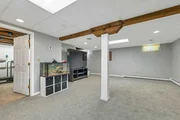
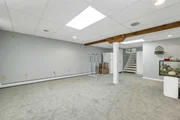
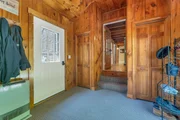
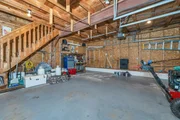
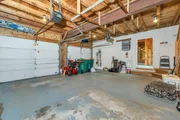
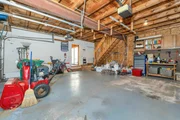
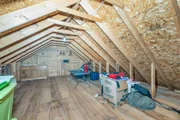
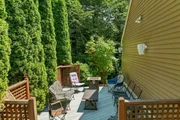
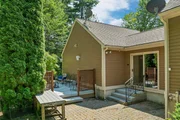
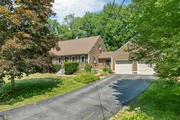
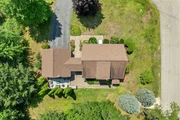
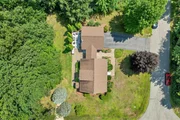
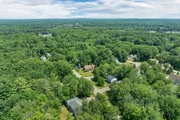
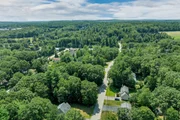
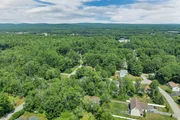
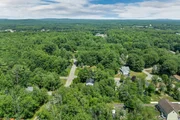
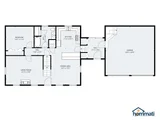
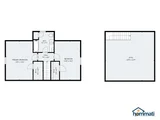
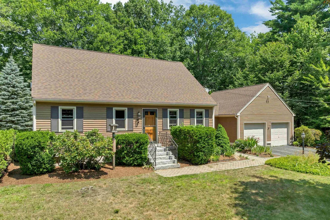
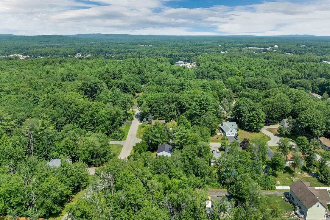
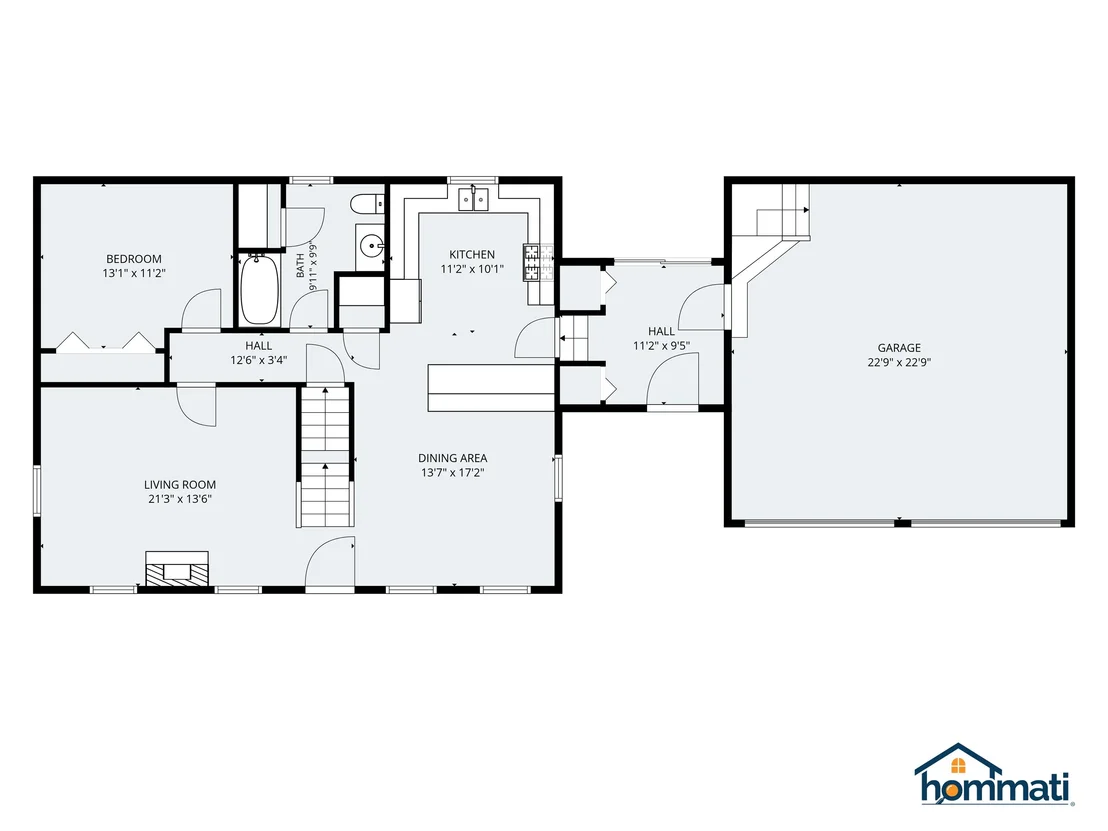
Welcome to this beautifully maintained Cape where timeless New England craftsmanship meets modern comfort. Nestled on a picturesque .49-acre corner lot, this inviting 3-bedroom, 2-bath home offers 1,992 square feet of thoughtfully designed living space in a convenient commuter location. Step inside and discover the warmth & character that only a true Post & Beam home can offer. The bright, well-appointed kitchen features custom cabinetry with convenient pull-out storage, Corian-style countertops, and plenty of workspace, making everyday cooking and entertaining effortless. Exposed beams, rich tongue-and-groove hardwood flooring, and a cozy gas fireplace create a welcoming atmosphere that feels like home from the moment you arrive. Designed for today's lifestyle, the main level offers the convenience of first-floor living with a spacious bedroom and full bath. Upstairs, you'll find two generously sized bedrooms and a second full bathroom, providing comfort and privacy for family & guests alike. The finished lower level adds exceptional versatility with a spacious family room and an additional flex room, ideal for a home office, fitness area, guest space, or hobby room. A heated breezeway connects the home to the oversized attached two-car garage, offering year-round comfort and additional storage. Additional features include shed with power, new heating system, generator hookup, and rear parking area with direct basement access for added convenience. Outside, unwind on the rear deck overlooking beautifully established perennial gardens that provide color & charm throughout the seasons. The 4 zone irrigation system in place for keeping the lawn in tip top shape. The backyard offers the perfect setting. Located just minutes from Rt 16, shopping, dining, schools, and everyday amenities. The home offers the ideal combination of classic charm, modern functionality, and an unbeatable location. Welcome Home!
Unit Size
1,992 Ft²
Days on Market
-
Land Size
0.49 acres
Price per sqft
$286
Property Type
House
Property Taxes
$527
HOA Dues
-
Year Built
1994

Listed By

Melissa Lesniak
Keller Williams Coastal Realty

Payment Calculator (Computations Provided by RealtyHop)

Cap Rate Calculator

Last updated: 3 months ago (Prime MLS #5102176)

Price History

Date / Event Date Event Price
Aug 5, 2026 Price Decreased $569,000
↓ $10K (1.7%)
Price Decreased
Jul 28, 2026 Listed by KW Coastal and Lakes & Mountains Realty $579,000
Listed by KW Coastal and Lakes & Mountains Realty
Aug 3, 2022 Sold
Sold
May 11, 2022 Listed by KW Coastal and Lakes & Mountains Realty $420,000
Listed by KW Coastal and Lakes & Mountains Realty
May 23, 2016 Sold
Sold
Show More

Property Highlights

Garage
Parking Available
Parking Details
Has Garage
Parking Features: Storage, Driveway, Garage, Off Street, Paved, Attached, Auto Open, Direct Entry, Parking Spaces 4
Garage Spaces: 2
Interior Details
Full Bathrooms: 2
Interior Features: Ceiling Fan(s), Kitchen Island, Natural Woodwork, Dining Area, Laundry Hook-ups, Natural Light, Basement Laundry
Appliances: Dishwasher, Microwave, Refrigerator
Flooring Type: Carpet, Hardwood, Vinyl
Rooms: 8
Basement: Yes
Exterior Details
Square Footage: 1992
Architectural Style: Cape
Year Built: 1994
Construction Materials: Wood Siding
Lot Features: Corner Lot, Landscaped, Level, Wooded, Near Golf Course, Near Country Club, Near Shopping, Near Snowmobile Trails, Neighborhood, Rural, Near Hospital, Near School(s)
Lot Size Area: 21344
Lot Size Units: Square Feet
Lot Size Acres: 0.49
Lot Size Square Feet: 21344
Water Source: Public
Financial Details
Tax Annual Amount: $6,326
Utilities Details
Cooling Type: None
Heating Type: Oil, Baseboard, Hot Water, Multi Zone
Sewer : Public Sewer

Building Info

Overview

    General

  • Year Built: 1994
  • Effective Year Built: 1994
  • Building Count: 1
  • Total Rooms: 8
  • Bedroom Count: 3
  • Bathroom Count: 2
  • Full Bathrooms: 2
  • Partial Bathrooms: 2
  • Building Condition: 6
  • Building Quality: 0
  • Construction Type: 6
  • Building Style: 4
  • Exterior Walls Type: 18
  • Interior Walls Type: 0
  • Roof Shape Type: 1
  • Roof Cover Type: 15
  • Floor Count: 200
  • Living Units: 1
  • Floor Cover: 0
  • Basement Type: 7
  • Basement Area: 1,008
  • Garage Type: 1
  • Parking Space Count: 0
  • Patio Type: 0
  • Porch Type: 0
  • Pool Type: 0

    Dimensions

  • Lot Size Square Feet: 21,344
  • Total Building Area: 1,515
  • Gross Building Area: 4,473
  • Building Area: 1,515
  • Building Area Measurement: L

    Heating and Cooling

  • Air Conditioning: 0
  • Heating: 10
  • Heated Square Feet: 1,515
  • Heating Fuel Type: 6

    Utilities

  • Sewer System: 0
  • Water Service: 0

Building

  • Building Type: 0
  • Property Class: R
  • Land Acres: 0000000490
  • Standard Land Use Code: 1001
  • County Land Use Code: 101

Neighborhood

  • School District Name: Rochester School District
  • School Tax School District: ROCHESTER
  • Census Tract: 084600

Zoning

  • Zoning: R1

Geography

  • Account Number: 7693
  • Parcel: RCHE M:0221 B:0076 L:0000
  • Block: 76
  • Municipality: ROCHESTER
  • Latitude: 43.3194
  • Longitude: -71.0043

    Address

  • Full Address: 5 Concord Way
  • Address - House Number: 5
  • Address - Street Name: Concord
  • Address - Suffix Type: Way
  • State: NH
  • City Name: Rochester
  • Carrier Code: R014
  • 4-Digit Zip Code: 4338
  • Zip Code: 03867

Valuation

    Tax

  • Tax Year: 2023
  • Tax Amount: $738,500
  • Initial Tax Delinquent Year: 2019

    Appraisal Valuation

  • Standard Deviation: 0.2
  • Valuation Date: Jan 27, 2024
  • Confidence Score: 73
  • Final Value: 448,806
  • High Value: 538,582
  • Low Value: 359,030

    Assessments Valuation

  • Assessed Year: 2023
  • Assessed Total Value: $286,900
  • Assessed Land Value: $50,800
  • Assessed Improvements Value: $236,100

    Sales

  • Current Sale Contract Date: Aug 02, 2022
  • Current Sale Recording Date: Aug 03, 2022
  • Current Sale Price:
  • Current Sale Document Type: 71
  • Current Sale Input Document Number: 220011756
  • Previous Sale Recording Date: May 23, 2016
  • Previous Sale Amount: $260,000
  • Previous Sale Document Type: 71
Data used for valuation calculations is provided by RealtyHop, and other third party sources

Comparables

Unit
Status
Type
Beds
Baths
ft²
Price/ft²
Asking Price
Listed On
Closing Price
Sold On
HOA + Taxes

About Rochester


Similar Homes for Sale

Currently no similar homes around

Nearby Rentals

Unit for rent at 55b River, Rochester, 03867

$2,000 /mo

  • 3 Beds
  • 1 Bath
  • 1,221 ft²
55b River, Rochester, 03867 Listing by Mitchell Hartford
Unit for rent at 26 Leonard, Rochester, 03867

$1,650 /mo

  • 1 Bed
  • 1 Bath
  • 1,100 ft²
26 Leonard #A, Rochester, 03867 Listing by Melissa Lesniak
Unit for rent at 28 Chestnut, 03867

$1,650 /mo

  • 2 Beds
  • 1 Bath
  • 925 ft²
28 Chestnut #UPSTAIRS, 03867 Listing by Rental Team


Frequently Asked Questions

When was property at 5 Concord Way built and last sold?
The property at 5 Concord Way was built in 1994 and last sold on Aug 2, 2022 for $425,000.
How much is this home worth?
The estimated value of the home located at 5 Concord Way is $547,883.
What are some comparable homes to 5 Concord Way?
There are currently no comparable homes to 5 Concord Way.