Check Availability
Bristol
5 Clinton Dr
$1,075,000
● House - For Sale

5 Clinton Dr

Rehoboth, MA 02769
bedrooms
3 Beds
bathrooms
3 Baths, 1 Half Bath
square feet
3,229 Ft²
$6,262
Est. Monthly

About This Property

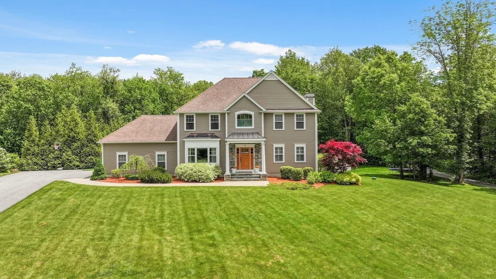
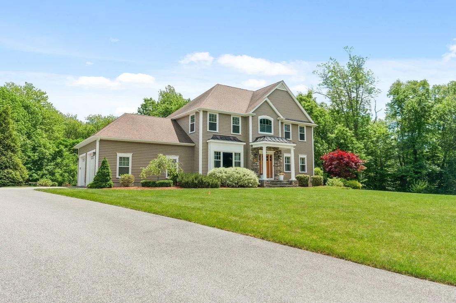
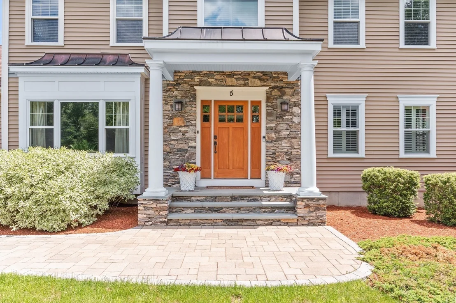
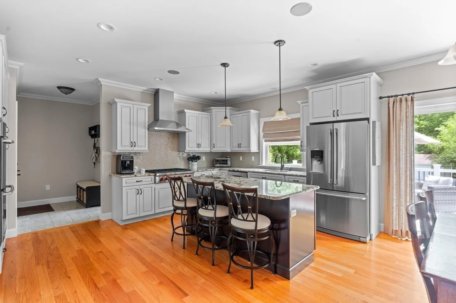
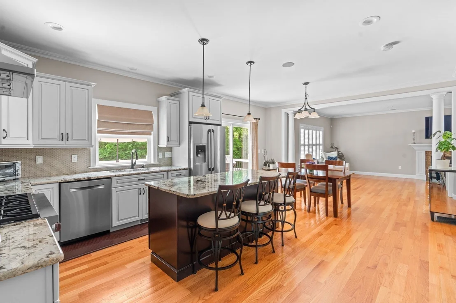
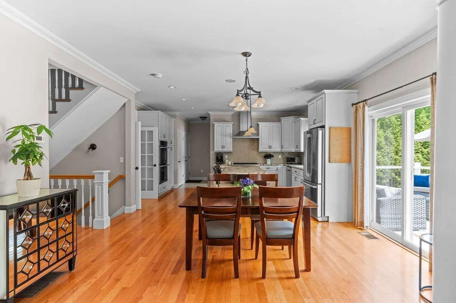
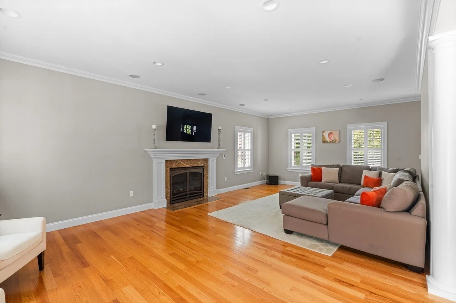
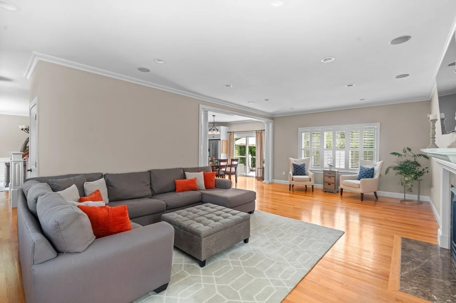
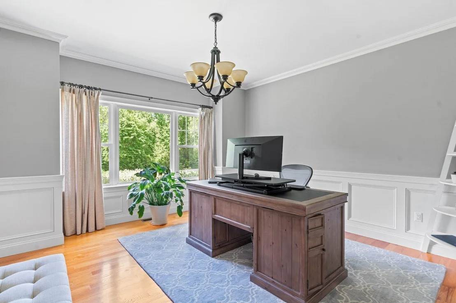
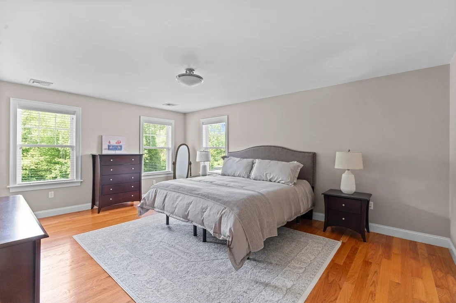
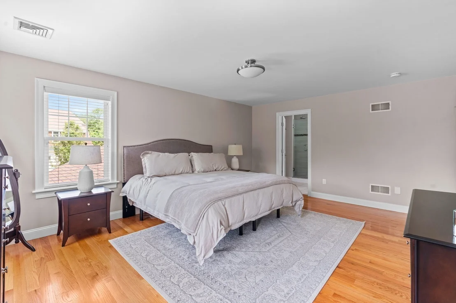
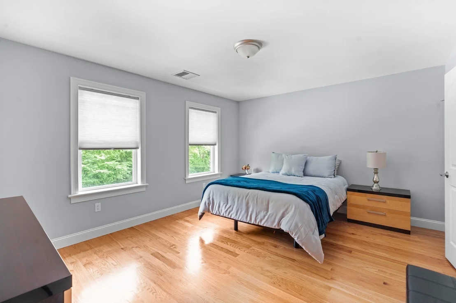
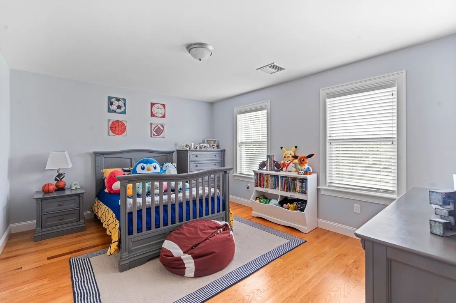
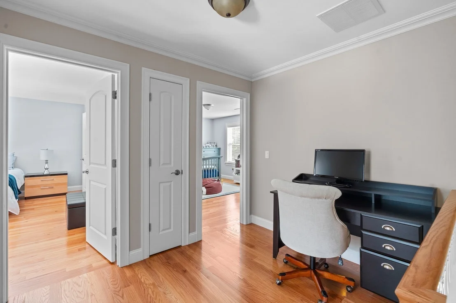
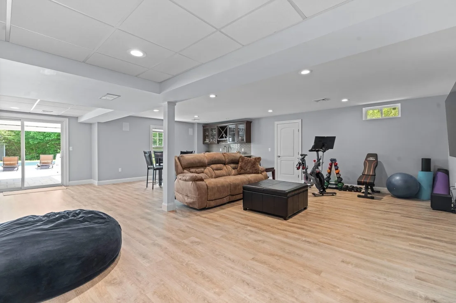
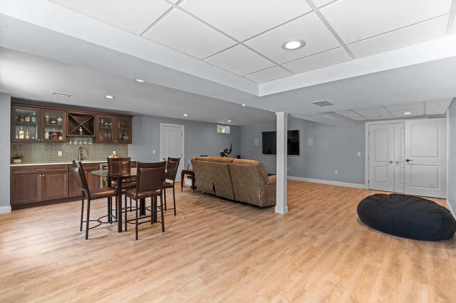
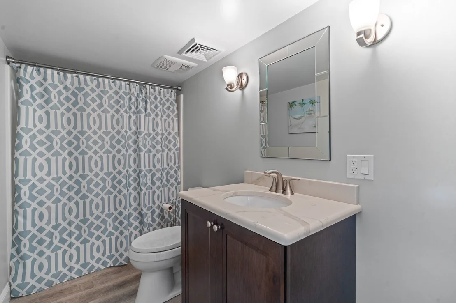
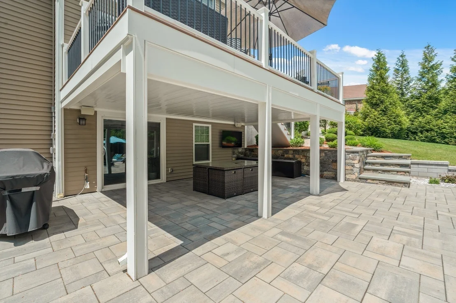
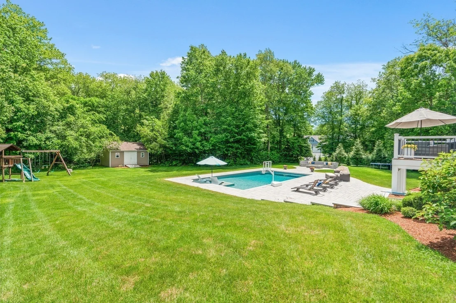
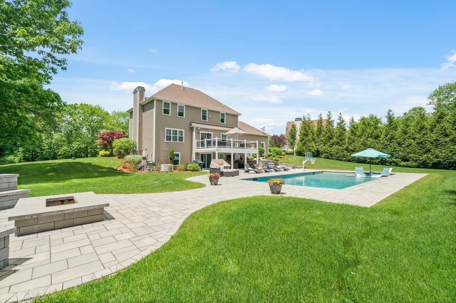
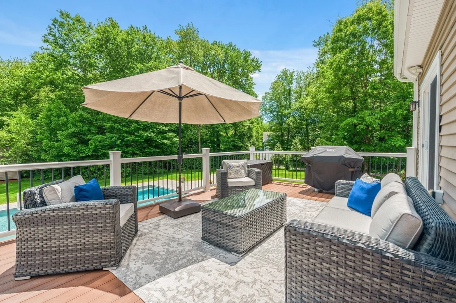
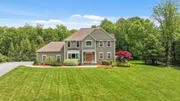
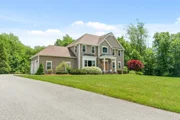
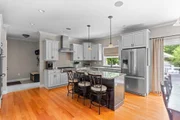
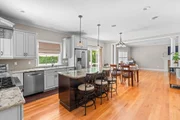
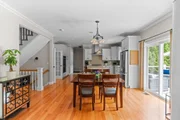
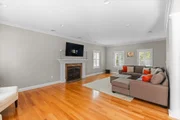
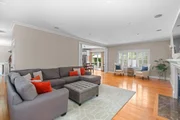
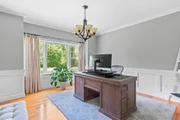
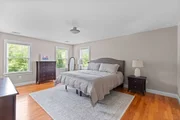
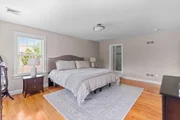
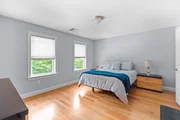
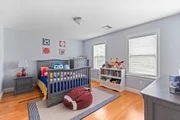
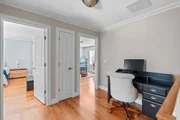
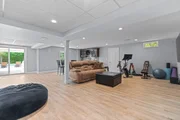
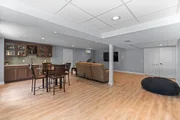
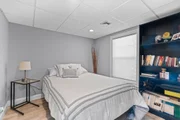
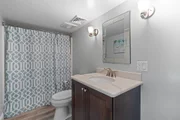
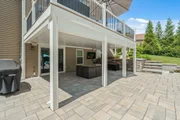
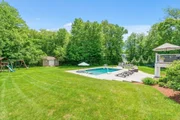
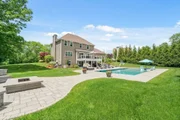
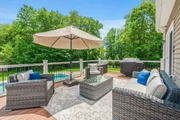
Discover this Colonial gem in Rehoboth. The main level boasts a bright living room with hardwood floors throughout and a dining room with wainscoting for elegant dinners. The kitchen is a culinary delight with granite countertops, WOLF cooktop, double oven, and island. A half bath, mudroom, and laundry add convenience to the main level. Upstairs, the primary suite features a custom walk-in closet and luxurious bath with double vanity, soaking tub, and shower. Two more bedrooms and a full bath round out the upstairs. The lower level offers space for work or play, a full bath, and a guest room. The backyard is an oasis with a heated gunite saltwater pool featuring a sun shelf and automatic safety cover, custom fire pit with lighted bench seats, and landscaped gardens. Enjoy uninterrupted comfort with a full-house generator. Integrated audio, security system, outdoor TV, sprinkler system, and grill hookups enhance outdoor living. Conveniently located near all key amenities.
Unit Size
3,229 Ft²
Days on Market
-
Land Size
3.72 acres
Price per sqft
$333
Property Type
House
Property Taxes
$983
HOA Dues
-
Year Built
2013

Listed By

Payment Calculator

Cap Rate Calculator

Last updated: 2 days ago (MLSPIN #73581267)

Price History

Date / Event Date Event Price
Sep 23, 2026 Listed by Keller Williams Elite $1,075,000
Listed by Keller Williams Elite
Jul 1, 2024 Sold
Sold
May 31, 2024 Listed by Keller Williams South Watuppa $1,250,000
Listed by Keller Williams South Watuppa
Discover this Colonial gem in Rehoboth. The main level boasts a bright living room with hardwood floors throughout and a dining room with wainscoting for elegant dinners. The kitchen is a culinary delight with granite countertops, WOLF cooktop, double oven, and island. A half bath, mudroom, and laundry add convenience to the main level. Upstairs, the primary suite features a custom walk-in closet and luxurious bath with double vanity, soaking tub, and shower. Two more bedrooms and a full bath round out the upstairs. The lower level offers space for work or play, a full bath, and a guest room. The backyard is an oasis with a heated gunite saltwater pool featuring a sun shelf and automatic safety cover, custom fire pit with lighted bench seats, and landscaped gardens. Enjoy uninterrupted comfort with a full-house generator. Integrated audio, security system, outdoor TV, sprinkler system, and grill hookups enhance outdoor living. Conveniently located near all key amenities.
Mar 2, 2012 Sold
Sold

Property Highlights

Garage
Parking Available
Air Conditioning
Fireplace
Parking Details
Has Garage
Attached Garage
Has Open Parking
Parking Features: Attached, Paved, Shared Driveway, Off Street
Garage Spaces: 2
Open Parking Spaces: 12
Interior Details
Half Bathrooms: 1
Full Bathrooms: 3
Interior Features: Central Vacuum, Wet Bar, Wired for Sound
Appliances: Water Heater, Tankless Water Heater, Range, Oven, Dishwasher, Refrigerator, Washer, Dryer, Range Hood, Water Softener, Plumbed For Ice Maker, Water Treatment
Flooring Type: Wood, Tile, Vinyl, Hardwood
Door Features: Insulated Doors
Laundry Features: Electric Dryer Hookup, Washer Hookup
Rooms: 7
Has Fireplace
Fireplaces: 1
Basement: Full, Partially Finished, Interior Entry, Radon Remediation System
Exterior Details
Square Footage: 3229
Square Footage Source: $0
Security Features: Security System
Architectural Style: Colonial
Year Built Source: Public Records
Year Built: 2013
Building Area Total: 3229
Building Area Units: Square Feet
Window Features: Insulated Windows
Construction Materials: Frame
Patio and Porch Features: Porch, Deck, Patio, Covered
Pool Features: Pool - Inground Heated
Pool is Private
Lot Features: Cul-De-Sac, Wooded, Underground Storage Tank
Lot Size Area: 3.72
Lot Size Units: Acres
Lot Size Acres: 3.72
Lot Size Square Feet: 161930
Water Source: Private
Financial Details
Tax Assessed Value: $1,086,800
Tax Annual Amount: $11,792
Utilities Details
Cooling Type: Central Air, Dual
Heating Type: Forced Air, Humidity Control, Propane
Sewer : Private Sewer

Building Info

Overview

    General

  • Year Built: 2013
  • Effective Year Built: 2013
  • Building Count: 1
  • Total Rooms: 7
  • Bedroom Count: 3
  • Bathroom Count: 3
  • Full Bathrooms: 2
  • Partial Bathrooms: 3
  • Building Condition: 3
  • Building Quality: 0
  • Construction Type: 6
  • Building Style: 5
  • Exterior Walls Type: 19
  • Interior Walls Type: 0
  • Roof Shape Type: 11
  • Roof Cover Type: 15
  • Floor Count: 200
  • Floor Cover: 0
  • Basement Type: 0
  • Basement Area: 0
  • Garage Type: 0
  • Parking Space Count: 0
  • Patio Type: 0
  • Porch Type: 0
  • Pool Type: 0

    Dimensions

  • Lot Size Square Feet: 161,930
  • Total Building Area: 2,422
  • Gross Building Area: 4,879
  • Building Area: 2,422
  • Building Area Measurement: L

    Heating and Cooling

  • Air Conditioning: 13
  • Heating: 4
  • Heated Square Feet: 2,422
  • Heating Fuel Type: 3

    Utilities

  • Sewer System: 0
  • Water Service: 0

Building

  • Building Type: 0
  • Property Class: R
  • Land Acres: 0000003717
  • Standard Land Use Code: 1001
  • County Land Use Code: 101

Neighborhood

  • School District Name: Dighton-Rehoboth School District
  • Census Tract: 633200

Geography

  • Account Number: 2100070
  • Parcel: REHO M:00021 B:00070
  • Block: 70
  • Municipality: REHOBOTH
  • Latitude: 41.8156
  • Longitude: -71.2453

    Address

  • Full Address: 5 Clinton Dr
  • Address - House Number: 5
  • Address - Street Name: Clinton
  • Address - Suffix Type: Dr
  • State: MA
  • City Name: Rehoboth
  • Carrier Code: R007
  • 4-Digit Zip Code: 1443
  • Zip Code: 02769

Valuation

    Tax

  • Tax Year: 2024
  • Tax Amount: $931,300

    Appraisal Valuation

  • Standard Deviation: 0.1332
  • Valuation Date: Feb 07, 2024
  • Confidence Score: 84
  • Final Value: 856,585
  • High Value: 970,736
  • Low Value: 742,434

    Assessments Valuation

  • Assessed Year: 2024
  • Assessed Total Value: $819,800
  • Assessed Land Value: $213,500
  • Assessed Improvements Value: $606,300

    Sales

  • Current Sale Recording Date: Mar 02, 2012
  • Current Sale Price:
  • Current Sale Document Type: 27
Data used for valuation calculations is provided by RealtyHop, and other third party sources

Comparables

Unit
Status
Type
Beds
Baths
ft²
Price/ft²
Asking Price
Listed On
Closing Price
Sold On
HOA + Taxes

About Bristol


Similar Homes for Sale

Currently no similar homes around

Nearby Rentals


Frequently Asked Questions

When was property at 5 Clinton Drive built and last sold?
The property at 5 Clinton Drive was built in 2013 and last sold on Jan 1, 1970 for $178,000.
How much is this home worth?
The estimated value of the home located at 5 Clinton Drive is $1,084,375.
What are some comparable homes to 5 Clinton Drive?
There are currently no comparable homes to 5 Clinton Drive.