by RH Advisors

Check Availability
Poughkeepsie 12601
5 Clark Street
$499,000
● House - In Contract

5 Clark Street

Poughkeepsie, NY 12601
bedrooms
3 Beds
bathrooms
1 Bath, 1 Half Bath
square feet
1,468 Ft²
$3,039
Est. Monthly

About This Property

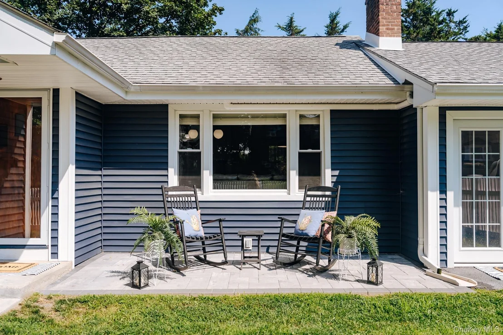
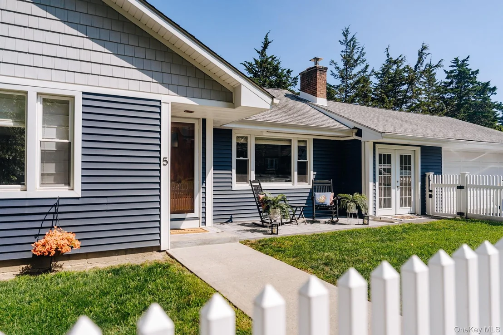
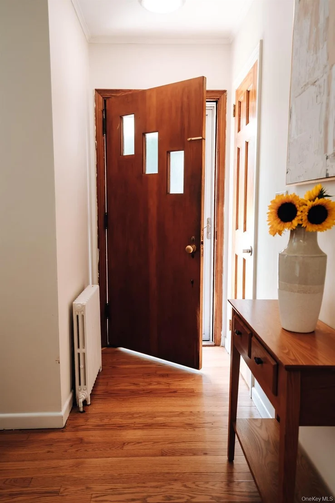
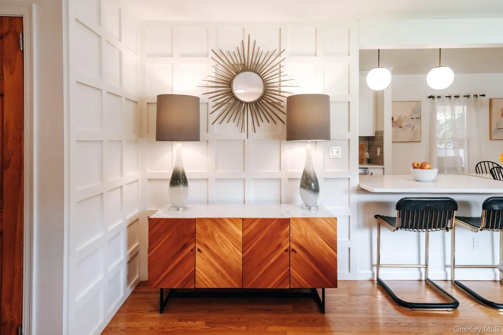
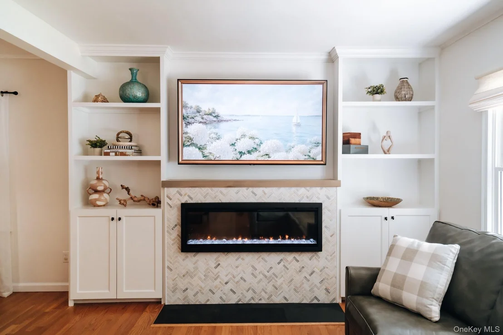
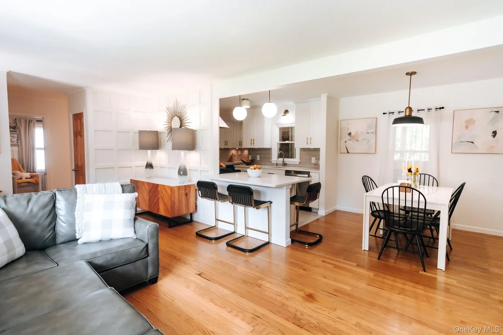
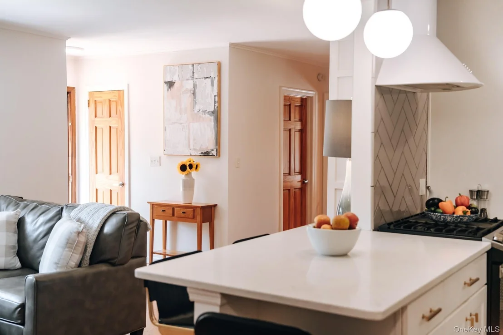
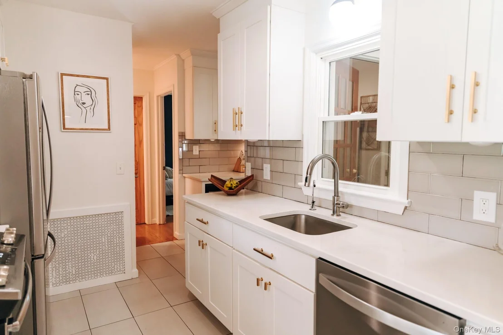
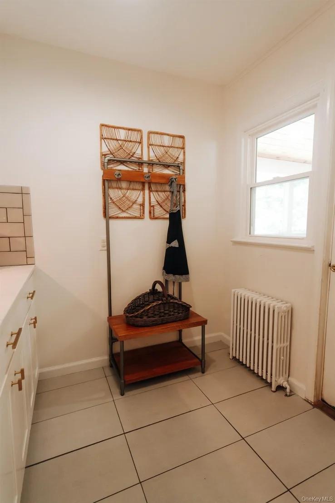
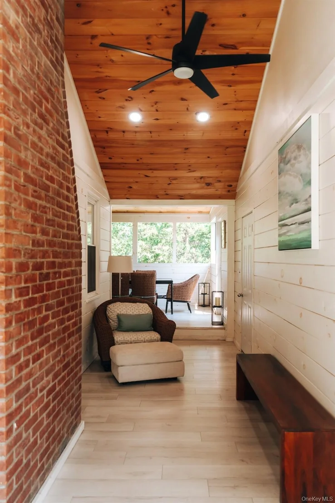
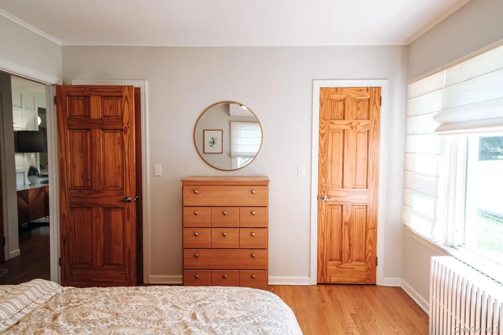
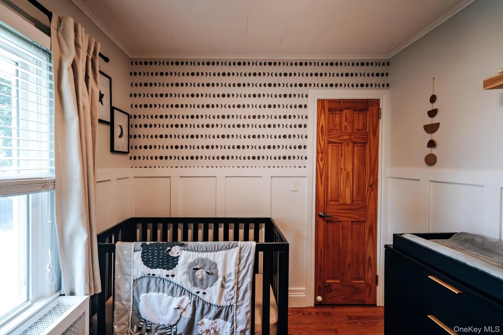
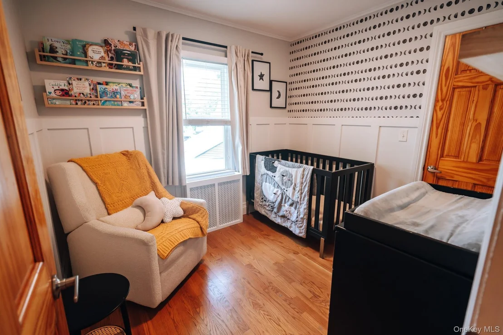
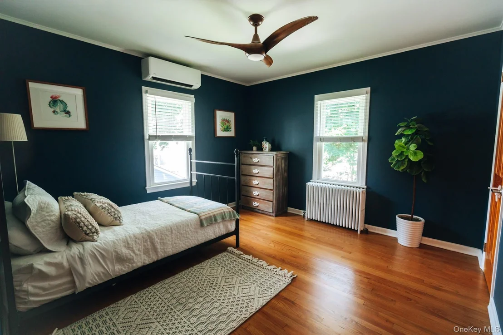
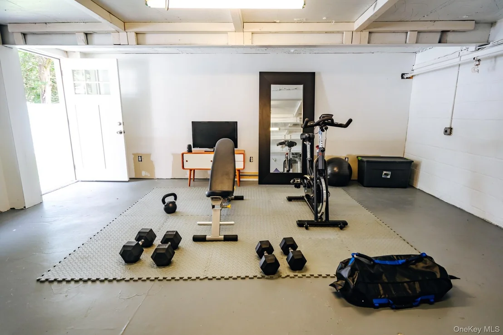
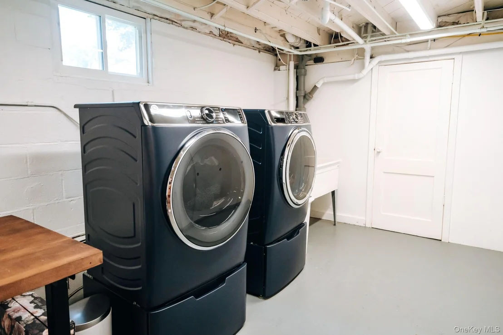
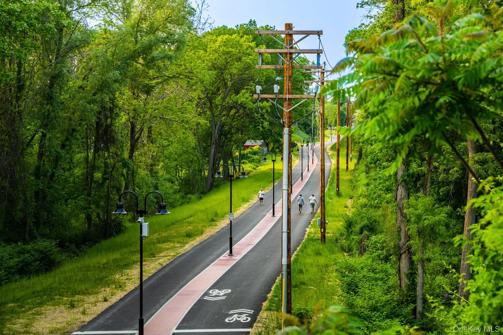
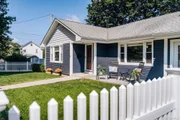
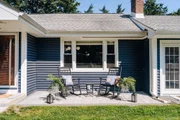
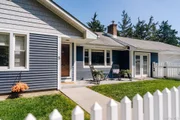
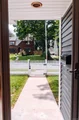
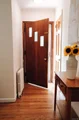
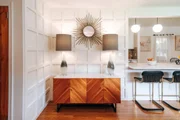
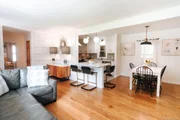
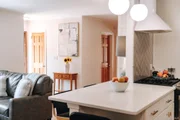
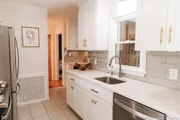
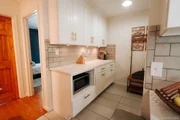
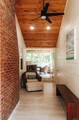
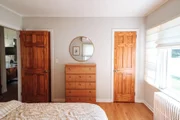
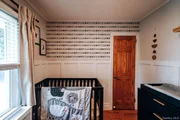
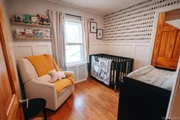
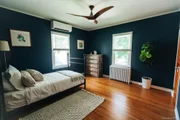
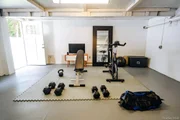
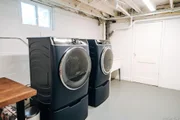
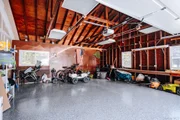
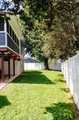
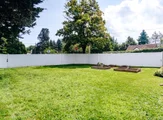
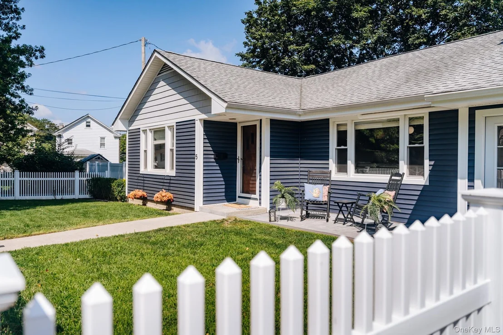
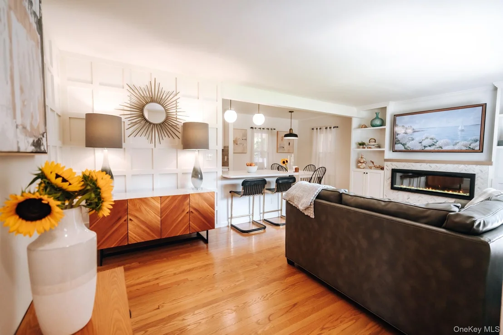
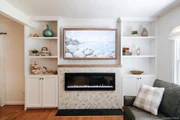
Stunning 3-bedroom ranch that truly shows like a model home, with custom details throughout. The bright, open floor plan creates an inviting space that is perfect for both everyday living and effortless entertaining. The chef's kitchen features stainless steel appliances, quartz countertops, and a stylish tile backsplash, opening seamlessly to the sun-filled living room. Custom built-ins, shaker-style wall paneling, and a modern fireplace add warmth and sophisticated character to the space. Just off the living area, the beautiful sunroom offers abundant natural light and a peaceful setting to relax or entertain. Gleaming original hardwood floors flow throughout the foyer, living room, hallway, and all three spacious bedrooms. The lower level provides even more living space, including a generous family room with a built-in bar and wine cooler, plus versatile bonus space ideal for a potential 4th bedroom, home gym, office, or playroom. Enjoy an excellent location just minutes from the Rail Trail, recently renovated Pulaski Pool featuring a splash pad, pool, and pool house, as well as the Poughkeepsie Train Station, restaurants, Marist University, and MidHudson Regional Hospital. Beautiful and move-in ready-this exceptional home is one you won't want to miss. Schedule your showing today!
Unit Size
1,468 Ft²
Days on Market
-
Land Size
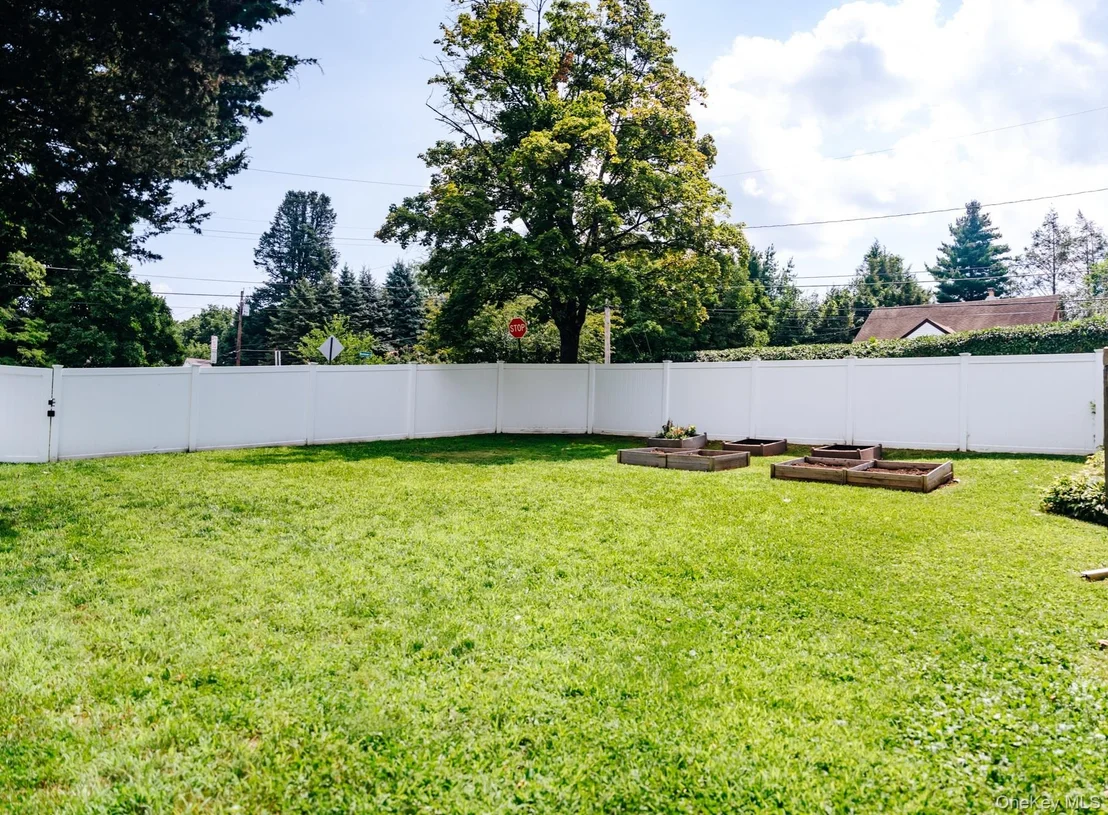
0.20 acres
Price per sqft
$340
Property Type
House
Property Taxes
$589
HOA Dues
-
Year Built
1952

Listed By

Jeanne Burke
BHHS Hudson Valley Properties

Payment Calculator

Cap Rate Calculator

Last updated: 25 days ago (OneKey MLS #KEY1038029)
Price History

Date / Event Date Event Price
Sep 3, 2026 In contract -
In contract
Aug 15, 2026 Listed by BHHS Hudson Valley Properties $499,000
Listed by BHHS Hudson Valley Properties
Dec 28, 2017 Sold
Sold
Jul 10, 2017 Listed by SERINO REALTY CP $169,995
Listed by SERINO REALTY CP
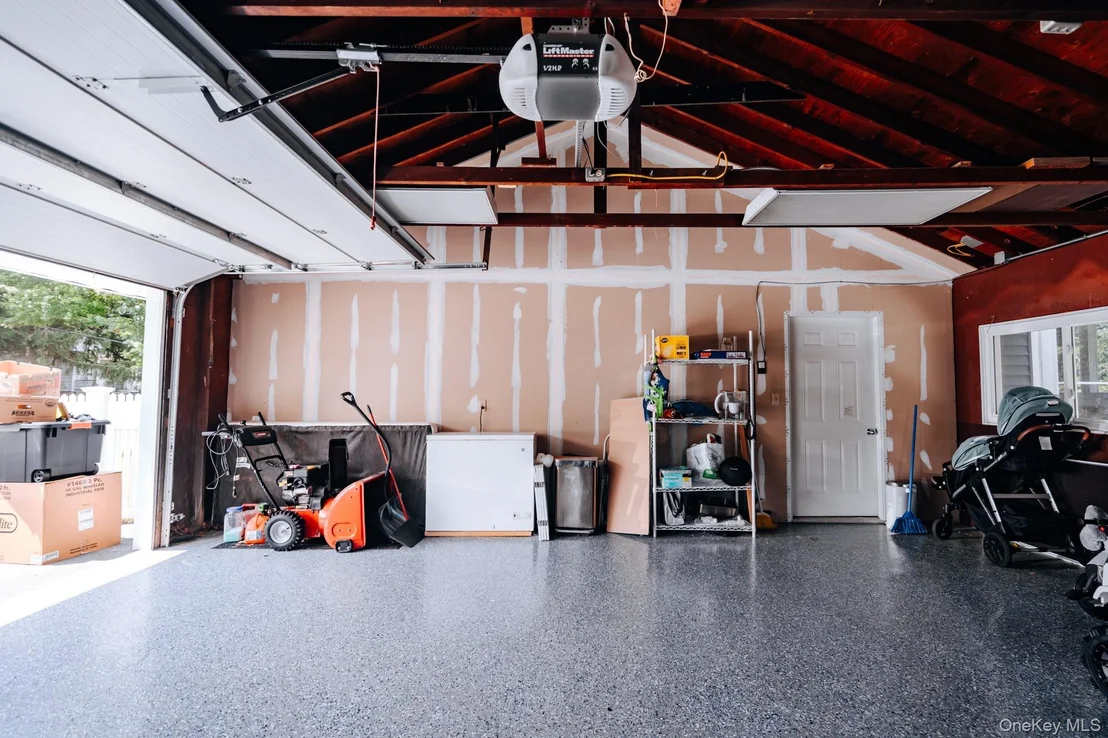
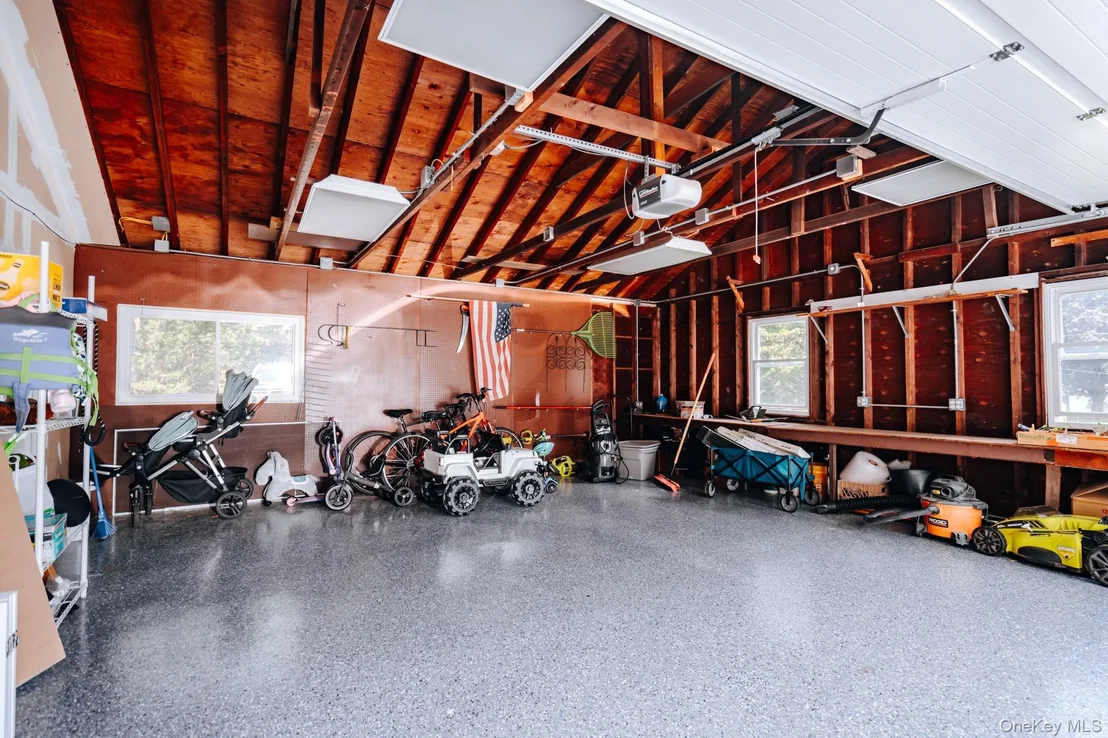
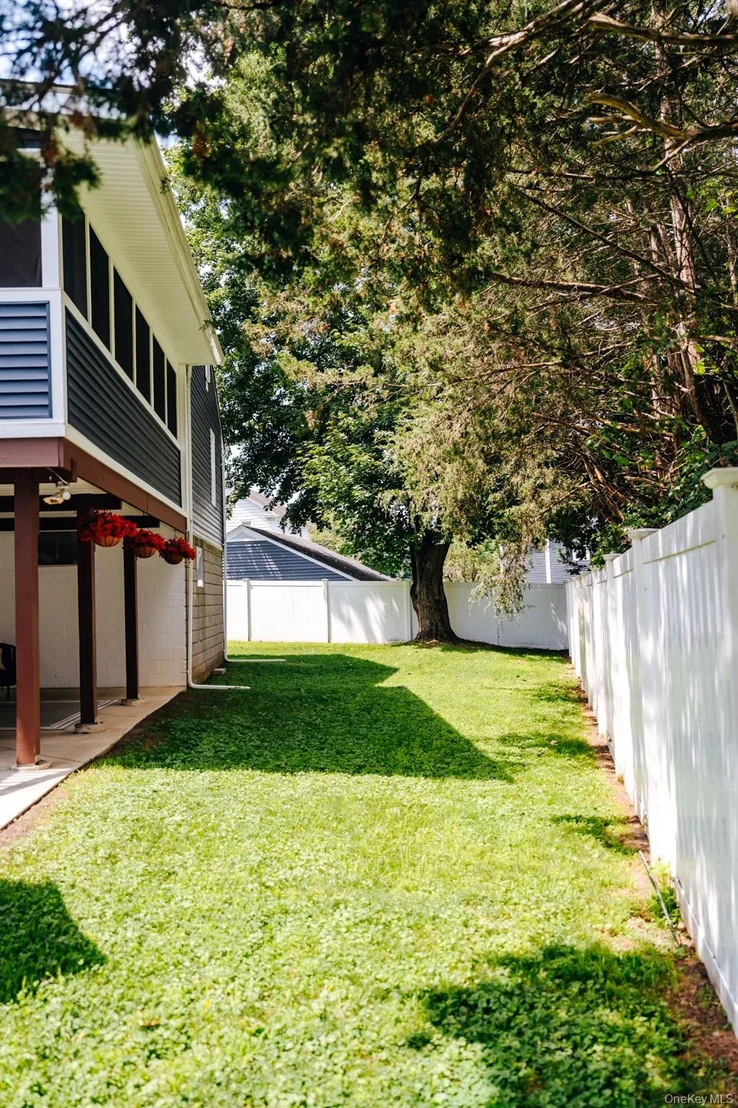
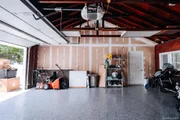
Open House Sunday 8/20 This home has much curb appeal and is on a lovely tree lined street near Marist and the Hospital.. great potential and with a little TLC could be amazing. Hardwoods under carpet. Wonderful screened porch and ample garage space. There is plenty of space to expand in basement. Also a walk out space which would make a great storage area,FLOORING:Laminate,Wood,Below Grnd Sq Feet:1468,OTHERROOMS:Breezeway,Workshop,AboveGrade:1468,Unfinished Square Feet:1468,ROOF:Asphalt Shingles,Basement:Interior Access,FOUNDATION:Block,InteriorFeatures:Rough-in Bath,Level 1 Desc:ENTRY DINING ROOM LIVING ROOM 3 BEDROOMS BATH SCREEN PORCH

Property Highlights

Garage
Parking Available
Parking Details
Has Garage
Parking Features: Attached
Garage Spaces: 2
Interior Details
Half Bathrooms: 1
Full Bathrooms: 1
Interior Features: Breakfast Bar, Built-in Features, Ceiling Fan(s), Eat-in Kitchen, Entrance Foyer, Open Floorplan, Recessed Lighting, First Floor Bedroom, First Floor Full Bath, Chefs Kitchen, Open Kitchen, Quartz/Quartzite Counters
Appliances: Dishwasher, Dryer, Exhaust Fan, Gas Range, Microwave, Refrigerator, Stainless Steel Appliance(s), Washer
Rooms: 6
Basement: Full, Walk-Out Access
Exterior Details
Square Footage: 1468
Square Footage Source: $0
Architectural Style: Ranch
Year Built: 1952
Building Area Units: Square Feet
Construction Materials: Frame, Vinyl Siding
Lot Size Area: 8712
Lot Size Units: Square Feet
Lot Size Acres: 0.2
Lot Size Square Feet: 8712
Water Source: Public
Financial Details
Tax Assessed Value: $303,400
Tax Annual Amount: $7,065
Utilities Details
Cooling Type: Wall/Window Unit(s)
Heating Type: Baseboard, Hot Water
Sewer : Public Sewer

Building Info

Overview

    General

  • Year Built: 1952
  • Effective Year Built: 1952
  • Total Rooms: 6
  • Bedroom Count: 3
  • Bathroom Count: 2
  • Full Bathrooms: 1
  • Partial Bathrooms: 2
  • Building Condition: 6
  • Building Quality: 7
  • Construction Type: 0
  • Building Style: 11
  • Exterior Walls Type: 17
  • Interior Walls Type: 0
  • Roof Shape Type: 0
  • Roof Cover Type: 15
  • Floor Count: 100
  • Floor Cover: 0
  • Basement Type: 2
  • Basement Area: 0
  • Garage Type: 1
  • Garage Square Area: 540
  • Parking Space Count: 2
  • Patio Type: 0
  • Porch Type: 6
  • Pool Type: 0

    Dimensions

  • Lot Size Square Feet: 8,712
  • Lot Size Depth Feet: 1,330
  • Lot Size Frontage Feet: 1,710
  • Total Building Area: 1,468
  • Building Area: 1,468
  • Building Area Measurement: L

    Heating and Cooling

  • Air Conditioning: 0
  • Heating: 10
  • Heated Square Feet: 1,468
  • Heating Fuel Type: 6

    Utilities

  • Sewer System: 1
  • Water Service: 2

Building

  • Building Type: 0
  • Property Class: R
  • Land Acres: 0000000200
  • Standard Land Use Code: 1001
  • County Land Use Code: 210
  • Legal Description 1: 0.20 AC 0773 0185

Neighborhood

  • School District Name: Poughkeepsie City School District
  • School Tax School District: POUGHKEEPSIE
  • Census Tract: 220201

Zoning

  • Zoning: R2

Geography

  • Account Number: 080010
  • District: 131300
  • Section: 6.162
  • Parcel: 131300 6162-53-040487-0000
  • Block: 53
  • Lot: 40.487
  • Municipality: POUGHKEEPSIE
  • Latitude: 41.7145
  • Longitude: -73.9286

    Address

  • Full Address: 5 Clark St
  • Address - House Number: 5
  • Address - Street Name: Clark
  • Address - Suffix Type: St
  • State: NY
  • City Name: Poughkeepsie
  • Carrier Code: C005
  • 4-Digit Zip Code: 1907
  • Zip Code: 12601

Valuation

    Tax

  • Tax Year: 2023
  • Tax Amount: $607,397
  • Tax Rate Code Area: 131300

    Appraisal Valuation

  • Standard Deviation: 0.2714
  • Valuation Date: Feb 07, 2024
  • Confidence Score: 61
  • Final Value: 301,358
  • High Value: 383,171
  • Low Value: 219,545

    Market Valuation

  • Market Total Value: $259,300
  • Market Land Value: $44,600
  • Market Improvement Value: $214,700

    Assessments Valuation

  • Assessed Year: 2023
  • Assessed Total Value: $259,300
  • Assessed Land Value: $44,600
  • Assessed Improvements Value: $214,700

    Sales

  • Current Sale Contract Date: Dec 28, 2017
  • Current Sale Recording Date: Jan 22, 2018
  • Current Sale Price:
  • Current Sale Document Type: O
  • Current Sale Input Document Number: 2018-487
Data used for valuation calculations is provided by RealtyHop, and other third party sources

Comparables

Unit
Status
Type
Beds
Baths
ft²
Price/ft²
Asking Price
Listed On
Closing Price
Sold On
HOA + Taxes

About Poughkeepsie


Similar Homes for Sale

Currently no similar homes around

Nearby Rentals

Unit for rent at 51 Adriance Avenue, Poughkeepsie, NY, 12601

$6,200 /mo

  • 4 Beds
  • 4 Baths
  • 4,108 ft²
51 Adriance Avenue, Poughkeepsie, NY, 12601 Listing by Stephanie Way
Unit for rent at 126 Innis Avenue, Poughkeepsie, NY, 12601

$2,500 /mo

  • 1 Bed
  • 1 Bath
  • 850 ft²
126 Innis Avenue #22, Poughkeepsie, NY, 12601 Listing by Michael Dunstan
Unit for rent at 39 Spruce St, Poughkeepsie, NY, 12601

$2,700 /mo

  • 4 Beds
  • 2 Baths
  • 1,708 ft²
39 Spruce St, Poughkeepsie, NY, 12601 Listing by Jose Santos


Frequently Asked Questions

When was property at 5 Clark Street built and last sold?
The property at 5 Clark Street was built in 1952 and last sold on Dec 28, 2017 for $161,000.
How much is this home worth?
The estimated value of the home located at 5 Clark Street is $495,737.
What are some comparable homes to 5 Clark Street?
There are currently no comparable homes to 5 Clark Street.