See Home Value
Stoneham 02180
5 Christopher Street St #5
$725,000
● Condo - Off Market

5 Christopher Street St #5

Stoneham, MA 02180
bedrooms
2 Beds
bathrooms
3 Baths, 1 Half Bath
square feet
2,237 Ft²
$4,699
Est. Monthly
$448
HOA / Fees
2.85%
Cap Rate

About This Property

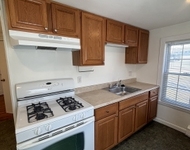
Are you looking for a peaceful, quiet, single family home alternative?  This home boasts a beautiful open living space with lots of natural sunlight.  Its 4 floors offers a very spacious layout that gives you plenty of options for children, guests, working from home and so much more.  Your first floor includes a spacious eat-in kitchen with stainless steel appliances, granite counter tops, a breakfast bar and direct access to your garage. The dining area and living room are bright,spacious, feature a beautiful fireplace focal point and mounted television.  The 2nd floor hosts 2 bedrooms and 2 bathrooms.  Walk upstairs to the 3rd floor bedroom, office, or flex space. The finished basement is large and has 3 full size windows keeping it nice and bright.  Recent upgrades include Furnace/Central Air (2020), Hot Water Heater (2021), Washer/Dryer (2021), Dishwasher and Disposal (2020)!
Unit Size
2,237 Ft²
Days on Market
-
Land Size
-
Price per sqft
$335
Property Type
Condo
Property Taxes
$568
HOA Dues
$448
Year Built
2007

Payment Calculator

Cap Rate Calculator

Last updated: 2 years ago (MLSPIN #73305419)

Price History

Date / Event Date Event Price
Dec 10, 2024 Sold
Sold
Oct 30, 2024 In contract -
In contract
Oct 23, 2024 Listed by Leading Edge Real Estate $749,900
Listed by Leading Edge Real Estate
Nov 13, 2017 Sold
Sold
Sep 18, 2017 Listed by Leading Edge Real Estate $499,900
Listed by Leading Edge Real Estate
Better than new best describes this impeccably maintained and improved townhouse situated at the end of a cul-de-sac. This deceptively large home features 4 finished levels of living space including a nicely finished lower level with walkout to a private yard and a convenient attached garage. This truly is a condo with a single family feel offering 3 bedrooms, 2.5 baths w/lots of natural light, a very appealing granite kitchen plus dining area w/bump out and first-floor living rm w/gas fireplace and beautiful hardwood on this level. The second level offers 2 large bedrooms both with walk-in closets, master and guest baths plus laundry while the top level features a huge 20x20 loft w/copious closet/storage space currently used as a suite. This home offers exceptional value and is well situated offering privacy in a desirable neighborhood w/easy access to Routes 1, 93 and 128 plus close proximity to the Melrose Commuter Rail.

Property Highlights

Garage
Parking Available
Air Conditioning
Fireplace
Interior Details
Level: Main, First
Width: 10
Length: 13
Features: Flooring - Hardwood, Flooring - Stone/Ceramic Tile, Countertops - Stone/Granite/Solid, Breakfast Bar / Nook, Recessed Lighting, Stainless Steel Appliances, Gas Stove
Area: 130
Level: Second
Features: Flooring - Wall to Wall Carpet
Width: 11
Length: 13
Area: 143
Width: 9
Features: Flooring - Hardwood, Window(s) - Bay/Bow/Box, Open Floorplan, Lighting - Overhead, Window Seat
Length: 19
Level: First
Area: 171
Features: Skylight, Flooring - Wall to Wall Carpet
Width: 20
Length: 20
Area: 400
Level: Third
Length: 16
Level: First
Area: 176
Features: Flooring - Wood, Balcony / Deck, Open Floorplan, Recessed Lighting
Width: 11
Length: 26
Level: Basement
Features: Flooring - Wall to Wall Carpet, Lighting - Overhead
Width: 20
Area: 520
Features: Bathroom - Full
Level: Second
Length: 16
Width: 12
Area: 192
Features: Yes
Half Bathrooms: 1
Full Bathrooms: 2
Appliances: Range, Dishwasher, Disposal, Microwave, Refrigerator, Washer, Dryer
Flooring Type: Wood, Tile, Carpet
Laundry Features: In Unit, Electric Dryer Hookup
Rooms: 5
Has Fireplace
Fireplace Features: Living Room
Fireplaces: 1
Basement: Y
Parking Details
Has Garage
Attached Garage
Parking Features: Attached, Off Street, Paved
Garage Spaces: 1
Exterior Details
Entry Level: 1
Year Built Source: Public Records
Year Built Details: Actual
PropertySubType: Condominium
Building Name: Christopher Street Condominium
Structure Type: Townhouse
Stories (Total): 4
Building Area Units: Square Feet
Window Features: Insulated Windows
Construction Materials: Stone
Patio and Porch Features: Deck
Lead Paint: None
Lot Size Units: Acres
Parcel Number: M:03 B:000 L:50A5, 4647143
Water Source: Public
Financial Details
Tax Assessed Value: $644,100
Tax Annual Amount: $6,821
Utilities Details
Utilities: for Gas Oven, for Electric Dryer
Cooling Type: Central Air
Heating Type: Forced Air, Natural Gas
Sewer : Public Sewer
Location Details
HOA/Condo/Coop Fee Includes: Insurance, Maintenance Grounds, Snow Removal
Association Fee Frequency: Monthly
HOA Fee: $448
Community Features: Public Transportation, Shopping, Highway Access, Public School
Pets Allowed: Yes
Management: Professional - Off Site

Comparables

Unit
Status
Type
Beds
Baths
ft²
Price/ft²
Asking Price
Listed On
Closing Price
Sold On
HOA + Taxes

Past Sales

Date Unit Beds Baths Sqft Price Closed Listed By
20241023 Unit 5
10/23/2024
5
2 Bed
3 Bath
2237 ft²
$749,900
bedrooms
2 Bed
bathrooms
3 Bath
square feet
2237 ft²
$725,000 -3.32%
12/10/2024
Julie Swanson
Leading Edge Real Estate
20170918 Unit 5
09/18/2017
5
3 Bed
3 Bath
2237 ft²
$499,900
bedrooms
3 Bed
bathrooms
3 Bath
square feet
2237 ft²
$567,000 +13.42%
11/13/2017
Paul Conti
Paul Conti Real Estate

Building Info

5 Christopher Street 5 Christopher Street, Stoneham, MA 02180
More about this Building
5 Christopher Street
Want to find out who owns 5 Christopher Street, Stoneham, MA 02180? Get detailed property transactions here.

About Stoneham


Similar Homes for Sale

Currently no similar homes around

Nearby Rentals

Unit for rent at 75 Pleasant St, Stoneham, 02180

$1,500 /mo

  • Studio
  • 1 Bath
75 Pleasant St, Stoneham, 02180 Listing by Inbound Real Estate