


5 Christopher Dr #5


About This Property
Payment Calculator
Your Estimated Monthly Payment
Cap Rate Calculator
What does this mean?
Based on our analysis, the cap rate of this property is 1.25%. A negative cap rate indicates that the property might not be feasible as an income-producing asset. The median cap rate for a near zip code 11238 is 4.23%.
How much can I actually make?
Actual monthly rental income may vary between $4,760 and $7,140 depending on unit-specific characteristics. You can change the amount using the slider to further explore.
How is cap rate calculated?
Cap Rate = Net Operating Income (NOI) / Property Asset Value.
When calculating the cap rate, we assume 100% occupancy. Leverage (mortgage) is not considered.
Cap Rate provided by RealtyHop and RentHop, learn more about cap rate here.
Price History
| Date / Event | Date | Event | Price |
|---|---|---|---|
| Jun 8, 2011 | Listed by Coco, Early & Associates | $195,000 | |
| Listed by Coco, Early & Associates | |||
 | |||
|
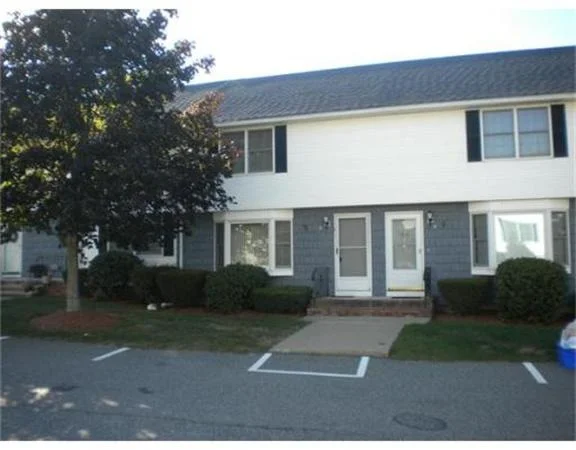
Completely renovated townhouse at Heritage Heights. New kitchen, hardwood flooring, carpets, lighting and freshly painted make this unit turn key. Unit features two bedroom with lots of closet space and 2 full baths. A spacious garage with washer dryer room and central vac and so much more. Do not hesitate to come and view this lovely unit and in a great complex with low condo fees.
| |||
| Jan 7, 2011 | Sold | ||
| Sold | |||
| Sep 8, 2010 | Listed by Realty One Group Nest | $169,900 | |
| Listed by Realty One Group Nest | |||
| Nov 1, 2000 | Sold | ||
| Sold | |||
| Aug 29, 2000 | Listed | $149,900 | |
| Listed | |||
| | |||
|
SOUGHT AFTER HERITAGE HEIGHTS TWNHSE.FEATURES PRISTINE INTERIOR W/EAT IN KIT.LEADING TO DECK W/FABULOUS VALLEY VIEWS.SURROUNDED BY LOVELY HOMES. CGS DISTRICT.POOL,TENNIS GARAGE.EVERY CONDO AMENITY YOU NEED IS HERE. HURRY!
| |||
Property Highlights
Comparables
Status
Price/ft²
Listed On
Sold On
Past Sales
| Date | Unit | Beds | Baths | Sqft | Price | Closed | Listed By |
|---|---|---|---|---|---|---|---|
|
06/08/2011
|
2 Bed
|
2 Bath
|
1088 ft²
|
$195,000
2 Bed
2 Bath
1088 ft²
|
-
-
|
Vincent Forzese
Realty One Group Nest
| |
|
09/08/2010
|
2 Bed
|
2 Bath
|
1088 ft²
|
$169,900
2 Bed
2 Bath
1088 ft²
|
$160,000
-5.83%
01/07/2011
|
Vincent Forzese
Realty One Group Nest
| |
|
05/24/2008
|
2 Bed
|
2 Bath
|
1088 ft²
|
$199,900
2 Bed
2 Bath
1088 ft²
|
$193,000
-3.45%
11/07/2008
|
Angela McCarthy
Century 21 McLennan & Company
| |
|
08/29/2000
|
2 Bed
|
2 Bath
|
1100 ft²
|
$149,900
2 Bed
2 Bath
1100 ft²
|
$148,900
-0.67%
11/01/2000
|
Christine Saba
RE/MAX Insight
|
Building Info
 Your Privacy Choices
Phone: 425-283-2930
Address: 335 Madison Avenue, New York, NY 10017