by RH Advisors

See Home Value
Rockingham
5 Chisholm Farm Drive
Listed by: Kate Foss, BHHS Verani Seacoast, Selling Office: The Gove Group Real Estate, LLC, Listing Courtesy of Prime MLS
$615,000
● House - Off Market

5 Chisholm Farm Drive

Stratham, NH 03885
bedrooms
4 Beds
bathrooms
4 Baths, 1 Half Bath
square feet
4,264 Ft²
$1,040,952
RealtyHop Estimate
66.55%
Since Mar 1, 2017
National-US
Primary Model

About This Property

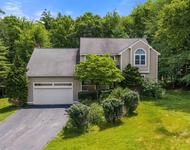
Welcome to Chisholm Farm! This is a wonderful opportunity to own a stunning home in one of Stratham's most sought after neighborhoods. This home offers four floors of living and upgrade upon upgrade. When you walk into the front foyer glance up at the stunning three story entry way. Enter the Formal dinning room with the perfectly appointed butlers pantry that abuts the beautiful kitchen. The Kitchen area looks over the perfectly sized sunken family room with LP fireplace, crown molding, hardwood floors and pocket doors that open to a great formal sitting room or an able size first floor study. Follow the grand staircase to the second floor with a large landing that adds to the grandeur of the home. A wonderful Master suite runs from front to back of the home while the additional three rooms fill the remainder of the second floor. There is a main bath on the second floor as well as an addition en suite located in the fourth bedroom. The perfectly finished third floor is open to the large foyer making the space feel large. Perfect for a bonus room or a second study. As an added bonus this home also has a finished walk out lower level. With no shortage of space this home has an amazing layout and is perfect for entertaining with an open layout and just enough nooks and space to escape with a good book. The yard is manageable and the three car garage offers able space for vehicles as well as storage. Location. Location. Location. Don't miss out on this one.
Unit Size
4,264 Ft²
Days on Market
-
Land Size
0.42 acres
Price per sqft
$147
Property Type
House
Property Taxes
$1,003
HOA Dues
-
Year Built
2004

Payment Calculator (Computations Provided by RealtyHop)

Cap Rate Calculator

Last updated: 3 years ago (Prime MLS #4606098)

Price History

Date / Event Date Event Price
Mar 31, 2020 Sold
Sold
Mar 13, 2019 Listed by Brick & Barn Real Estate Group/Seacoast $680,000
Listed by Brick & Barn Real Estate Group/Seacoast
Located in one of Stratham's desirable neighborhoods, this 'Nantucket' has undergone a major kitchen remodel to provide the open concept space appreciated in today's lifestyle. Curb appeal (stonewalls, patio walkways, and landscaping) and interior first impressions (grand 3 story foyer entrance, hardwood floors, fireplace, and amazing kitchen) set the stage for comfort. Gourmet custom designed kitchen with 9' island, 2 sinks, quality cabinetry, counter to ceiling tile, all new lighting, and quartz countertops. Plus high end stainless steel appliances for the chef! Natural light throughout the eat-in kitchen & family room with cozy gas fireplace offering a delightful space to spend time relaxing. A nearby room provides an option for either formal living or office/study. The 2nd floor offers a spacious master with ensuite bath & walk in closet, a guest bedroom with bath, 2 additional generous sized bedrooms and a 2nd floor laundry closet. The additional bonus space on the 3rd floor provides flexibility for additional family room space, media room, game room, play area or large office area. The lower level with walk out to rear yard, provides a great option for workout/gym area. With four finished levels, there is no shortage of living or storage space in this lovely home! Easy access to all commuter routes. Some photos include virtual staging to show options.
Feb 6, 2017 Sold
Sold
Oct 25, 2016 Listed by BHHS Verani Seacoast $625,000
Listed by BHHS Verani Seacoast
Sep 23, 2011 Sold
Sold

Property Highlights

Garage

Building Info

Overview

    General

  • Year Built: 2004
  • Effective Year Built: 2004
  • Bedroom Count: 4
  • Bathroom Count: 4
  • Full Bathrooms: 3
  • Partial Bathrooms: 4
  • Building Condition: 3
  • Building Quality: 0
  • Construction Type: 0
  • Building Style: 5
  • Exterior Walls Type: 19
  • Interior Walls Type: 0
  • Roof Shape Type: 1
  • Roof Cover Type: 15
  • Floor Count: 300
  • Floor Cover: 0
  • Basement Type: 7
  • Basement Area: 720
  • Garage Type: 0
  • Parking Space Count: 0
  • Patio Type: 0
  • Porch Type: 0
  • Pool Type: 0

    Dimensions

  • Lot Size Square Feet: 18,295
  • Total Building Area: 4,365
  • Gross Building Area: 6,392
  • Building Area: 4,365
  • Building Area Measurement: L

    Heating and Cooling

  • Air Conditioning: 13
  • Heating: 4
  • Heated Square Feet: 4,365
  • Heating Fuel Type: 3

    Utilities

  • Sewer System: 0
  • Water Service: 0

Building

  • Building Type: 0
  • Property Class: R
  • Land Acres: 0000000420
  • Standard Land Use Code: 1001
  • County Land Use Code: 101

Neighborhood

  • School District Name: Exeter Regional Cooperative School District
  • Census Tract: 067000

Zoning

  • Zoning: RA

Geography

  • Parcel: STRH M:00021 B:000124 L:000000
  • Block: 124
  • Municipality: STRATHAM
  • Latitude: 43.032
  • Longitude: -70.9091

    Address

  • Full Address: 5 Chisholm Farm Dr
  • Address - House Number: 5
  • Address - Street Name: Chisholm Farm
  • Address - Suffix Type: Dr
  • State: NH
  • City Name: Stratham
  • Carrier Code: R002
  • 4-Digit Zip Code: 2164
  • Zip Code: 03885

Valuation

    Tax

  • Tax Year: 2023
  • Tax Amount: $1,361,700

    Appraisal Valuation

  • Standard Deviation: 0.1666
  • Valuation Date: Apr 03, 2024
  • Confidence Score: 78
  • Final Value: 1,056,192
  • High Value: 1,232,230
  • Low Value: 880,154

    Assessments Valuation

  • Assessed Year: 2023
  • Assessed Total Value: $651,200
  • Assessed Land Value: $169,000
  • Assessed Improvements Value: $482,200

    Sales

  • Current Sale Contract Date: Mar 27, 2020
  • Current Sale Recording Date: Mar 31, 2020
  • Current Sale Price:
  • Current Sale Document Type: 71
  • Current Sale Input Document Number: 20014176
  • Previous Sale Recording Date: Feb 06, 2017
  • Previous Sale Amount: $615,000
  • Previous Sale Document Type: 71
Data used for valuation calculations is provided by RealtyHop, and other third party sources

Comparables

Unit
Status
Type
Beds
Baths
ft²
Price/ft²
Asking Price
Listed On
Closing Price
Sold On
HOA + Taxes

About Rockingham


Similar Homes for Sale

Currently no similar homes around

Nearby Rentals

Unit for rent at 16 Lamington Hill, Stratham, 03885

$4,600 /mo

  • 4 Beds
  • 2 Baths
  • 3,804 ft²
16 Lamington Hill, Stratham, 03885 Listing by Megan Higgins Croteau


Frequently Asked Questions

When was property at 5 Chisholm Farm Drive built and last sold?
The property at 5 Chisholm Farm Drive was built in 2004 and last sold on Mar 27, 2020 for $670,000.
How much is this home worth?
The estimated value of the home located at 5 Chisholm Farm Drive is $0.
What are some comparable homes to 5 Chisholm Farm Drive?
There are currently no comparable homes to 5 Chisholm Farm Drive.