


63
Map
5 CHEVY CHASE CIRCLE


About This Property
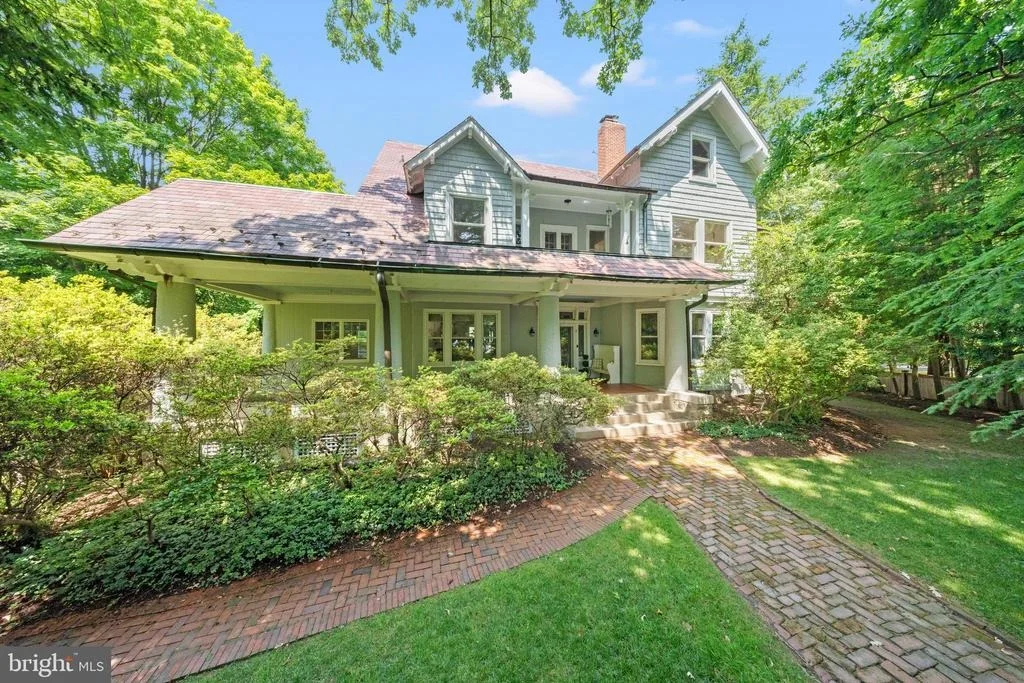
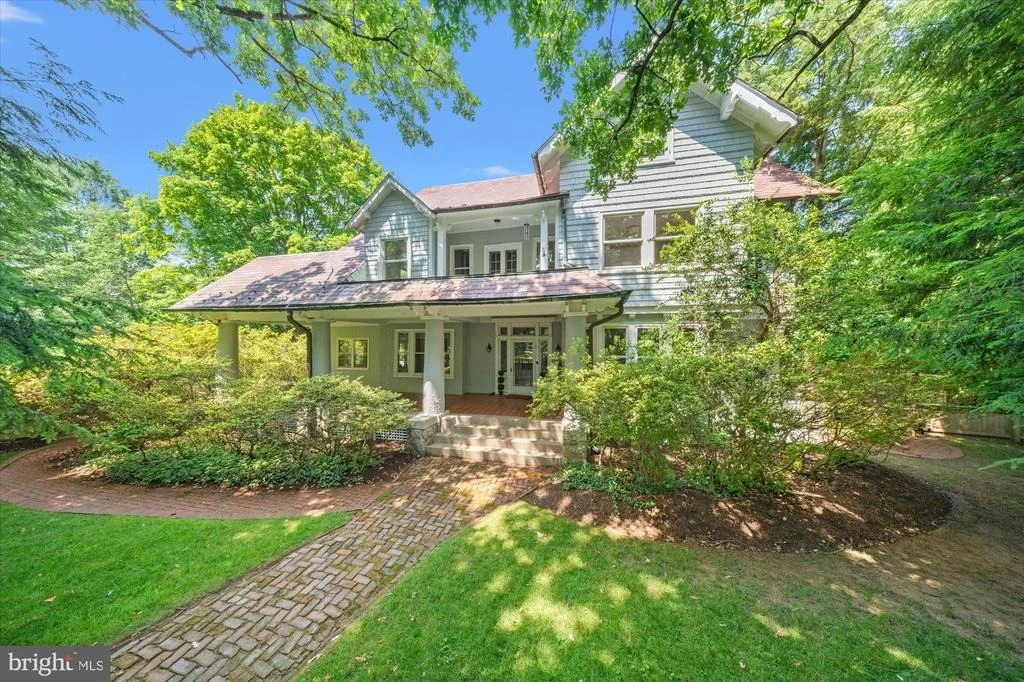
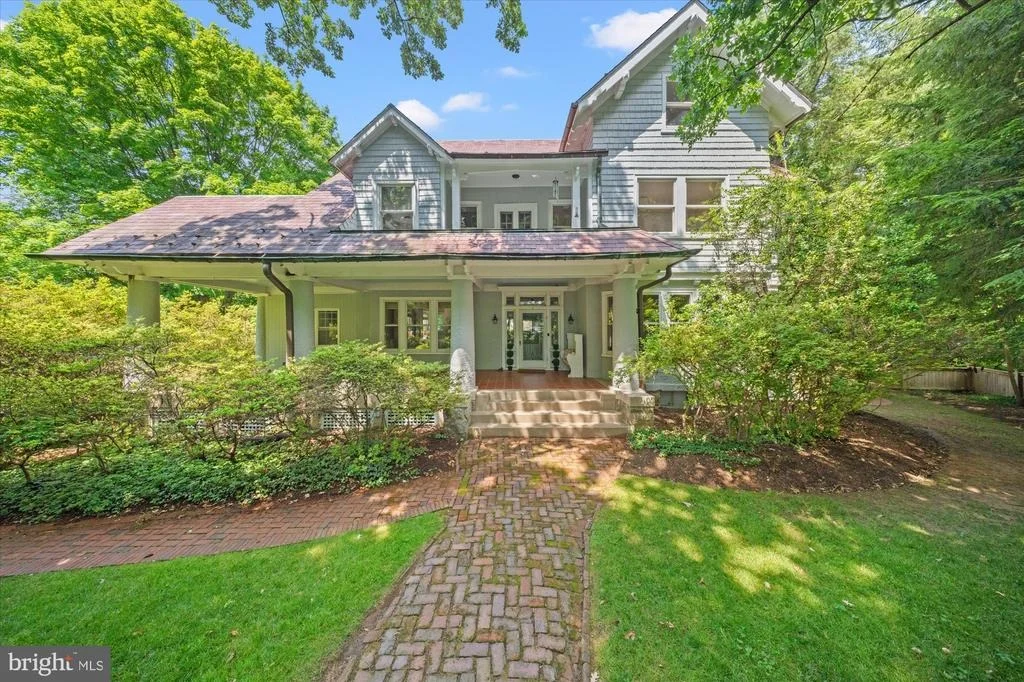
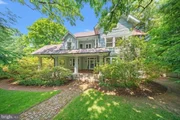
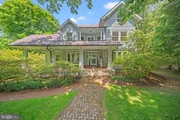
5 Chevy Chase Circle occupies a prominent position at the entrance to Chevy Chase Village. With its expansive front porch, slate roof, stucco exterior, and gracious proportions, it is a house with real presence, balanced by warmth, charm, and a touch of whimsy. Even the address is elegant. The property is closely connected to the early history of Chevy Chase Village, one of Washington's first planned residential neighborhoods. Its position on the Circle places it among the homes and landmarks that have shaped the character of the Village for more than a century.
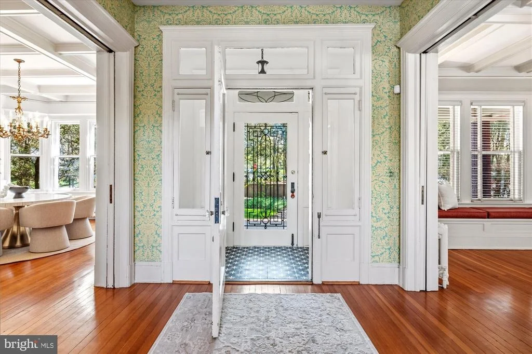
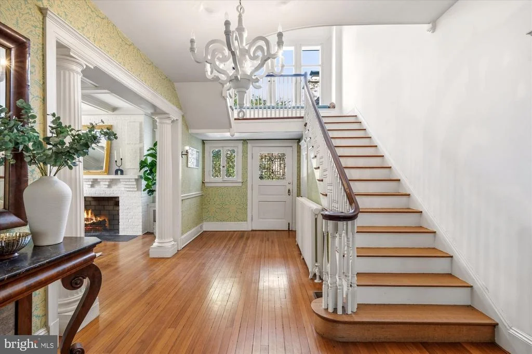
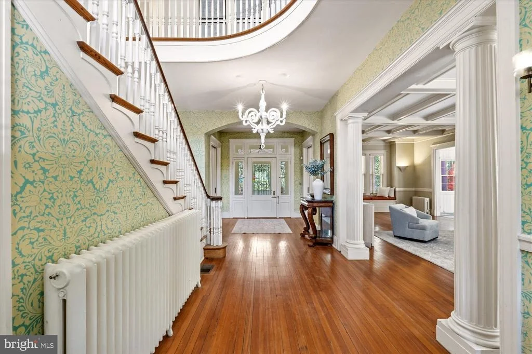
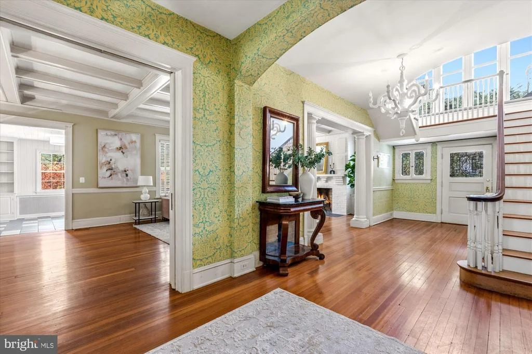
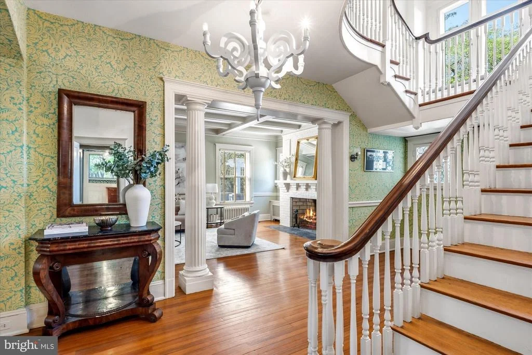
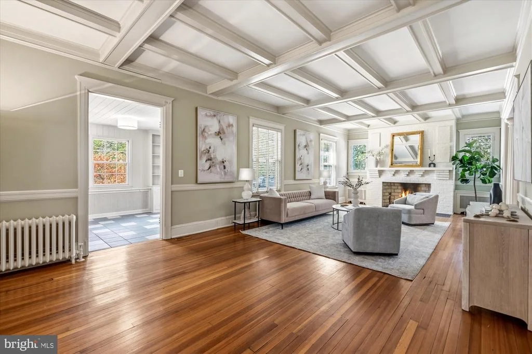
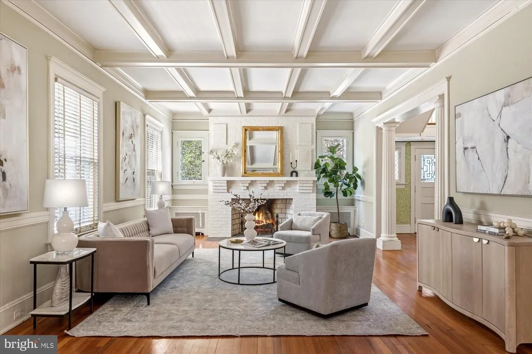
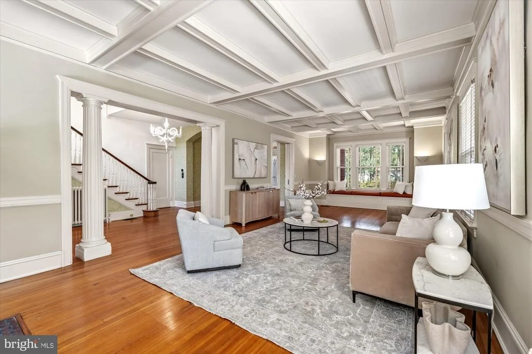
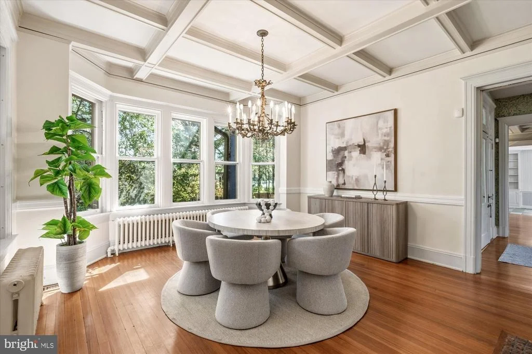
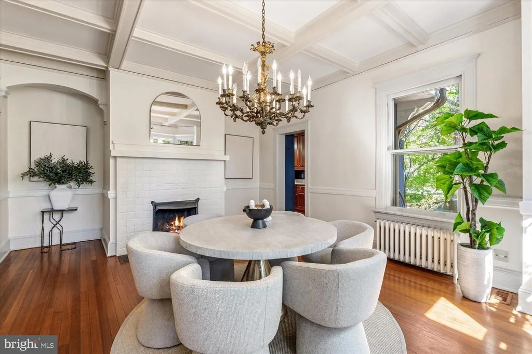
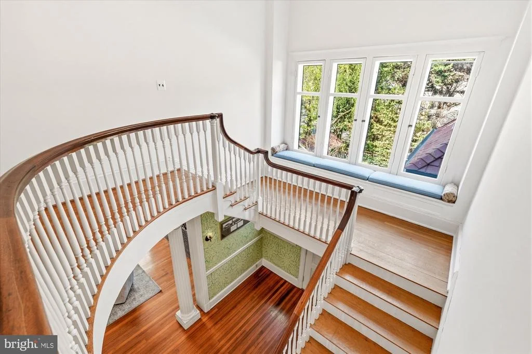
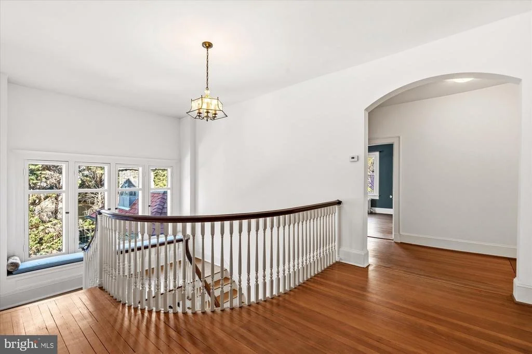
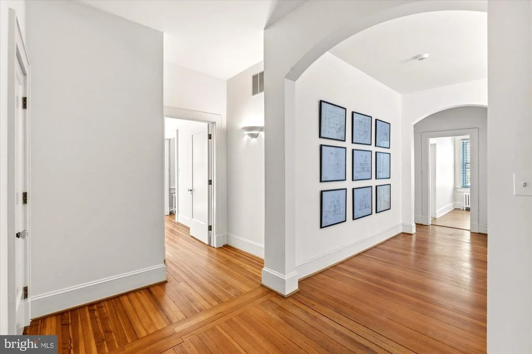
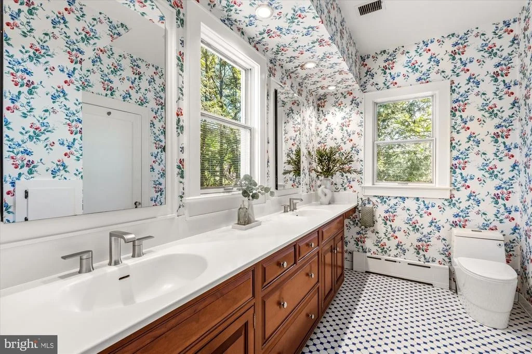
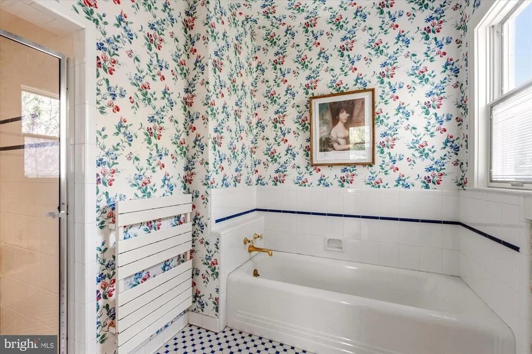
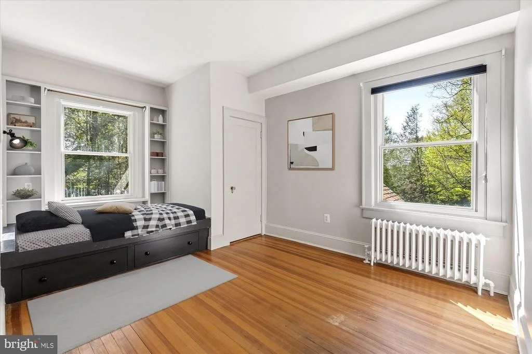
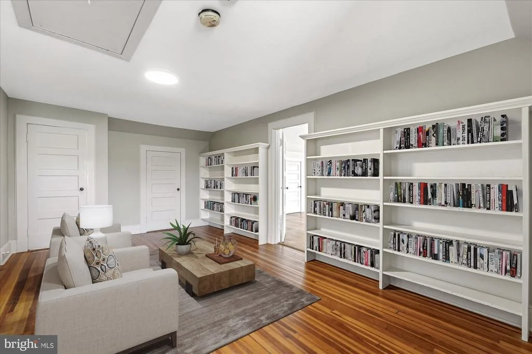
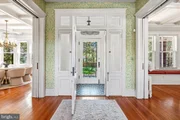
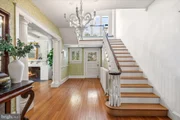
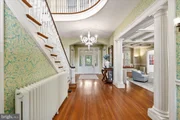
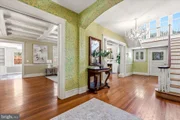
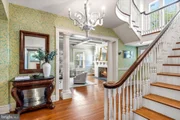
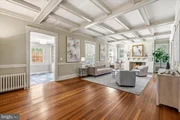
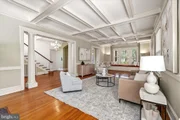
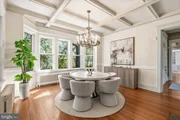
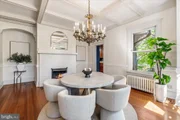
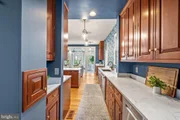
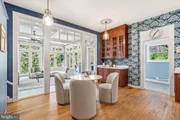
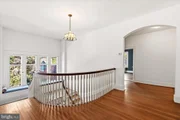
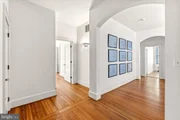
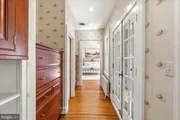
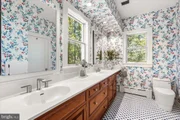
Inside, a vestibule opens to a large entry hall with views and direct access to the patios and pool. The living room is generously proportioned with room for several seating areas, while a study and sitting room offer quieter spaces. The large dining room and adjoining butler's pantry are ideal for entertaining. At approximately 6,000 square feet, the house offers seven bedrooms, five full baths, a powder room, five fireplaces, and hardwood floors. Two upper floors of bedrooms, generous landings, and a back staircase create flexibility for home offices, guest rooms, or an in-law suite.
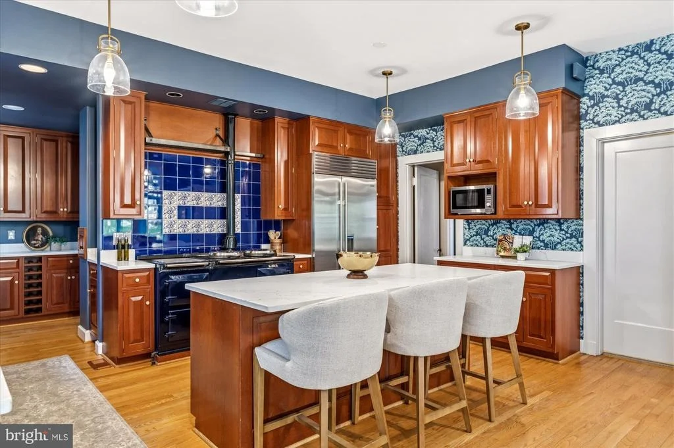
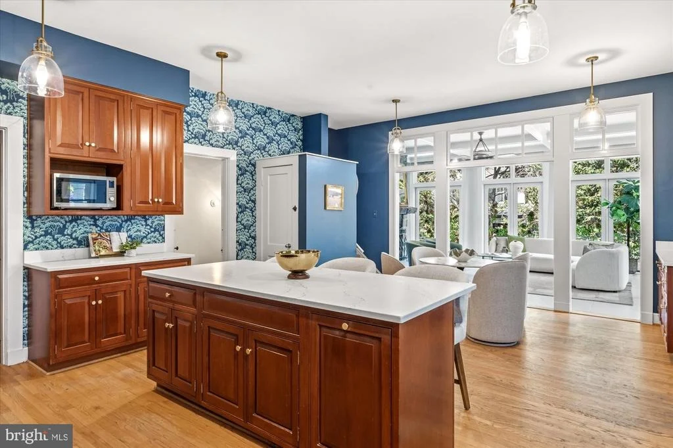
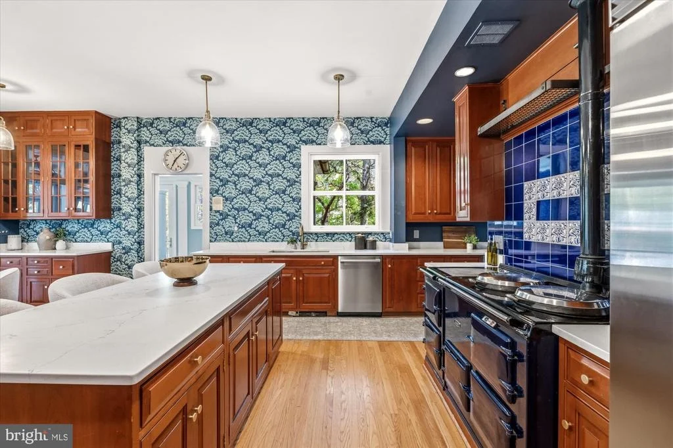
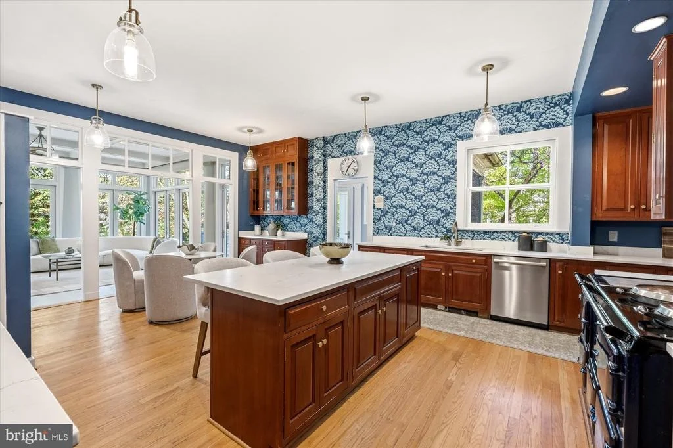
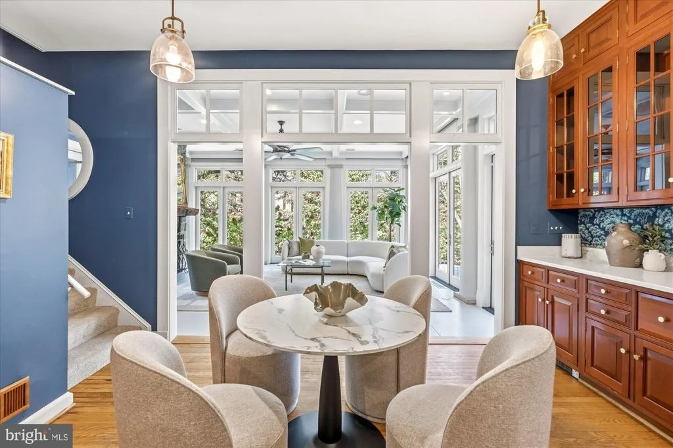
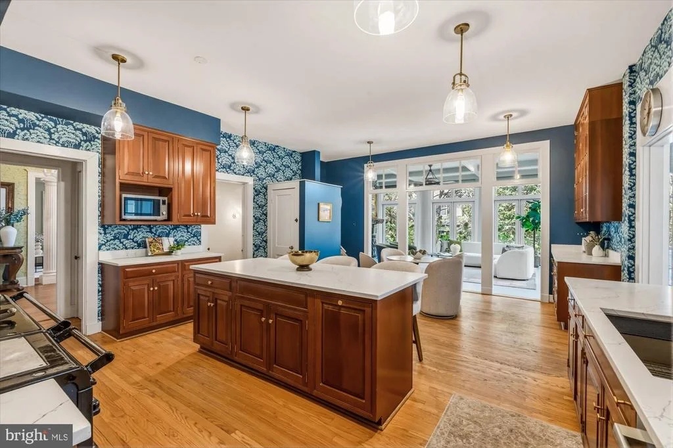
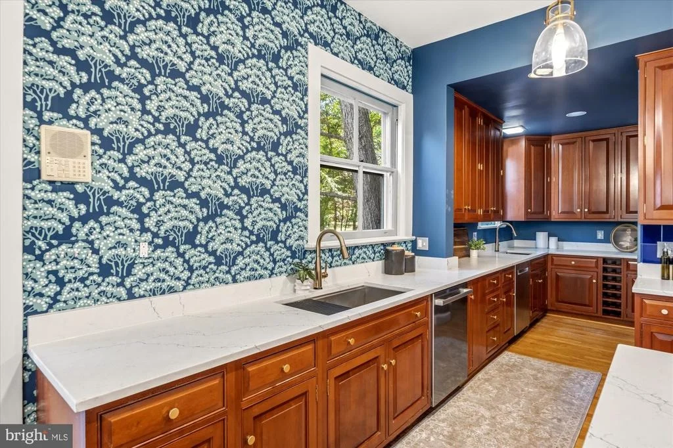
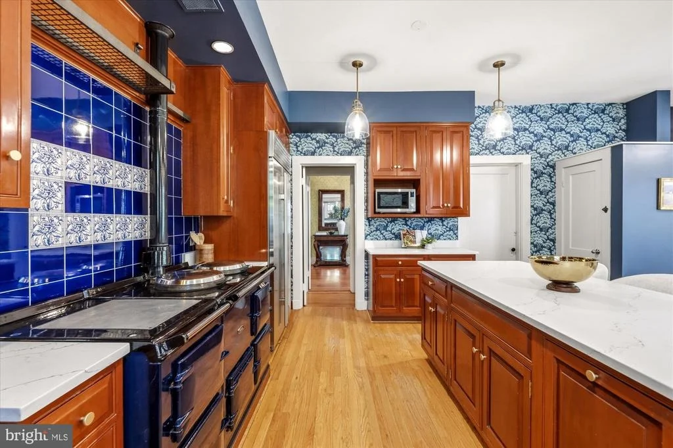
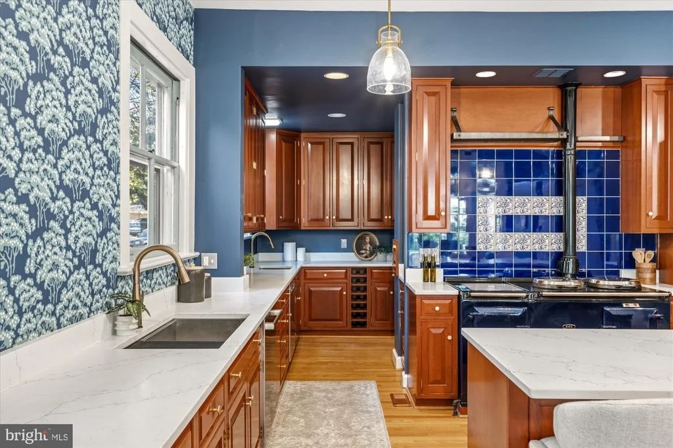
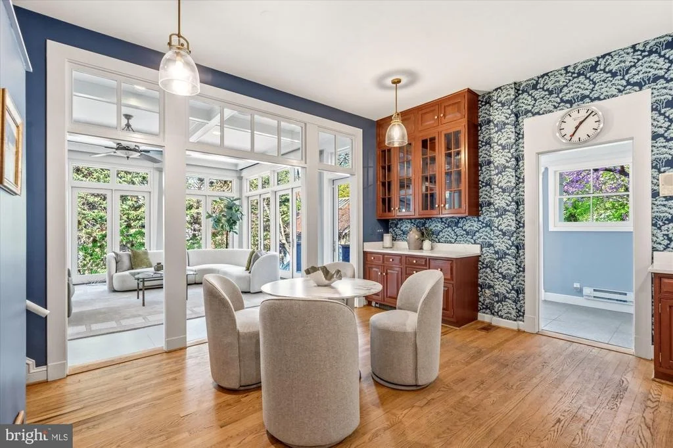
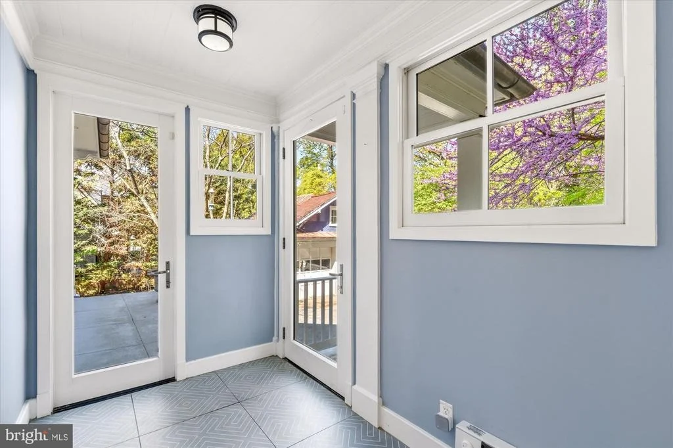
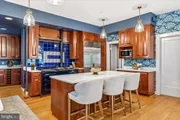
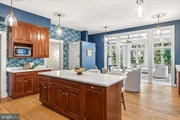
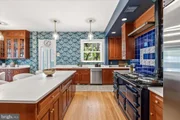
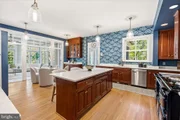
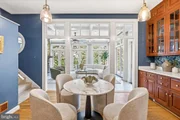
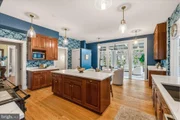
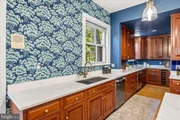
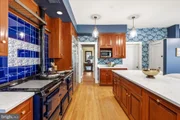
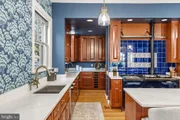
The large eat-in kitchen is both practical and full of personality, with an AGA stove, Sub-Zero refrigerator, two Bosch dishwashers, counter seating, Farrow & Ball wallpaper, and beautiful pendant lighting. A mudroom is conveniently located just off the kitchen.
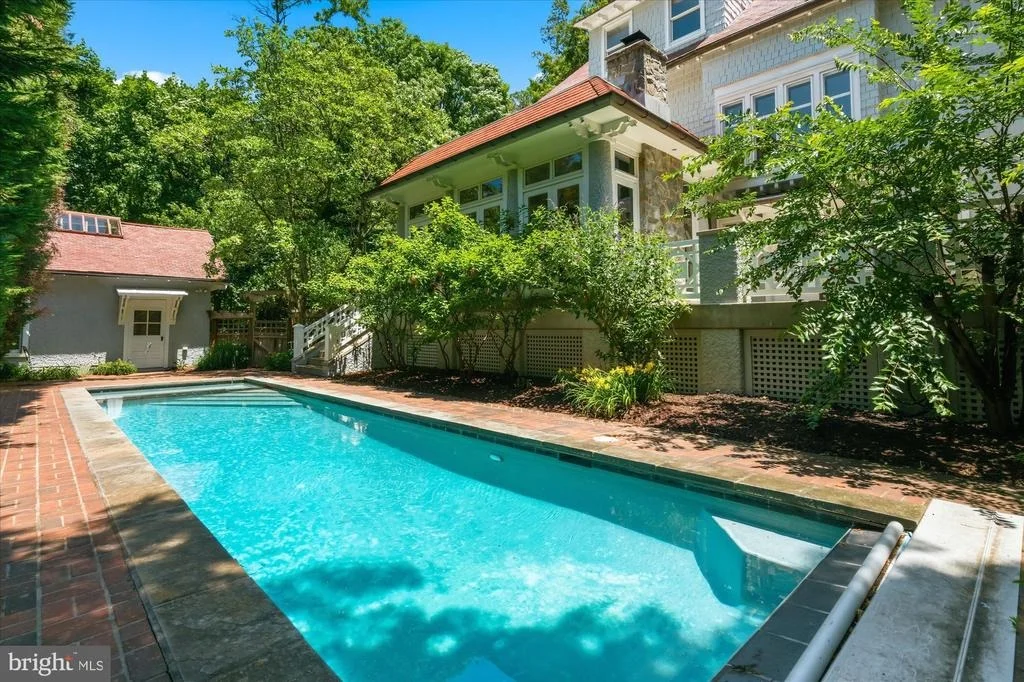
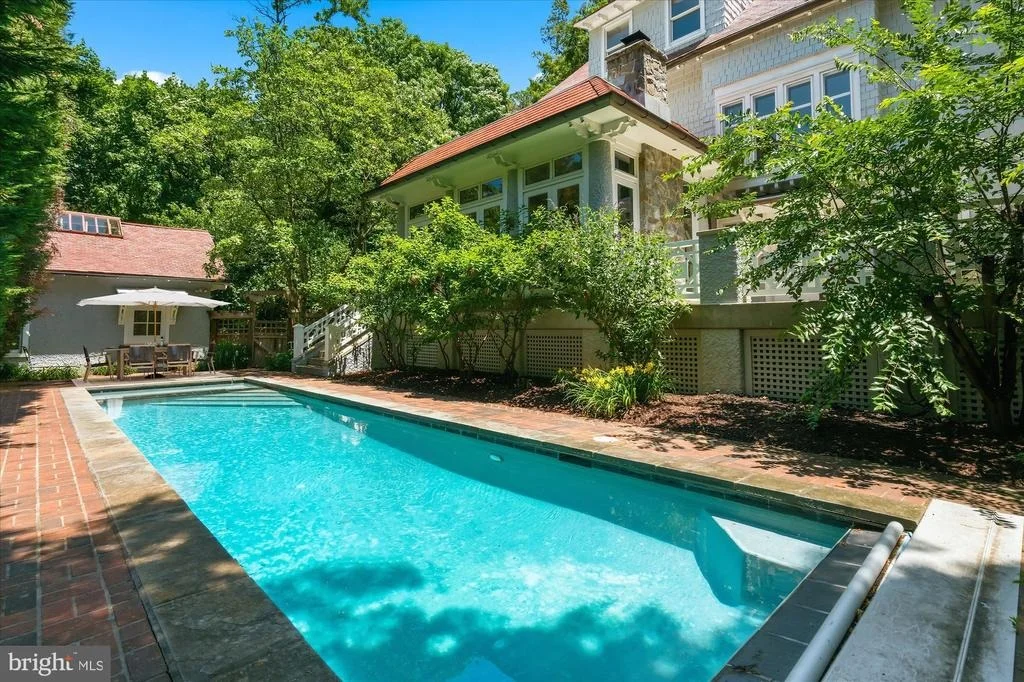
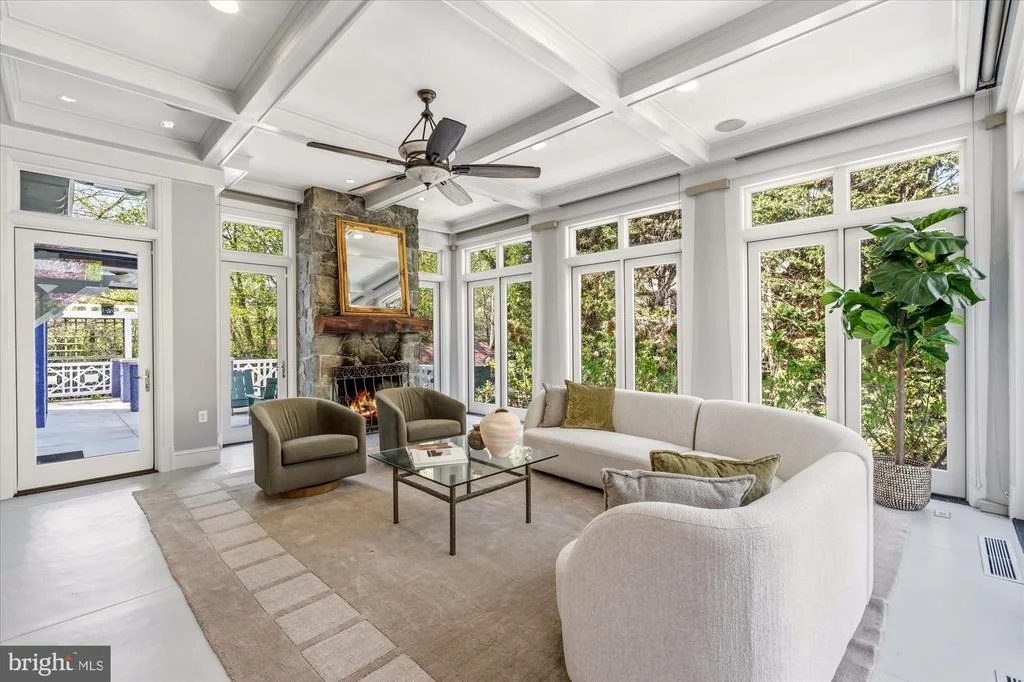
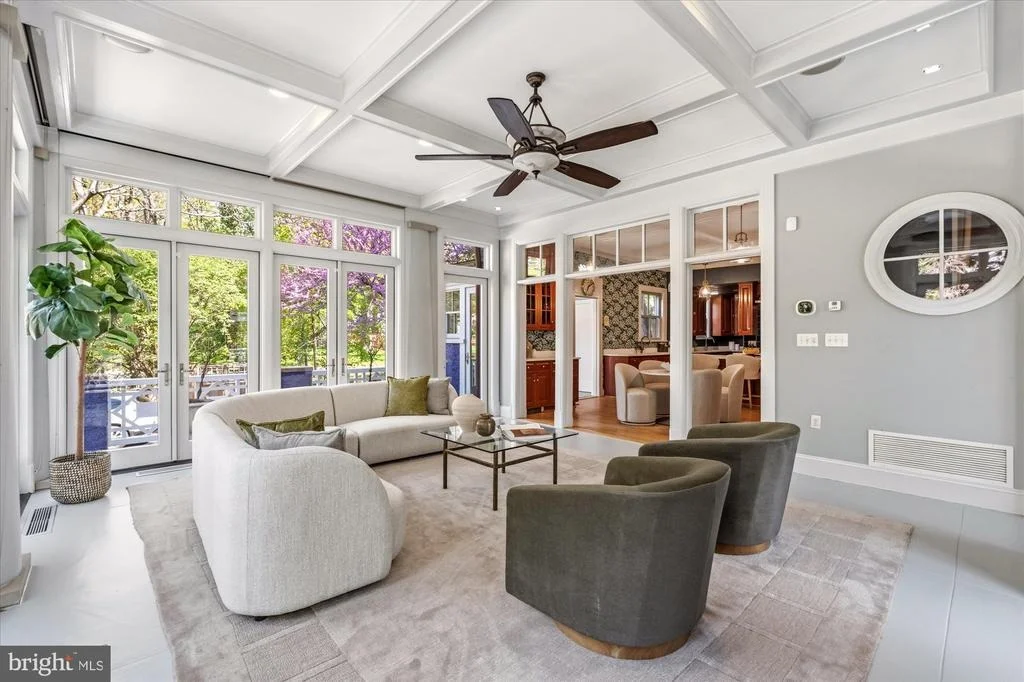
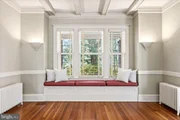
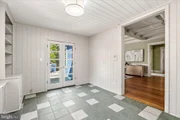
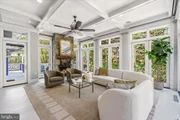
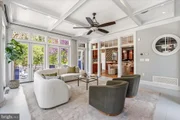
One of the prettiest rooms in the house is the sunroom, with three exposures and views over the pool and gardens. Doors from several main-level rooms open to the patios, making the house particularly well suited to indoor-outdoor entertaining.
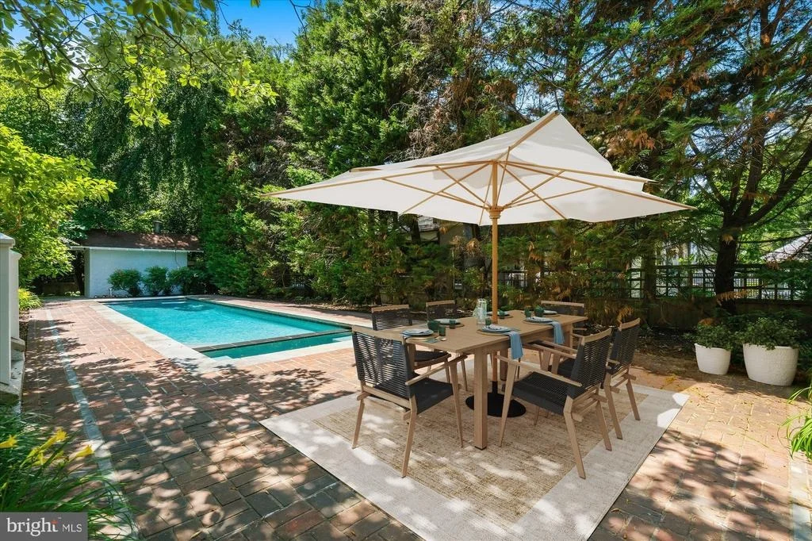
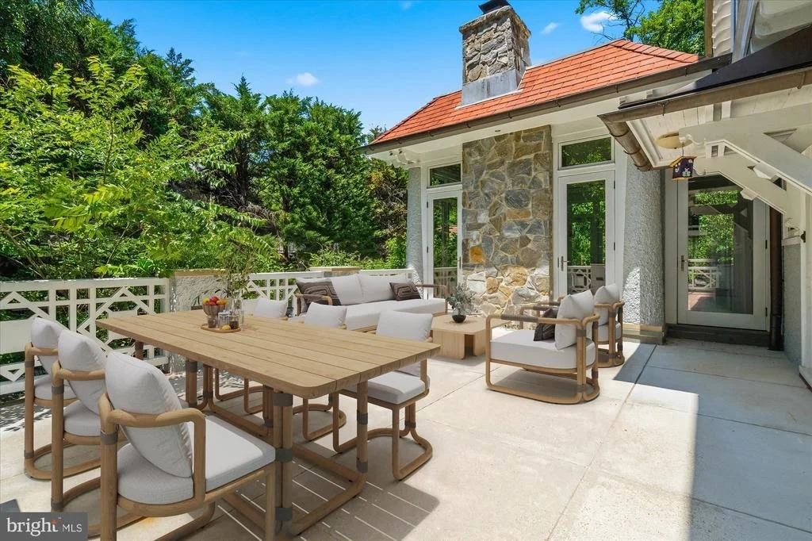
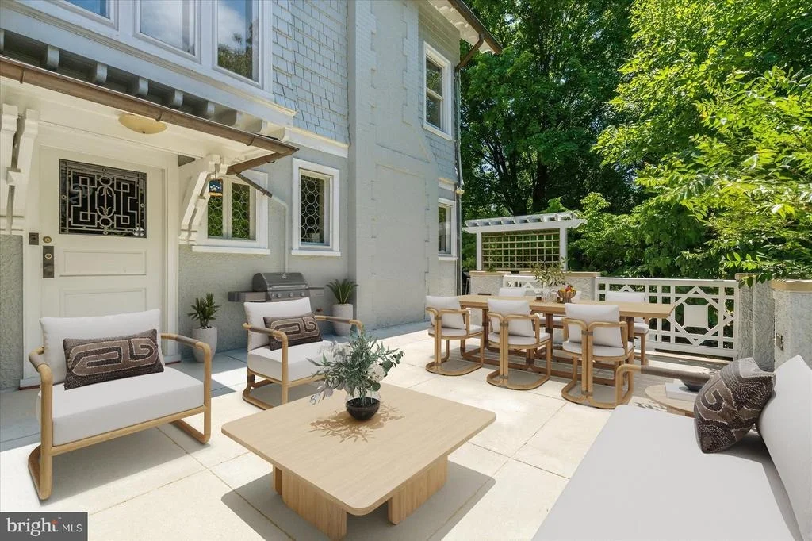
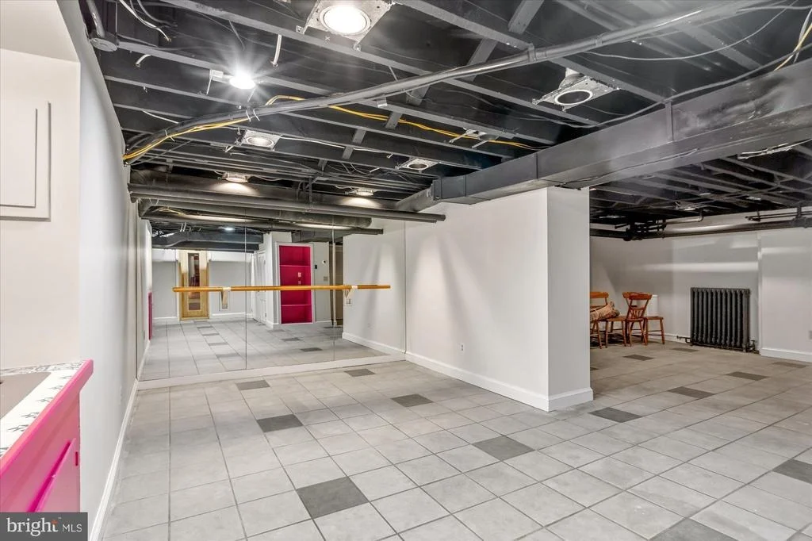
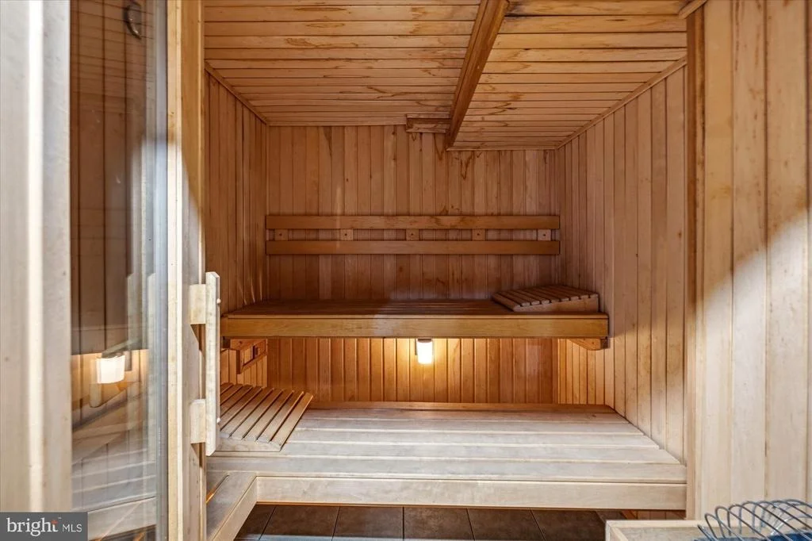
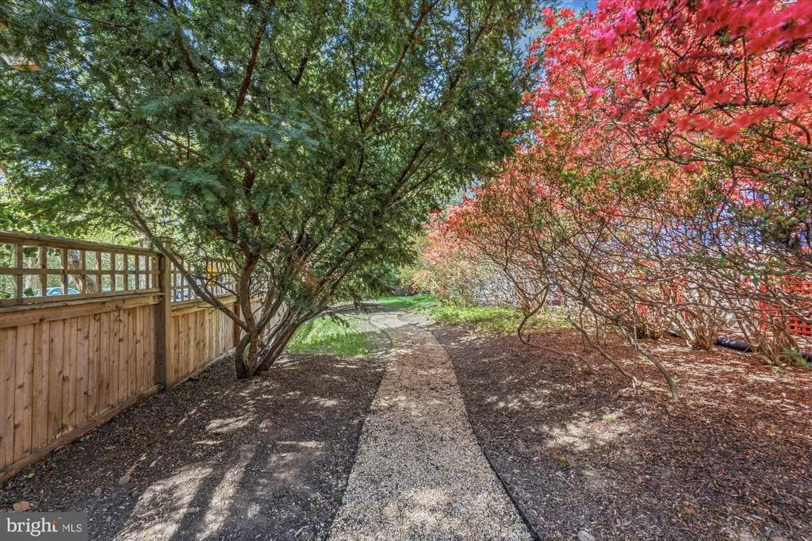
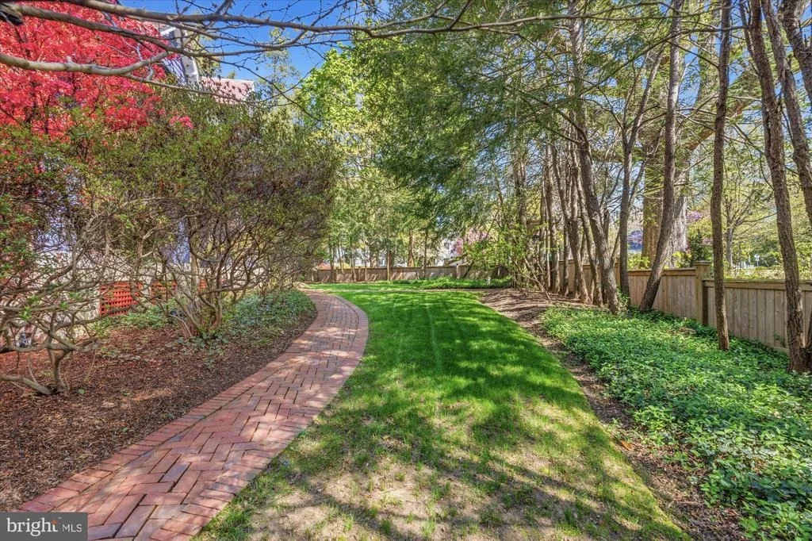
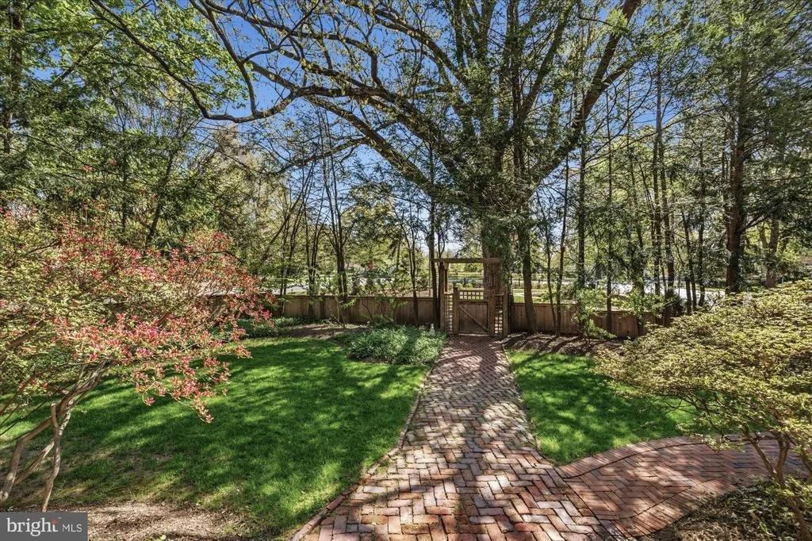
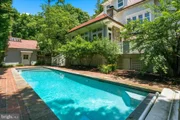
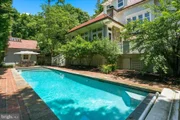
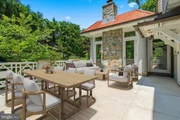
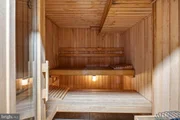
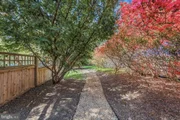
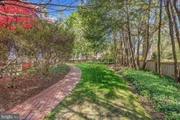
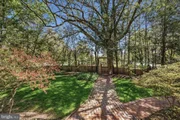
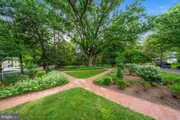
Despite its prominent location, the grounds are remarkably private. The pool and surrounding brick patio are tucked behind the house, along with two private side yards, brick paths, mature trees, and established plantings. The detached two-car garage has large windows on three sides, providing an abundance of natural light. It has electricity, is plumbed for water, and is EV-charger ready. The lower level of the house also includes a sauna.
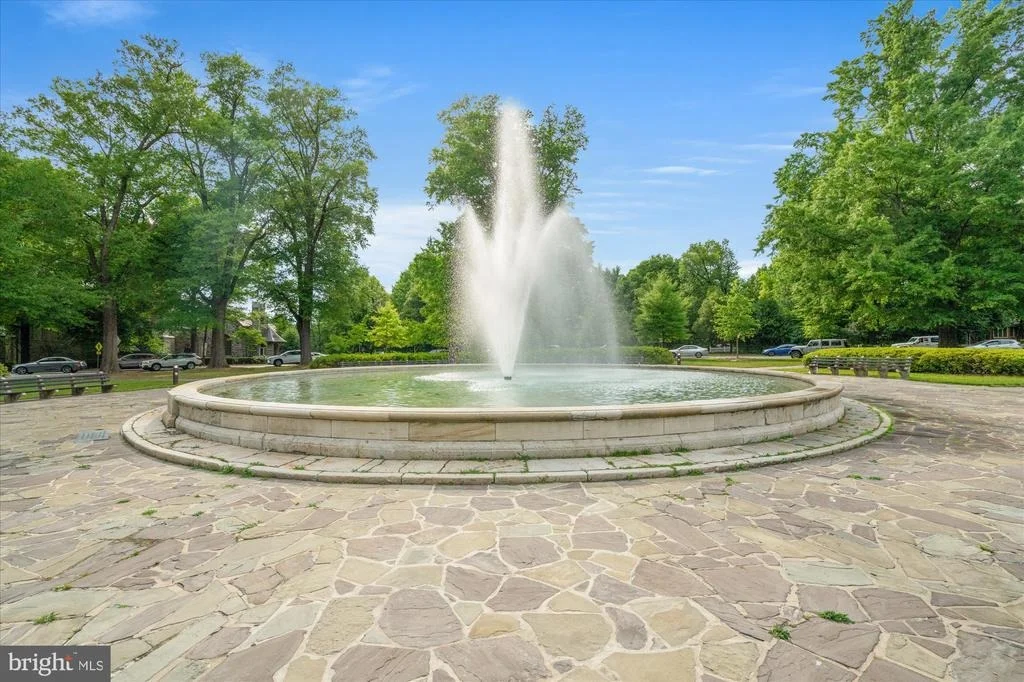
The setting on Chevy Chase Circle is an important part of the property's appeal, particularly with the recently renovated fountain and landscaping at the center of the Circle. Residents also enjoy the benefits of Chevy Chase Village's own municipality, including house checks while away, key holding, package collection upon request, and a variety of Village programs and events.
Elegant but not overly formal, substantial yet comfortable, 5 Chevy Chase Circle is a house with history, character, and an unmistakable sense of place.
Listed By
Payment Calculator
Your Estimated Monthly Payment
Cap Rate Calculator
What does this mean?
Based on our analysis, the cap rate of this property is 1.25%. A negative cap rate indicates that the property might not be feasible as an income-producing asset. The median cap rate for a near zip code 11238 is 4.23%.
How much can I actually make?
Actual monthly rental income may vary between $4,760 and $7,140 depending on unit-specific characteristics. You can change the amount using the slider to further explore.
How is cap rate calculated?
Cap Rate = Net Operating Income (NOI) / Property Asset Value.
When calculating the cap rate, we assume 100% occupancy. Leverage (mortgage) is not considered.
Cap Rate provided by RealtyHop and RentHop, learn more about cap rate here.
Price History
| Date / Event | Date | Event | Price |
|---|---|---|---|
| Sep 11, 2026 | Price Decreased |
$3,995,000
↓ $300K
(7%) | |
| Price Decreased | |||
| Jun 12, 2026 | Listed by TTR Sotheby's International Realty | $4,295,000 | |
| Listed by TTR Sotheby's International Realty | |||
| Sep 10, 2025 | Listed | $4,500,000 | |
| Listed | |||
| | |||
|
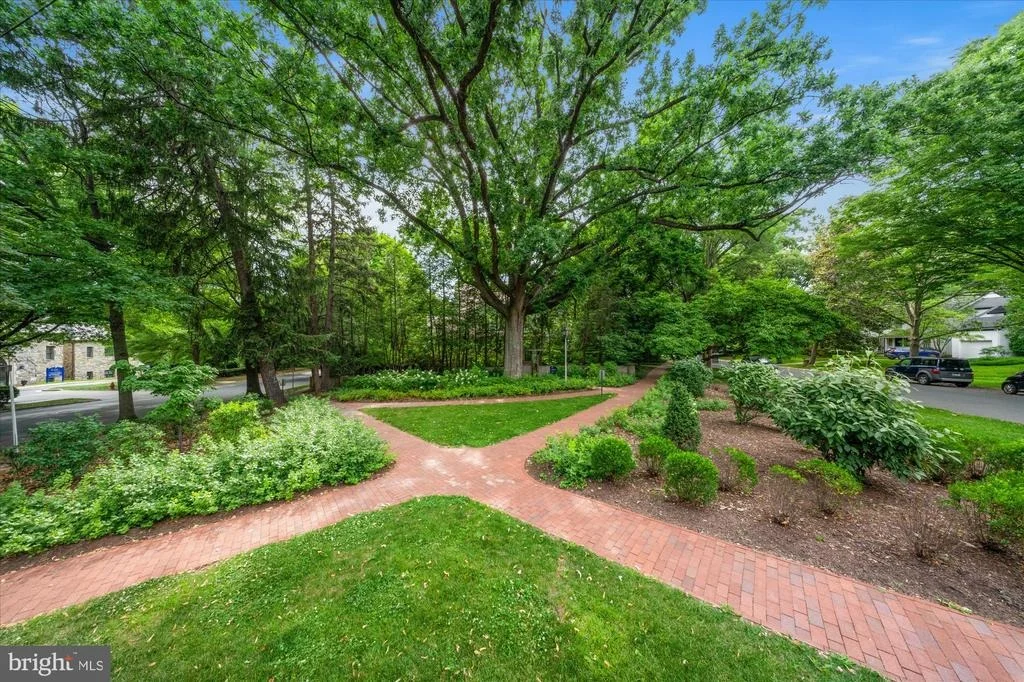
A truly rare opportunity in Chevy Chase Village! Welcome to 5 Chevy Chase Circle, an architectural gem known for its striking size, prime location, and captivating Arts and Crafts design lovingly known as "The Purple House". Originally built in the 1890s, this three-story residence, standing sentinel-like between Grafton Street and Magnolia Parkway, has a storied past that includes serving as a one-story schoolhouse, the Chevy Chase Land Company sales office, and later as the rectory for All Saints' Episcopal Church from the 1940s to the 1970s. As one of only two homes on the Circle — alongside the Corby Mansion — this frame and stucco masterpiece features wide overhanging eaves with brackets and robust, oversized porch columns. Buffering the home from the Circle is a charming parklet, with intersecting brick paths, providing a serene oasis amidst historic grandeur.
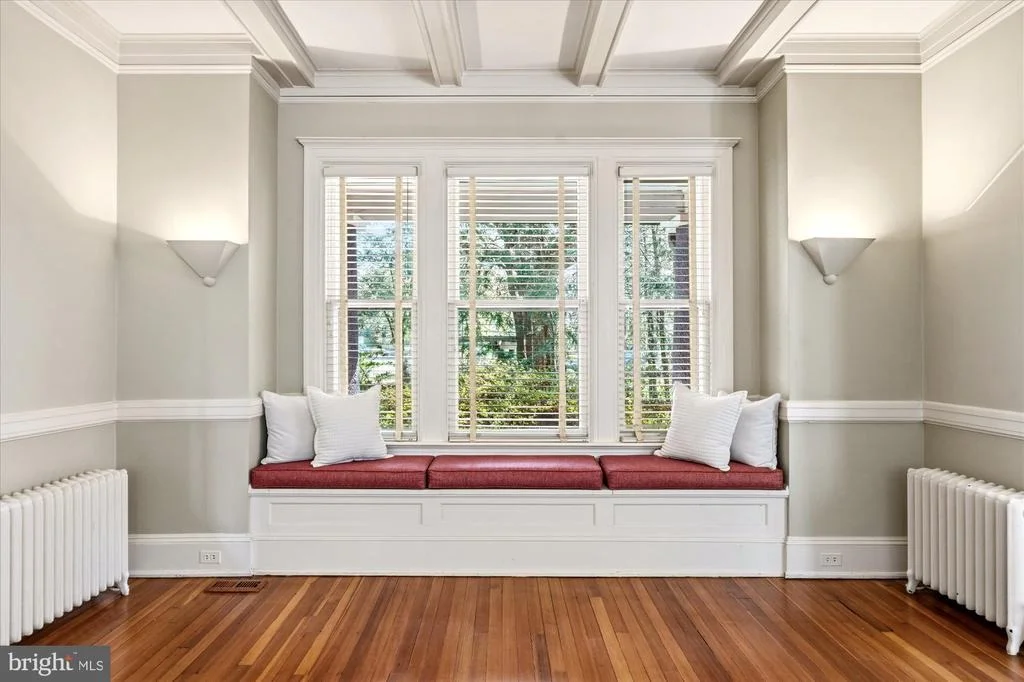
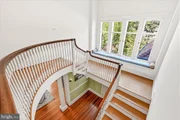
The home has a unique and private setting on a large, 14,904 sq ft lot. The expansive property is surrounded by mature trees and has been professionally landscaped for the utmost privacy and year-round color. It offers a wide variety of spaces to relax, play, and entertain - including a commanding front porch, side yards, a rear terrace overlooking the beautiful pool and hot tub, and a motor court and garage. Approaching the home off Chevy Chase Circle, you are greeted by the front porch and then enter the beautiful vestibule with French doors that open to the incredible foyer and breathtaking staircase. The main level of the home is spacious with high ceilings, original trims, hardwood floors and many grand rooms to live and entertain comfortably. A stately living room with coffered ceilings centers around the large and newly restored fireplace. This wing of the home also features a private office space leading to a separate terrace and a powder room off the foyer.
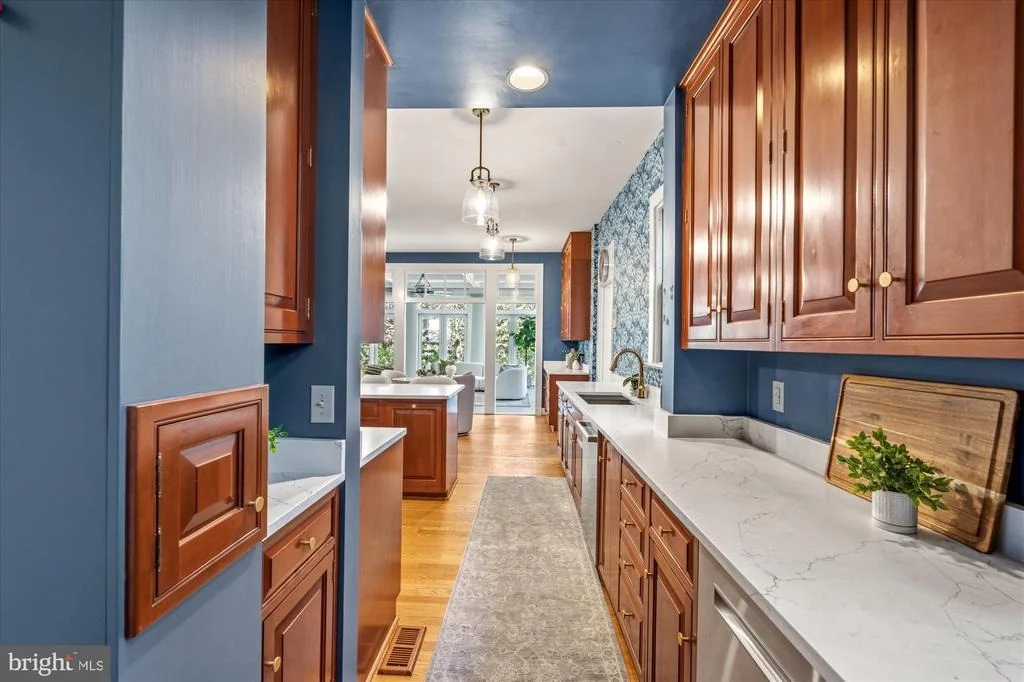
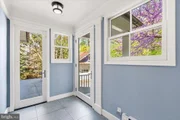
Exiting the foyer to the right, you can directly access the impressive separate dining room with another fireplace. You can also walk down the hall to the heart of the home - the spacious kitchen including a large cooking space, separate island, eat-in space for 10+ and a tucked away butler's pantry that circles to the dining room. Off the eat-in kitchen is a gorgeous family room that is bathed in light from incredible windows and includes a spectacular stone fireplace. The family room leads directly to the terrace overlooking the pool. A mudroom off the kitchen leads to the motor court and a detached two-car garage.
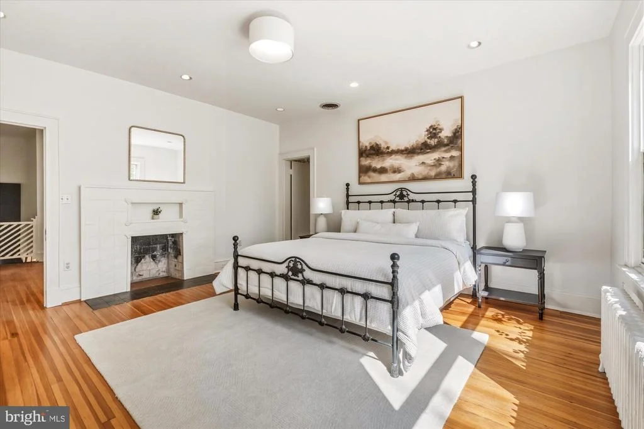
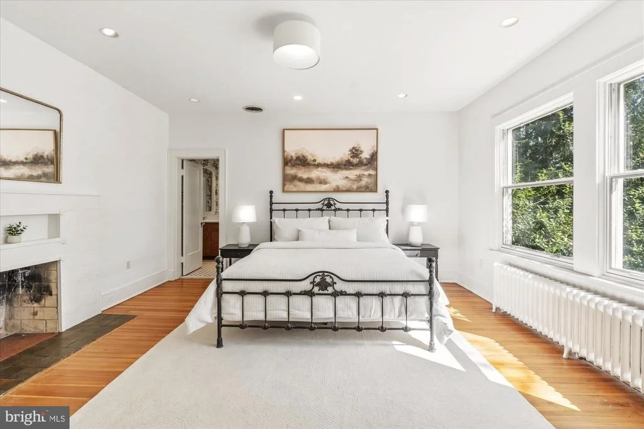
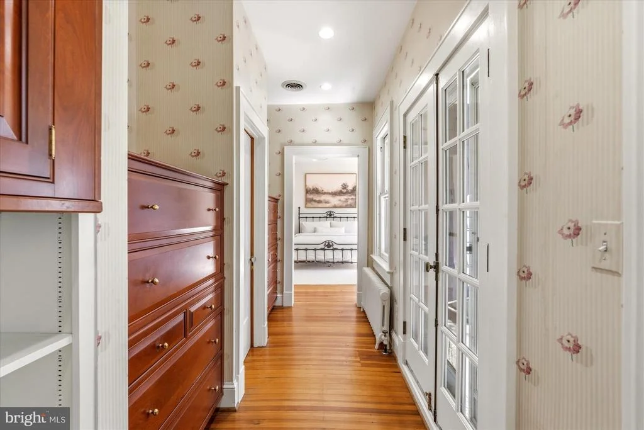
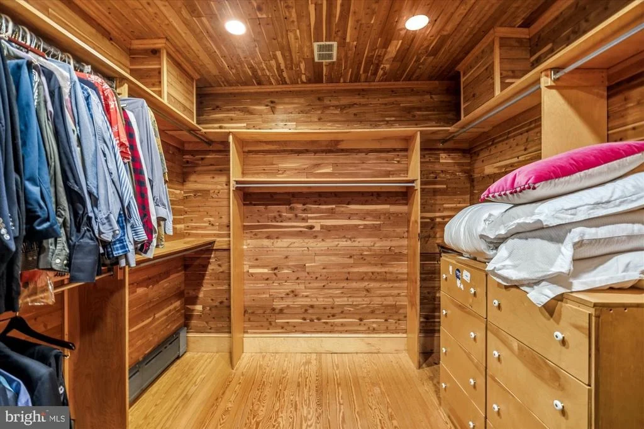
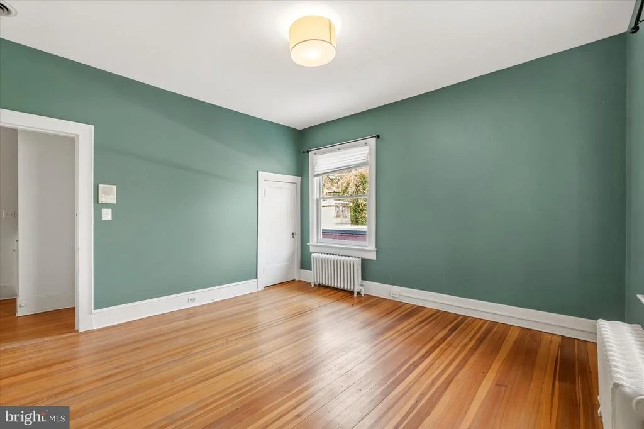
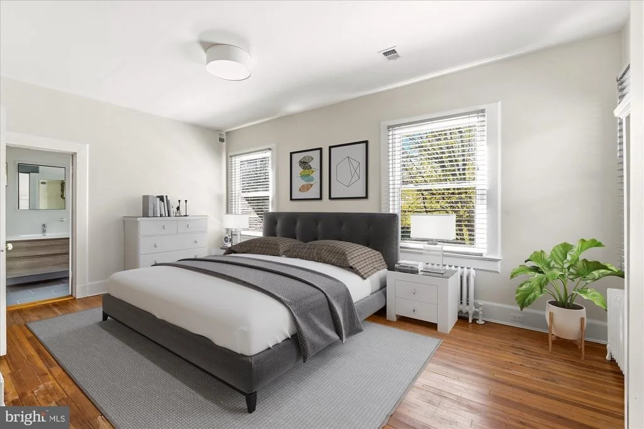
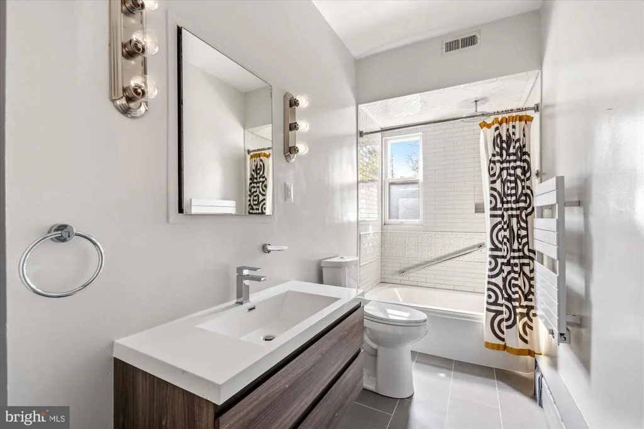
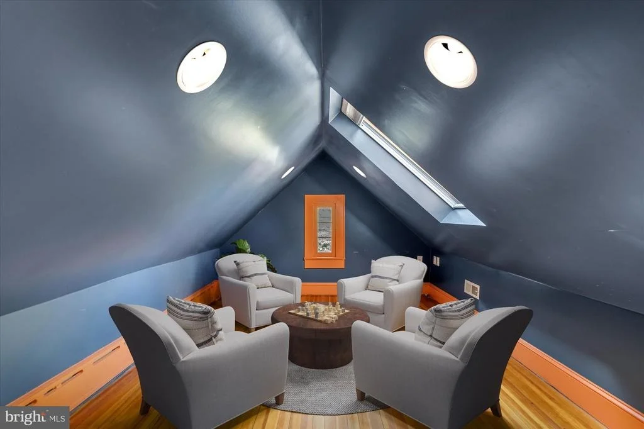
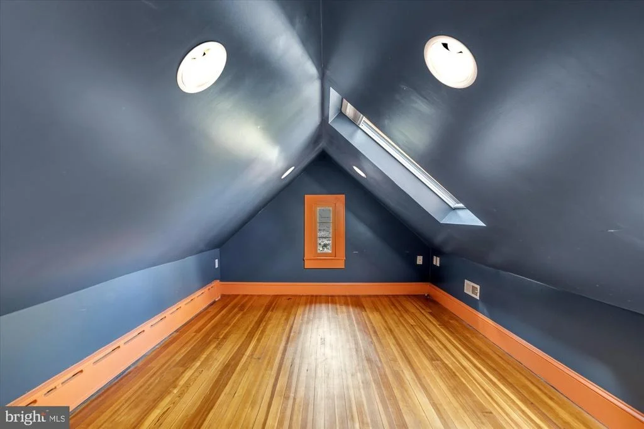
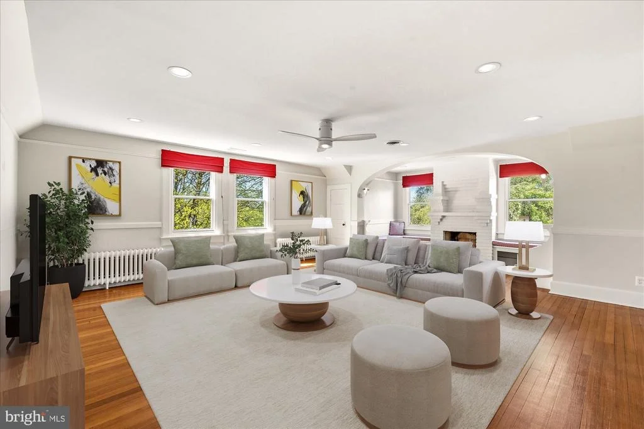
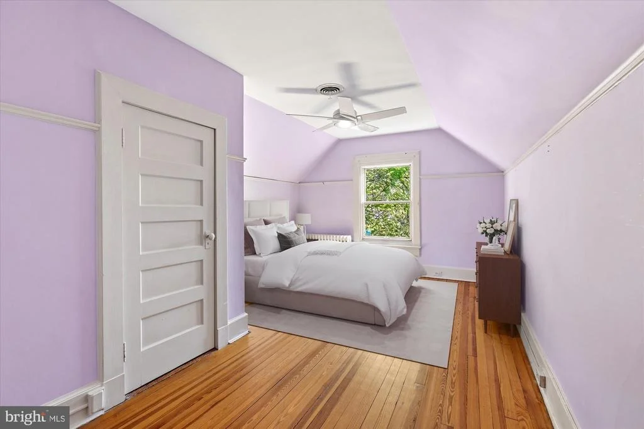
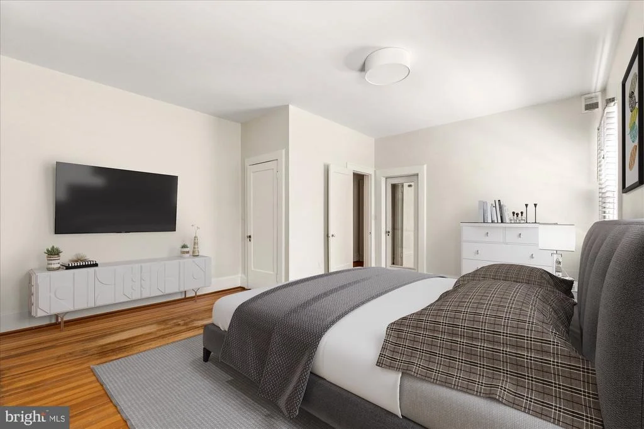
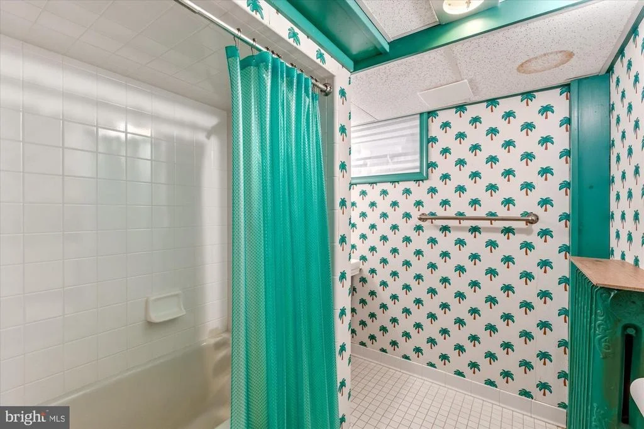
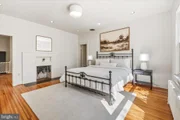
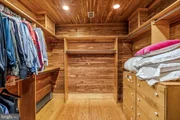
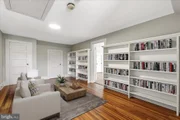
Upstairs you will find two more finished levels offering another 3500 square feet of living space. The second floor includes the primary suite with a large walk-in closet, a third wood burning fireplace, and private balcony along with an additional 3 bedrooms and 2 bathrooms. The top level includes a striking and spacious rec room with a fifth fireplace that could easily function as a playroom, library, or additional bedroom. This floor also includes two more bedrooms, landing area, storage, and another full bath. The lower level of the home offers over 1200 sq ft of versatile space and storage areas, another bathroom, laundry area, and a sauna. Recent updates to the home include two brand new Carrier HVAC systems installed on 06/25, rebuilding the main fireplace and chimney, and recently upgraded pool heater, pool refinishing, and filter system.
Chevy Chase Village is an historic community just over the DC/MD line. The Village’s tree-lined streets, brick sidewalks, and open parks, combine with walking-distance access to public transportation, shopping, schools, restaurants, the Chevy Chase Country Club, and theaters to offer the best of urban and suburban living. Chevy Chase Village has its own police force that patrols the neighborhood 24/7, package pickup while you are on vacation, handles all trash, recycling, and snow plowing, and it is all run out of the centrally-located Village Hall on Connecticut Avenue which is open to residents for events throughout the year.
| |||
| May 8, 2000 | Sold | ||
| Sold | |||
Property Highlights
Building Info
Comparables
Status
Price/ft²
Listed On
Sold On
About Chevy Chase
Similar Homes for Sale
Currently no similar homes aroundNearby Rentals
$9,500 /mo
- 5 Beds
- 3 Baths
- 4,277 ft²
$9,500 /mo
- 4 Beds
- 4 Baths
- 5,796 ft²

TTR Sotheby's International Realty
Last Updated: 4 hours ago
Data Source: Bright MLS , MLS# MDMC2240260




















 Your Privacy Choices
Phone: 425-283-2930
Address: 335 Madison Avenue, New York, NY 10017