by RH Advisors

See Home Value
Dutchess 12603
5 Chestnut Ridge Road
$570,000
● House - Off Market

5 Chestnut Ridge Road

LaGrange, NY 12603
bedrooms
3 Beds
bathrooms
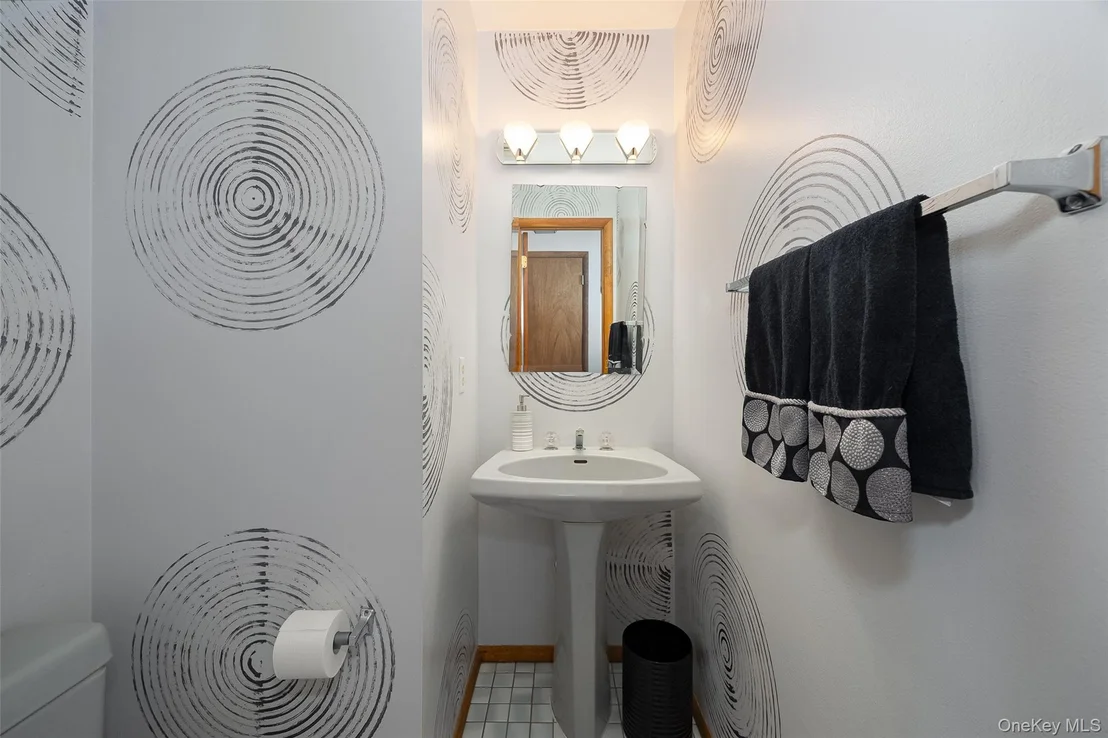
2 Baths, 1 Half Bath
square feet
2,722 Ft²
$4,284
Est. Monthly

About This Property

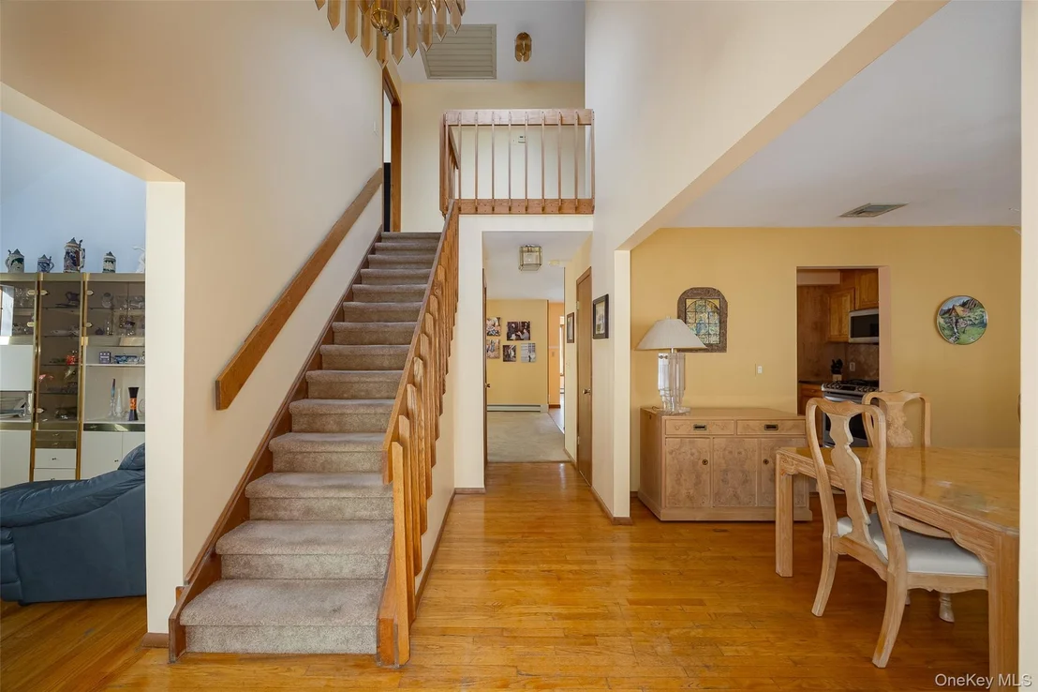
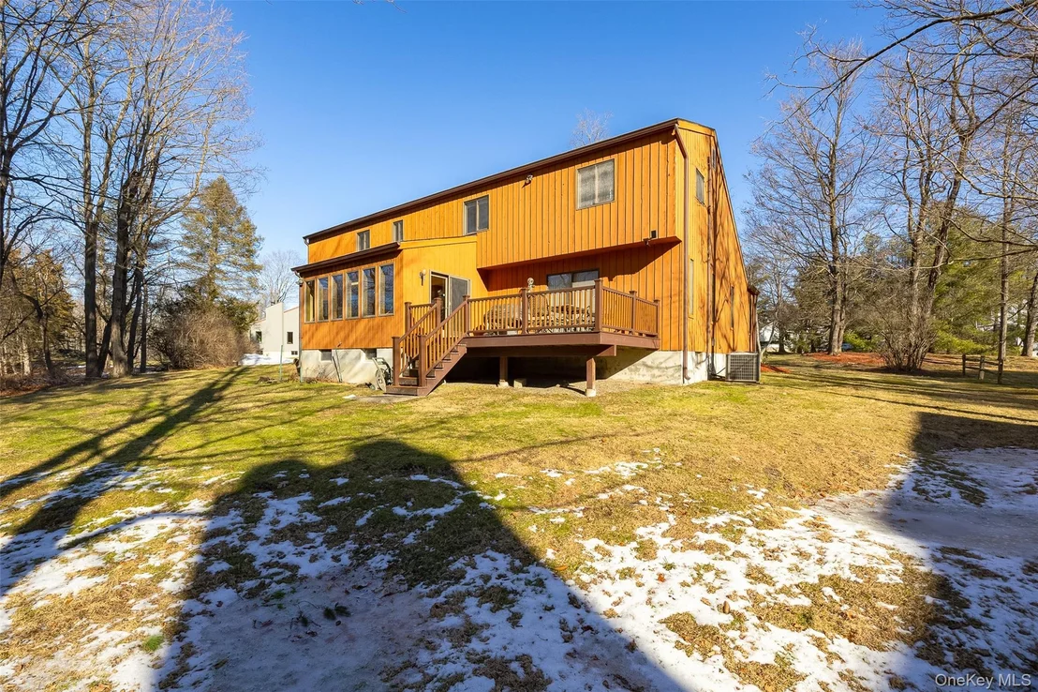
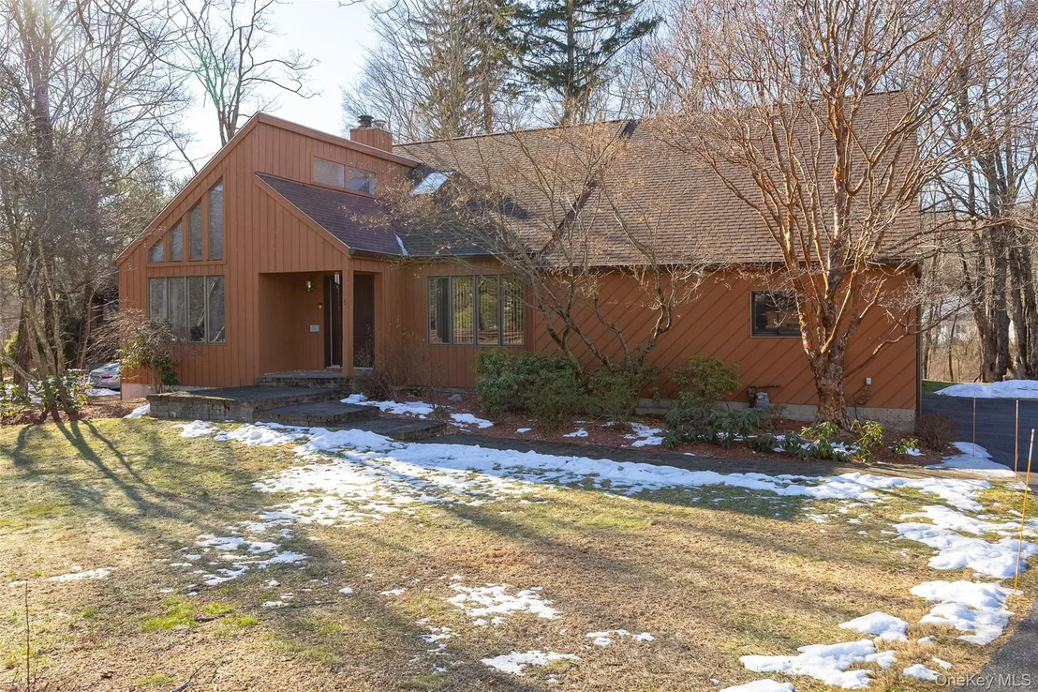
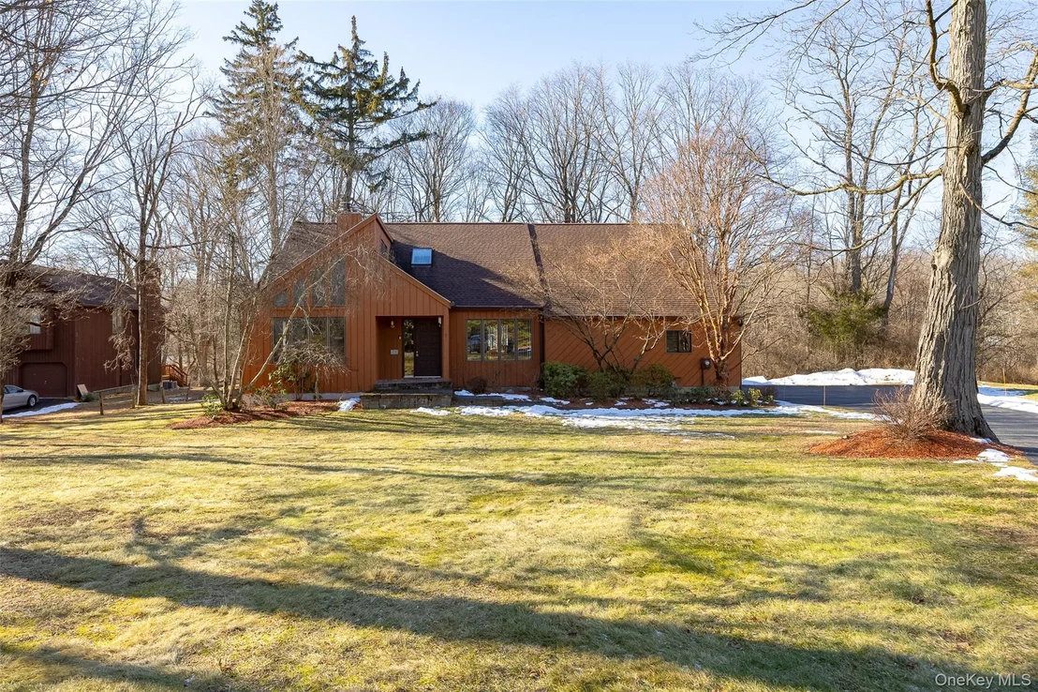
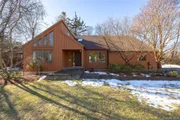
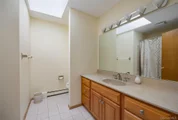
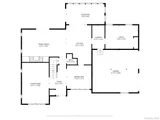
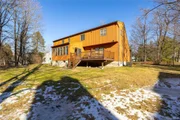
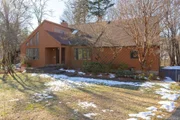
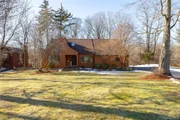
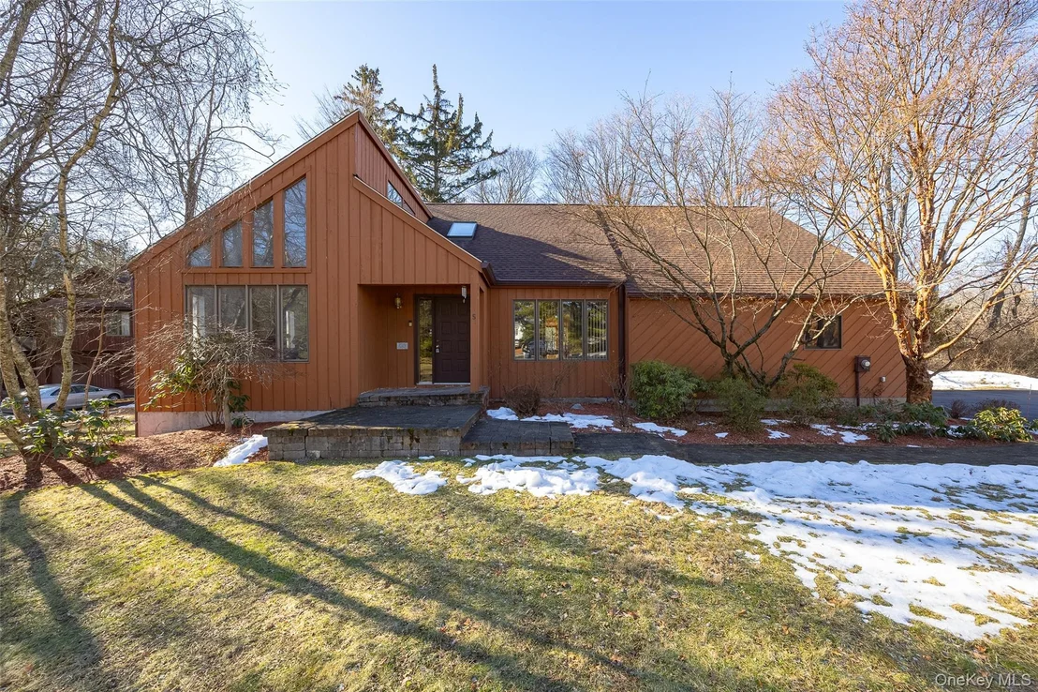
Welcome to this stunning contemporary home located in the sought-after Woodbridge Estates Subdivision, within the Arlington Central School District. This beautifully designed 3-bedroom, 2.5-bath home also features a spacious first-floor office with the potential to be used as an additional bedroom.

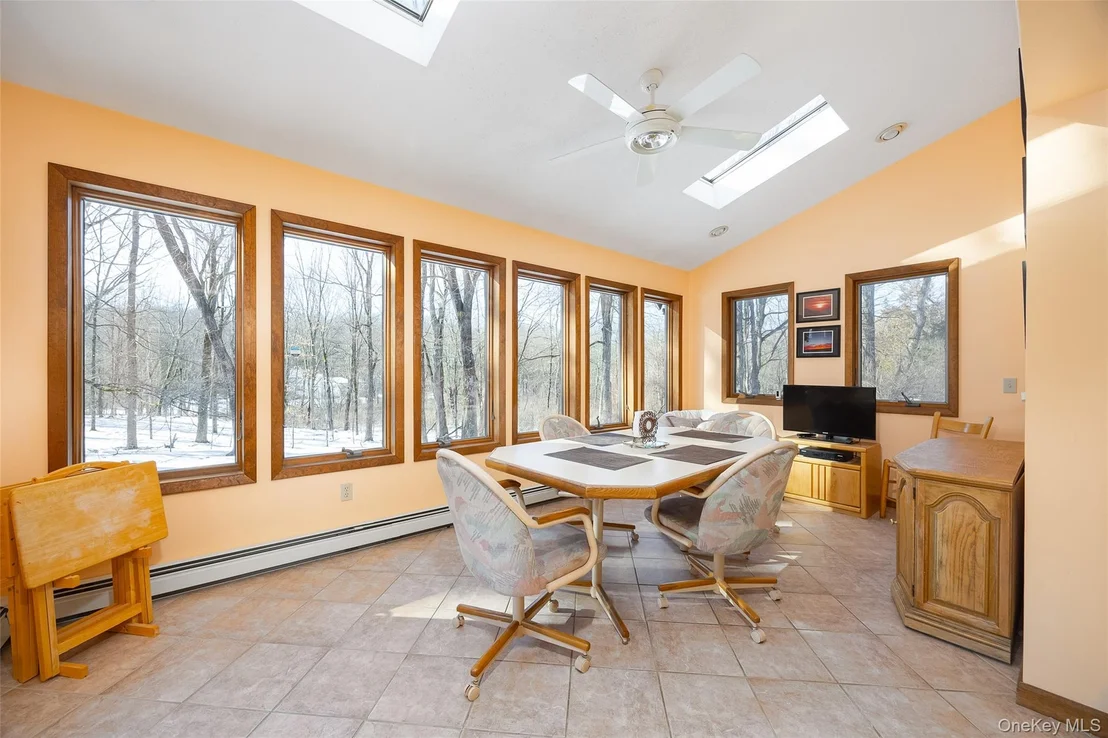
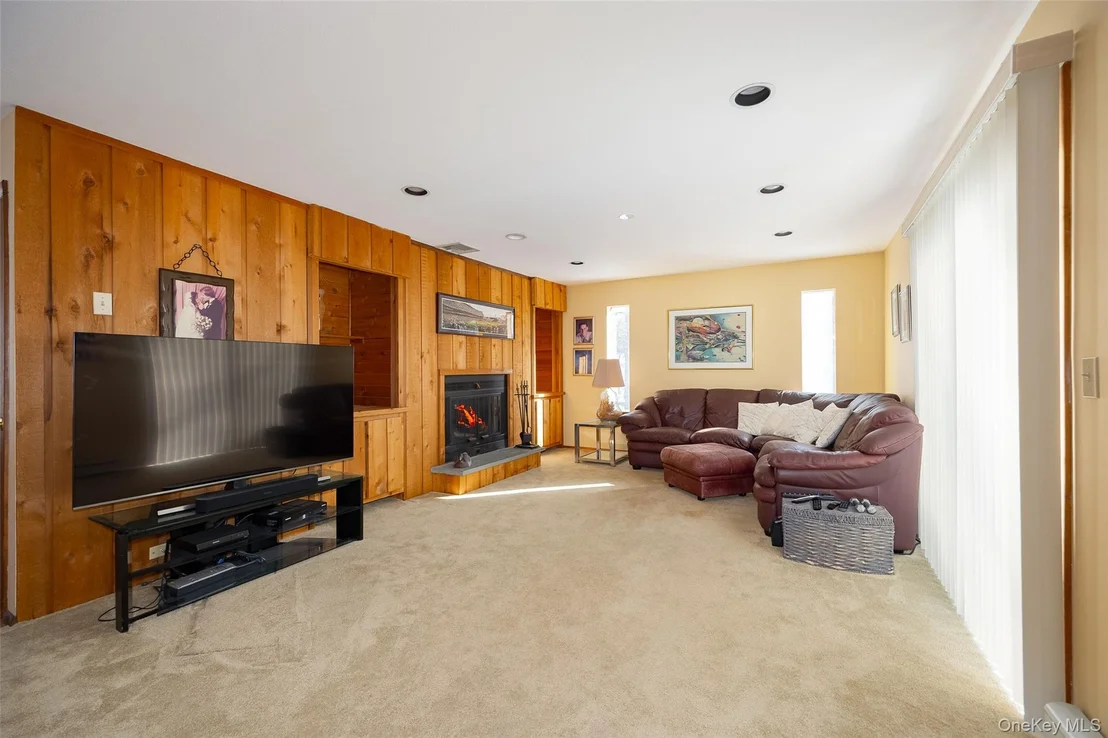
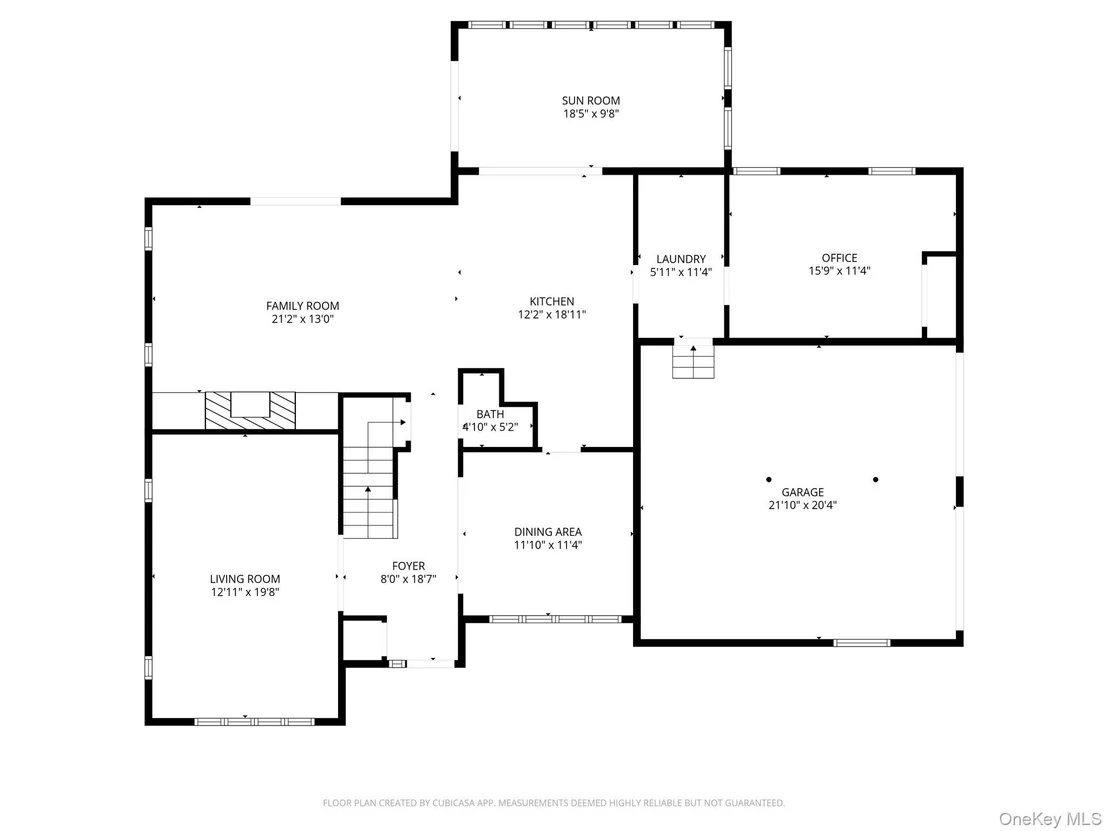
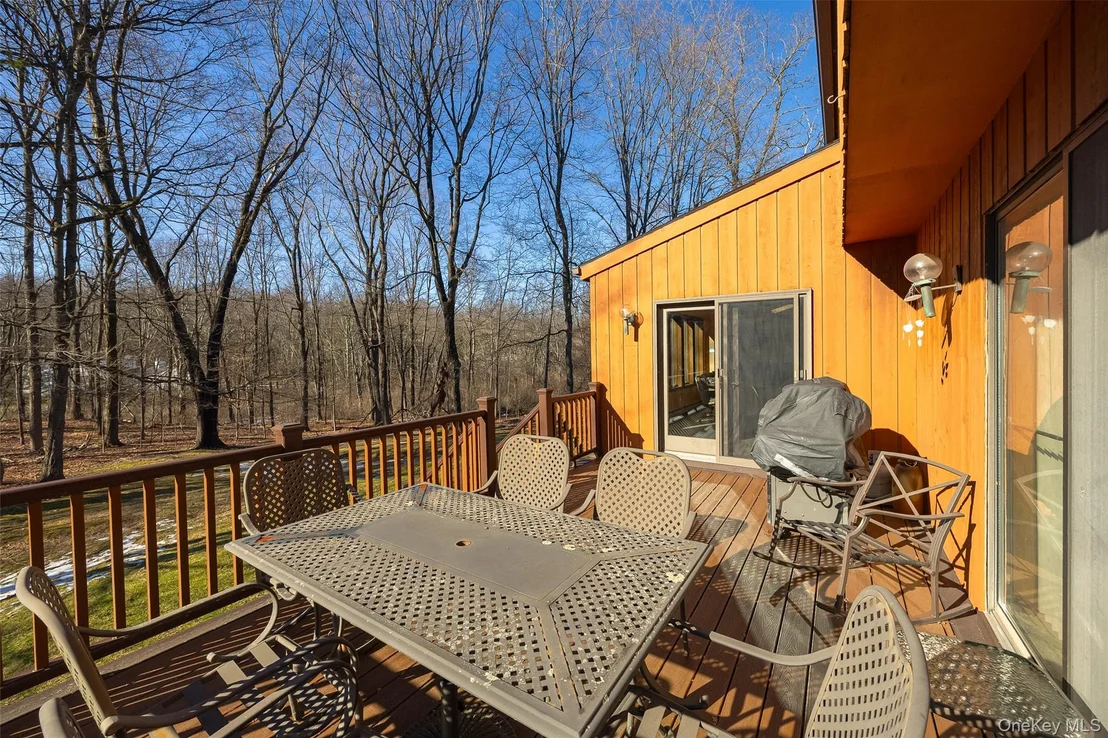
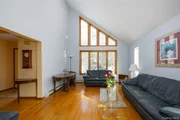
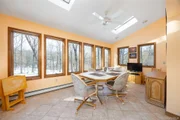
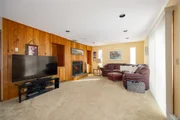
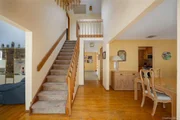
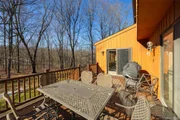
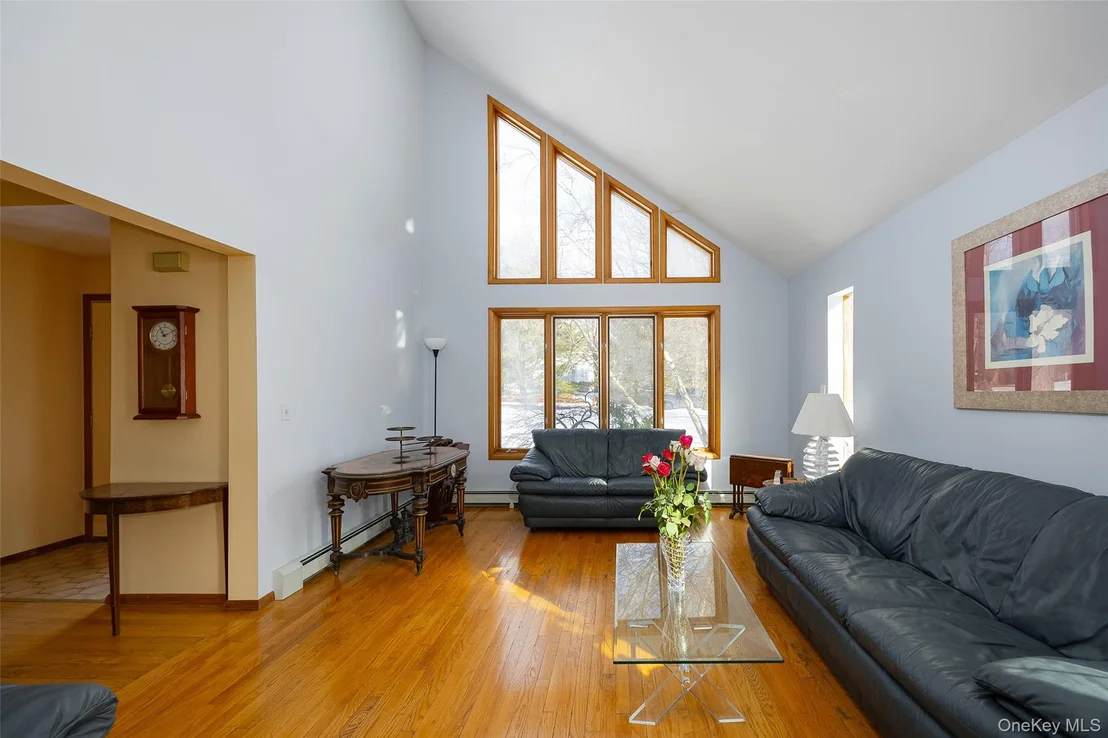
Upon entry, you'll be immediately impressed by the soaring cathedral ceilings and skylights that flood the home with an abundance of natural light. The heart of the home is the open-concept kitchen, perfectly positioned between the family room and spacious sunroom-an ideal layout for both everyday living and entertaining. Sliding doors from both the family room and sunroom lead to a generous Trex deck, creating seamless indoor-outdoor living.

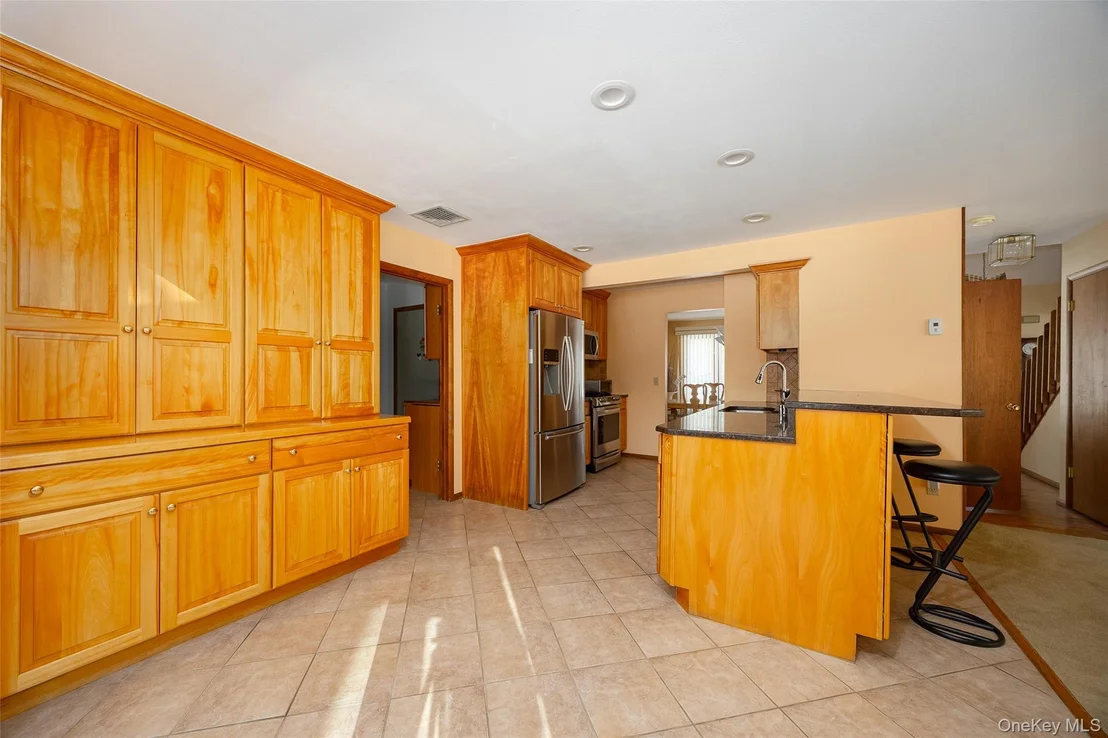
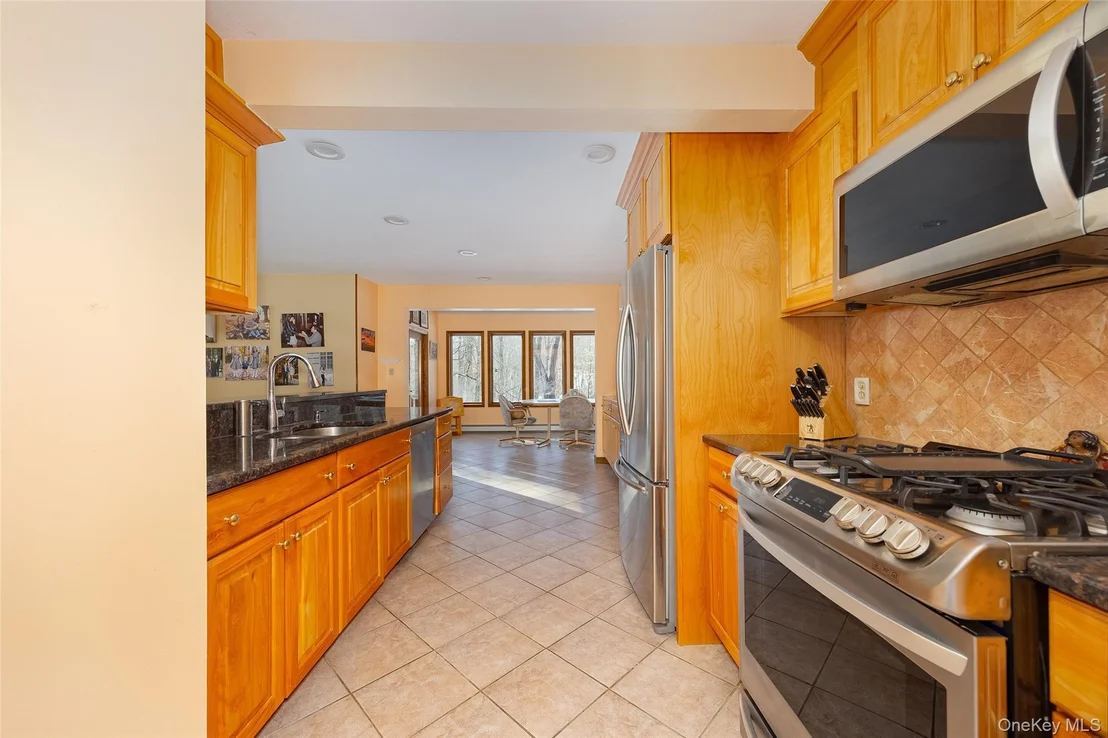
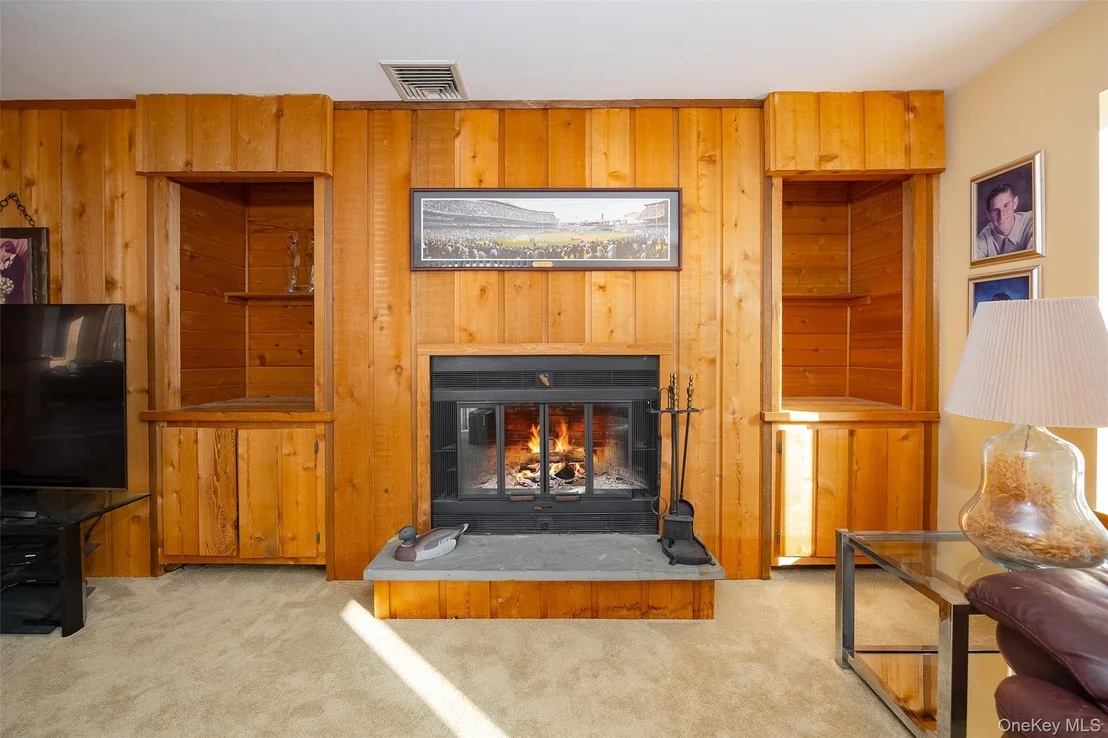
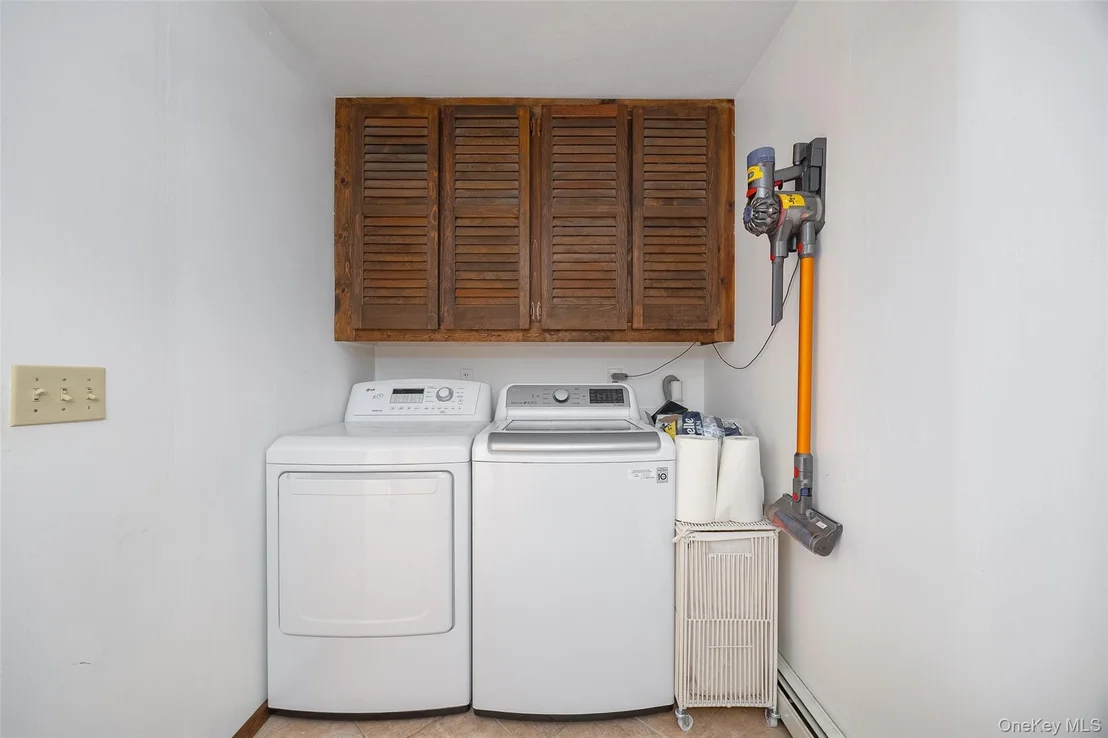
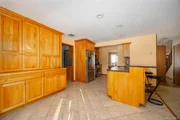
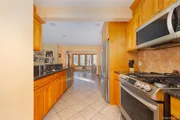
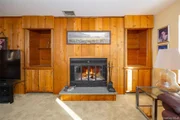
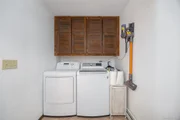
The family room features a beautiful fireplace, while the sunroom offers skylights and a ceiling fan. Recessed lighting runs throughout the family room, kitchen, and sunroom. The kitchen boasts ample cabinet space, granite countertops, gas cooking, and stainless-steel appliances. Just off the kitchen is the laundry area and private office, which offers the potential of a first floor bedroom.

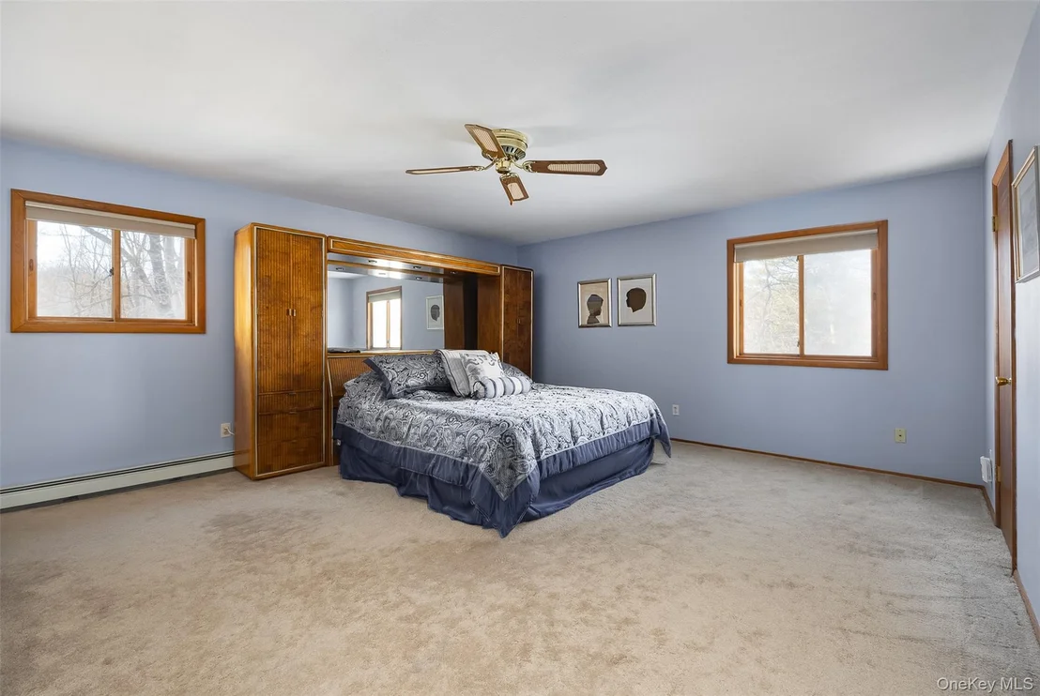
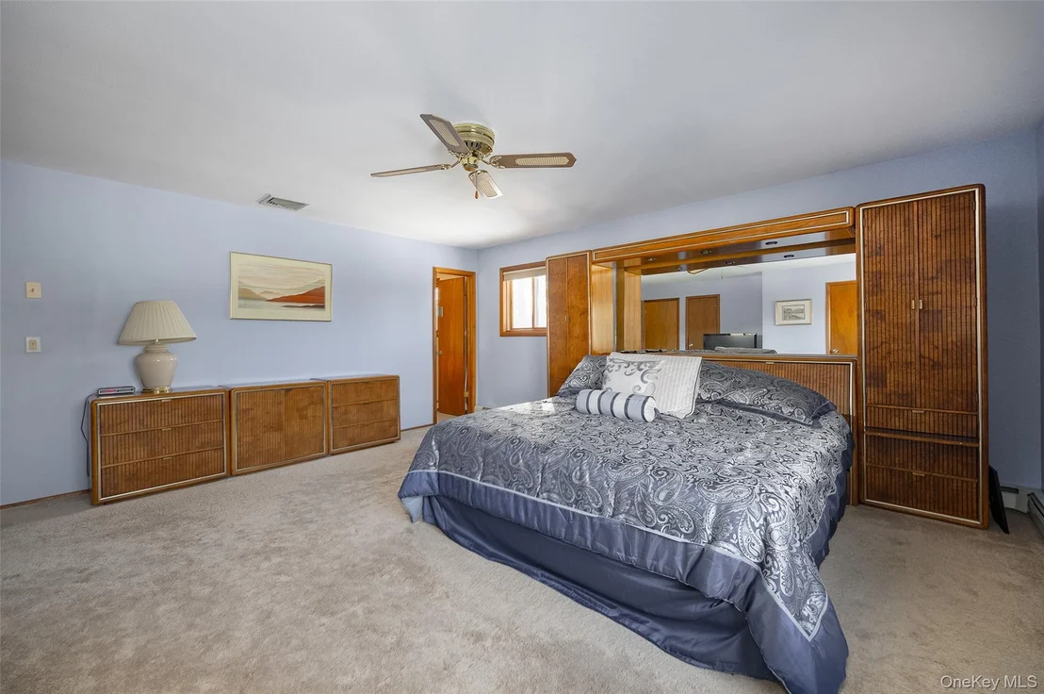
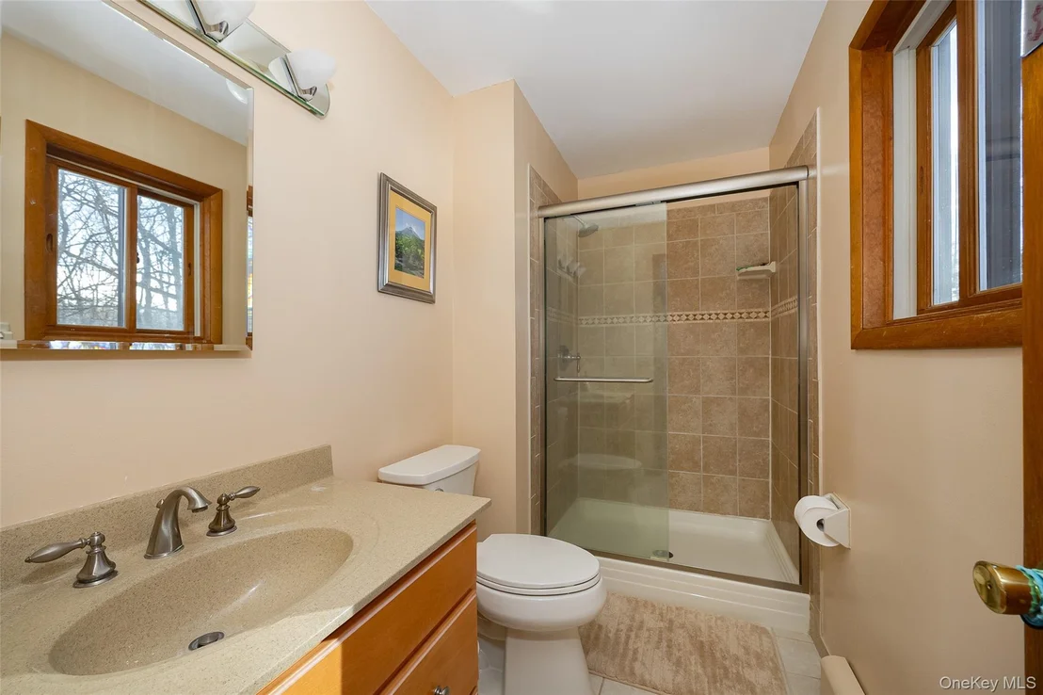
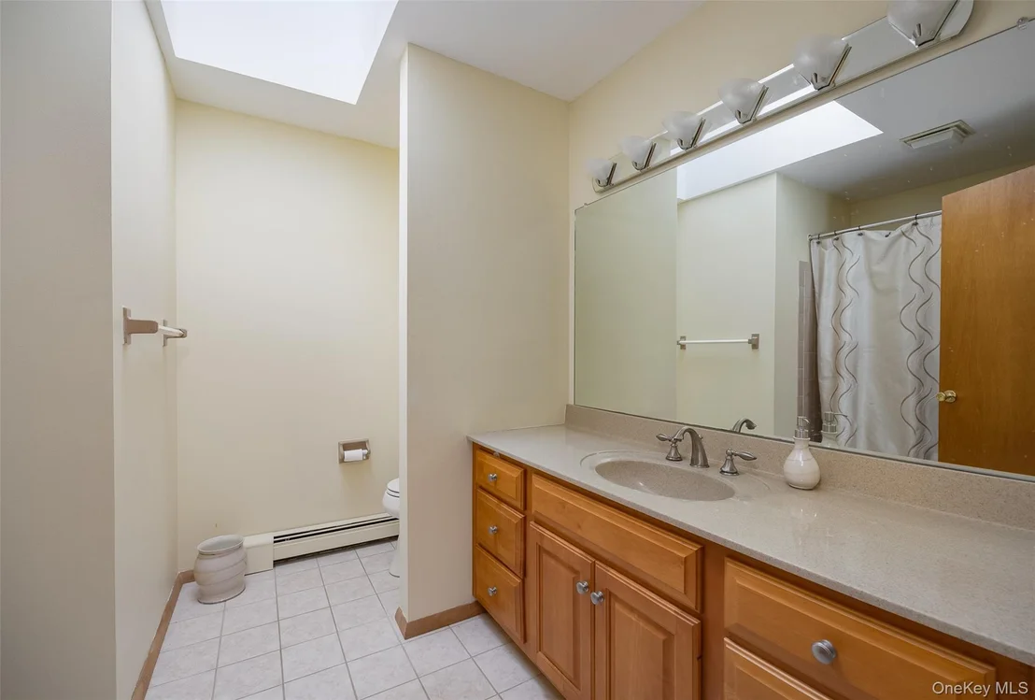
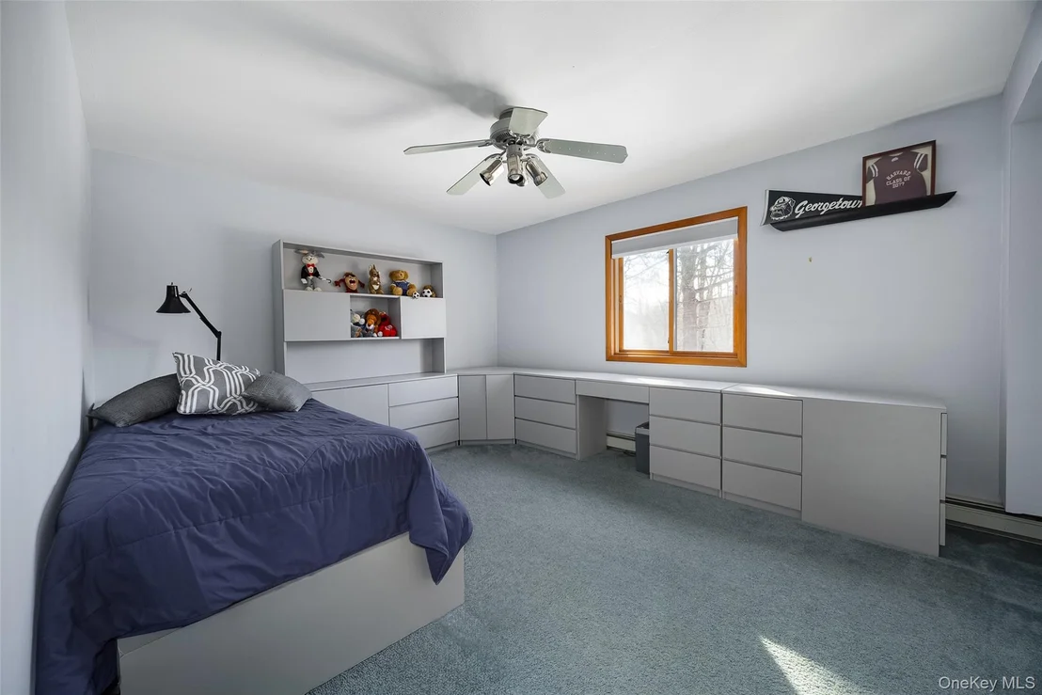
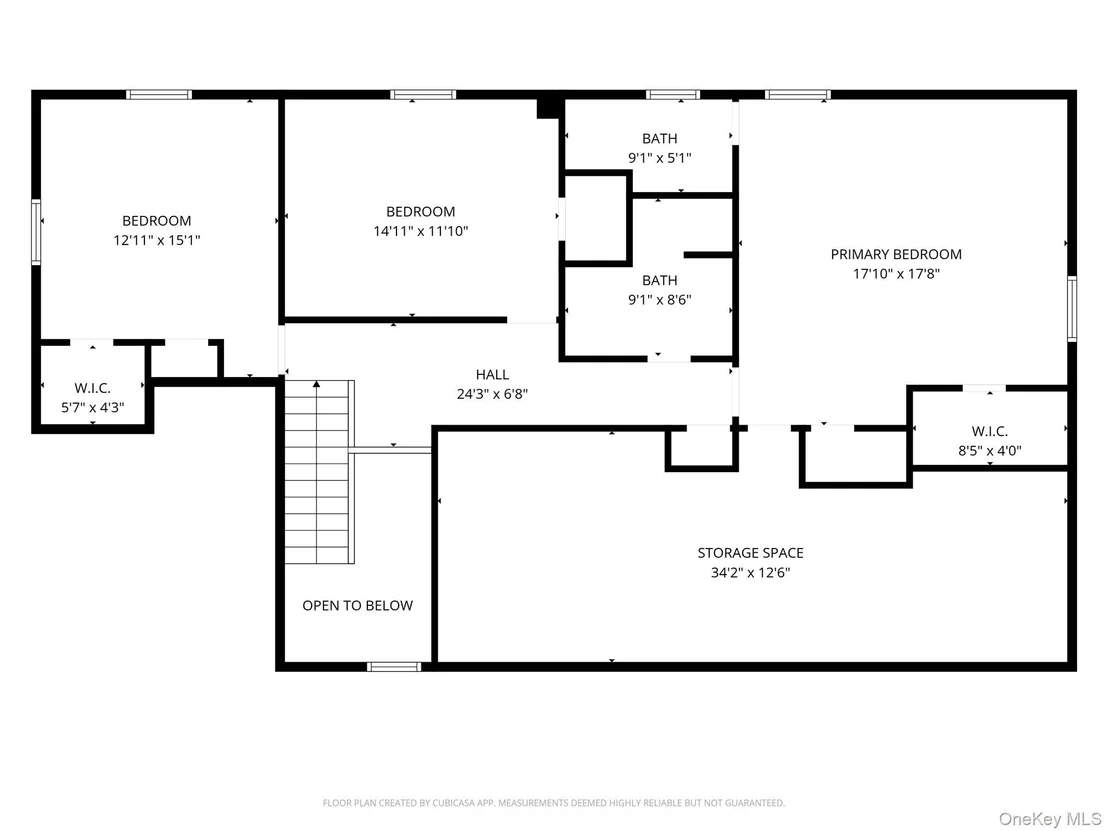
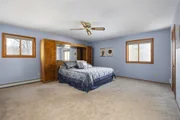
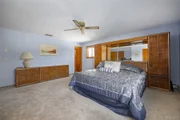
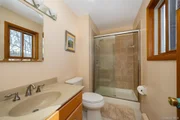
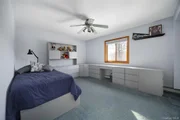
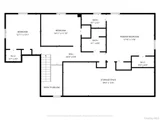
Upstairs, you'll find 3 spacious bedrooms, each with walk-in closets. The primary suite is truly impressive with two walk-in closets, a private full bathroom and access to a large storage area.  An additional full bathroom rounds out the second floor living space.

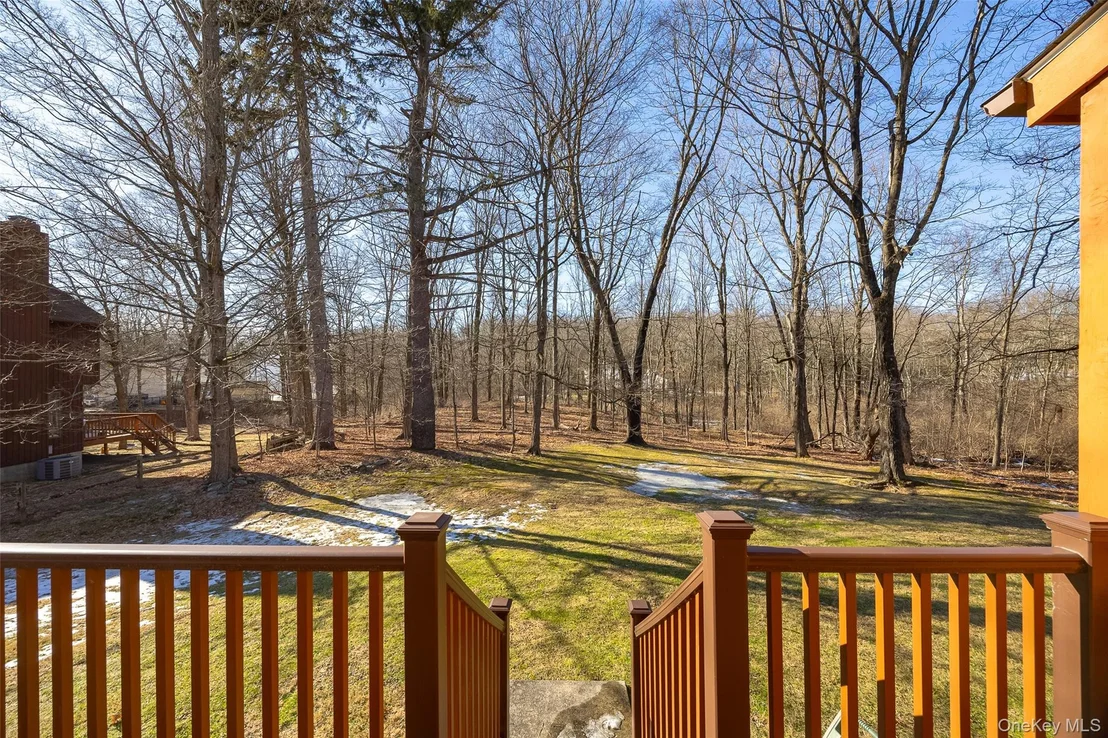
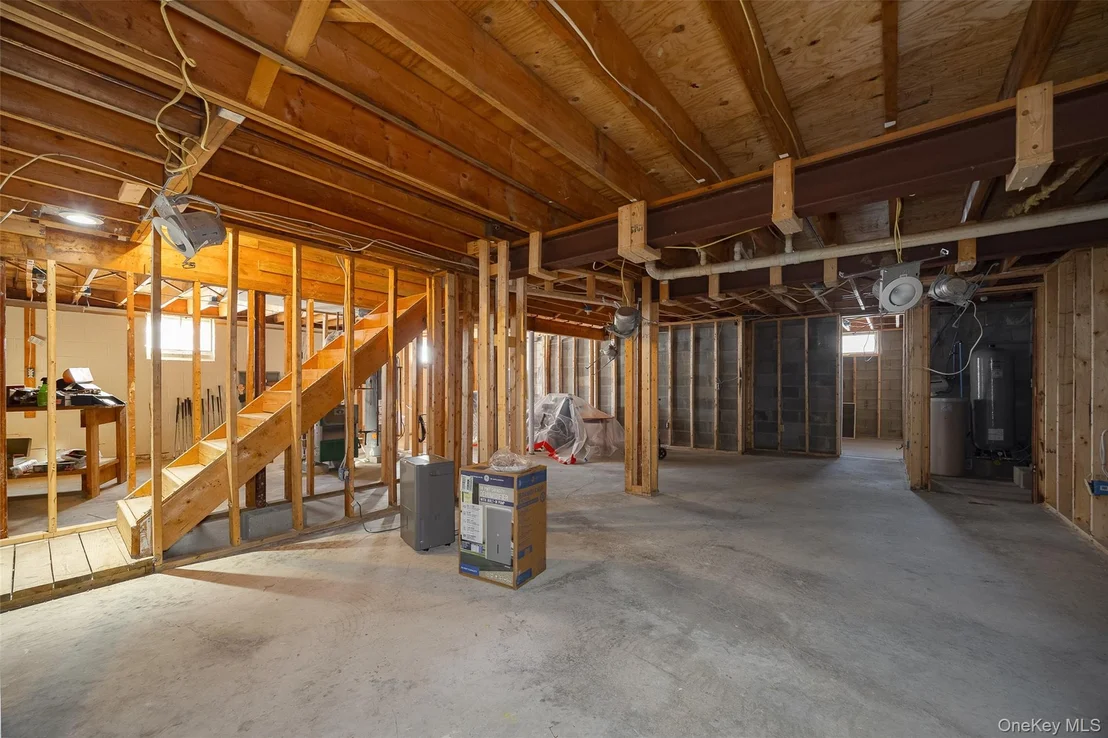
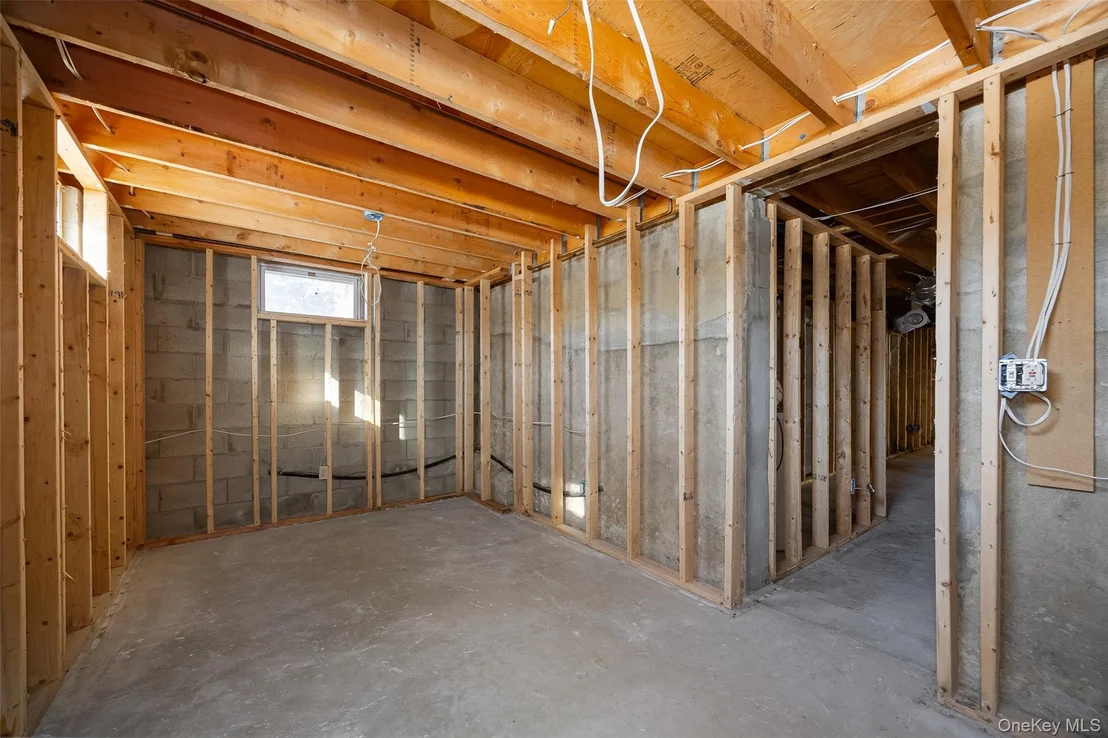
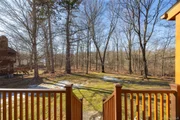
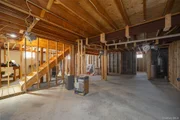
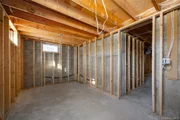
Additional highlights include a two-car garage, an unfinished basement with great potential for future expansion, and a backyard perfectly sized for relaxing or play. This home offers central air conditioning, natural gas, municipal sewer, a newer roof, and a brand-new well pump.

Ideally located close to shopping, dining, and major commuter routes, including easy access to the Taconic State Parkway and Metro-North. Don't miss the opportunity to own this exceptional home in one of the area's most desirable neighborhoods.
Unit Size
2,722 Ft²
Days on Market
89 days
Land Size
1.10 acres
Price per sqft
$220
Property Type
House
Property Taxes
$1,338
HOA Dues
-
Year Built
1985

Payment Calculator

Cap Rate Calculator

Last updated: 6 months ago (OneKey MLS #KEY950521)

Price History

Date / Event Date Event Price
Apr 13, 2026 Sold
Sold
Feb 7, 2026 In contract -
In contract
Jan 14, 2026 Listed by RE/MAX Town & Country $600,000
Listed by RE/MAX Town & Country

Property Highlights

Garage
Air Conditioning
Fireplace

Building Info

Overview

    General

  • Year Built: 1985
  • Effective Year Built: 2000
  • Total Rooms: 6
  • Bedroom Count: 3
  • Bathroom Count: 3
  • Full Bathrooms: 3
  • Partial Bathrooms: 3
  • Building Condition: 3
  • Building Quality: 4
  • Construction Type: 0
  • Building Style: 21
  • Exterior Walls Type: 17
  • Interior Walls Type: 0
  • Roof Shape Type: 0
  • Roof Cover Type: 15
  • Floor Count: 175
  • Floor Cover: 0
  • Basement Type: 2
  • Basement Area: 0
  • Garage Type: 1
  • Garage Square Area: 504
  • Parking Space Count: 2
  • Patio Type: 0
  • Porch Type: 6
  • Pool Type: 0

    Dimensions

  • Lot Size Square Feet: 47,916
  • Total Building Area: 2,722
  • Building Area: 2,722
  • Building Area Measurement: L

    Heating and Cooling

  • Fireplace Count: 1
  • Air Conditioning: 1
  • Heating: 10
  • Heated Square Feet: 2,722
  • Heating Fuel Type: 3

    Utilities

  • Sewer System: 1
  • Water Service: 5

Building

  • Building Type: 0
  • Property Class: R
  • Land Acres: 0000001100
  • Standard Land Use Code: 1001
  • County Land Use Code: 210
  • Legal Description 1: 1.10 AC 1666 0538 1665 0711

Neighborhood

  • School District Name: Arlington Central School District
  • School Tax School District: ARLINGTON
  • Census Tract: 080201

Zoning

  • Zoning: RFD

Geography

  • Account Number: 08376752
  • District: 133400
  • Section: 6.360
  • Parcel: 133400 6360-01-376752-0000
  • Block: 1
  • Lot: 376.752
  • Municipality: LA GRANGE
  • Latitude: 41.6667
  • Longitude: -73.8432

    Address

  • Full Address: 5 Chestnut Ridge Rd
  • Address - House Number: 5
  • Address - Street Name: Chestnut Ridge
  • Address - Suffix Type: Rd
  • State: NY
  • City Name: Poughkeepsie
  • Carrier Code: C060
  • 4-Digit Zip Code: 6504
  • Zip Code: 12603

Valuation

    Tax

  • Tax Year: 2023
  • Tax Amount: $1,777,709
  • Tax Rate Code Area: 134601

    Appraisal Valuation

  • Standard Deviation: 0.1872
  • Valuation Date: Feb 07, 2024
  • Confidence Score: 75
  • Final Value: 603,873
  • High Value: 716,947
  • Low Value: 490,799

    Market Valuation

  • Market Total Value: $558,600
  • Market Land Value: $96,073
  • Market Improvement Value: $462,527

    Assessments Valuation

  • Assessed Year: 2023
  • Assessed Total Value: $397,700
  • Assessed Land Value: $68,400
  • Assessed Improvements Value: $329,300

    Exemptions

  • Homeowner Exemption: Yes
Data used for valuation calculations is provided by RealtyHop, and other third party sources

Comparables

Unit
Status
Type
Beds
Baths
ft²
Price/ft²
Asking Price
Listed On
Closing Price
Sold On
HOA + Taxes

About Dutchess


Similar Homes for Sale

Currently no similar homes around

Nearby Rentals

Unit for rent at 18 Robin Hill Drive, Poughkeepsie, NY, 12603

$3,900 /mo

  • 3 Beds
  • 2 Baths
  • 1,446 ft²
18 Robin Hill Drive, Poughkeepsie, NY, 12603 Listing by Kimberly Floberg
Unit for rent at 321 Titusville Road, Poughkeepsie, NY, 12603

$1,895 /mo

  • 1 Bed
  • 1 Bath
  • 882 ft²
321 Titusville Road #F102, Poughkeepsie, NY, 12603 Listing by James Hughes


Frequently Asked Questions

When was property at 5 Chestnut Ridge Road built and last sold?
The property at 5 Chestnut Ridge Road was built in 1985 and last sold on Jan 1, 1970 for $0.
How much is this home worth?
The estimated value of the home located at 5 Chestnut Ridge Road is $0.
What are some comparable homes to 5 Chestnut Ridge Road?
There are currently no comparable homes to 5 Chestnut Ridge Road.