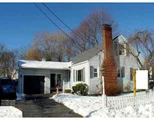
See Home Value
$587,000
● House - Off Market

5 Central St

Woburn, MA 01801
bedrooms
5 Beds
bathrooms
2 Baths
square feet
2,314 Ft²
$806,777
RealtyHop Estimate
48.03%
Since Sep 1, 2018
MA-Boston
Primary Model

About This Property

This 17yr Raised Ranch is situated so well that it allows for Ample parking and Expansive back yard privacy! A Stylish multi level home that opens to newly finished hardwood stairs & floors up to a Bright & Airy living room w/ corner Gas fireplace & Vaulted ceiling. Gleaming HW flows into this Beautiful Kitchen w/ Granite Center Island, SS Refrigerator & brand new wall oven. Separate seating area lends to a large (18 x 12) Trex deck for all your Entertaining and Relaxing times. Three Bedrooms and full bath with washer & dryer complete this space. Lower level has Open concept Family room with additional CT Kitchenette, two good size bedrooms, Full bath and second washer/ dryer hook up. Walk out to lower Open Patio area & adjoining covered outside space. This wonderful home overlooks Spacious level, rear fenced yard with newly planted grass! Come and bring the extended family for all to enjoy! Commuters dream-minutes to Bus stop, Goodyear School & Rtes 93/95.
Unit Size
2,314 Ft²
Days on Market
-
Land Size
0.26 acres
Price per sqft
$236
Property Type
House
Property Taxes
$406
HOA Dues
-
Year Built
2001

Payment Calculator

Cap Rate Calculator

Last updated: 4 months ago (MLSPIN #72345077)

Price History

Date / Event Date Event Price
Aug 2, 2018 Sold
Sold
Jun 13, 2018 Listed by Century 21 Commonwealth $545,000
Listed by Century 21 Commonwealth
Feb 10, 2006 Sold
Sold
Dec 15, 2005 Listed $335,000
Listed
Charming & Cozy best describe this single family home. Gleaming HW floors throughout most rooms. FP LR and 1st flr MBR. DR directly off the kitchen w/sliding glass door which steps down to spacious separately heated room(wood stove or electric heat),that overlooks a large level fenced rear yard. Lower level has (13x11)office area. Walking distance to Goodyear school and bus stop for direct commute to Boston and easy access to rtes 95/93. One car garage and beautiful flowering Springtime trees.
Aug 1, 2000 Sold
Sold
Show More

Property Highlights

Parking Available
Garage
Air Conditioning
Fireplace

Building Info

Overview

    General

  • Year Built: 2001
  • Effective Year Built: 2001
  • Building Count: 1
  • Total Rooms: 8
  • Bedroom Count: 5
  • Bathroom Count: 2
  • Full Bathrooms: 2
  • Partial Bathrooms: 2
  • Building Condition: 6
  • Building Quality: 0
  • Construction Type: 15
  • Building Style: 19
  • Exterior Walls Type: 19
  • Interior Walls Type: 0
  • Roof Shape Type: 1
  • Roof Cover Type: 15
  • Floor Count: 100
  • Living Units: 1
  • Floor Cover: 0
  • Basement Type: 7
  • Basement Area: 100
  • Garage Type: 0
  • Parking Space Count: 0
  • Patio Type: 0
  • Porch Type: 0
  • Pool Type: 0

    Dimensions

  • Lot Size Square Feet: 11,289
  • Total Building Area: 1,226
  • Gross Building Area: 2,670
  • Building Area: 1,226
  • Building Area Measurement: L

    Heating and Cooling

  • Fireplace Count: 1
  • Air Conditioning: 13
  • Heating: 4
  • Heated Square Feet: 1,226
  • Heating Fuel Type: 3

    Utilities

  • Sewer System: 0
  • Water Service: 0

Building

  • Building Type: 0
  • Property Class: R
  • Subdivision: LAND WOBURN
  • Land Acres: 0000000259
  • Standard Land Use Code: 1001
  • County Land Use Code: 101

Neighborhood

  • School District Name: Woburn School District
  • School Tax School District: WOBURN SD
  • Census Tract: 333400

Zoning

  • Zoning: R-2

Geography

  • Account Number: 227014454056 0
  • Parcel: WOBU M:45 B:18 L:05 U:00
  • Block: 18
  • Lot: 5
  • Municipality: WOBURN
  • Latitude: 42.4829
  • Longitude: -71.1234

    Address

  • Full Address: 5 Central St
  • Address - House Number: 5
  • Address - Street Name: Central
  • Address - Suffix Type: St
  • State: MA
  • City Name: Woburn
  • Carrier Code: C059
  • 4-Digit Zip Code: 4613
  • Zip Code: 01801

Valuation

    Tax

  • Tax Year: 2023
  • Tax Amount: $598,500

    Appraisal Valuation

  • Standard Deviation: 0.1555
  • Valuation Date: Jan 17, 2024
  • Confidence Score: 80
  • Final Value: 837,925
  • High Value: 968,274
  • Low Value: 707,576

    Assessments Valuation

  • Assessed Year: 2023
  • Assessed Total Value: $687,900
  • Assessed Land Value: $287,800
  • Assessed Improvements Value: $400,100

    Sales

  • Current Sale Recording Date: Aug 02, 2018
  • Current Sale Price:
  • Current Sale Document Type: O
  • Current Sale Input Document Number: 117489
  • Previous Sale Recording Date: Jul 19, 1999
  • Previous Sale Amount: $60,000
  • Previous Sale Document Type: 27
Data used for valuation calculations is provided by RealtyHop, and other third party sources

Comparables

Unit
Status
Type
Beds
Baths
ft²
Price/ft²
Asking Price
Listed On
Closing Price
Sold On
HOA + Taxes

About Walnut Hill


Similar Homes for Sale

Currently no similar homes around

Nearby Rentals

Unit for rent at 75 Pleasant St, Stoneham, 02180

$1,500 /mo

  • Studio
  • 1 Bath
75 Pleasant St, Stoneham, 02180 Listing by Inbound Real Estate


Frequently Asked Questions

When was property at 5 Central Street built and last sold?
The property at 5 Central Street was built in 2001 and last sold on Jan 1, 1970 for $587,000.
How much is this home worth?
The estimated value of the home located at 5 Central Street is $553,962.
What are some comparable homes to 5 Central Street?
There are currently no comparable homes to 5 Central Street.