Check Availability
Bellingham 02019
5 Caroline Drive
$499,900
● House - In Contract

5 Caroline Drive

Bellingham, MA 02019
bedrooms
3 Beds
bathrooms
1 Bath
square feet
1,216 Ft²
$2,880
Est. Monthly

About This Property

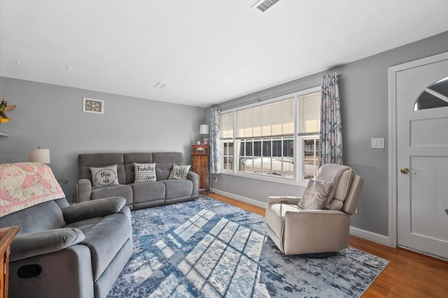
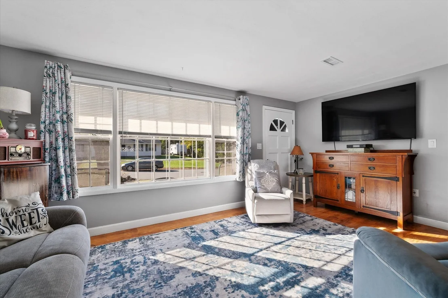
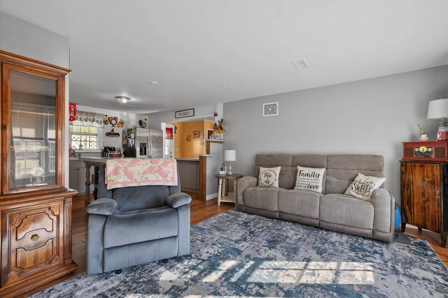
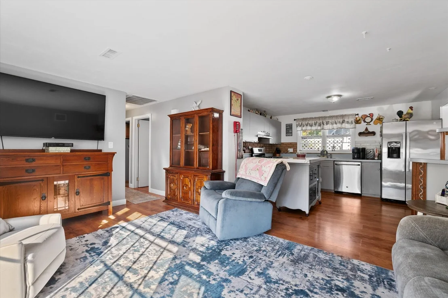
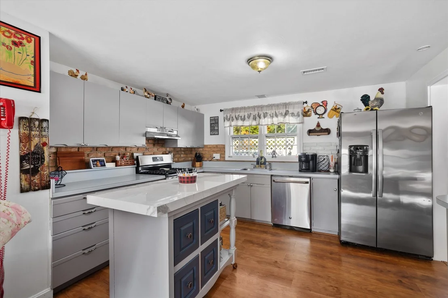
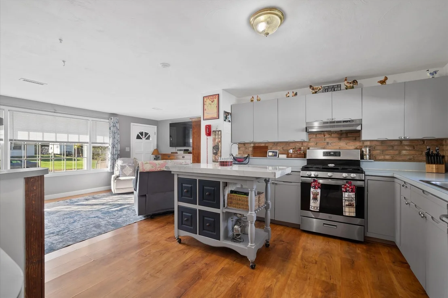
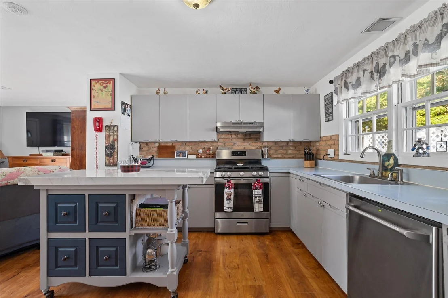
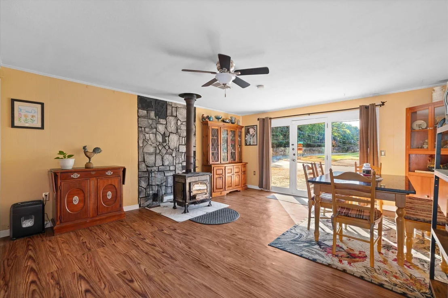
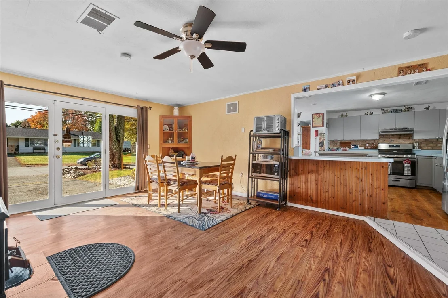
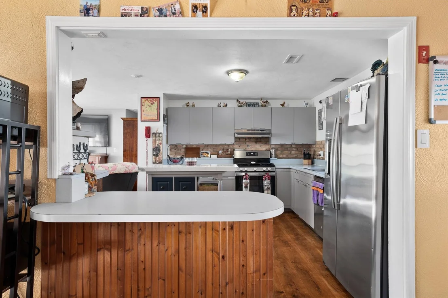
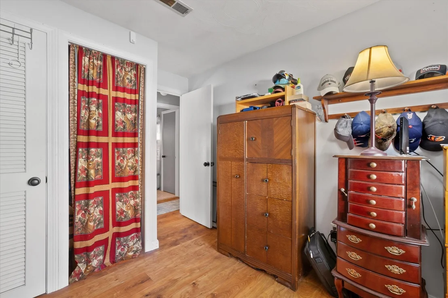
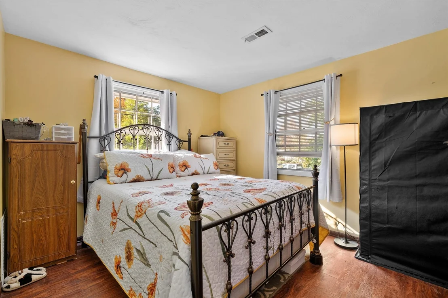
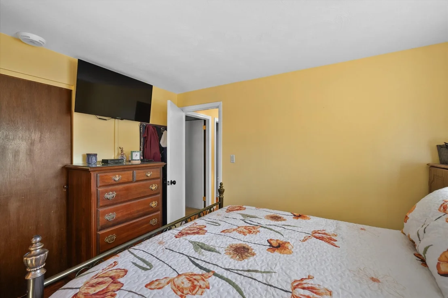
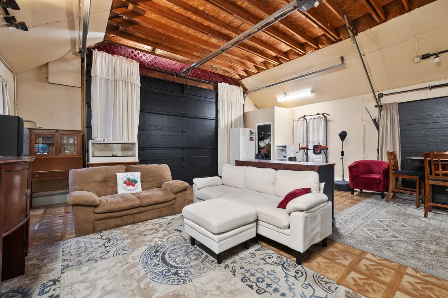
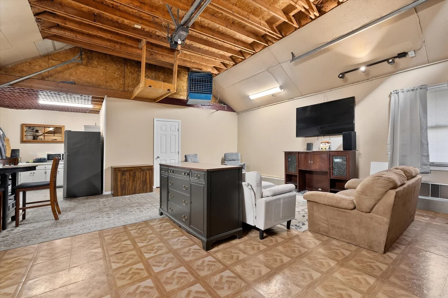
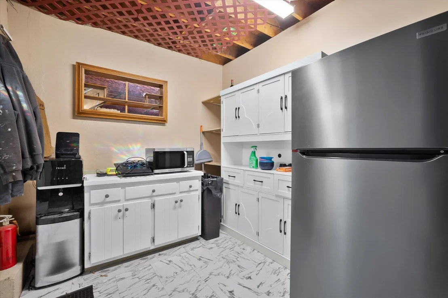
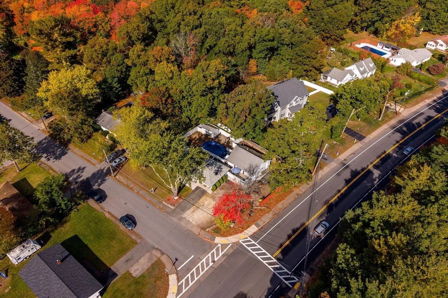
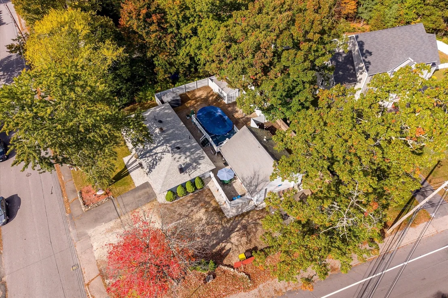
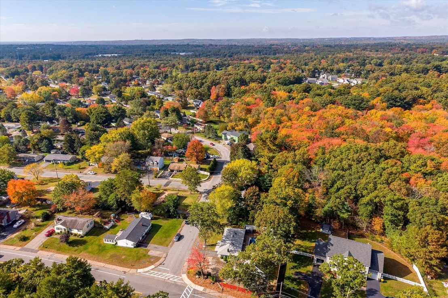
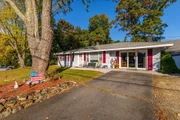
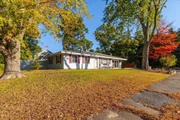
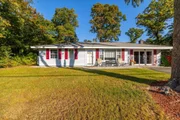
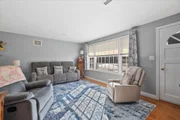
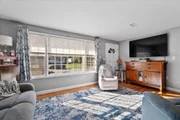
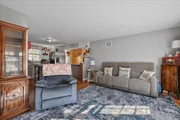
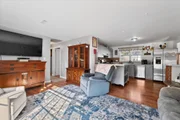
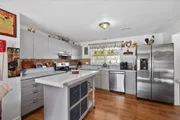
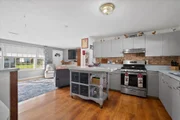
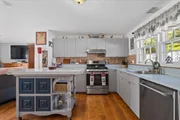
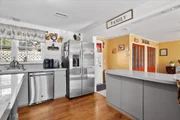
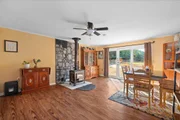
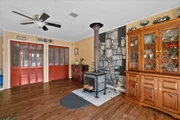
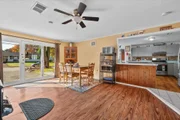
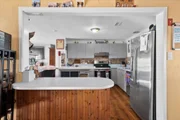
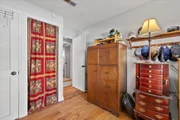
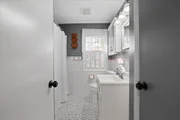
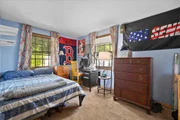
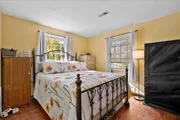
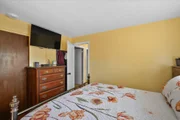
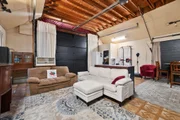
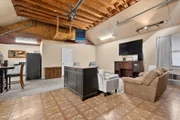
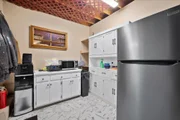
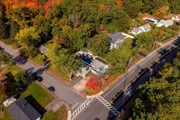
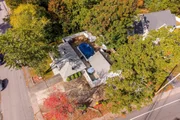
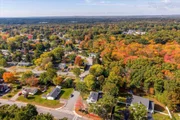
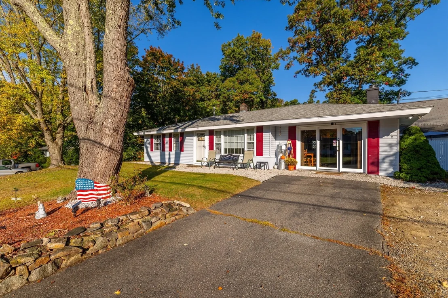
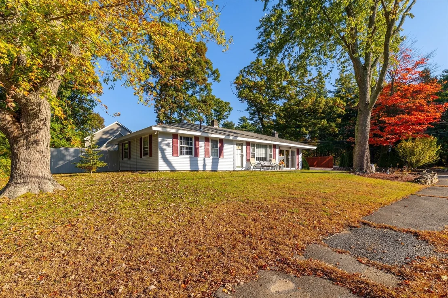
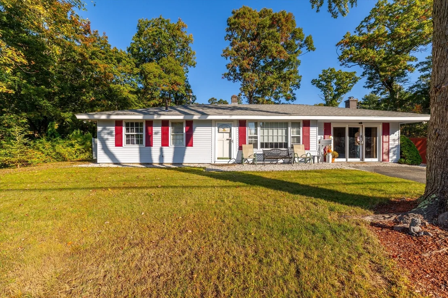
Welcome Home to 5 Caroline Drive! This property offers a practical and well-maintained home with several recent updates. A new roof provides peace of mind, while the newer hot water heater and appliances add to the home's appeal. Vinyl flooring runs throughout the home, offering a clean, cohesive look with min carpet to maintain. Don't let the home's exterior size fool you-there is more space than meets the eye! The layout offers generous closet and storage space, making it easy to keep everything organized. Outside, the contractor size heated garage provides excellent versatility. Plenty of room for vehicles, workshop, the potential for a car lift, or keep it as additional flex space - the ideas are endless. Ample off-street parking adds convenience, while sidewalks throughout the area provide easy access around the neighborhood. Conveniently located near Crossroads Shopping Center, Stallbrook Marketplace, the Charles River Center, and Route 495 for convenient access to shopping, services, and major roadways. This home has it all - Come take a look! Ask about the assumable mortgage!
Unit Size
1,216 Ft²
Days on Market
-
Land Size
0.30 acres
Price per sqft
$411
Property Type
House
Property Taxes
$425
HOA Dues
-
Year Built
1962

Listed By

Alise Bartolini
Castinetti Realty Group

Payment Calculator

Cap Rate Calculator

Last updated: 13 hours ago (MLSPIN #73591374)

Price History

Date / Event Date Event Price
Nov 13, 2026 In contract -
In contract
Oct 15, 2026 Listed by Castinetti Realty Group $499,900
Listed by Castinetti Realty Group
Nov 30, 2006 Sold
Sold
Oct 14, 2006 Listed by Castinetti Realty Group $269,900
Listed by Castinetti Realty Group
May 19, 1998 Sold
Sold

Property Highlights

Garage
Parking Available
Air Conditioning
Fireplace
Parking Details
Has Garage
Has Open Parking
Parking Features: Detached, Garage Door Opener, Heated Garage, Storage, Workshop in Garage, Garage Faces Side, Oversized, Paved, Off Street, Insulated, Barn
Garage Spaces: 2
Open Parking Spaces: 10
Interior Details
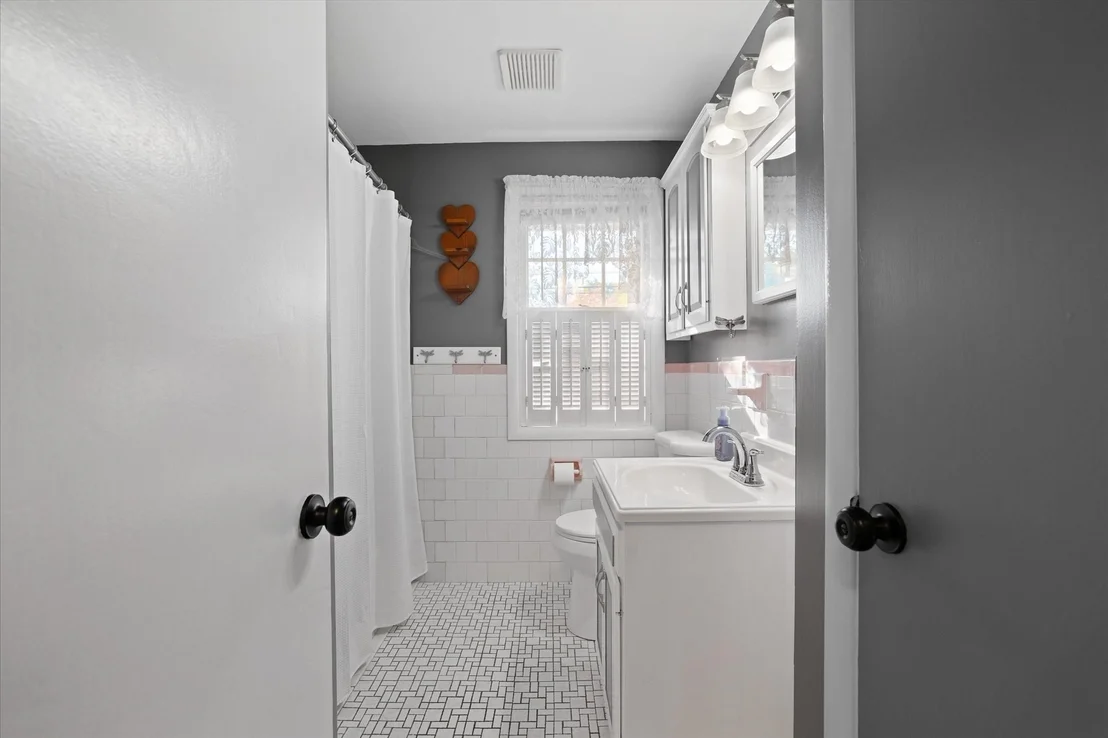
Full Bathrooms: 1
Appliances: Gas Water Heater, Range, Dishwasher, Microwave, Refrigerator, Freezer
Flooring Type: Tile, Vinyl, Carpet
Door Features: Storm Door(s)
Rooms: 6
Has Fireplace
Fireplaces: 1
Exterior Details
Square Footage: 1216
Architectural Style: Ranch
Year Built Source: Public Records
Year Built: 1962
Building Area Total: 1216
Building Area Units: Square Feet
Window Features: Storm Window(s), Screens
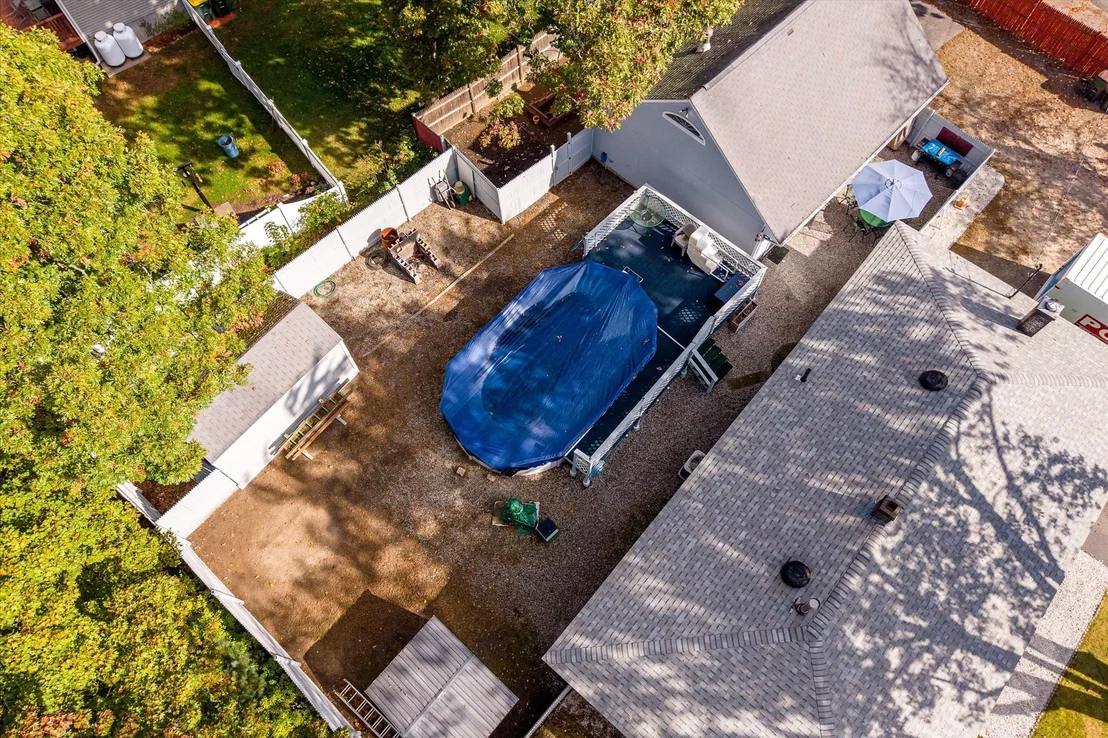
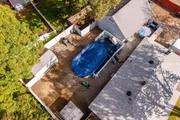
Pool Features: Above Ground
Pool is Private
Lot Features: Corner Lot
Lot Size Area: 0.3
Lot Size Units: Acres
Lot Size Acres: 0.3
Lot Size Square Feet: 13068
Water Source: Public
Financial Details
Tax Assessed Value: $411,100
Tax Annual Amount: $5,094
Utilities Details
Cooling Type: Central Air
Heating Type: Forced Air, Natural Gas, Wood, Wood Stove
Sewer : Public Sewer

Building Info

Overview

    General

  • Year Built: 1962
  • Effective Year Built: 1962
  • Building Count: 1
  • Total Rooms: 6
  • Bedroom Count: 3
  • Bathroom Count: 1
  • Full Bathrooms: 1
  • Partial Bathrooms: 1
  • Building Condition: 3
  • Building Quality: 0
  • Construction Type: 6
  • Building Style: 11
  • Exterior Walls Type: 19
  • Interior Walls Type: 0
  • Roof Shape Type: 8
  • Roof Cover Type: 15
  • Floor Count: 100
  • Living Units: 1
  • Floor Cover: 0
  • Basement Type: 0
  • Basement Area: 0
  • Garage Type: 0
  • Parking Space Count: 0
  • Patio Type: 0
  • Porch Type: 0
  • Pool Type: 0

    Dimensions

  • Lot Size Square Feet: 13,216
  • Total Building Area: 1,216
  • Gross Building Area: 1,216
  • Building Area: 1,216
  • Building Area Measurement: L

    Heating and Cooling

  • Air Conditioning: 13
  • Heating: 4
  • Heated Square Feet: 1,216
  • Heating Fuel Type: 3

    Utilities

  • Sewer System: 0
  • Water Service: 0

Building

  • Building Type: 0
  • Property Class: R
  • Land Acres: 0000000303
  • Standard Land Use Code: 1001
  • County Land Use Code: 101

Neighborhood

  • School District Name: Bellingham School District
  • School Tax School District: BELLINGHAM SD
  • Census Tract: 443106

Zoning

  • Zoning: RES

Geography

  • Parcel: BELL M:0030 B:0067 L:0000
  • Block: 67
  • Municipality: BELLINGHAM
  • Latitude: 42.1072
  • Longitude: -71.4743

    Address

  • Full Address: 5 Caroline Dr
  • Address - House Number: 5
  • Address - Street Name: Caroline
  • Address - Suffix Type: Dr
  • State: MA
  • City Name: Bellingham
  • Carrier Code: C006
  • 4-Digit Zip Code: 1324
  • Zip Code: 02019

Valuation

    Tax

  • Tax Year: 2024
  • Tax Amount: $468,900

    Appraisal Valuation

  • Standard Deviation: 0.1601
  • Valuation Date: Mar 13, 2024
  • Confidence Score: 80
  • Final Value: 463,710
  • High Value: 537,975
  • Low Value: 389,446

    Assessments Valuation

  • Assessed Year: 2024
  • Assessed Total Value: $364,600
  • Assessed Land Value: $151,400
  • Assessed Improvements Value: $213,200

    Sales

  • Current Sale Recording Date: Nov 30, 2006
  • Current Sale Price:
  • Current Sale Document Type: 27
  • Previous Sale Recording Date: May 19, 1998
  • Previous Sale Amount: $135,000
  • Previous Sale Document Type: 27
Data used for valuation calculations is provided by RealtyHop, and other third party sources

Comparables

Unit
Status
Type
Beds
Baths
ft²
Price/ft²
Asking Price
Listed On
Closing Price
Sold On
HOA + Taxes

About Bellingham


Similar Homes for Sale

Currently no similar homes around

Nearby Rentals

Currently no nearby rentals


Frequently Asked Questions

When was property at 5 Caroline Drive built and last sold?
The property at 5 Caroline Drive was built in 1962 and last sold on Jan 1, 1970 for $266,000.
How much is this home worth?
The estimated value of the home located at 5 Caroline Drive is $485,768.
What are some comparable homes to 5 Caroline Drive?
There are currently no comparable homes to 5 Caroline Drive.