by RH Advisors

Check Availability
$3,495,000
↓ $504K (12.6%)
● House - For Sale

5 Carol Lane

Oyster Bay, NY 11545
bedrooms
6 Beds
bathrooms
7 Baths, 2 Half Baths
square feet
7,402 Ft²
$20,029
Est. Monthly

About This Property

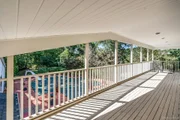
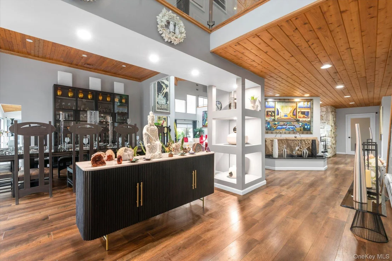
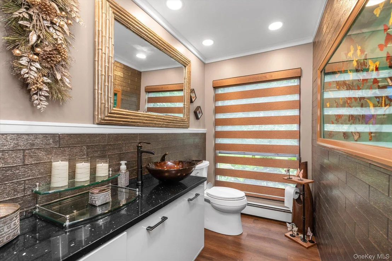
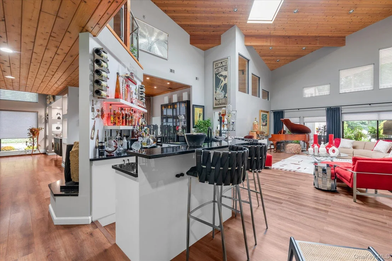
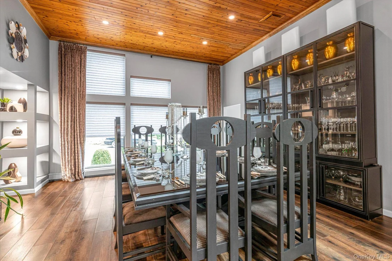
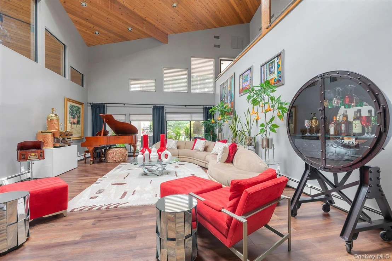
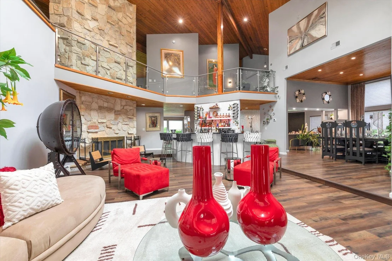
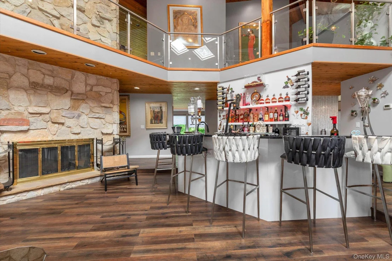
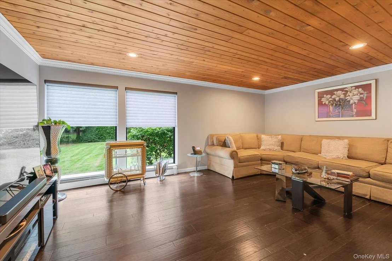
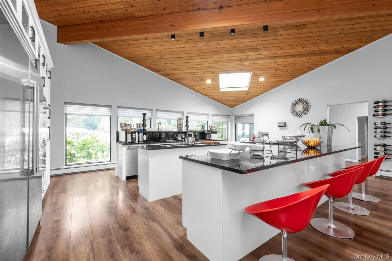
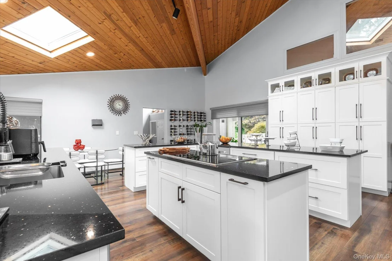
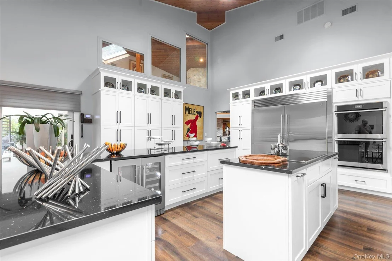
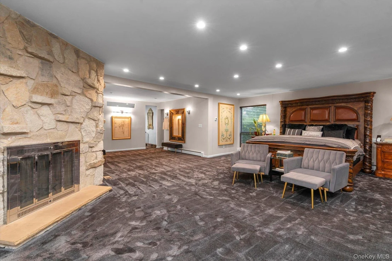
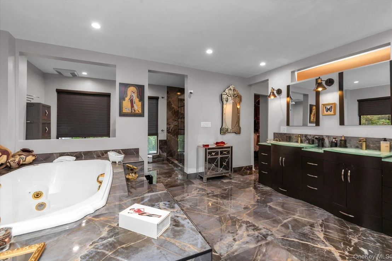
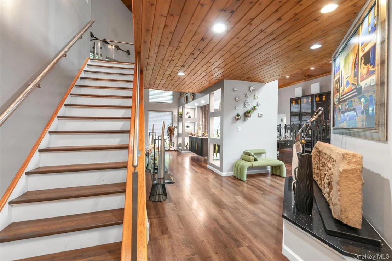
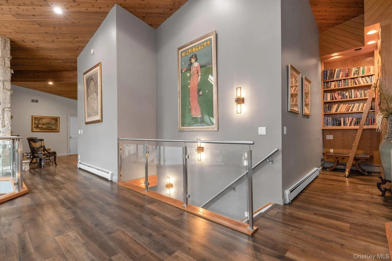
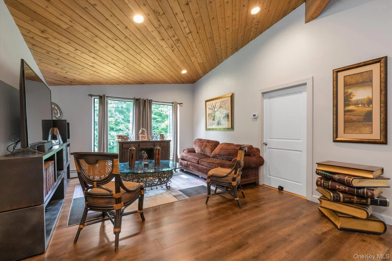
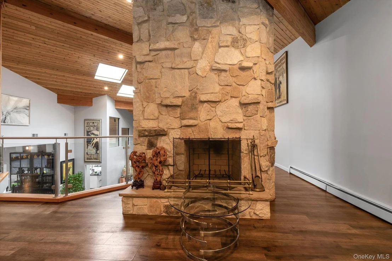
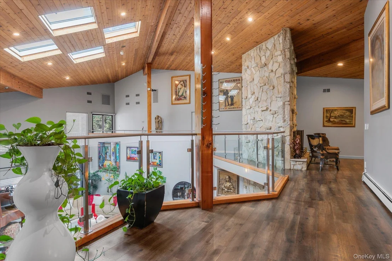
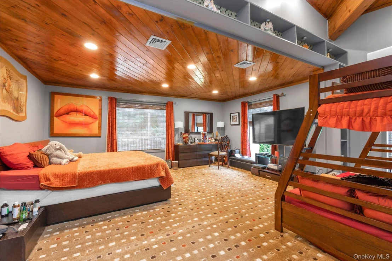
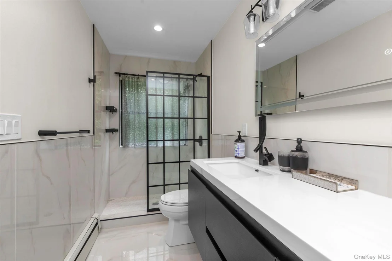
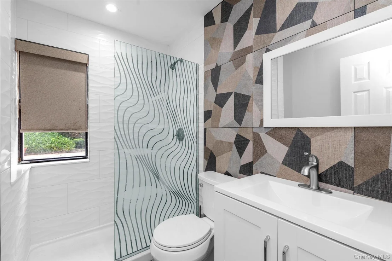
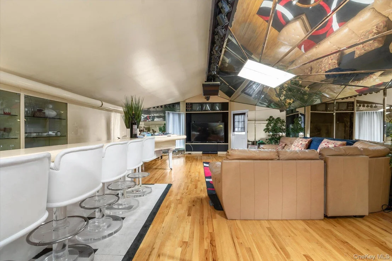
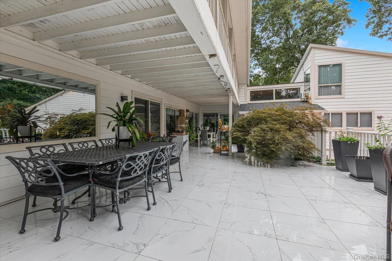
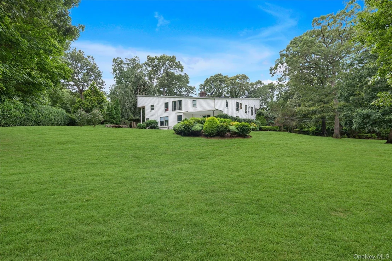
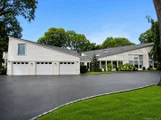
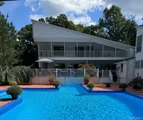
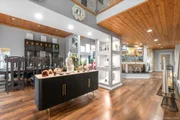
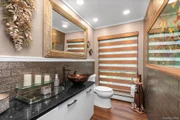
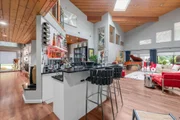
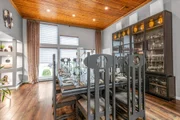
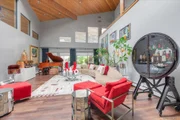
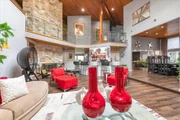
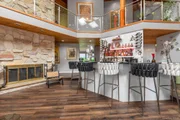
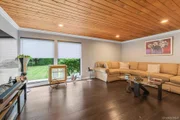
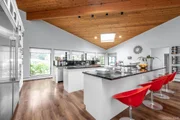
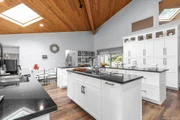
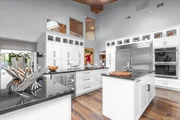
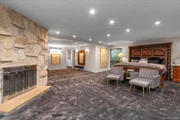
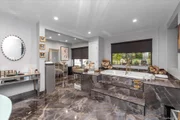
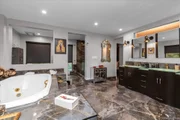
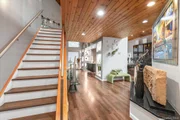
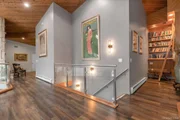
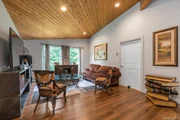
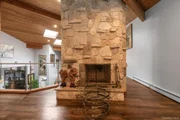
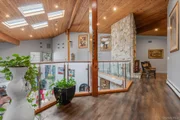
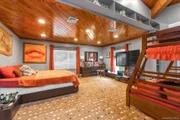
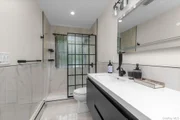
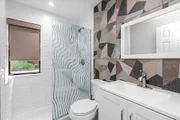
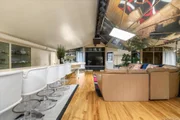
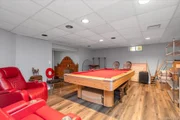
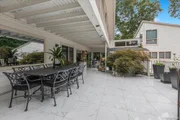
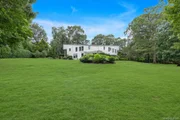
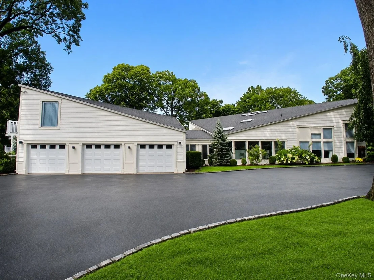
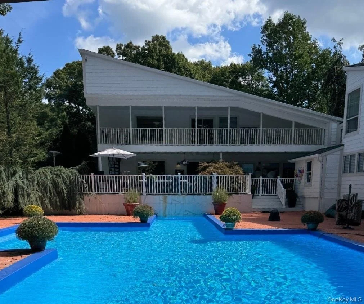
Perfect Multi-Generational Compound with 2 Master Suites, one on the 1st and one on the 2nd floor.  Additional Guest Suites with Separate Entrance that is Perfect for Home Office or Music/Art Studio.  This fully gated extraordinary Upper Brookville estate seamlessly blends mid-century modern design with contemporary sophistication, set on two lush, gated acres. Soaring 30-foot ceilings, dramatic windows, rich wood architectural elements, clean lines, and sculptural details create a striking sense of tranquility.  Palatial in scale yet thoughtfully designed for comfortable living and entertaining, this residence offers remarkable versatility with resort-style amenities. A true architectural masterpiece where Zen-inspired design meets glamour and beauty, creating a luxurious lifestyle.  The expansive great room features floor-to-ceiling windows, warm wood accents, and a dramatic stone fireplace soaring through the space, evoking a sense of Western grandeur. Bold color and modern materials add a sophisticated edge, balancing timeless mid-century character with contemporary elegance.  The over 1,000-square-foot first-floor primary suite is exquisitely designed and decorated as a private retreat. The expansive floor plan offers six bedrooms, seven full baths, and two half baths, along with multiple separate guest suites with private entrances. One additional space can easily be converted to a private music studio or creative space, providing exceptional flexibility for a variety of living arrangements.  Over $500,000 in recent renovations and improvements include the renovated kitchen and bathrooms, upgraded flooring, and enhancements to the outdoor pool and pool deck. Additional amenities include a private tennis court (TLC), multiple heating and air-conditioning zones, luxury window coverings, a full pool cabana with bath, and a three-car garage.
Unit Size
7,402 Ft²
Days on Market
45 days
Land Size
2.00 acres
Price per sqft
$472
Property Type
House
Property Taxes
$2,868
HOA Dues
-
Year Built
1981

Listed By

Stuart Caspi
Douglas Elliman Real Estate
Michele Gottlieb
Signature Premier Properties

Payment Calculator

Cap Rate Calculator

Last updated: 8 days ago (OneKey MLS #KEY1045340)

Price History

Date / Event Date Event Price
Oct 19, 2026 Price Decreased $3,495,000
↓ $504K (12.6%)
Price Decreased
Aug 31, 2026 Listed by Douglas Elliman Real Estate $3,999,000
Listed by Douglas Elliman Real Estate
Aug 29, 2026 No longer available -
No longer available
Dec 2, 2025 Price Increased $3,500,000
↑ $501K (16.7%)
Price Increased
Nov 3, 2025 Price Decreased $2,999,000
↓ $501K (14.3%)
Price Decreased
Show More

Property Highlights

Garage
Air Conditioning
Fireplace
Parking Details
Has Garage
Has Open Parking
Parking Features: Attached, Driveway, Garage, Garage Door Opener
Garage Spaces: 3
Interior Details
Half Bathrooms: 2
Full Bathrooms: 7
Interior Features: Beamed Ceilings, Breakfast Bar, Cathedral Ceiling(s), Double Vanity, Eat-in Kitchen, Entrance Foyer, Granite Counters, His and Hers Closets, In-Law Floorplan, Kitchen Island, Natural Woodwork, Open Floorplan, Master Downstairs, Recessed Lighting, Smart Thermostat, Walk-In Closet(s), First Floor Bedroom, First Floor Full Bath, Chefs Kitchen, Formal Dining, Open Kitchen, Primary Bathroom
Appliances: Convection Oven, Cooktop, Dishwasher, Dryer, Electric Range, Freezer, Microwave, Refrigerator, Stainless Steel Appliance(s), Washer, Water Heater, Wine Refrigerator
Laundry Features: Electric Dryer Hookup, Laundry Room, Washer Hookup
Rooms: 12
Has Fireplace
Fireplace Features: Bedroom, Family Room, Living Room
Fireplaces: 3
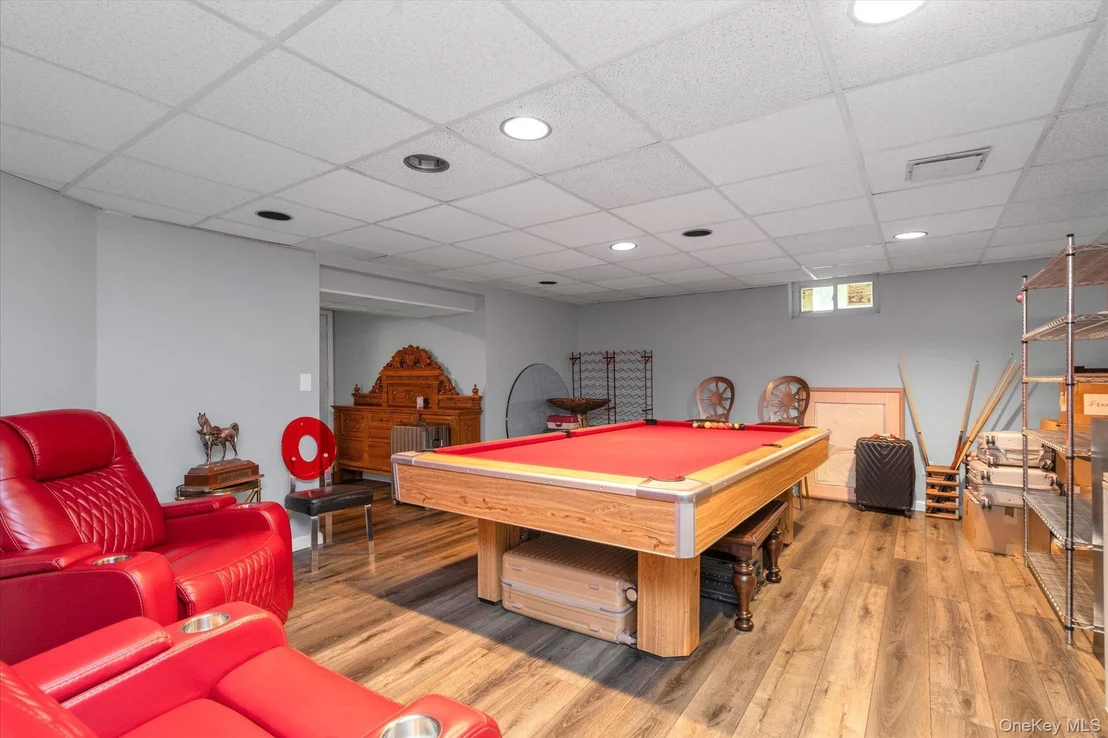
Basement: Finished, Full
Exterior Details
Square Footage: 7402
Square Footage Source: $0
Architectural Style: Mid-Century Modern, Modern
Year Built: 1981
Building Area Total: 7402
Building Area Units: Square Feet
Construction Materials: Frame, Vinyl Siding
Patio and Porch Features: Covered, Deck, Patio, Wrap Around
Pool Features: In Ground, Outdoor Pool
Pool is Private
Lot Features: Back Yard, Cleared, Cul-De-Sac, Front Yard, Landscaped, Private, Secluded, Sprinklers In Front, Sprinklers In Rear
Lot Size Area: 87120
Lot Size Units: Square Feet
Lot Size Acres: 2
Lot Size Square Feet: 87120
Water Source: Public
Financial Details
Tax Assessed Value: $2,090
Tax Annual Amount: $34,412
Utilities Details
Cooling Type: Central Air
Heating Type: Baseboard, Oil
Sewer : Septic Tank

Building Info

Overview

    General

  • Year Built: 1981
  • Effective Year Built: 1981
  • Total Rooms: 12
  • Bedroom Count: 0
  • Bathroom Count: 6
  • Full Bathrooms: 5
  • Partial Bathrooms: 6
  • Bathroom Plumbing Fixtures: 3
  • Building Condition: 3
  • Building Quality: 3
  • Construction Type: 6
  • Building Style: 21
  • Exterior Walls Type: 17
  • Interior Walls Type: 0
  • Roof Shape Type: 0
  • Roof Cover Type: 20
  • Floor Count: 150
  • Living Units: 1
  • Floor Cover: 0
  • Basement Type: 6
  • Basement Area: 0
  • Garage Type: 7
  • Garage Square Area: 836
  • Parking Space Count: 3
  • Patio Type: 0
  • Porch Type: 7
  • Pool Type: 10

    Dimensions

  • Lot Size Square Feet: 87,120
  • Total Building Area: 7,402
  • Building Area: 7,402
  • Building Area Measurement: L

    Heating and Cooling

  • Fireplace Count: 1
  • Air Conditioning: 1
  • Heating: 3
  • Heated Square Feet: 7,402
  • Heating Fuel Type: 6

    Utilities

  • Sewer System: 1
  • Water Service: 2

Building

  • Building Type: 0
  • Property Class: R
  • Land Acres: 0000002000
  • Standard Land Use Code: 1001
  • County Land Use Code: 2100
  • Legal Description 1: TOWN #3 SCH DIST 003

Neighborhood

  • School District Name: Locust Valley Central School District
  • School Tax School District: 003
  • School Tax District Code 2: UB
  • Census Tract: 517701

Geography

  • District: 282427
  • Section: 18
  • Parcel: 18-00A-00-0980
  • Block: A
  • Lot: 980
  • Municipality: UPPER BROOKVILLE
  • Latitude: 40.8237
  • Longitude: -73.5804

    Address

  • Full Address: 5 Carol Ln
  • Address - House Number: 5
  • Address - Street Name: Carol
  • Address - Suffix Type: Ln
  • State: NY
  • City Name: Glen Head
  • Carrier Code: C015
  • 4-Digit Zip Code: 2916
  • Zip Code: 11545

Valuation

    Tax

  • Tax Year: 2023
  • Tax Amount: $3,172,417
  • Initial Tax Delinquent Year: 2021
  • Tax Rate Code Area: 511

    Appraisal Valuation

  • Standard Deviation: 0.1352
  • Valuation Date: Jan 03, 2024
  • Confidence Score: 84
  • Final Value: 2,520,659
  • High Value: 2,861,644
  • Low Value: 2,179,673

    Market Valuation

  • Market Total Value: $1,890,000

    Assessments Valuation

  • Assessed Year: 2023
  • Assessed Total Value: $1,890
  • Assessed Land Value: $720
  • Assessed Improvements Value: $1,170

    Sales

  • Current Sale Contract Date: Dec 13, 2000
  • Current Sale Recording Date: Dec 20, 2000
  • Current Sale Price:
  • Current Sale Document Type: 27
Data used for valuation calculations is provided by RealtyHop, and other third party sources

Comparables

Unit
Status
Type
Beds
Baths
ft²
Price/ft²
Asking Price
Listed On
Closing Price
Sold On
HOA + Taxes

About Upper Brookville


Similar Homes for Sale

Currently no similar homes around

Nearby Rentals

Unit for rent at 1719 Cedar Swamp Road, Brookville, NY, 11545

$10,000 /mo

  • 6 Beds
  • 4 Baths
  • 3,031 ft²
1719 Cedar Swamp Road, Brookville, NY, 11545 Listing by George Gatt
Unit for rent at 208a Wheatley Road, Old Westbury, NY, 11568

$4,750 /mo

  • 3 Beds
  • 1 Bath
  • 2,200 ft²
208a Wheatley Road, Old Westbury, NY, 11568 Listing by Jay B. Meringoff CBR


Frequently Asked Questions

When was property at 5 Carol Lane built and last sold?
The property at 5 Carol Lane was built in 1981 and last sold on Dec 13, 2000 for $1,725,000.
How much is this home worth?
The estimated value of the home located at 5 Carol Lane is $3,529,950.
What are some comparable homes to 5 Carol Lane?
There are currently no comparable homes to 5 Carol Lane.