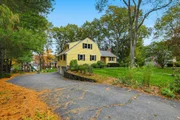
See Home Value
$955,000
● House - Off Market

5 Carnegie Place

Lexington, MA 02420
bedrooms
5 Beds
bathrooms
3 Baths, 1 Half Bath
square feet
2,635 Ft²
$1,725,986
RealtyHop Estimate
82.16%
Since Jan 1, 2015
MA-Boston
Primary Model

About This Property

Welcome home to this special five bedroom residence in a superb neighborhood. A versatile  floor plan allows many uses of the generous space.  Picture windows in several rooms afford wonderful views of the grounds and gardens.The kitchen was upgraded with granite counter tops plus an island and the wall to the adjacent dining room was removed to create an open plan. There is a master bedroom on the first floor with attractive ceramic tiled bath. There are 2 more bedrooms and lovely powder room on this level. The second floor could be a teenagers domain or a second master suite with its 2014 bath and 5th bedroom  The walk-out lower level has a family room with a fireplace and a full bath which opens up great opportunities for the use of this space.  The delightful and unusual two tiered deck has direct access from the kitchen for seasonal enjoyment. The direct entry 2 1/2 car garage could easily be a 3 car, or leave the workshop as it is. Amazing opportunity to call this home your own.
Unit Size
2,635 Ft²
Days on Market
-
Land Size
0.69 acres
Price per sqft
$360
Property Type
House
Property Taxes
$1,083
HOA Dues
-
Year Built
1969

Payment Calculator

Cap Rate Calculator

Last updated: 4 months ago (MLSPIN #71759964)

Price History

Date / Event Date Event Price
Dec 31, 2025 Sold
Sold
Nov 7, 2025 In contract -
In contract
Oct 31, 2025 Listed by RE/MAX Innovative Properties $1,725,000
Listed by RE/MAX Innovative Properties
This beautifully maintained 5-bedroom, 3.5-bath home with a 3 car garage offers the perfect blend of comfort, style, and convenience in a great neighborhood. A versatile floor plan with 3 bedrooms on the main floor and then 2 more upstairs offers 1st or 2nd floor Primary options with updated baths, and plenty of extra rooms for guests, home office, au-pair, or teen domain. All hardwood floors and lots of large windows make for a bright and inviting space whether it’s preparing meals or hanging out at the island in the well-appointed kitchen, entertaining guests in the open dining area, or lounging by the fire in the front-to-back living room. The ground level features a full bath, cedar closet and a spacious family room with walkout, plus a mudroom with added storage that makes a perfect drop zone Situated on over 1/2 acre, there’s privacy and plenty of room for outdoor enjoyment in the yard or on the 2-tiered deck. Close to public transportation, Minuteman rail trail and Center.
Dec 19, 2014 Sold
Sold
Oct 21, 2014 Listed by Hammond Residential $947,500
Listed by Hammond Residential
Show More

Property Highlights

Parking Available
Garage
Fireplace

Building Info

Overview

    General

  • Year Built: 1969
  • Effective Year Built: 1969
  • Building Count: 1
  • Total Rooms: 8
  • Bedroom Count: 4
  • Bathroom Count: 4
  • Full Bathrooms: 3
  • Partial Bathrooms: 4
  • Building Condition: 6
  • Building Quality: 0
  • Construction Type: 0
  • Building Style: 5
  • Exterior Walls Type: 18
  • Interior Walls Type: 0
  • Roof Shape Type: 1
  • Roof Cover Type: 15
  • Floor Count: 200
  • Living Units: 1
  • Floor Cover: 0
  • Basement Type: 7
  • Basement Area: 394
  • Garage Type: 17
  • Parking Space Count: 3
  • Patio Type: 0
  • Porch Type: 0
  • Pool Type: 0

    Dimensions

  • Lot Size Square Feet: 29,875
  • Total Building Area: 2,486
  • Gross Building Area: 4,619
  • Building Area: 2,486
  • Building Area Measurement: L

    Heating and Cooling

  • Fireplace Count: 1
  • Air Conditioning: 13
  • Heating: 10
  • Heated Square Feet: 2,486
  • Heating Fuel Type: 3

    Utilities

  • Sewer System: 0
  • Water Service: 0

Building

  • Building Type: 0
  • Property Class: R
  • Subdivision: INGLESIDE
  • Land Acres: 0000000686
  • Standard Land Use Code: 1001
  • County Land Use Code: 101

Neighborhood

  • School District Name: Lexington School District
  • Census Tract: 358500

Zoning

  • Zoning: RO

Geography

  • Parcel: LEXI M:0038 L:00051A
  • Lot: 51A
  • Municipality: LEXINGTON
  • Latitude: 42.4389
  • Longitude: -71.2063

    Address

  • Full Address: 5 Carnegie Pl
  • Address - House Number: 5
  • Address - Street Name: Carnegie
  • Address - Suffix Type: Pl
  • State: MA
  • City Name: Lexington
  • Carrier Code: C023
  • 4-Digit Zip Code: 2512
  • Zip Code: 02420

Valuation

    Tax

  • Tax Year: 2023
  • Tax Amount: $1,612,000

    Appraisal Valuation

  • Standard Deviation: 0.1775
  • Valuation Date: Jan 17, 2024
  • Confidence Score: 77
  • Final Value: 1,641,031
  • High Value: 1,932,368
  • Low Value: 1,349,695

    Assessments Valuation

  • Assessed Year: 2023
  • Assessed Total Value: $1,240,000
  • Assessed Land Value: $692,000
  • Assessed Improvements Value: $548,000

    Sales

  • Current Sale Recording Date: Dec 19, 2014
  • Current Sale Price:
  • Current Sale Document Type: O
  • Current Sale Input Document Number: 196190
  • Previous Sale Recording Date: Jun 30, 1993
  • Previous Sale Amount: $417,500
  • Previous Sale Document Type: 27
Data used for valuation calculations is provided by RealtyHop, and other third party sources

Comparables

Unit
Status
Type
Beds
Baths
ft²
Price/ft²
Asking Price
Listed On
Closing Price
Sold On
HOA + Taxes

About Pheasant Brook Estates


Similar Homes for Sale

Currently no similar homes around

Nearby Rentals


Frequently Asked Questions

When was property at 5 Carnegie Place built and last sold?
The property at 5 Carnegie Place was built in 1969 and last sold on Jan 1, 1970 for $955,000.
How much is this home worth?
The estimated value of the home located at 5 Carnegie Place is $1,694,397.
What are some comparable homes to 5 Carnegie Place?
There are currently no comparable homes to 5 Carnegie Place.