See Home Value
Worcester 01568
5 Briarwood Ln
$950,000
● House - Off Market

5 Briarwood Ln

Upton, MA 01568
bedrooms
4 Beds
bathrooms
2 Baths, 1 Half Bath
square feet
3,465 Ft²
$998,246
RealtyHop Estimate
4.64%
Since Nov 1, 2022
National-US
Primary Model

About This Property

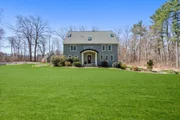
Stunning Contemporary Colonial nestled on a majestic setting in the woods of Briarwood Lane is available for a new owner to love. With more than $330k in renovations, this one of a kind home with handcrafted, exposed beams and 4 levels of living has to be seen to be truly appreciated. You will be wowed by all the updates. Stunning modern high-end kitchen, with soft close drawers, black stainless appliances, Quartz, open floor plan makes this a fantastic place to entertain. New carpeting, fresh paint, newly sealed driveway, solar panel powered skylights, a renovated 2nd-floor bathroom, a new primary bath w/luxurious tiled shower, radiant floor heating & sumptuous vessel tub. There are almost 3 acres to grow and expand or simply hide away from it all.  If that's not enough there's a finished room in the basement  and a 2 car under and a 3rd car detached garage for all your cars or yard toys. It's all here waiting for you to begin your suburban lifestyle in Upton.
Unit Size
3,465 Ft²
Days on Market
-
Land Size
2.88 acres
Price per sqft
$275
Property Type
House
Property Taxes
$766
HOA Dues
-
Year Built
1990

Payment Calculator

Cap Rate Calculator

Last updated: 4 months ago (MLSPIN #73031790)

Price History

Date / Event Date Event Price
Jul 31, 2025 Sold
Sold
May 16, 2025 In contract -
In contract
Apr 24, 2025 Listed $1,100,000
Listed
This exquisite Post & Beam home seamlessly blends elegance/functionality for today's modern lifestyle. Designed w/custom high end finishes, three levels of luxurious living w/many recent tasteful updates. Beautifully landscaped on a private cul de sac on the east side of town. The heart of the home, a spacious updated gourmet chef's kitchen w/all the bells & whistles, sub zero fridge, an oversized island & dining area. Open floor plan w/skylight sunroom filled w/natural light offering breathtaking views of lush grounds, patio & forest. Adjacent is the front to back living rm w/built-ins, gas fireplace & direct access to the windowed cathedral three season rm w/deck access! Second levels has 3 great size bedrms, full updated bath -separate laundry rm. w/quartz.Third level architectural masterpiece is primary bedrm w/soaring cathedral beamed ceilings/skylights .The spa-like primary full bath boasts tiled/glass shower, soaking tub, double vessel vanity & radiant heat floors. Great Schools
Oct 26, 2022 Sold
Sold
Sep 25, 2022 In contract -
In contract
Show More

Property Highlights

Garage
Parking Available
Air Conditioning
Fireplace

Building Info

Overview

    General

  • Year Built: 1990
  • Effective Year Built: 1990
  • Building Count: 1
  • Total Rooms: 9
  • Bedroom Count: 4
  • Bathroom Count: 3
  • Full Bathrooms: 2
  • Partial Bathrooms: 3
  • Building Condition: 6
  • Building Quality: 0
  • Construction Type: 6
  • Building Style: 21
  • Exterior Walls Type: 18
  • Interior Walls Type: 0
  • Roof Shape Type: 1
  • Roof Cover Type: 15
  • Floor Count: 200
  • Living Units: 1
  • Floor Cover: 0
  • Basement Type: 2
  • Basement Area: 1,646
  • Garage Type: 17
  • Parking Space Count: 2
  • Patio Type: 0
  • Porch Type: 0
  • Pool Type: 0

    Dimensions

  • Lot Size Square Feet: 125,453
  • Total Building Area: 3,062
  • Gross Building Area: 6,264
  • Building Area: 3,062
  • Building Area Measurement: L

    Heating and Cooling

  • Air Conditioning: 13
  • Heating: 4
  • Heated Square Feet: 3,062
  • Heating Fuel Type: 3

    Utilities

  • Sewer System: 0
  • Water Service: 0

Building

  • Building Type: 0
  • Property Class: R
  • Subdivision: WOODLAND ESTATES
  • Land Acres: 0000002880
  • Standard Land Use Code: 1001
  • County Land Use Code: 101

Neighborhood

  • School District Name: Mendon-Upton School District
  • School Tax School District: BLCKSTONE VLY
  • Census Tract: 743100

Zoning

  • Zoning: 5

Geography

  • Account Number: 967
  • Parcel: UPTO M:016 L:089.02
  • Lot: 89.02
  • Municipality: UPTON
  • Latitude: 42.177
  • Longitude: -71.5801

    Address

  • Full Address: 5 Briarwood Ln
  • Address - House Number: 5
  • Address - Street Name: Briarwood
  • Address - Suffix Type: Ln
  • State: MA
  • City Name: Upton
  • Carrier Code: R004
  • 4-Digit Zip Code: 1100
  • Zip Code: 01568

Valuation

    Tax

  • Tax Year: 2023
  • Tax Amount: $765,100

    Appraisal Valuation

  • Standard Deviation: 0.167
  • Valuation Date: Jan 17, 2024
  • Confidence Score: 78
  • Final Value: 805,494
  • High Value: 940,016
  • Low Value: 670,972

    Assessments Valuation

  • Assessed Year: 2023
  • Assessed Total Value: $551,600
  • Assessed Land Value: $212,500
  • Assessed Improvements Value: $339,100

    Sales

  • Current Sale Contract Date: Oct 26, 2022
  • Current Sale Recording Date: Oct 26, 2022
  • Current Sale Price:
  • Current Sale Document Type: O
  • Current Sale Input Document Number: 115965

    Financing

  • First Mortgage Financing Type: ADJ
Data used for valuation calculations is provided by RealtyHop, and other third party sources

Comparables

Unit
Status
Type
Beds
Baths
ft²
Price/ft²
Asking Price
Listed On
Closing Price
Sold On
HOA + Taxes

About Worcester


Similar Homes for Sale

Currently no similar homes around

Nearby Rentals


Frequently Asked Questions

When was property at 5 Briarwood Lane built and last sold?
The property at 5 Briarwood Lane was built in 1990 and last sold on Oct 26, 2022 for $950,000.
How much is this home worth?
The estimated value of the home located at 5 Briarwood Lane is $1,091,662.
What are some comparable homes to 5 Briarwood Lane?
There are currently no comparable homes to 5 Briarwood Lane.