by RH Advisors

Check Availability
Rockingham
5 Bittersweet
Listed by: Kristine Lamphere, Keller Williams Realty-Metropolitan, 603-232-8282, Listing Courtesy of Prime MLS
$589,000
● House - In Contract

5 Bittersweet

Atkinson, NH 03811
bedrooms
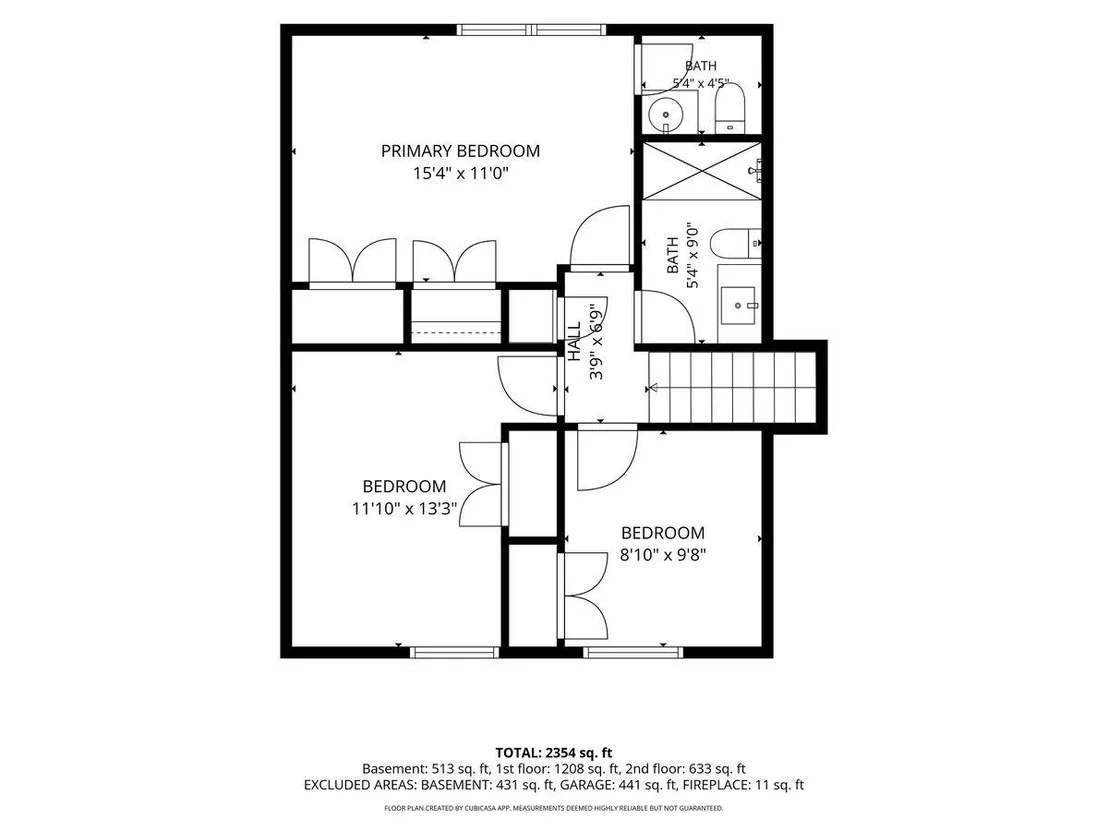
3 Beds
bathrooms
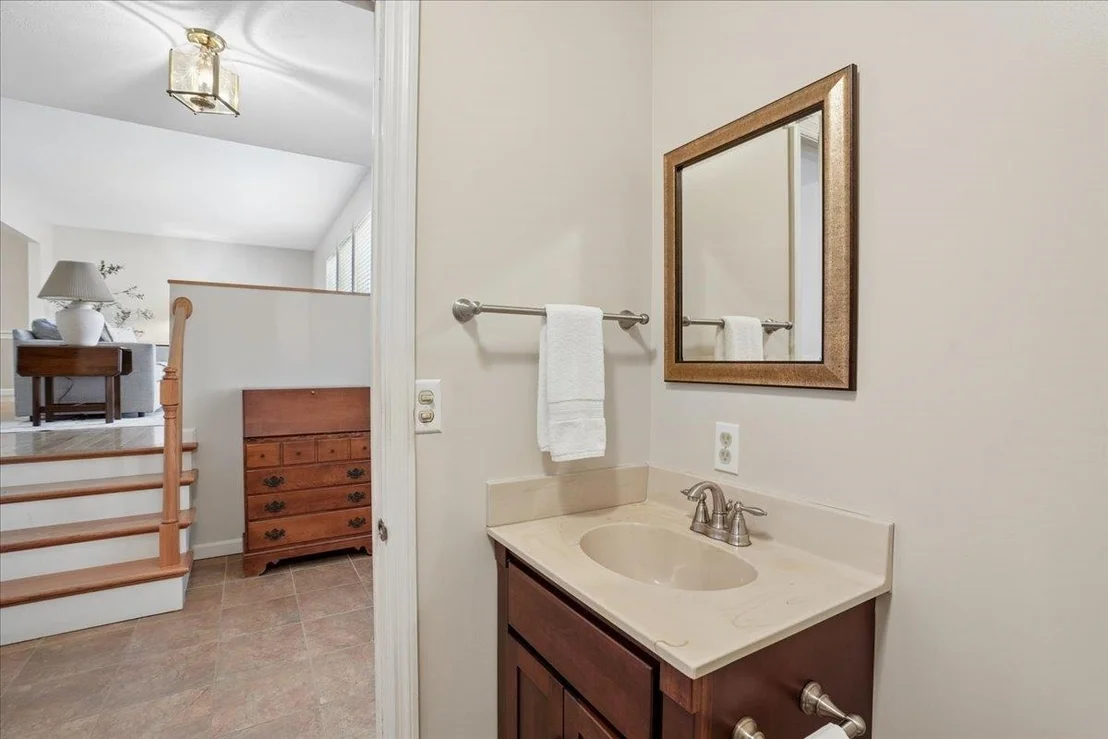
1 Bath, 2 Half Baths
square feet
2,146 Ft²
$3,416
Est. Monthly

About This Property

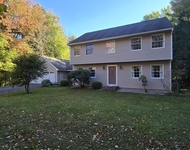
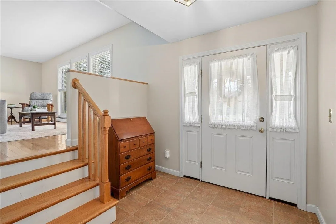
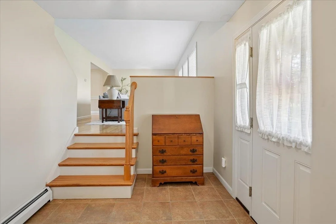
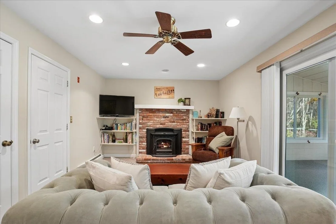
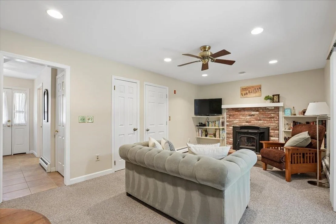
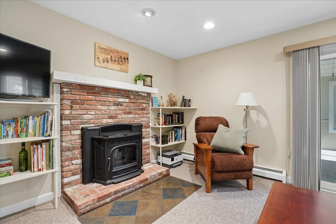
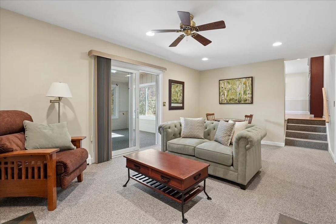
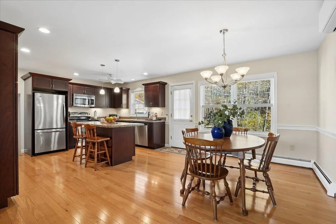
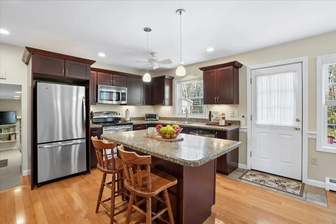
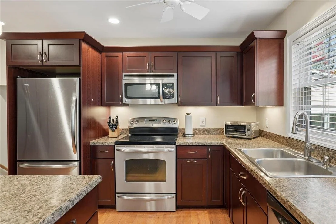
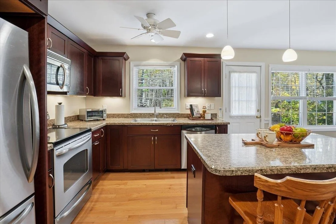
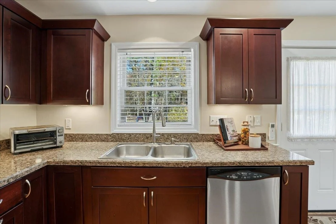
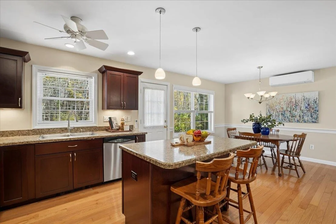
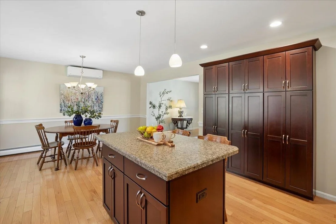
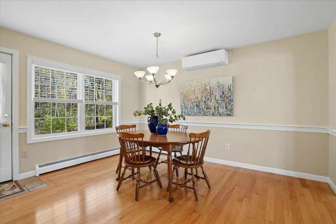
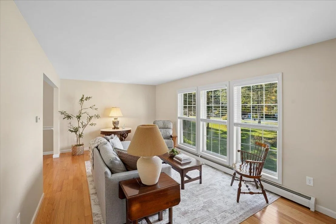
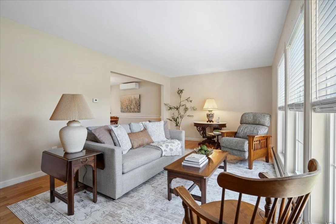
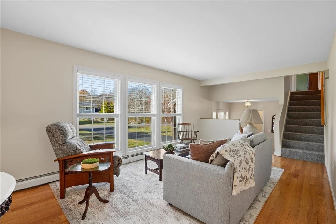
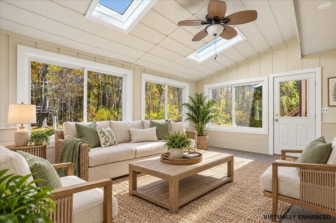
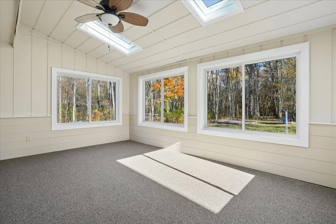
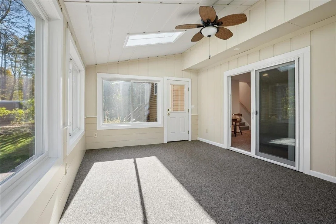
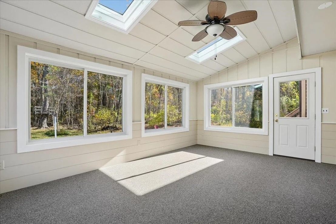
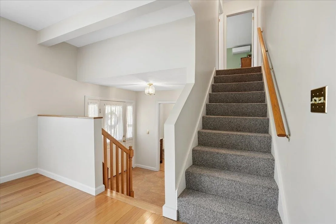
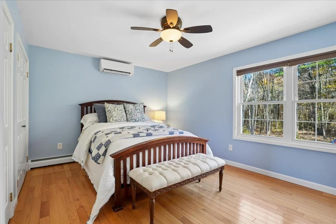
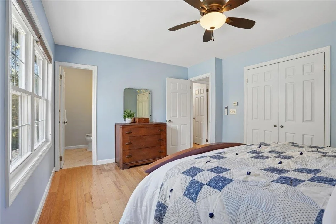
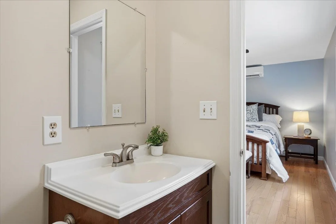
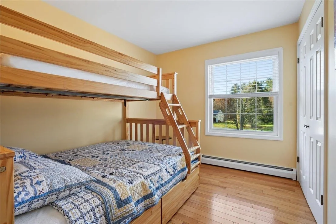
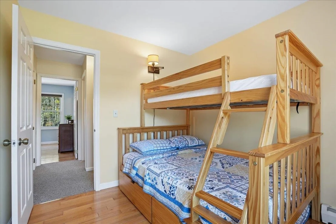
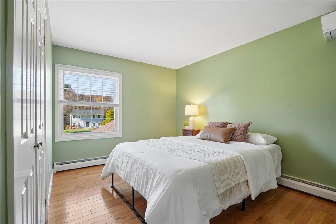
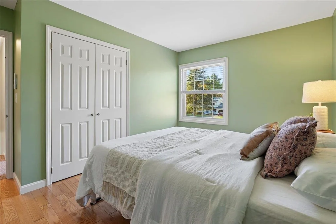
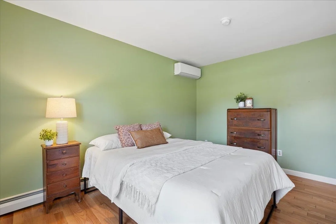
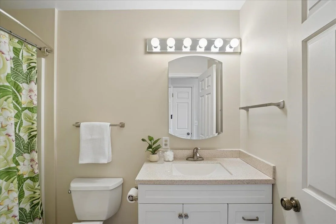
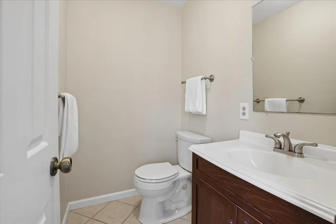
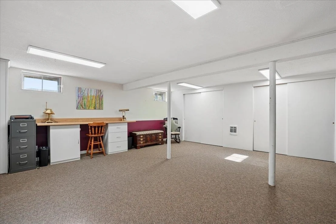
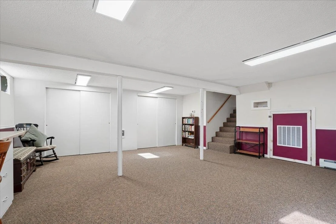
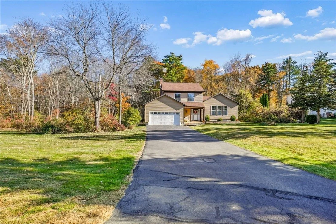
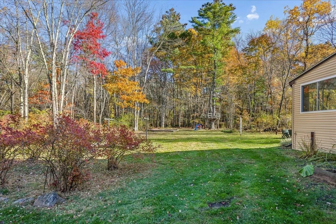
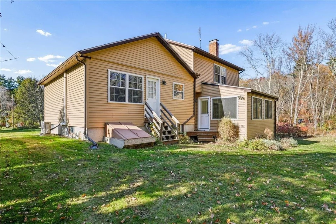
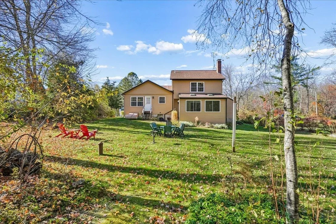
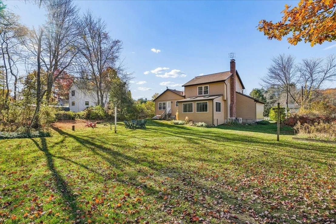
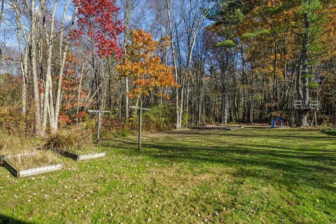
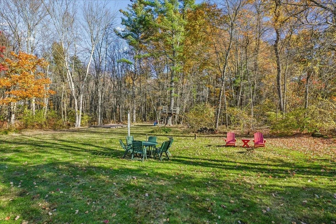
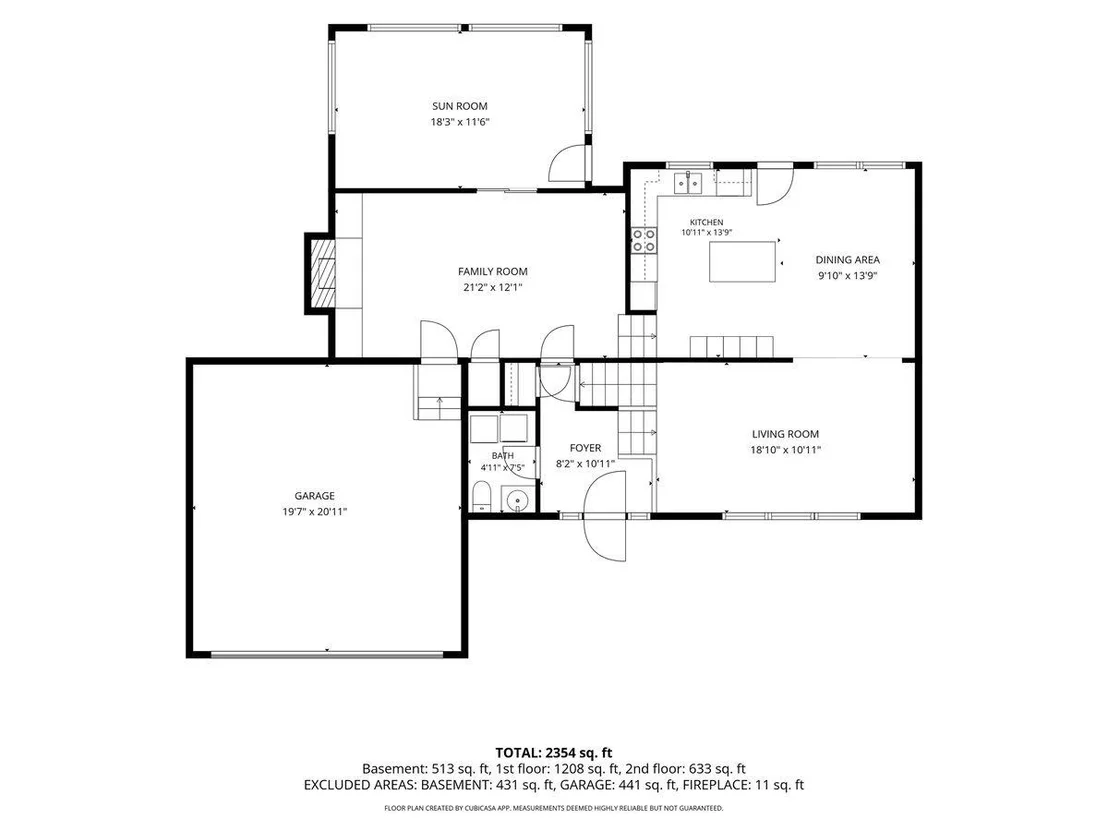
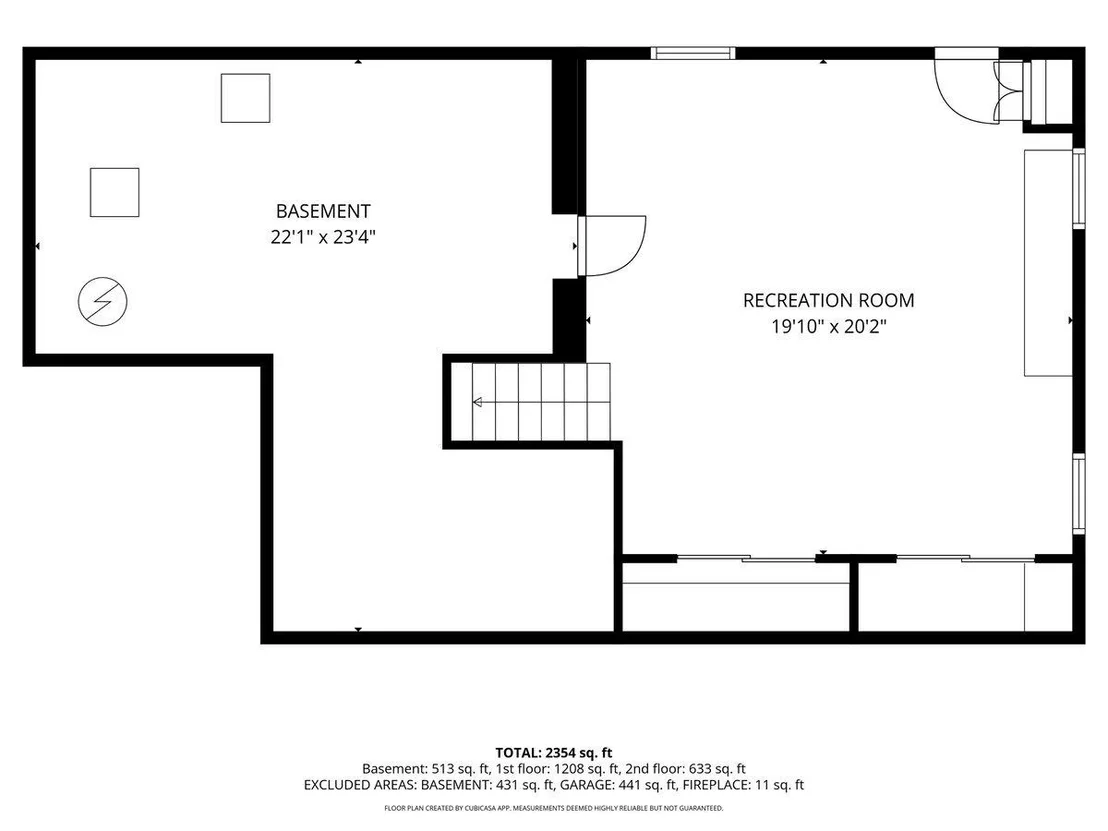
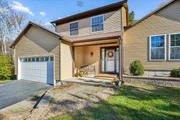
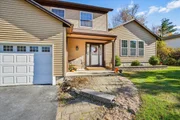
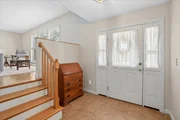
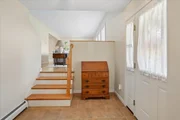
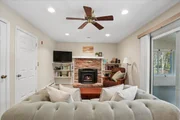
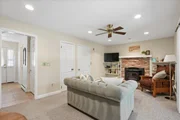
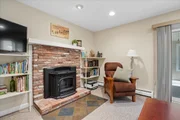
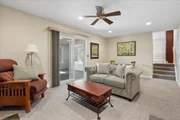
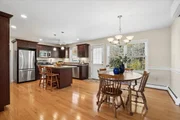
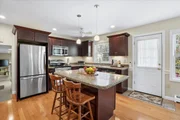
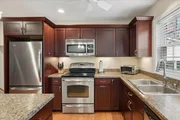
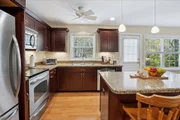
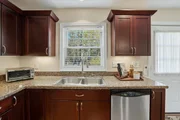
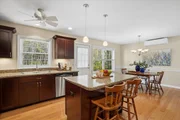
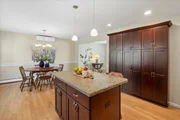
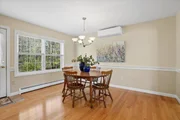
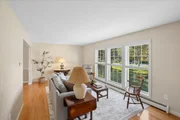
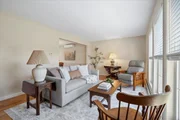
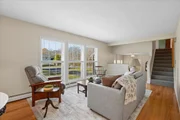
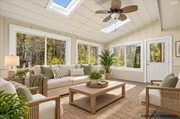
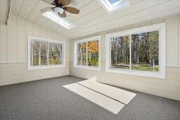
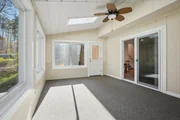
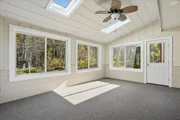
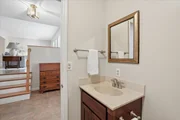
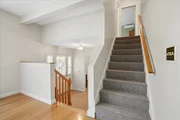
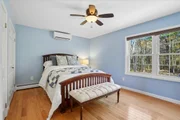
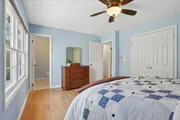
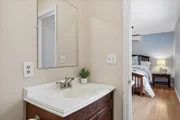
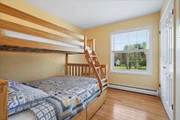
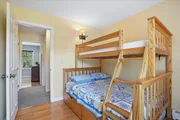
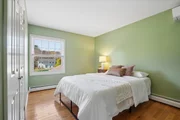
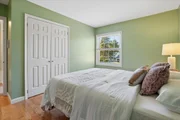
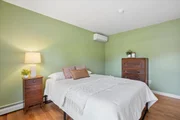
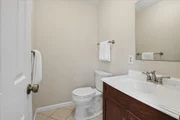
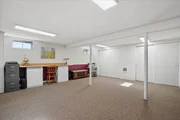
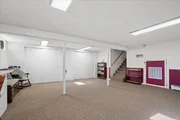
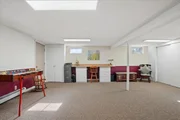
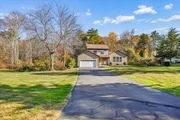
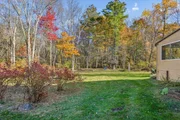
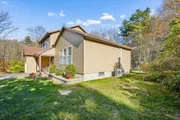
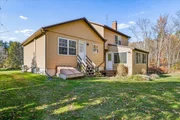
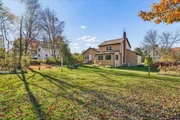
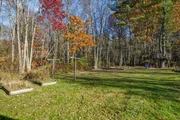
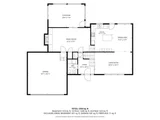
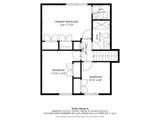
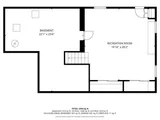
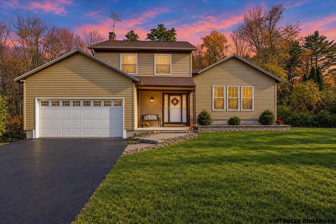
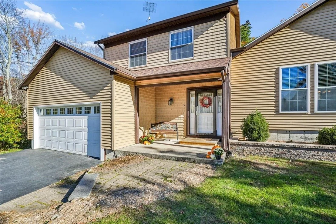
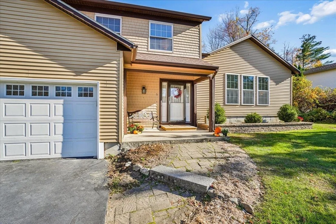
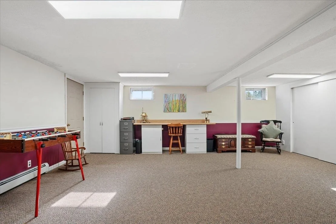
Discover the perfect blend of space, style, and serenity in this beautiful tri-level home, perfectly sited on a level 2-acre lot at the end of a quiet, dead-end street. Move-in ready and filled with natural light, this property offers an exceptional layout designed for both comfortable daily living and seamless entertaining. A welcoming entryway leads you into a bright, sun-drenched living room with views of the expansive front yard. From there, the home flows effortlessly into a large eat-in kitchen complete with a central island, and a wall of pantries for abundant storage, and direct access to the outdoors. Just steps away, a warm family room features a cozy pellet stove for chilly evenings and connects directly to a delightful three-season room, offering the perfect spot to unwind. Gleaming hardwood stairs bring you up to the second level, where you will find beautiful hardwood flooring throughout. This floor features a private primary bedroom with its own bath, alongside two additional generous bedrooms and a full hall bath. For even more flexibility, the finished basement provides an ideal space for a quiet home office, recreational media room, or gym. Outside, the opportunities are truly endless on this massive two-acre canvas, which offers plenty of space for vibrant gardens, a cozy fire pit, and room to play.
Unit Size
2,146 Ft²
Days on Market
-
Land Size
2.00 acres
Price per sqft
$274
Property Type
House
Property Taxes
$524
HOA Dues
-
Year Built
1979

Listed By

Kristine Lamphere
Kristine Lamphere
Keller Williams Realty Metropolitan

Payment Calculator (Computations Provided by RealtyHop)

Cap Rate Calculator

Last updated: 15 days ago (Prime MLS #5116128)

Price History

Date / Event Date Event Price
Nov 2, 2026 In contract -
In contract
Oct 29, 2026 Listed by Keller Williams Realty-Metropolitan $589,000
Listed by Keller Williams Realty-Metropolitan

Property Highlights

Garage
Fireplace
Parking Details
Has Garage
Parking Features: Attached, Auto Open
Garage Spaces: 2
Interior Details
Half Bathrooms: 2
Full Bathrooms: 1
Interior Features: Ceiling Fan(s), 1 Fireplace, Primary BR w/ BA, Natural Light, Skylight
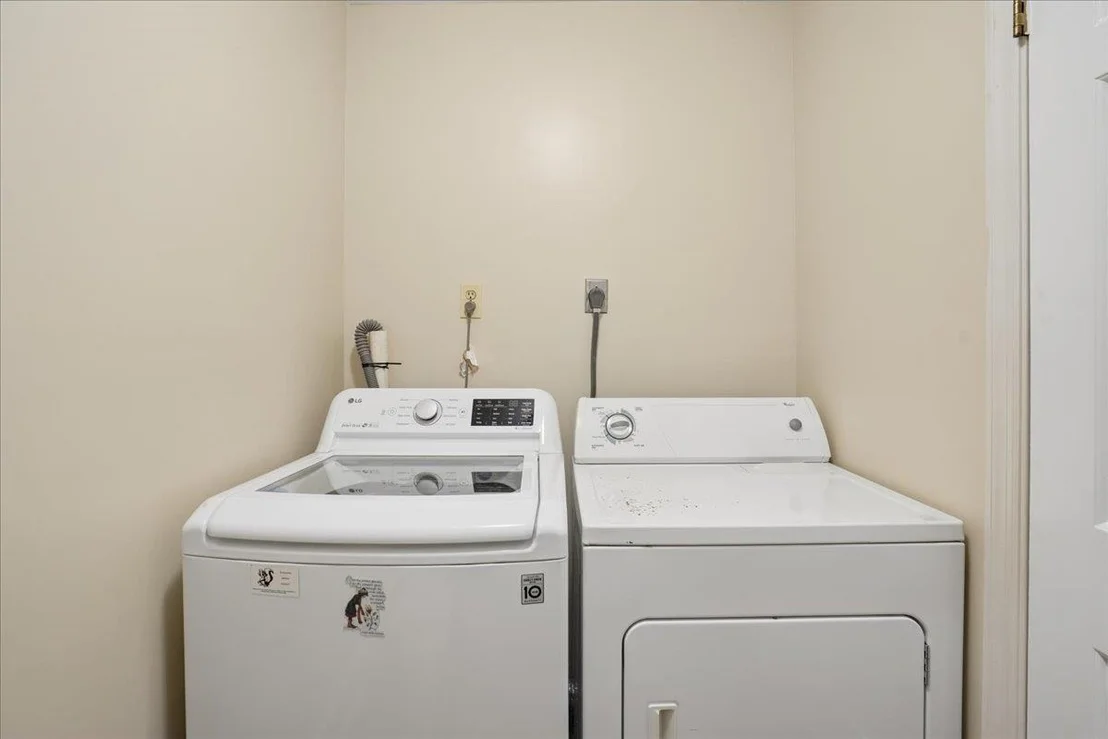
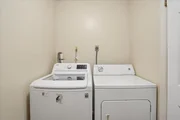
Appliances: Dishwasher, Dryer, Microwave, Electric Range, Refrigerator, Washer
Flooring Type: Carpet, Hardwood, Tile
Rooms: 8
Basement: Yes
Exterior Details
Square Footage: 2146
Architectural Style: Tri-Level
Year Built: 1979
Construction Materials: Wood Siding, Vinyl Siding
Lot Features: Landscaped, Level, Country Setting
Lot Size Area: 87120
Lot Size Units: Square Feet
Lot Size Acres: 2
Lot Size Square Feet: 87120
Water Source: Private
Financial Details
Tax Annual Amount: $6,282
Utilities Details
Cooling Type: Mini Split
Heating Type: Oil, Hot Water
Sewer : Private Sewer

Building Info

Overview

    General

  • Year Built: 1979
  • Effective Year Built: 1979
  • Bedroom Count: 3
  • Bathroom Count: 2
  • Full Bathrooms: 2
  • Partial Bathrooms: 2
  • Building Condition: 3
  • Building Quality: 0
  • Construction Type: 0
  • Building Style: 41
  • Exterior Walls Type: 19
  • Interior Walls Type: 0
  • Roof Shape Type: 1
  • Roof Cover Type: 15
  • Floor Cover: 0
  • Basement Type: 0
  • Basement Area: 0
  • Garage Type: 0
  • Parking Space Count: 0
  • Patio Type: 0
  • Porch Type: 0
  • Pool Type: 0

    Dimensions

  • Lot Size Square Feet: 87,120
  • Total Building Area: 2,147
  • Gross Building Area: 3,354
  • Building Area: 2,147
  • Building Area Measurement: L

    Heating and Cooling

  • Air Conditioning: 0
  • Heating: 10
  • Heated Square Feet: 2,147
  • Heating Fuel Type: 6

    Utilities

  • Sewer System: 0
  • Water Service: 0

Building

  • Building Type: 0
  • Property Class: R
  • Land Acres: 0000002000
  • Standard Land Use Code: 1001
  • County Land Use Code: 101

Neighborhood

  • School District Name: Timberlane Regional School District
  • School Tax School District: TIMBERLANE RGNL
  • Census Tract: 103100

Zoning

  • Zoning: RR-2 R

Geography

  • Parcel: ATKI M:00013 B:000018 L:000010
  • Block: 18
  • Lot: 10
  • Municipality: ATKINSON
  • Latitude: 42.8385
  • Longitude: -71.1595

    Address

  • Full Address: 5 Bittersweet Ln
  • Address - House Number: 5
  • Address - Street Name: Bittersweet
  • Address - Suffix Type: Ln
  • State: NH
  • City Name: Atkinson
  • Carrier Code: R005
  • 4-Digit Zip Code: 2103
  • Zip Code: 03811

Valuation

    Tax

  • Tax Year: 2023
  • Tax Amount: $710,500

    Appraisal Valuation

  • Standard Deviation: 0.1703
  • Valuation Date: Jan 03, 2024
  • Confidence Score: 78
  • Final Value: 617,314
  • High Value: 722,464
  • Low Value: 512,163

    Assessments Valuation

  • Assessed Year: 2023
  • Assessed Total Value: $490,000
  • Assessed Land Value: $240,000
  • Assessed Improvements Value: $250,000
Data used for valuation calculations is provided by RealtyHop, and other third party sources

Comparables

Unit
Status
Type
Beds
Baths
ft²
Price/ft²
Asking Price
Listed On
Closing Price
Sold On
HOA + Taxes

About Rockingham


Similar Homes for Sale

Currently no similar homes around

Nearby Rentals

Unit for rent at 4 Huckleberry, Atkinson, 03811

$4,800 /mo

  • 3 Beds
  • 2 Baths
  • 2,788 ft²
4 Huckleberry, Atkinson, 03811 Listing by Amanda Ahlman


Frequently Asked Questions

When was property at 5 Bittersweet Lane built and last sold?
The property at 5 Bittersweet Lane was built in 1979 and last sold on Jan 1, 1970 for $0.
How much is this home worth?
The estimated value of the home located at 5 Bittersweet Lane is $594,383.
What are some comparable homes to 5 Bittersweet Lane?
There are currently no comparable homes to 5 Bittersweet Lane.