


27
Map
Video Tour
5 BEDFORD DRIVE


About This Property
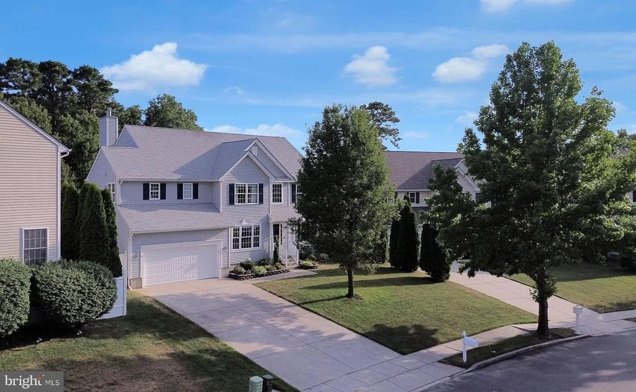
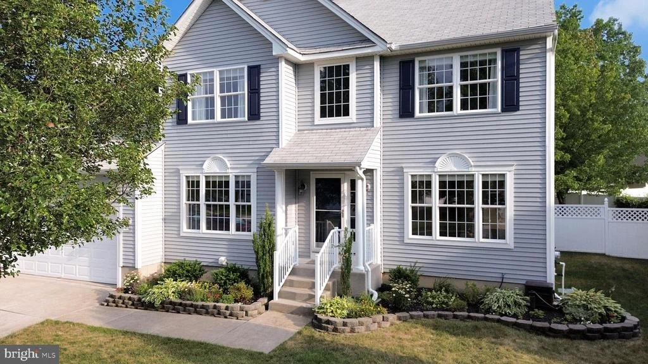
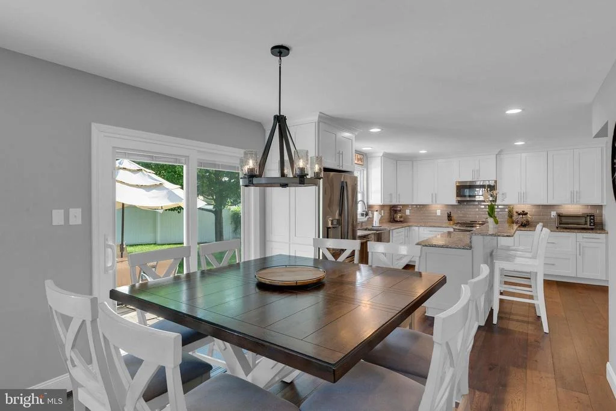
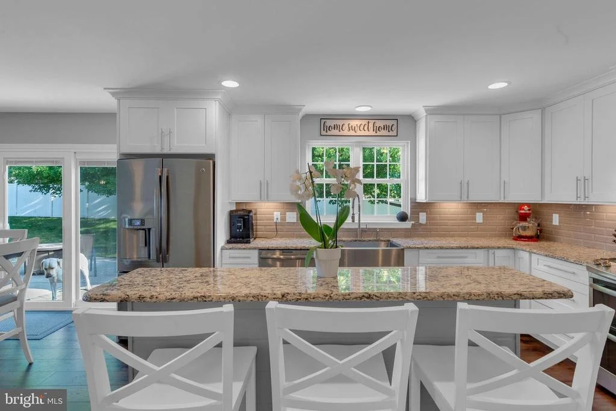
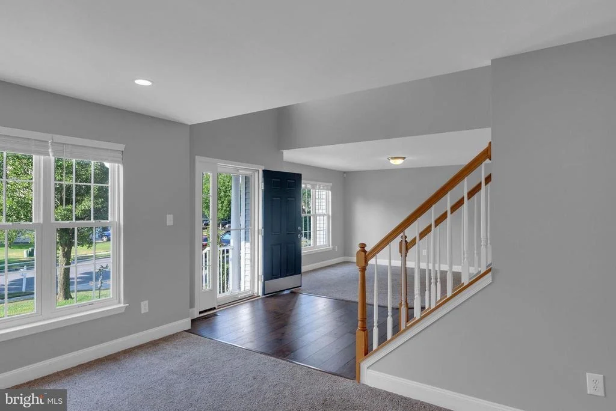
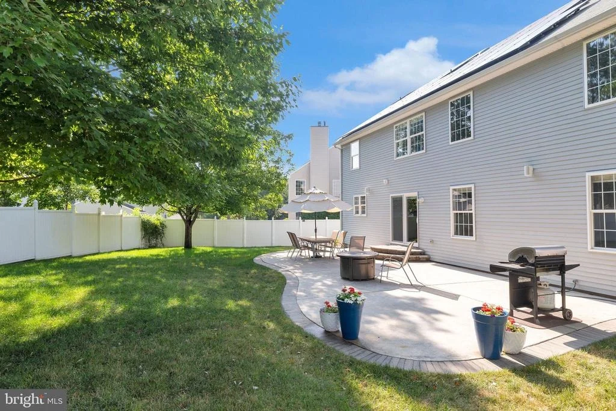
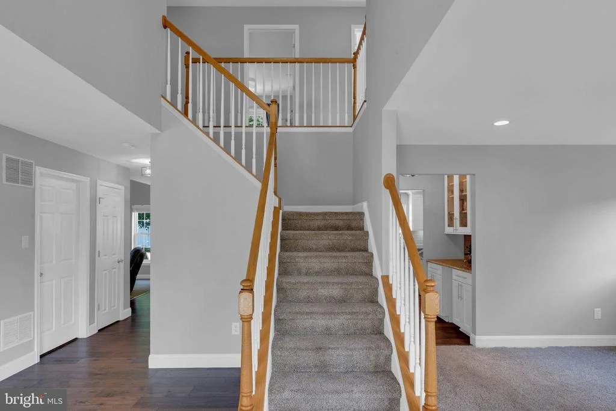
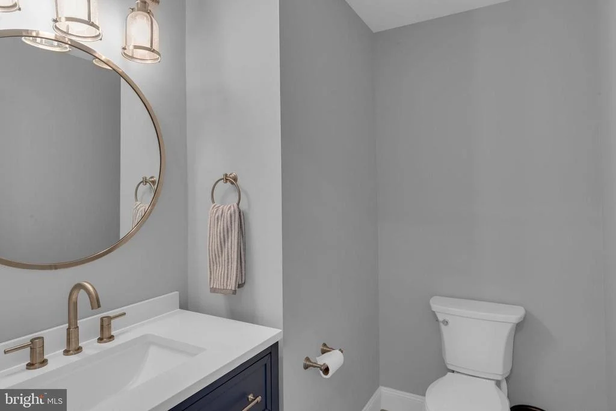
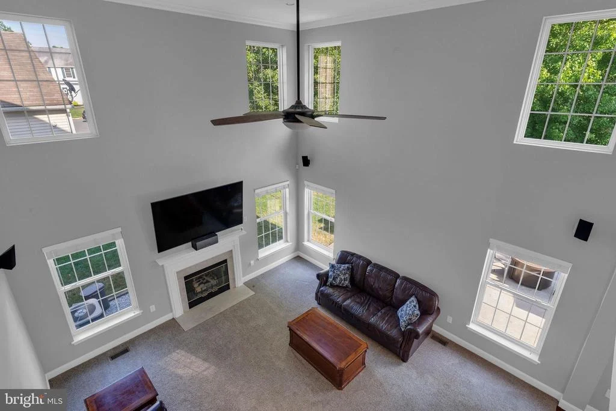
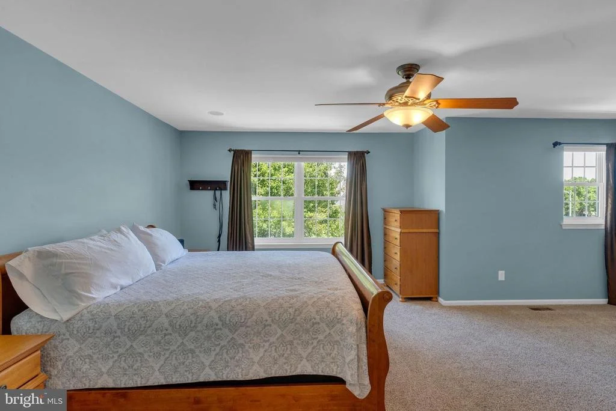
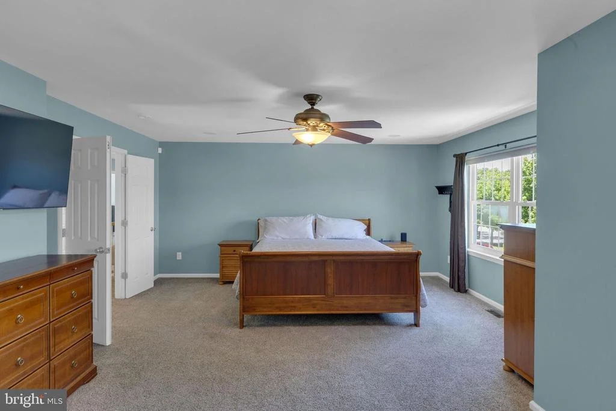
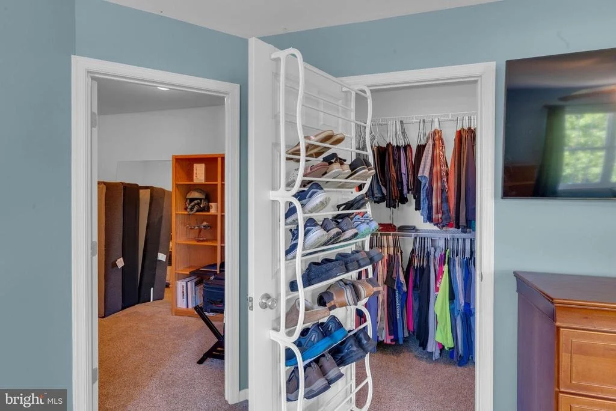
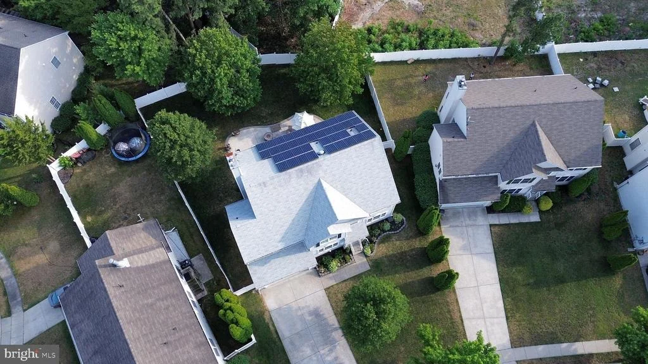
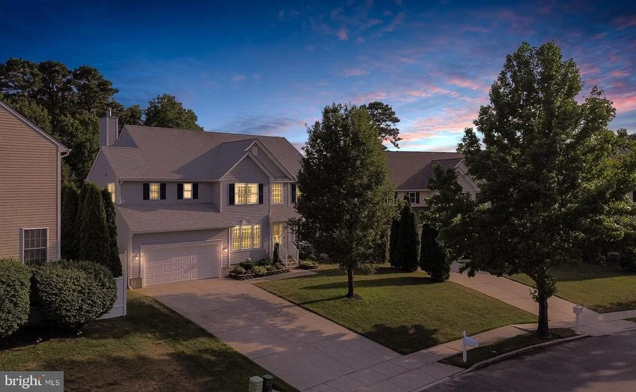
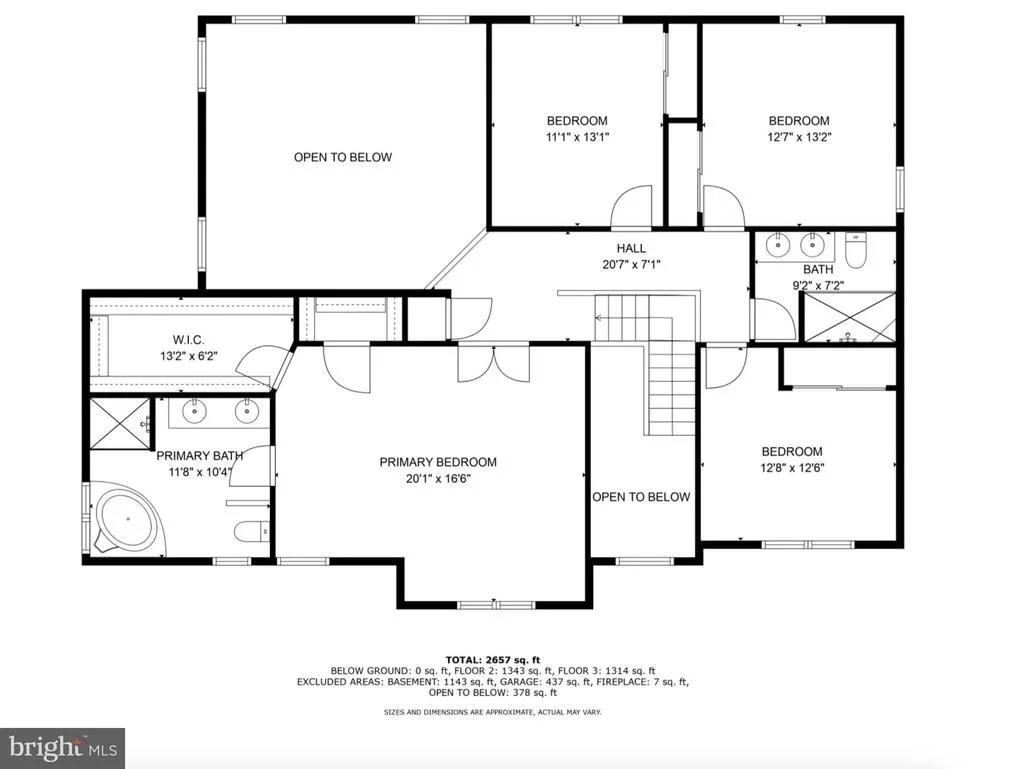
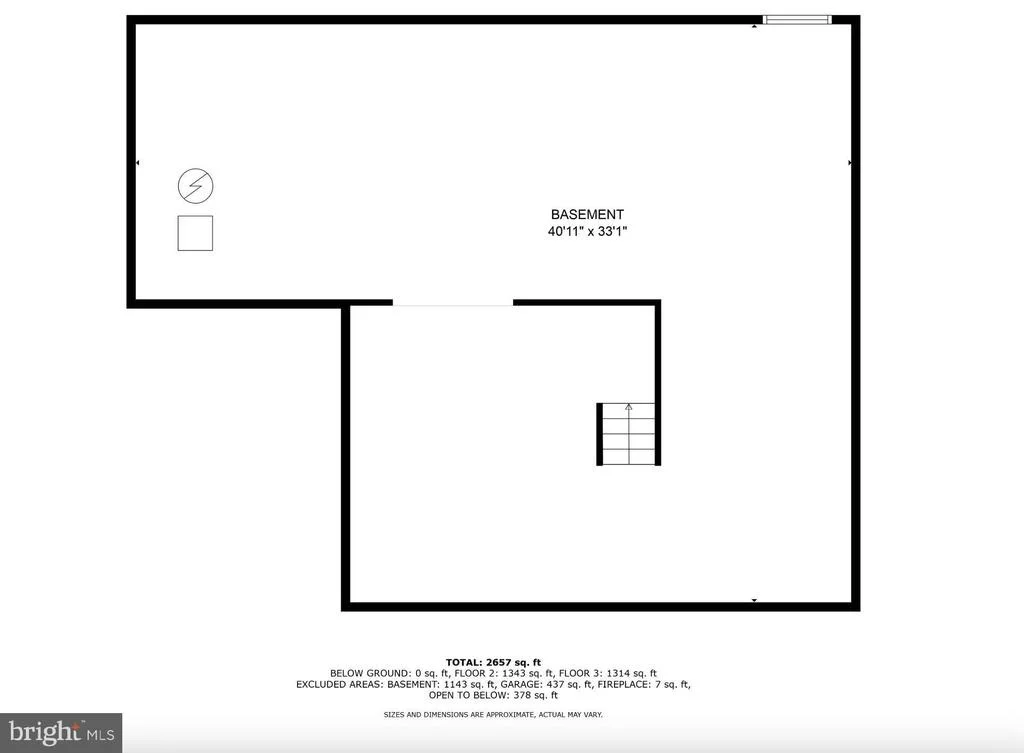
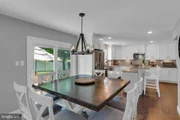
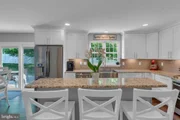
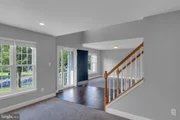
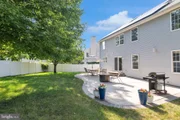
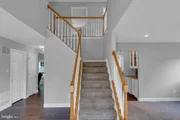
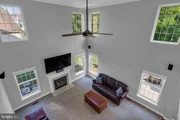
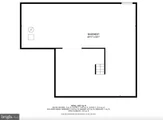
Welcome to this beautifully updated home nestled in the heart of Eagles Glenn community! Upon entry, you'll be greeted by a stunning family room with high ceilings. The spacious living room features a built-in gas fireplace, complemented by a first-floor powder room and a generously sized kitchen that opens onto the patio and fenced yard. This home also has a full unfinished fully customizable basement.
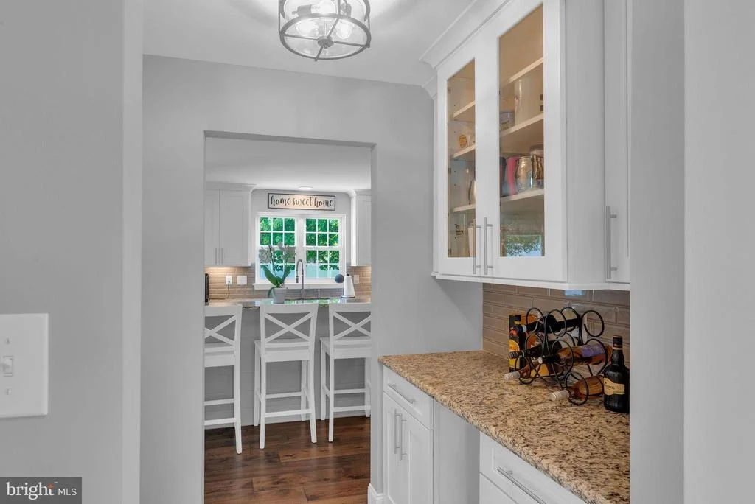
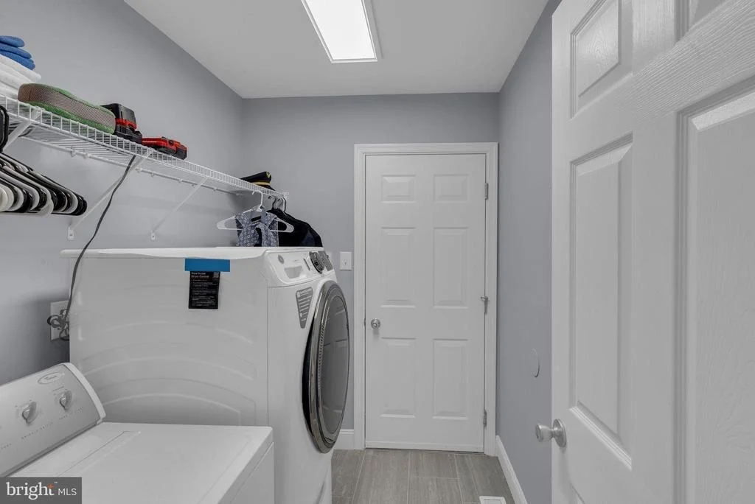
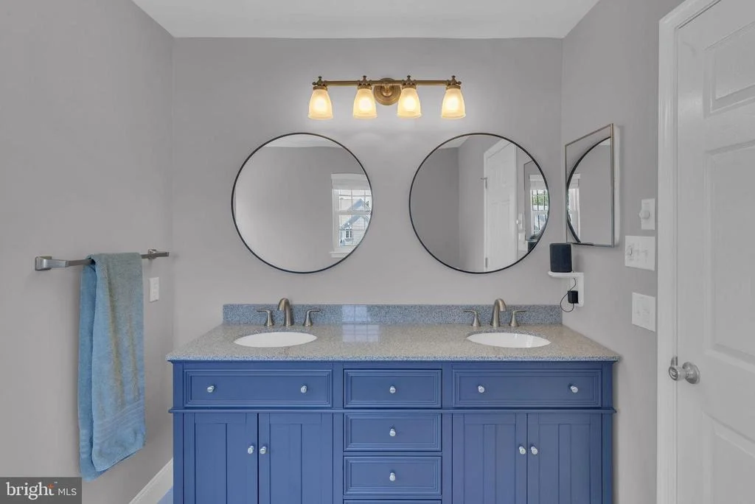
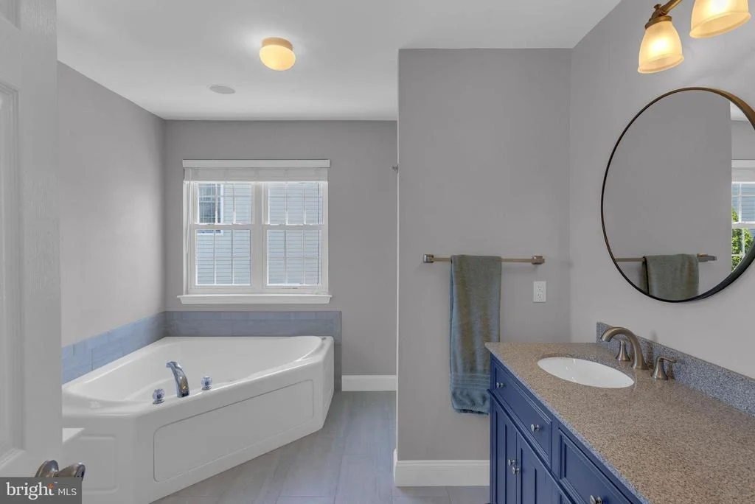
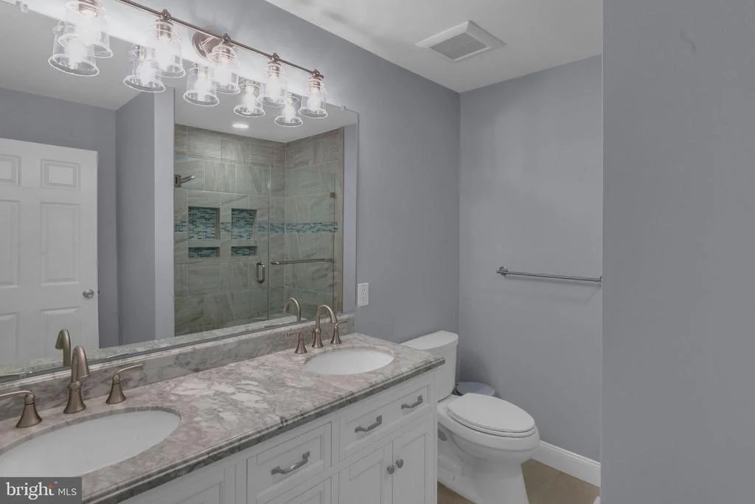
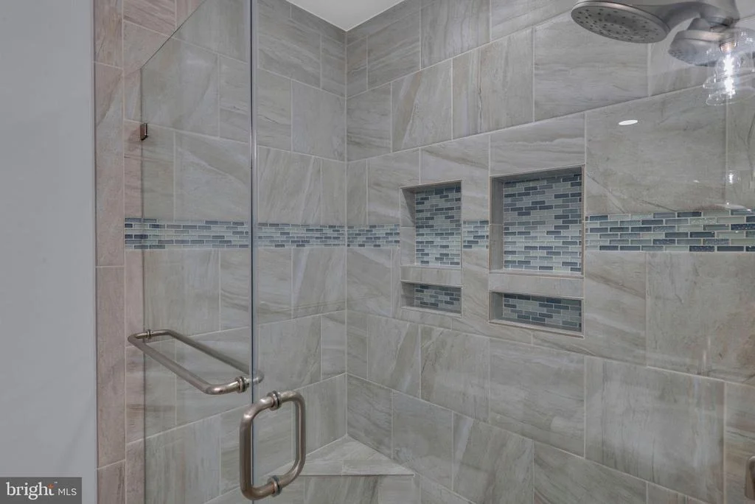
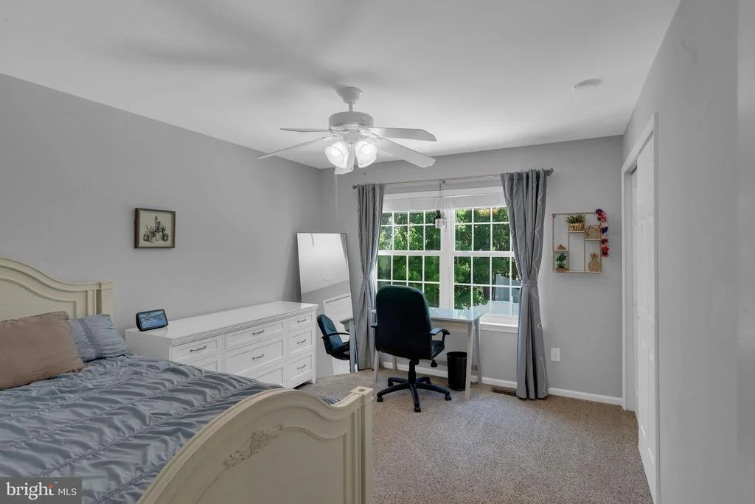
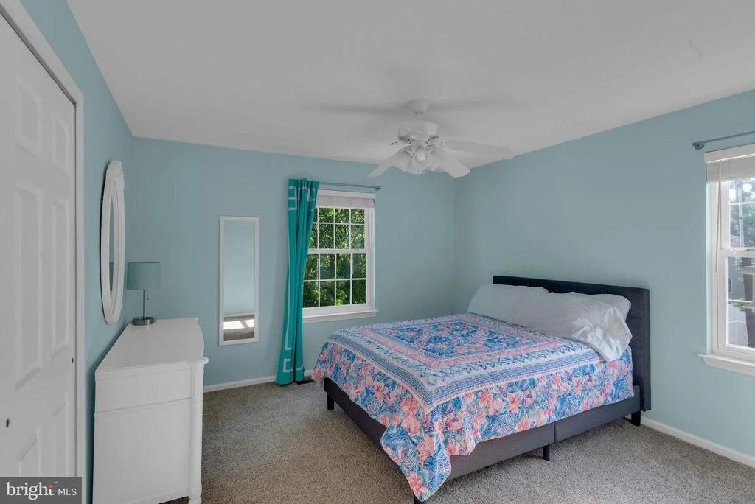
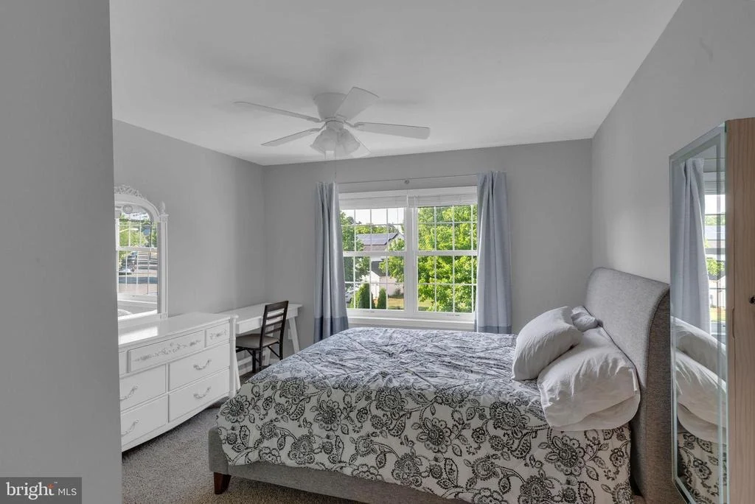
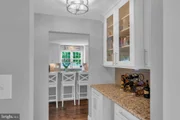
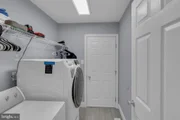
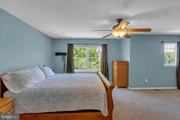
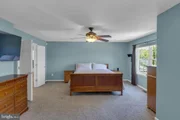
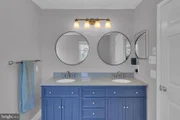
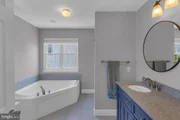
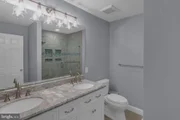
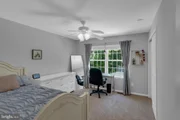
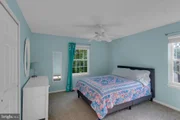
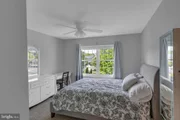
Updates to the home include a renovated master bath, upstairs full bath, and half bath, along with new tile in the laundry area. The first floor boasts gleaming hardwood floors in the foyer, kitchen and pantry . Ceiling fans have been installed in all bedrooms for added comfort. A Pella sliding door off the kitchen features integrated blinds, enhancing both convenience and aesthetics. GE stainless steel appliances complete the modern kitchen.
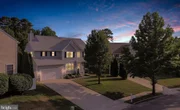
This charming property also includes a two-car garage and is situated near a quiet cul-de-sac. Perfect for entertaining or relaxing, the deck overlooks a landscaped backyard, creating a private retreat. This is a place you can truly call home.
Payment Calculator
Your Estimated Monthly Payment
Cap Rate Calculator
What does this mean?
Based on our analysis, the cap rate of this property is 1.25%. A negative cap rate indicates that the property might not be feasible as an income-producing asset. The median cap rate for a near zip code 11238 is 4.23%.
How much can I actually make?
Actual monthly rental income may vary between $4,760 and $7,140 depending on unit-specific characteristics. You can change the amount using the slider to further explore.
How is cap rate calculated?
Cap Rate = Net Operating Income (NOI) / Property Asset Value.
When calculating the cap rate, we assume 100% occupancy. Leverage (mortgage) is not considered.
Cap Rate provided by RealtyHop and RentHop, learn more about cap rate here.
Price History
| Date / Event | Date | Event | Price |
|---|---|---|---|
| Aug 27, 2024 | Sold | ||
| Sold | |||
| Jul 13, 2024 | In contract | - | |
| In contract | |||
| Jul 3, 2024 | Listed by EXP Realty, LLC | $525,000 | |
| Listed by EXP Realty, LLC | |||
| | |||
|
MULTIPLE OFFERS RECEIVED - HIGHEST & BEST DUE MONDAY JULY 8th at 12pm
Welcome to this beautifully updated home nestled in the heart of Eagles Glenn community! Upon entry, you'll be greeted by a stunning family room with high ceilings. The spacious living room features a built-in gas fireplace, complemented by a first-floor powder room and a generously sized kitchen that opens onto the patio and fenced yard. This home also has a full unfinished fully customizable basement.
Updates to the home include a renovated master bath, upstairs full bath, and half bath, along with new tile in the laundry area. The first floor boasts gleaming hardwood floors in the foyer, kitchen and pantry . Ceiling fans have been installed in all bedrooms for added comfort. A Pella sliding door off the kitchen features integrated blinds, enhancing both convenience and aesthetics. GE stainless steel appliances complete the modern kitchen.
This charming property also includes a two-car garage and is situated near a quiet cul-de-sac. Perfect for entertaining or relaxing, the deck overlooks a landscaped backyard, creating a private retreat. This is a place you can truly call home.
| |||
Property Highlights
Building Info
Comparables
Status
Price/ft²
Listed On
Sold On
About Atlantic
Similar Homes for Sale
Currently no similar homes aroundNearby Rentals


EXP Realty, LLC
Last Updated: 3 hours ago
Data Source: Bright MLS , MLS# NJAC2012998






 Your Privacy Choices
Phone: 425-283-2930
Address: 335 Madison Avenue, New York, NY 10017