by RH Advisors

Check Availability
Myers Corner 12590
5 Ardmore Drive
$450,000
● House - In Contract

5 Ardmore Drive

Wappinger, NY 12590
bedrooms
4 Beds
bathrooms
1 Bath, 1 Half Bath
square feet
2,162 Ft²
$2,788
Est. Monthly

About This Property

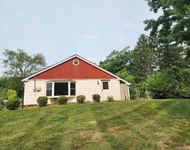
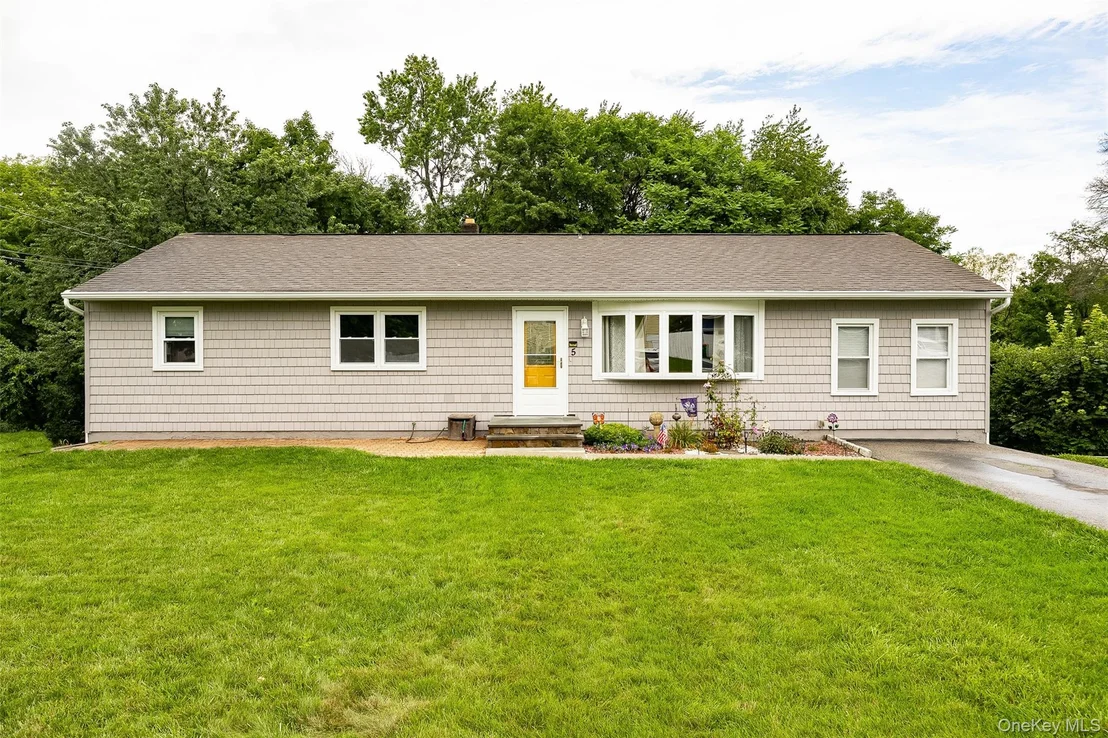
Welcome to this well-maintained and thoughtfully updated 4 bedroom, 1.5-bath ranch located in a sought-after neighborhood within the Wappingers Central School District.

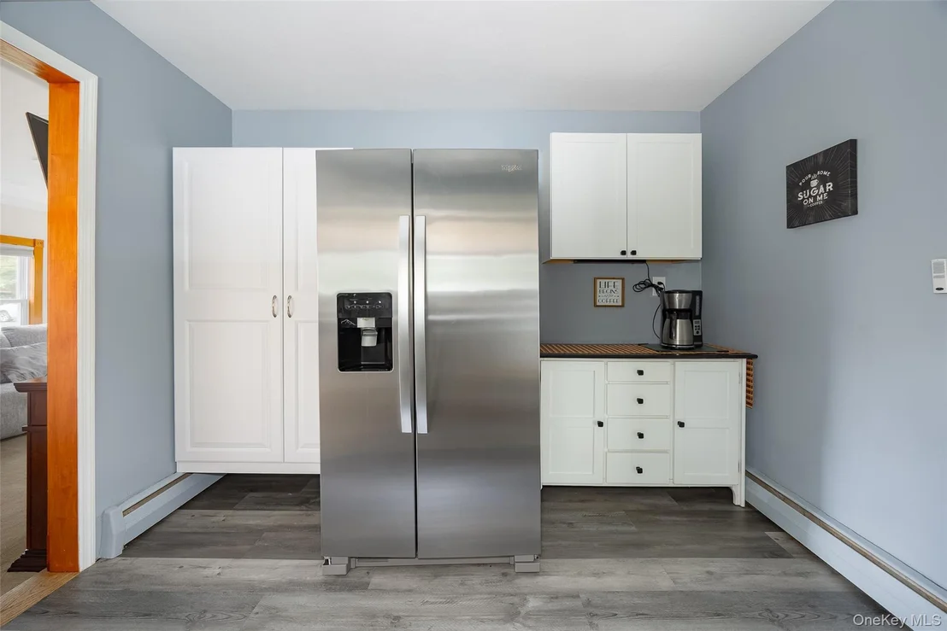
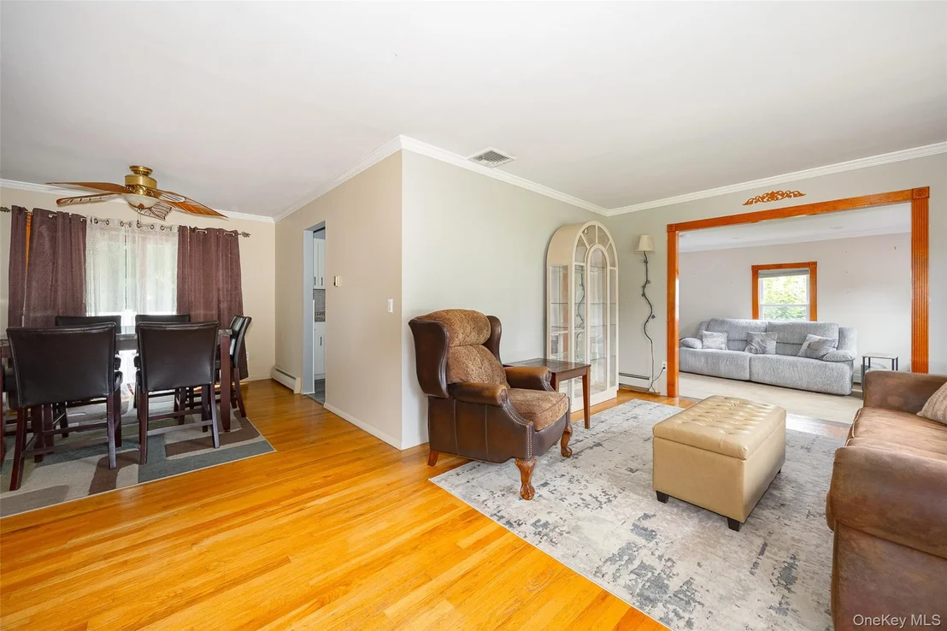
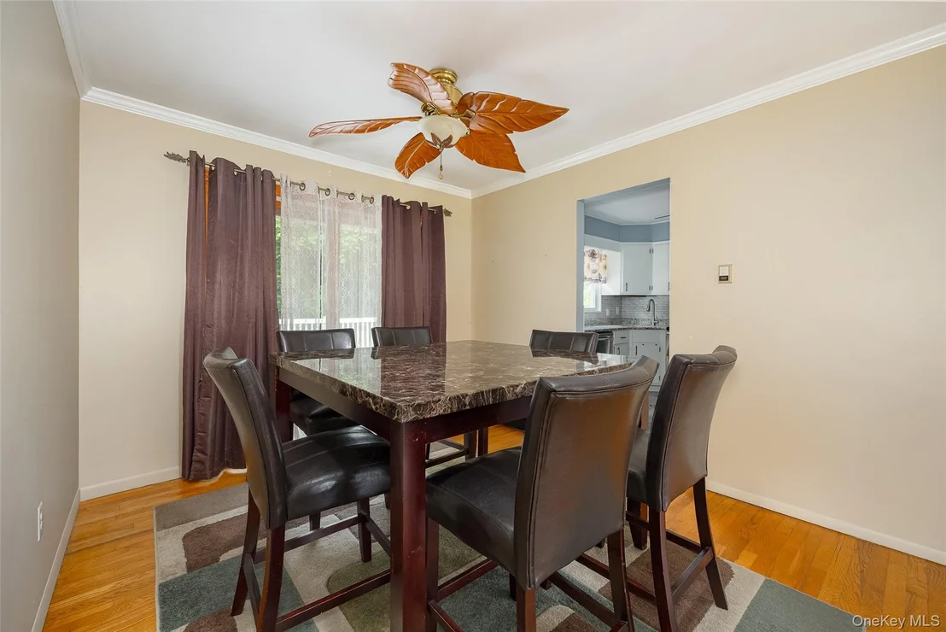
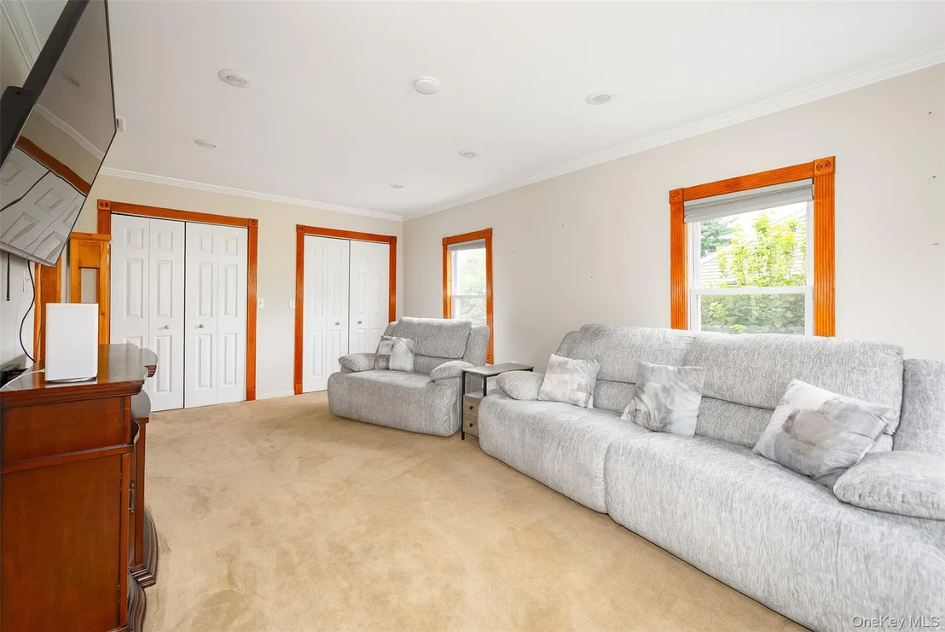
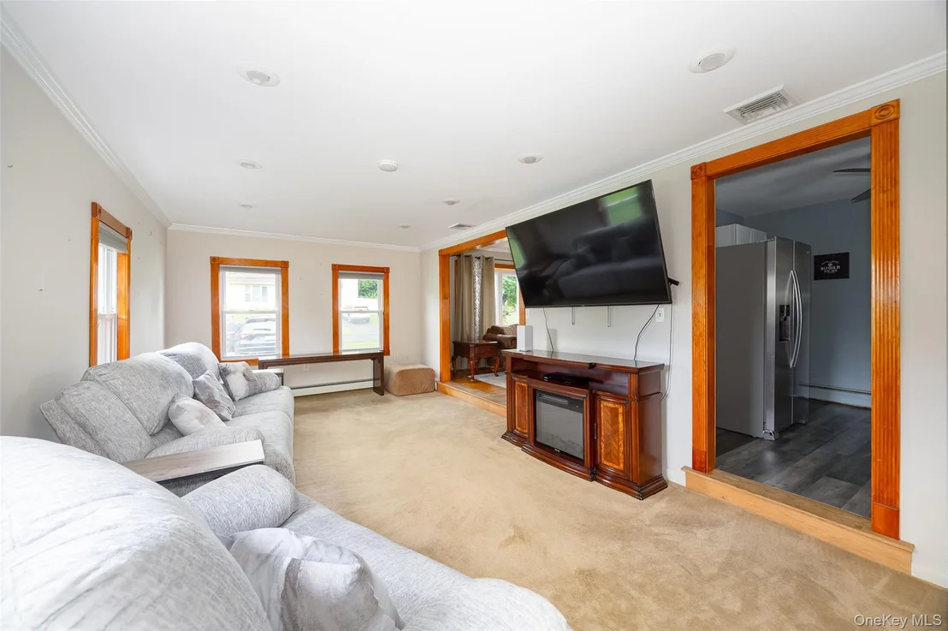
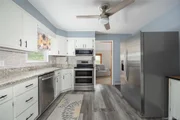
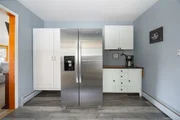
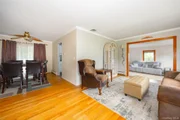
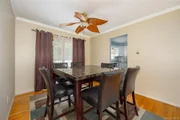
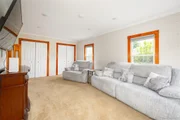
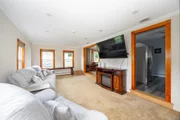
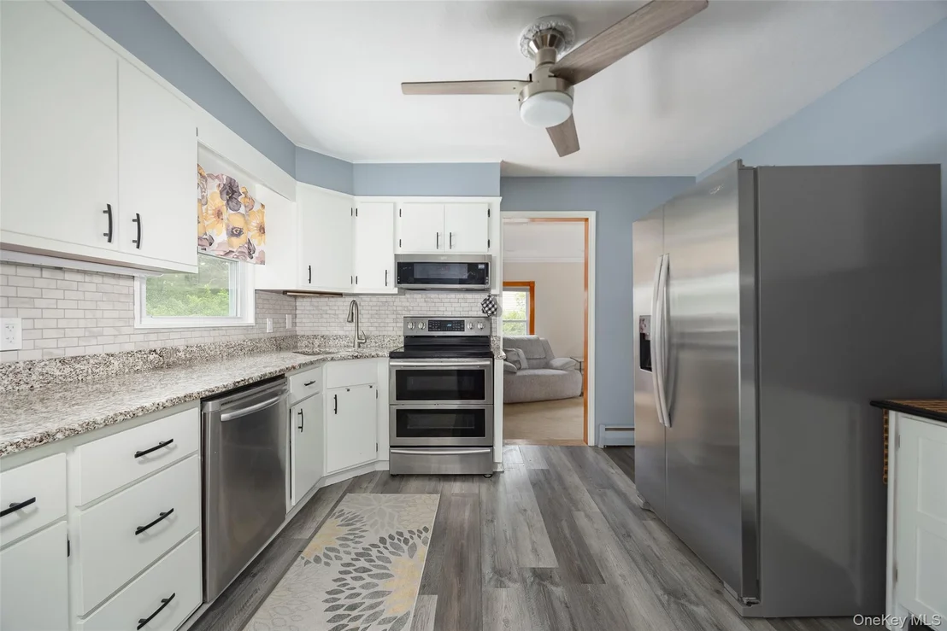
As you enter, your attention is immediately drawn to the beautiful crown molding that flows throughout the living room, dining area and family room. The updated kitchen features granite countertops, a stylish backsplash, stainless steel appliances, generous counter space and a ceiling fan.

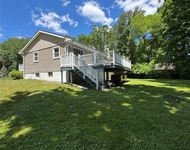
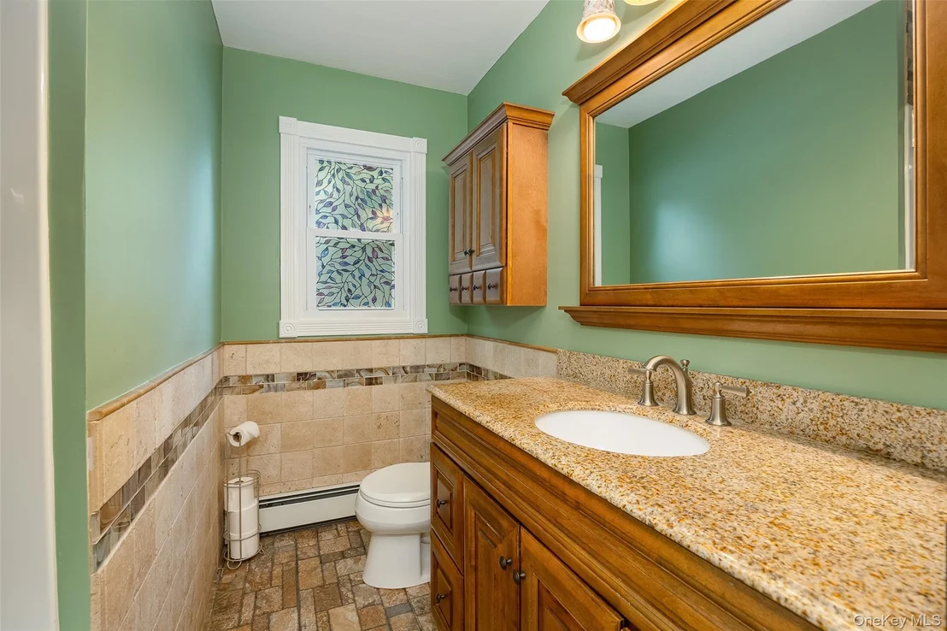
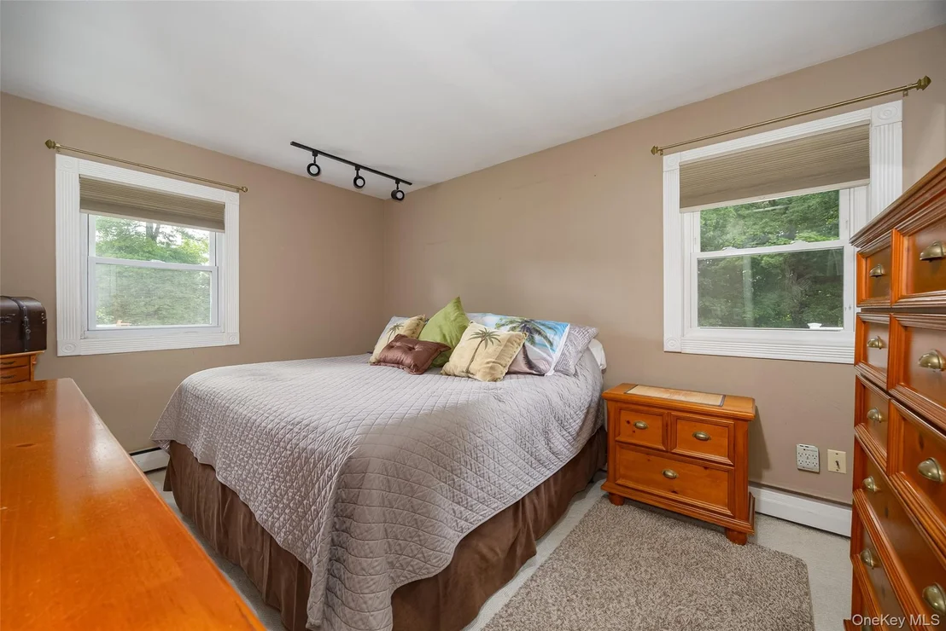
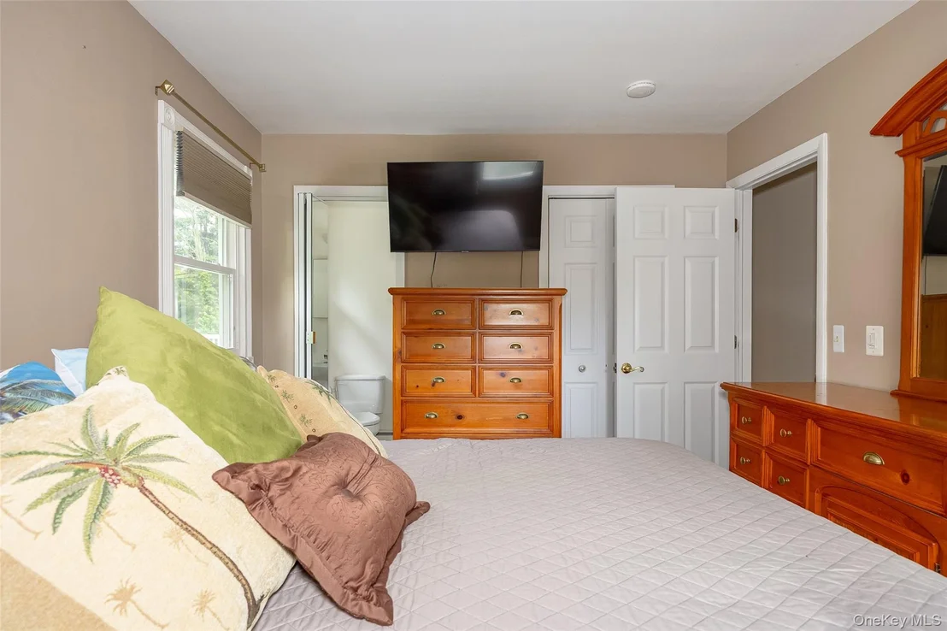
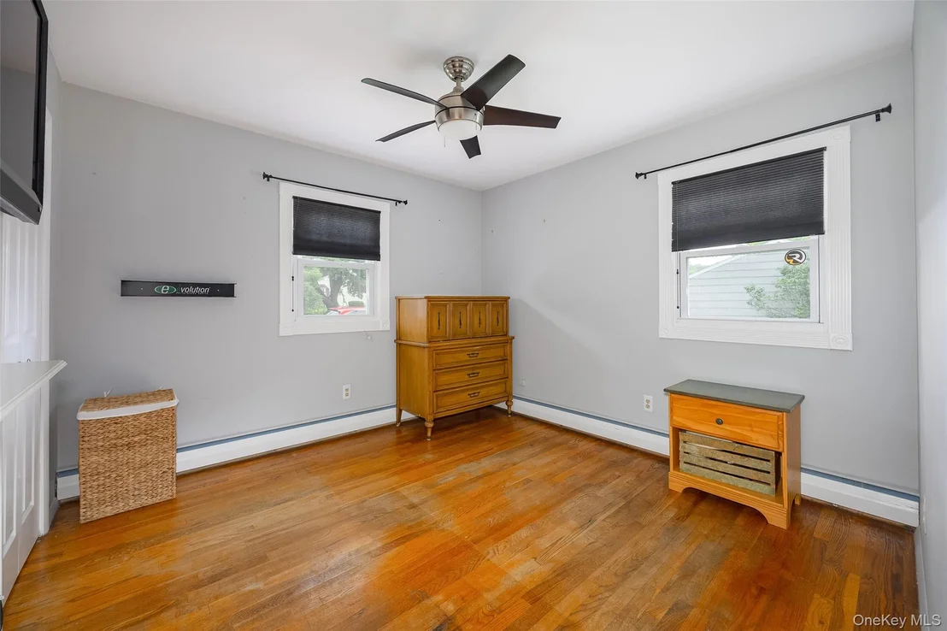
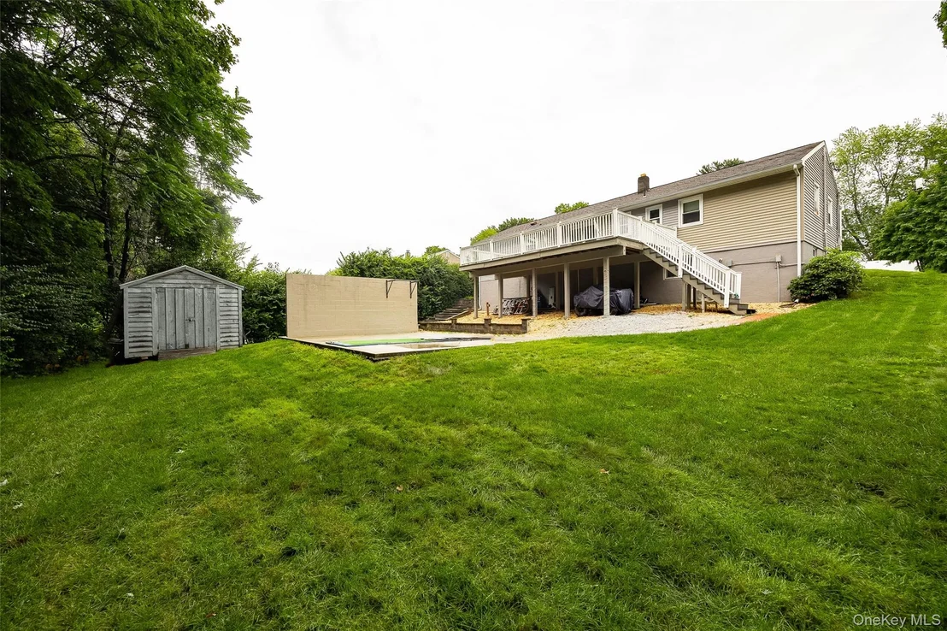
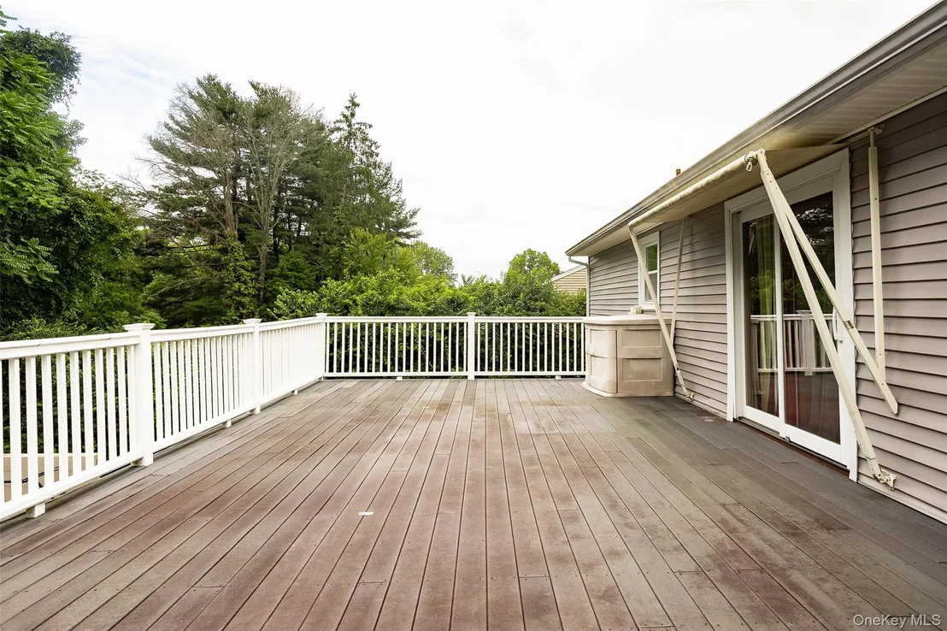
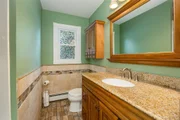
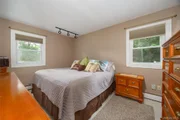
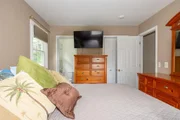
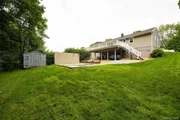
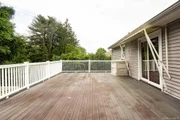
Sliding glass doors from the dining area lead to an oversized Trex deck featuring an awning and overlooking the private backyard, creating the perfect setting for outdoor dining, entertaining, or relaxing. Down the hallway, you will find a beautifully updated full bathroom and three bedrooms, including the primary bedroom with a walk-in closet and an en-suite half bath.

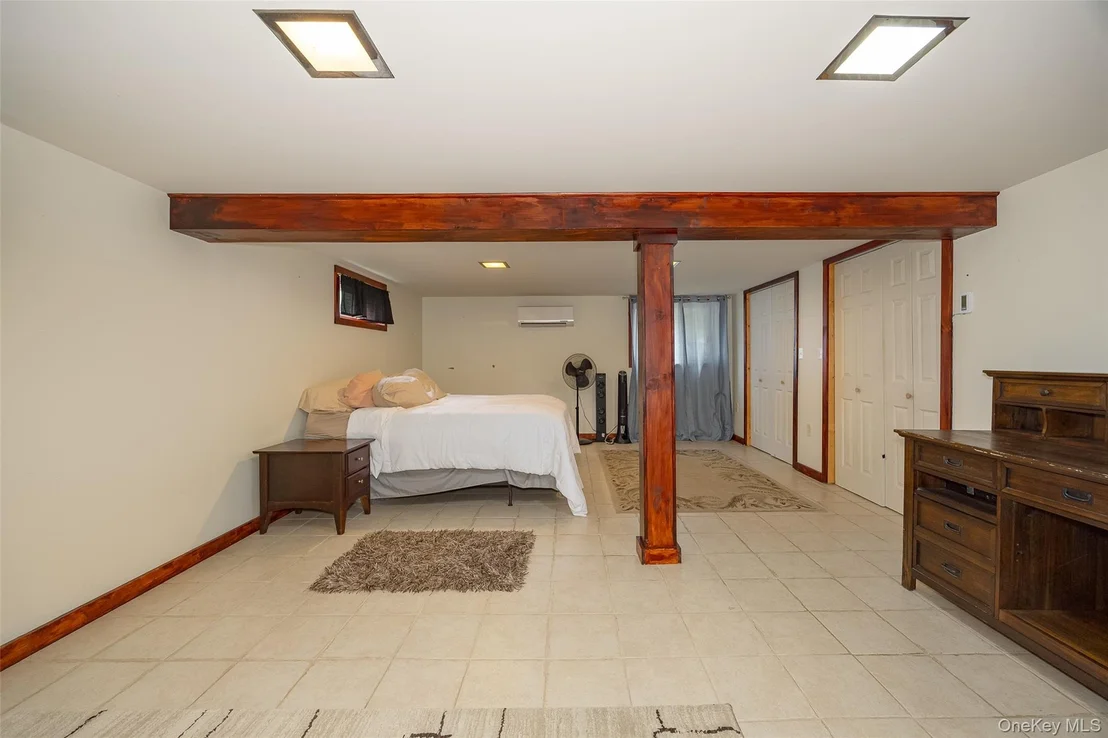
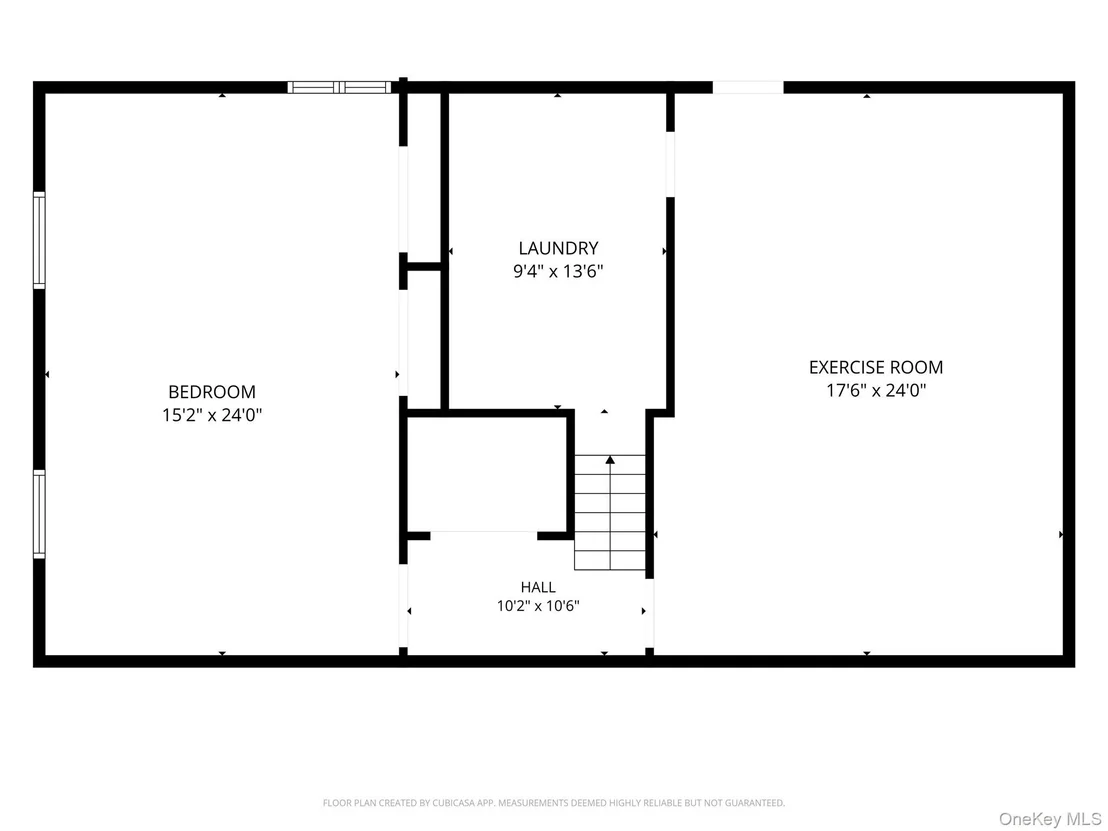
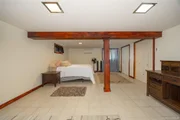
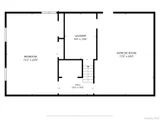
The legally finished lower level offers a spacious fourth bedroom that could also serve as a second primary bedroom, family room, playroom, home office, or guest space. This area also provides ample closet space.

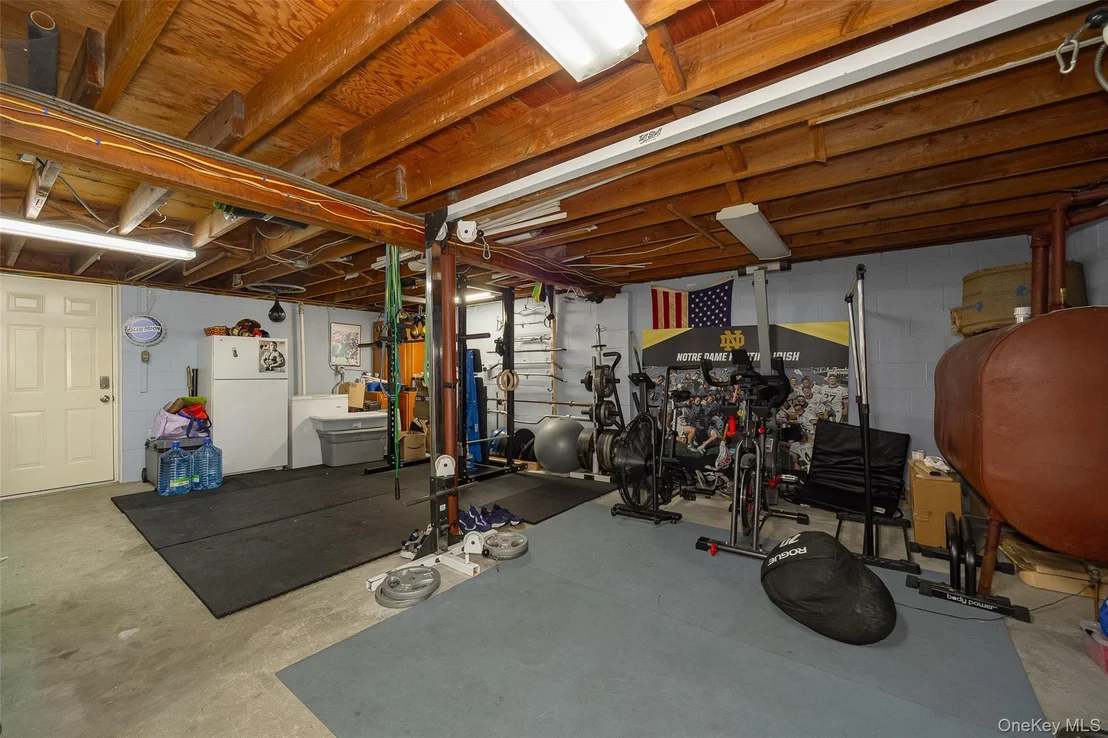
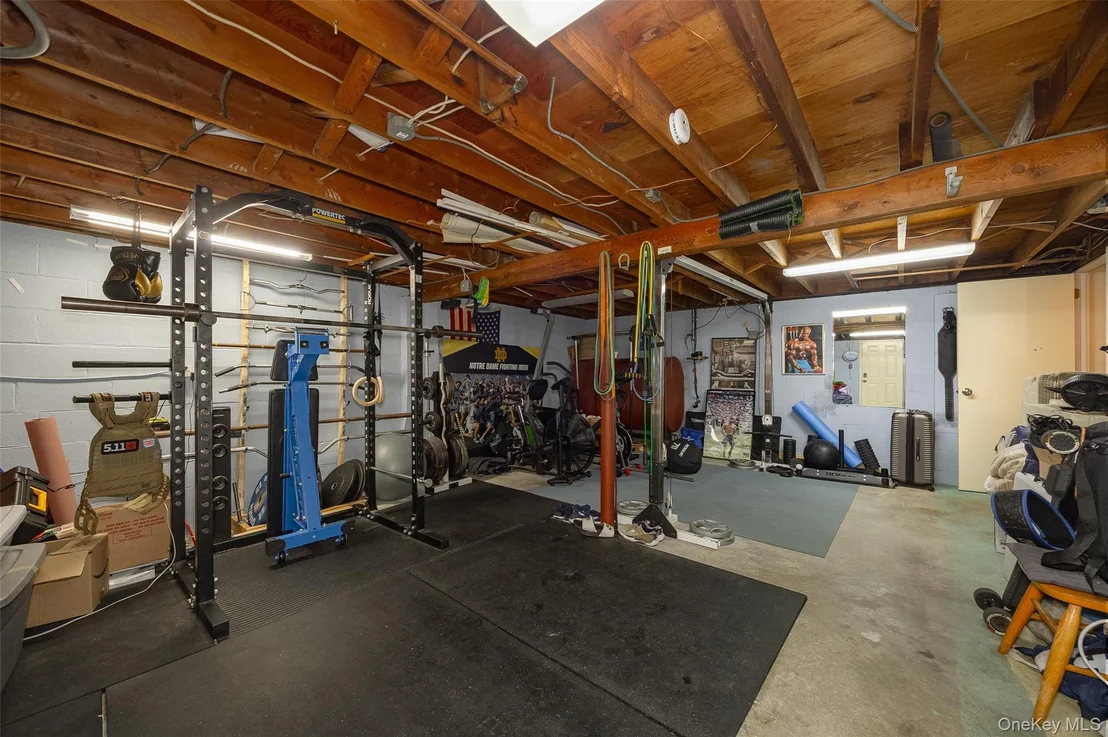
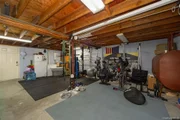
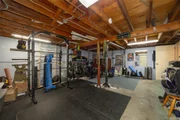
The unfinished portion of the lower level offers plenty of room for a home gym, workshop, or additional storage. A walkout leads beneath the deck and directly into the backyard. The basement also includes a large laundry room with a washer, dryer, and even more storage space.

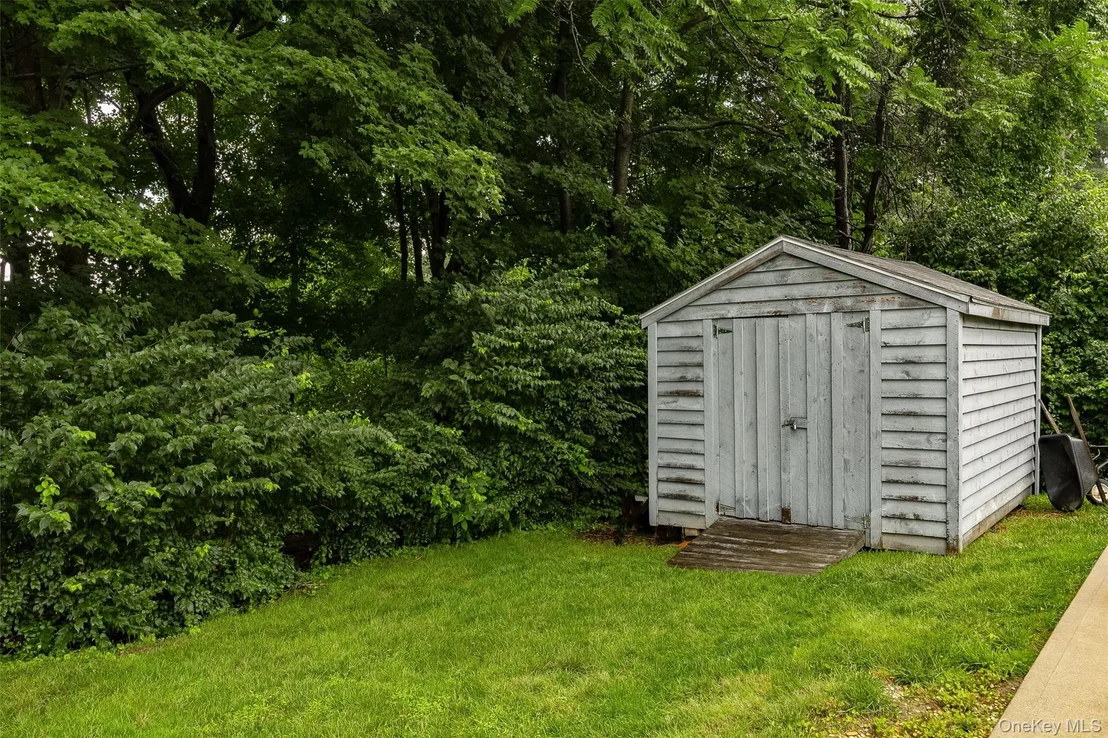
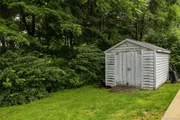
Outside, the private backyard features a storage shed and a versatile patio area with a large practice wall and installed pull-up bar which is perfect for exercising, practicing lacrosse or other sports, or simply creating an additional space for gatherings and outdoor enjoyment.

The home also offers the added convenience of central air, municipal water and municipal sewer. Conveniently located near Metro-North, Route 9, the Village of Wappingers Falls, Hopewell Junction, shopping, dining, and everyday amenities, this home provides easy access for commuters while remaining close to everything the Hudson Valley has to offer.

With low taxes, flexible living space and a desirable location, this is a home you will not want to miss!
Unit Size
2,162 Ft²
Days on Market
-
Land Size
0.27 acres
Price per sqft
$208
Property Type
House
Property Taxes
$578
HOA Dues
-
Year Built
1958

Listed By

Payment Calculator

Cap Rate Calculator

Last updated: 8 days ago (OneKey MLS #KEY1034479)

Price History

Date / Event Date Event Price
Sep 18, 2026 In contract -
In contract
Sep 3, 2026 Relisted $450,000
Relisted
Aug 11, 2026 In contract -
In contract
Aug 5, 2026 Listed by RE/MAX Town & Country $450,000
Listed by RE/MAX Town & Country
Feb 6, 1997 Sold
Sold

Property Highlights

Air Conditioning
Parking Details
Has Open Parking
Parking Features: Driveway
Interior Details
Half Bathrooms: 1
Full Bathrooms: 1
Interior Features: Ceiling Fan(s), Crown Molding, Granite Counters, Recessed Lighting, Storage, Walk-In Closet(s), First Floor Bedroom, First Floor Full Bath, Primary Bathroom, Washer/Dryer Hookup
Appliances: Dishwasher, Dryer, Microwave, Range, Refrigerator, Stainless Steel Appliance(s), Washer, Water Softener Owned
Flooring Type: Carpet, Hardwood, Vinyl
Laundry Features: Laundry Room
Rooms: 10
Basement: Full, Partially Finished, Storage Space, Unfinished, Walk-Out Access
Exterior Details
Square Footage: 2162
Square Footage Source: $0
Security Features: Smoke Detector(s)
Architectural Style: Ranch
Year Built: 1958
Building Area Total: 2779
Levels: Bi-Level
Building Area Units: Square Feet
Construction Materials: Frame
Patio and Porch Features: Deck, Patio
Lot Features: Back Yard, Front Yard, Landscaped, Near School, Near Shops
Lot Size Area: 11761
Lot Size Units: Square Feet
Lot Size Acres: 0.27
Lot Size Square Feet: 11761
Water Source: Public
Financial Details
Tax Assessed Value: $373,800
Tax Annual Amount: $6,932
Utilities Details
Cooling Type: Central Air
Heating Type: Baseboard
Sewer : Public Sewer

Building Info

Overview

    General

  • Year Built: 1958
  • Effective Year Built: 1958
  • Total Rooms: 7
  • Bedroom Count: 3
  • Bathroom Count: 2
  • Full Bathrooms: 1
  • Partial Bathrooms: 2
  • Building Condition: 6
  • Building Quality: 7
  • Construction Type: 0
  • Building Style: 11
  • Exterior Walls Type: 17
  • Interior Walls Type: 0
  • Roof Shape Type: 0
  • Roof Cover Type: 15
  • Floor Count: 100
  • Floor Cover: 0
  • Basement Type: 3
  • Basement Area: 400
  • Garage Type: 0
  • Parking Space Count: 0
  • Patio Type: 0
  • Porch Type: 7
  • Pool Type: 1

    Dimensions

  • Lot Size Square Feet: 11,761
  • Lot Size Depth Feet: 1,250
  • Lot Size Frontage Feet: 950
  • Total Building Area: 1,508
  • Building Area: 1,508
  • Building Area Measurement: L

    Heating and Cooling

  • Air Conditioning: 1
  • Heating: 10
  • Heated Square Feet: 1,508
  • Heating Fuel Type: 6

    Utilities

  • Sewer System: 1
  • Water Service: 2

Building

  • Building Type: 0
  • Property Class: R
  • Land Acres: 0000000270
  • Standard Land Use Code: 1001
  • County Land Use Code: 210
  • Legal Description 1: .27 AC 1343 0223

Neighborhood

  • School District Name: Wappingers Central School District
  • School Tax School District: WAPPINGERS
  • Census Tract: 190204

Zoning

  • Zoning: R15

Geography

  • Account Number: 19257440
  • District: 135689
  • Section: 6.257
  • Parcel: 135689 6257-03-257440-0000
  • Block: 3
  • Lot: 257.440
  • Municipality: WAPPINGER (TOV)
  • Latitude: 41.5759
  • Longitude: -73.8848

    Address

  • Full Address: 5 Ardmore Dr
  • Address - House Number: 5
  • Address - Street Name: Ardmore
  • Address - Suffix Type: Dr
  • State: NY
  • City Name: Wappingers Falls
  • Carrier Code: C009
  • 4-Digit Zip Code: 4301
  • Zip Code: 12590

Valuation

    Tax

  • Tax Year: 2023
  • Tax Amount: $874,834
  • Tax Rate Code Area: 135601

    Appraisal Valuation

  • Standard Deviation: 0.1872
  • Valuation Date: Feb 07, 2024
  • Confidence Score: 75
  • Final Value: 394,326
  • High Value: 468,163
  • Low Value: 320,489

    Market Valuation

  • Market Total Value: $318,200
  • Market Land Value: $93,500
  • Market Improvement Value: $224,700

    Assessments Valuation

  • Assessed Year: 2023
  • Assessed Total Value: $318,200
  • Assessed Land Value: $93,500
  • Assessed Improvements Value: $224,700

    Exemptions

  • Homeowner Exemption: Yes

    Sales

  • Current Sale Contract Date: Feb 03, 1997
  • Current Sale Recording Date: Feb 06, 1997
  • Current Sale Price:
  • Current Sale Document Type: 27
Data used for valuation calculations is provided by RealtyHop, and other third party sources

Comparables

Unit
Status
Type
Beds
Baths
ft²
Price/ft²
Asking Price
Listed On
Closing Price
Sold On
HOA + Taxes

About Myers Corner


Similar Homes for Sale

Currently no similar homes around

Nearby Rentals

Unit for rent at 18 White Gate Drive, Wappingers Falls, NY, 12590

$1,800 /mo

  • 1 Bed
  • 1 Bath
  • 800 ft²
18 White Gate Drive #K, Wappingers Falls, NY, 12590 Listing by Virginia Corbett
Unit for rent at 32 Osborne Hill Road, Wappingers Falls, NY, 12590

$3,400 /mo

  • 3 Beds
  • 2 Baths
  • 1,710 ft²
32 Osborne Hill Road, Wappingers Falls, NY, 12590 Listing by John Cutler
Unit for rent at 18 Montfort Woods Road, Wappingers Falls, NY, 12590

$3,000 /mo

  • 3 Beds
  • 1 Bath
  • 996 ft²
18 Montfort Woods Road, Wappingers Falls, NY, 12590 Listing by Vanessa Villanueva


Frequently Asked Questions

When was property at 5 Ardmore Drive built and last sold?
The property at 5 Ardmore Drive was built in 1958 and last sold on Feb 3, 1997 for $105,900.
How much is this home worth?
The estimated value of the home located at 5 Ardmore Drive is $462,570.
What are some comparable homes to 5 Ardmore Drive?
There are currently no comparable homes to 5 Ardmore Drive.