Check Availability
$550,000
● House - In Contract

5 Anderson St

Peabody, MA 01960
bedrooms
2 Beds
bathrooms
1 Bath
square feet
1,333 Ft²
$3,123
Est. Monthly

About This Property

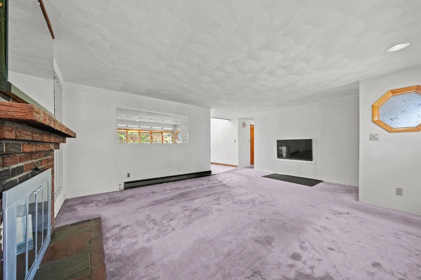
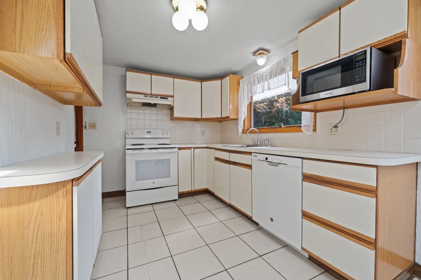
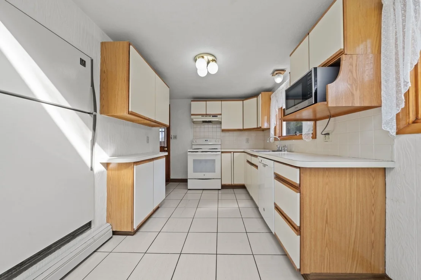
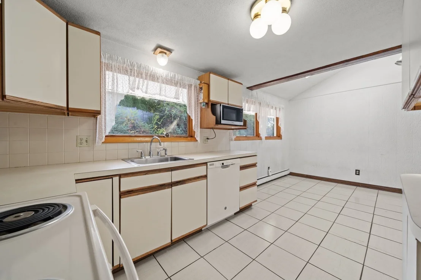
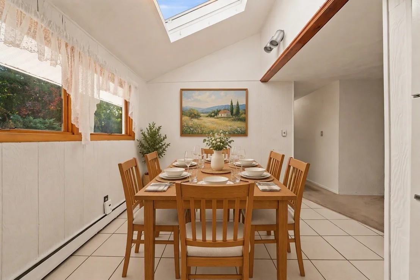
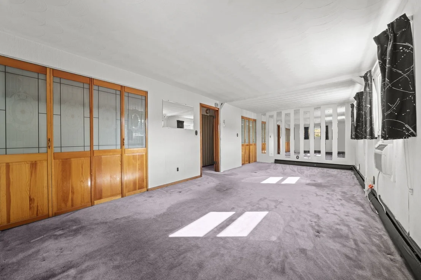
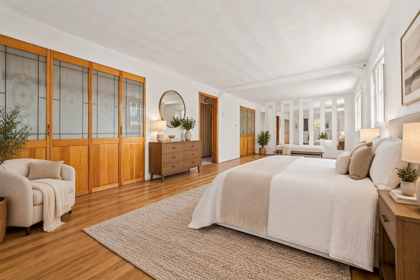
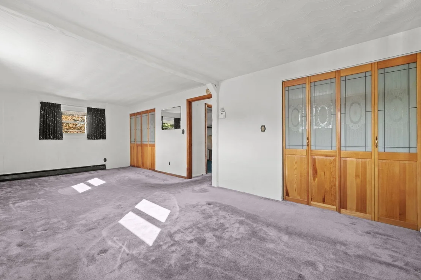
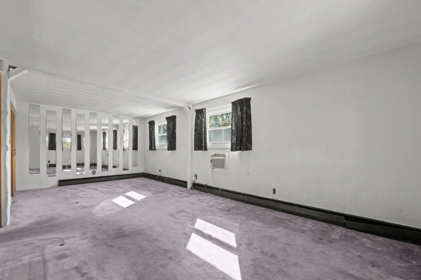
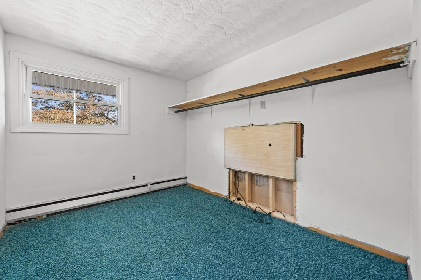
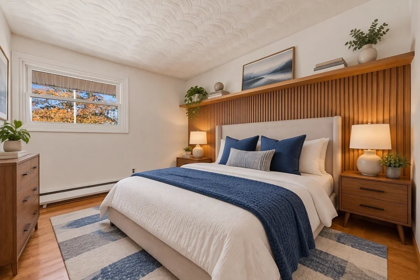
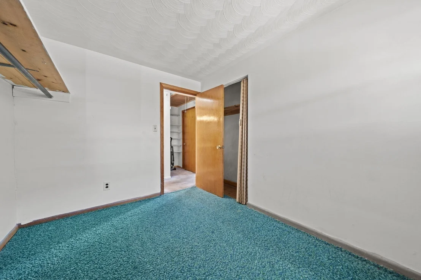
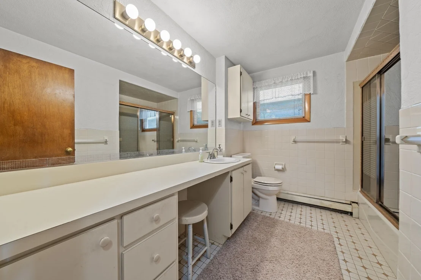
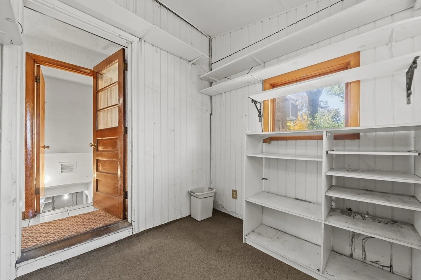
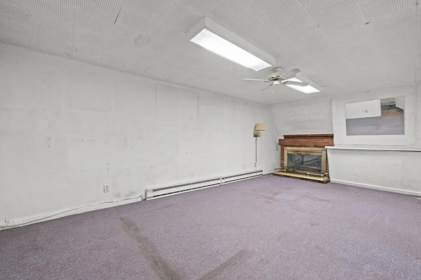
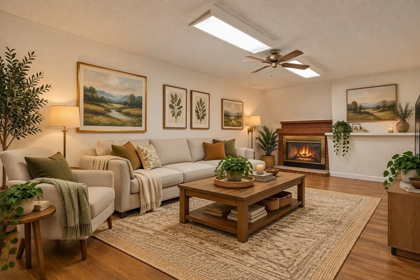
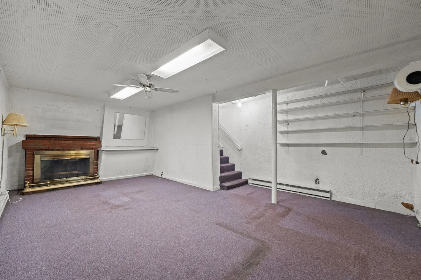
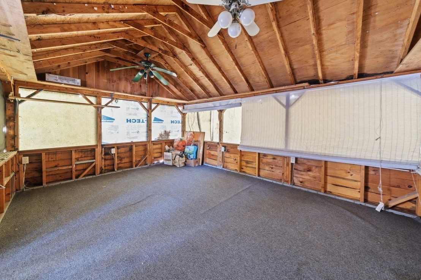
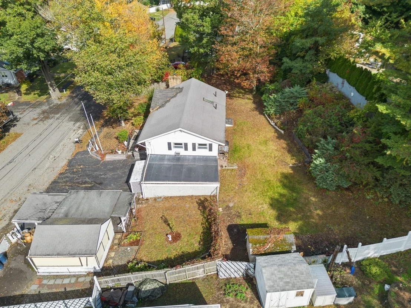
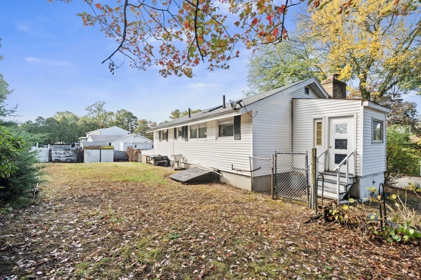
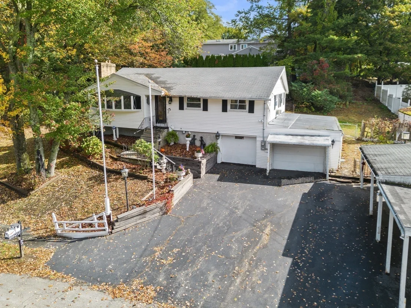
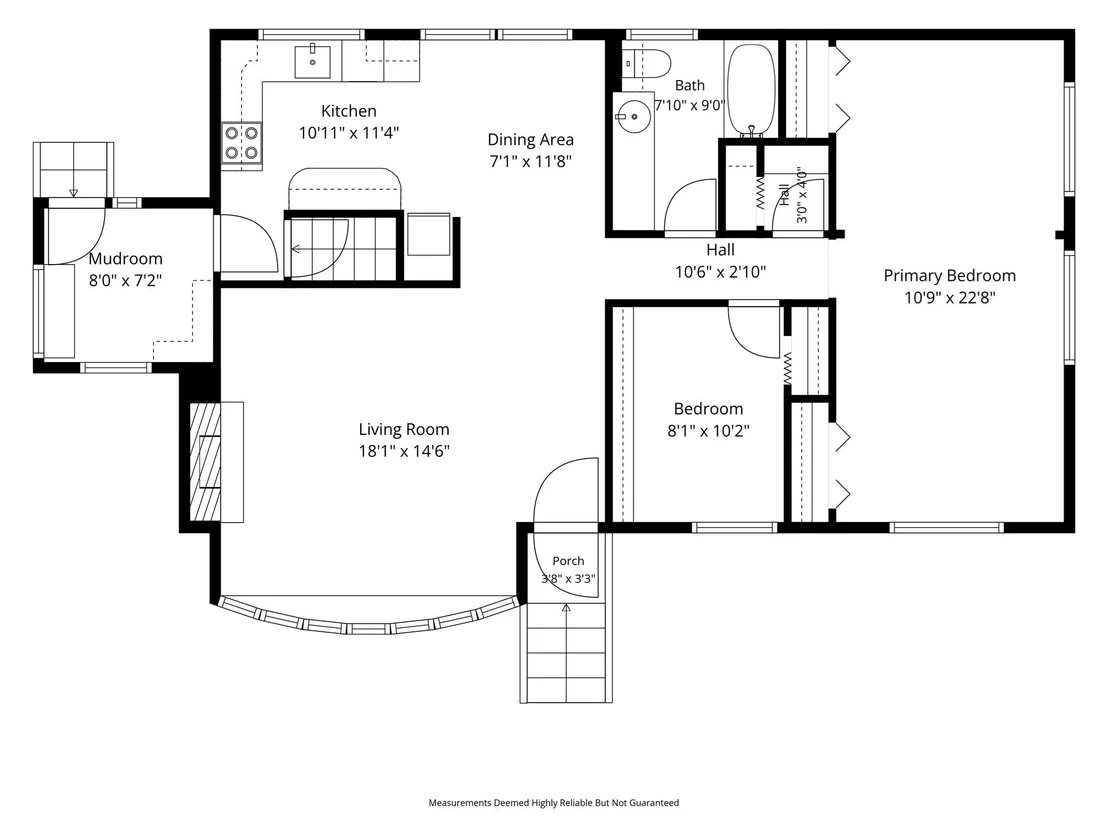
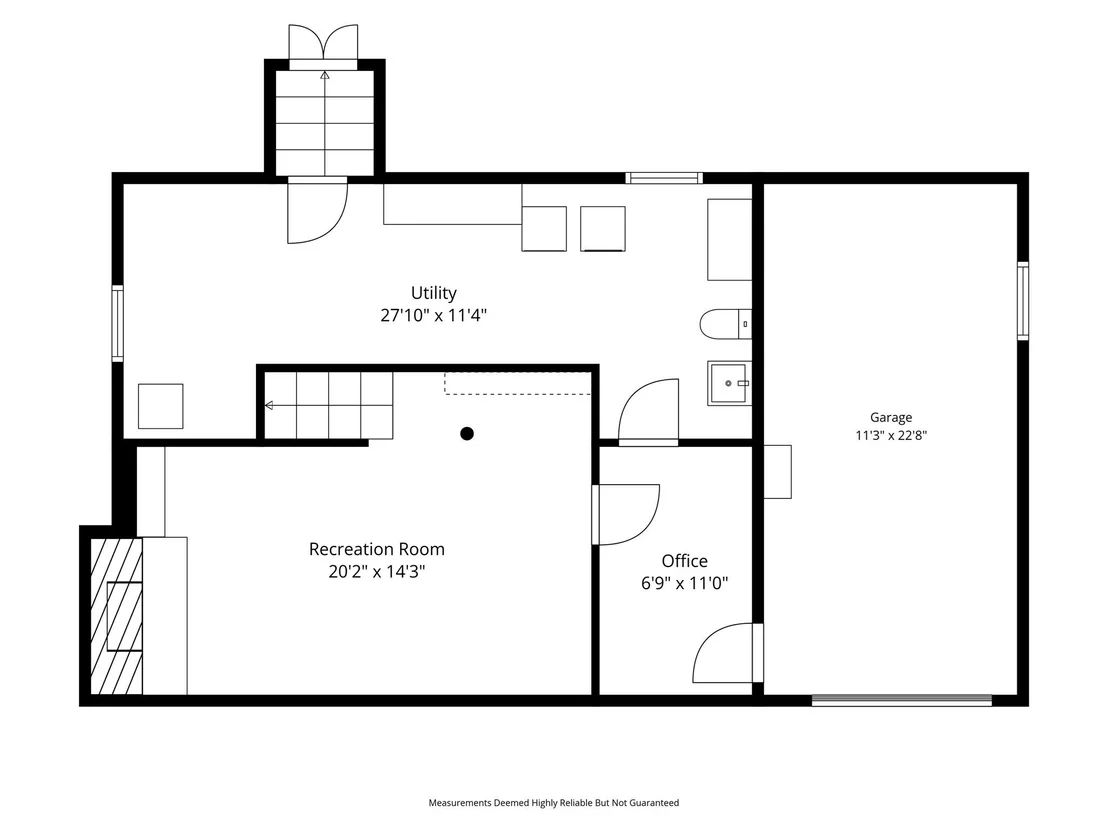
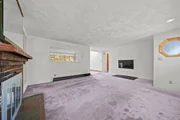
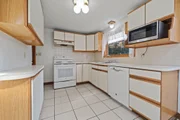
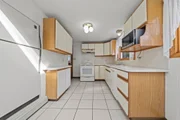
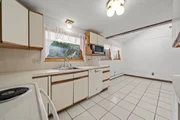
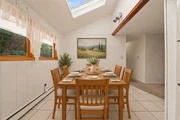
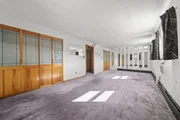
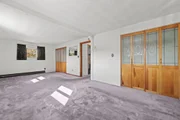
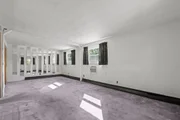
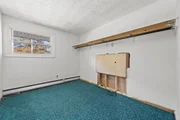
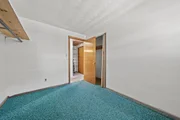
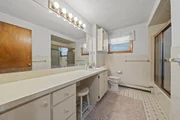
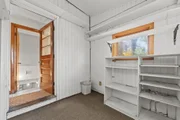
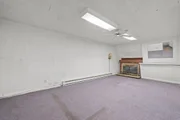
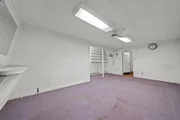
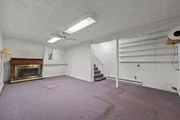
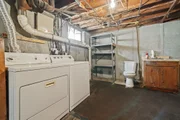
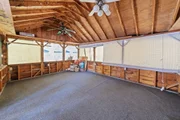
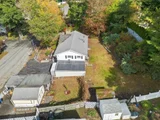
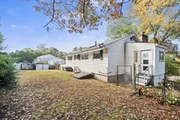
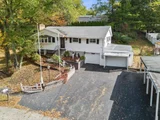
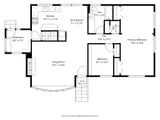
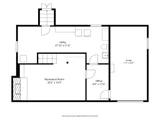
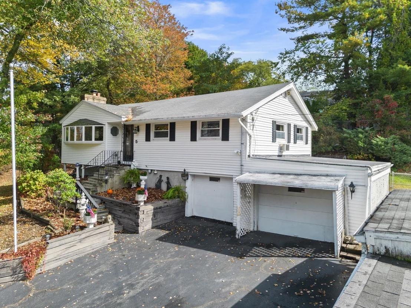
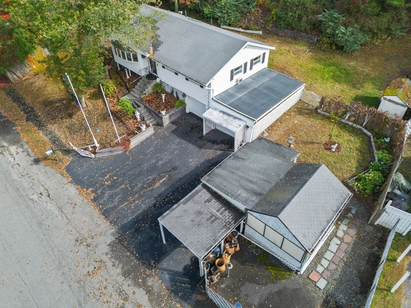
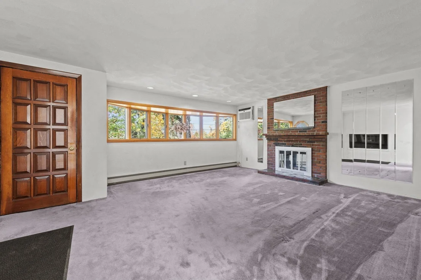
WEST PEOBODY FULL BASEMENT RANCH!  YOUR OPPORTUNITY TO OWN A HOME IN PEABODY'S HIGHLY SOUGHT-AFTER 01960 #1 ZIP CODE IN THE ENTIRE USA! Contractors, Buyers, bring your vision and decorating ideas to transform this property into the home of your dreams!  The spacious living room features a brick fireplace and spectacular bow window that fills this space with natural afternoon sunlight. The kitchen and dining area offers a great layout and leads to a convenient mudroom with direct access to the backyard. The oversized primary bedroom boasts two closes and hardwood floors under the carpet.  A second bedroom also with hardwood floors and a full bath completes this main level. The finished lower level bonus room, highlighted by a second fireplace provides great fun space for family gatherings or adequate use for a home office. This lower level has direct access to the two car garage that offers nice storage. Enjoy warm summer evenings in the screened-in porch that overlooks a terrific fenced in yard.  Property is situated on a dead end street and just minutes to Route 1 South for easy commute to town.
Unit Size
1,333 Ft²
Days on Market
-
Land Size
0.35 acres
Price per sqft
$413
Property Type
House
Property Taxes
$422
HOA Dues
-
Year Built
1960

Listed By

Joyce Cucchiara
Coldwell Banker Realty - Lynnfield

Payment Calculator

Cap Rate Calculator

Last updated: 8 days ago (MLSPIN #73591364)

Price History

Date / Event Date Event Price
Nov 7, 2026 In contract -
In contract
Nov 2, 2026 Price Decreased $550,000
↓ $40K (6.8%)
Price Decreased
Oct 15, 2026 Listed by Coldwell Banker Realty - Lynnfield $589,900
Listed by Coldwell Banker Realty - Lynnfield

Property Highlights

Garage
Parking Available
Air Conditioning
Fireplace
Parking Details
Has Garage
Attached Garage
Has Open Parking
Parking Features: Attached, Garage Door Opener, Off Street, Paved
Garage Spaces: 2
Open Parking Spaces: 4
Interior Details
Full Bathrooms: 1
Interior Features: Bonus Room, Mud Room
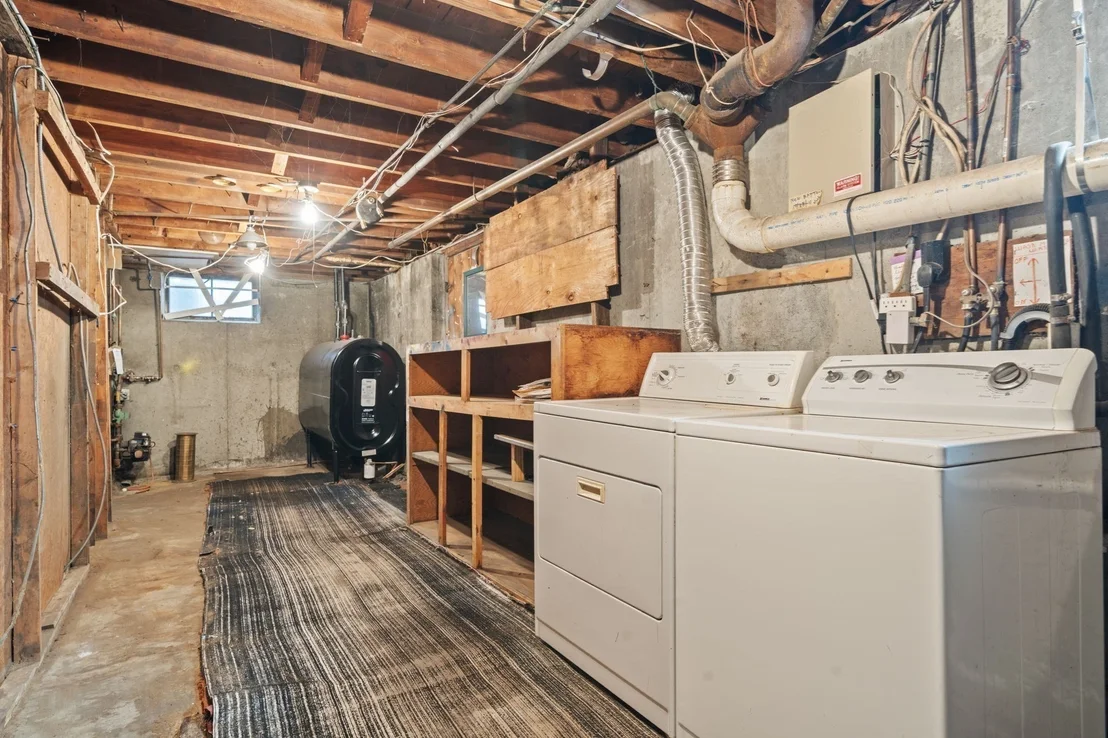
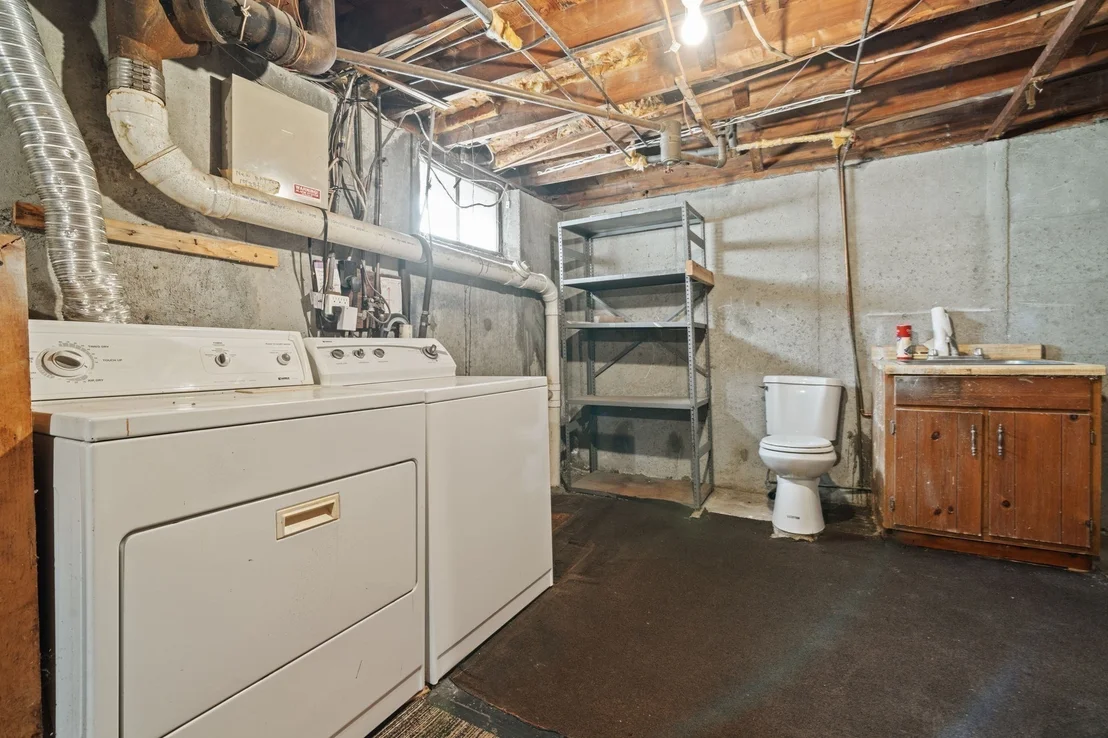
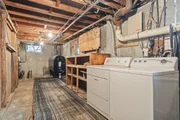
Appliances: Water Heater, Range, Dishwasher, Microwave, Refrigerator, Washer, Dryer
Flooring Type: Tile, Carpet, Hardwood, Flooring - Wall to Wall Carpet
Laundry Features: Electric Dryer Hookup, Washer Hookup, First Floor
Rooms: 5
Has Fireplace
Fireplace Features: Living Room
Fireplaces: 2
Basement: Full, Finished, Concrete, Garage Access, Bulkhead
Exterior Details
Square Footage: 1333
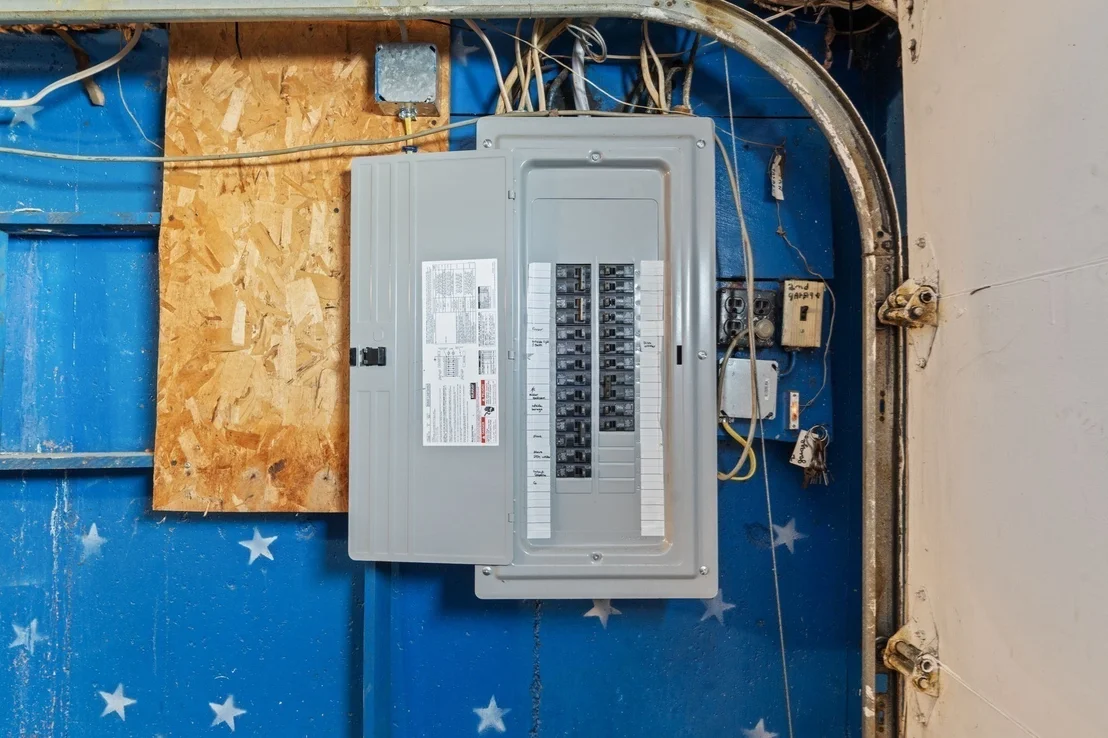
Security Features: Security System
Architectural Style: Ranch
Year Built Source: Public Records
Year Built: 1960
Building Area Total: 1333
Building Area Units: Square Feet
Window Features: Insulated Windows
Construction Materials: Frame
Patio and Porch Features: Screened
Lot Features: Cleared, Gentle Sloping
Lot Size Area: 0.35
Lot Size Units: Acres
Lot Size Acres: 0.35
Lot Size Square Feet: 15198
Tax Lot: 56
Water Source: Public
Financial Details
Tax Map Number: 57
Tax Assessed Value: $534,200
Tax Annual Amount: $5,059
Utilities Details
Cooling Type: Wall Unit(s)
Heating Type: Baseboard, Oil, Electric, Fireplace(s)
Sewer : Public Sewer

Building Info

Overview

    General

  • Year Built: 1960
  • Effective Year Built: 1960
  • Building Count: 1
  • Total Rooms: 4
  • Bedroom Count: 2
  • Bathroom Count: 1
  • Full Bathrooms: 1
  • Partial Bathrooms: 1
  • Building Condition: 6
  • Building Quality: 0
  • Construction Type: 0
  • Building Style: 11
  • Exterior Walls Type: 19
  • Interior Walls Type: 0
  • Roof Shape Type: 0
  • Roof Cover Type: 0
  • Floor Count: 100
  • Living Units: 1
  • Floor Cover: 0
  • Basement Type: 2
  • Basement Area: 0
  • Garage Type: 17
  • Parking Space Count: 1
  • Patio Type: 0
  • Porch Type: 0
  • Pool Type: 8

    Dimensions

  • Lot Size Square Feet: 15,198
  • Total Building Area: 1,053
  • Gross Building Area: 1,053
  • Building Area: 1,053
  • Building Area Measurement: L

    Heating and Cooling

  • Fireplace Count: 1
  • Air Conditioning: 0
  • Heating: 10
  • Heated Square Feet: 1,053
  • Heating Fuel Type: 6

    Utilities

  • Sewer System: 0
  • Water Service: 0

Building

  • Building Type: 0
  • Property Class: R
  • Land Acres: 0000000349
  • Standard Land Use Code: 1001
  • County Land Use Code: 101

Neighborhood

  • School District Name: Peabody School District
  • School Tax School District: PEABODY SD
  • Census Tract: 210200

Zoning

  • Zoning: R1

Geography

  • Account Number: 6533
  • Parcel: PEAB M:0057 B:0056
  • Block: 56
  • Municipality: PEABODY
  • Latitude: 42.5375
  • Longitude: -70.9919

    Address

  • Full Address: 5 Anderson St
  • Address - House Number: 5
  • Address - Street Name: Anderson
  • Address - Suffix Type: St
  • State: MA
  • City Name: Peabody
  • Carrier Code: C043
  • 4-Digit Zip Code: 3713
  • Zip Code: 01960

Valuation

    Tax

  • Tax Year: 2024
  • Tax Amount: $449,100

    Appraisal Valuation

  • Standard Deviation: 0.1579
  • Valuation Date: Mar 06, 2024
  • Confidence Score: 86
  • Final Value: 618,797
  • High Value: 696,410
  • Low Value: 541,183

    Assessments Valuation

  • Assessed Year: 2024
  • Assessed Total Value: $492,400
  • Assessed Land Value: $318,900
  • Assessed Improvements Value: $173,500
Data used for valuation calculations is provided by RealtyHop, and other third party sources

Comparables

Unit
Status
Type
Beds
Baths
ft²
Price/ft²
Asking Price
Listed On
Closing Price
Sold On
HOA + Taxes

About West Peabody


Similar Homes for Sale

Currently no similar homes around

Nearby Rentals


Frequently Asked Questions

When was property at 5 Anderson Street built and last sold?
The property at 5 Anderson Street was built in 1960 and last sold on Jan 1, 1970 for $0.
How much is this home worth?
The estimated value of the home located at 5 Anderson Street is $555,500.
What are some comparable homes to 5 Anderson Street?
There are currently no comparable homes to 5 Anderson Street.