by RH Advisors

Check Availability
Listed by: Kristen Merritt, Realty One Group Next Level, 888-888-7653, Listing Courtesy of Prime MLS
$599,900
● House - In Contract

5 Ames

Brookline, NH 03033
bedrooms
3 Beds
bathrooms
2 Baths
square feet
3,252 Ft²
$4,208
Est. Monthly

About This Property

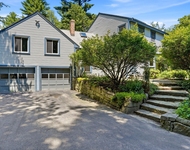
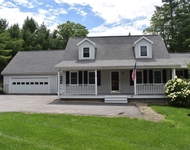
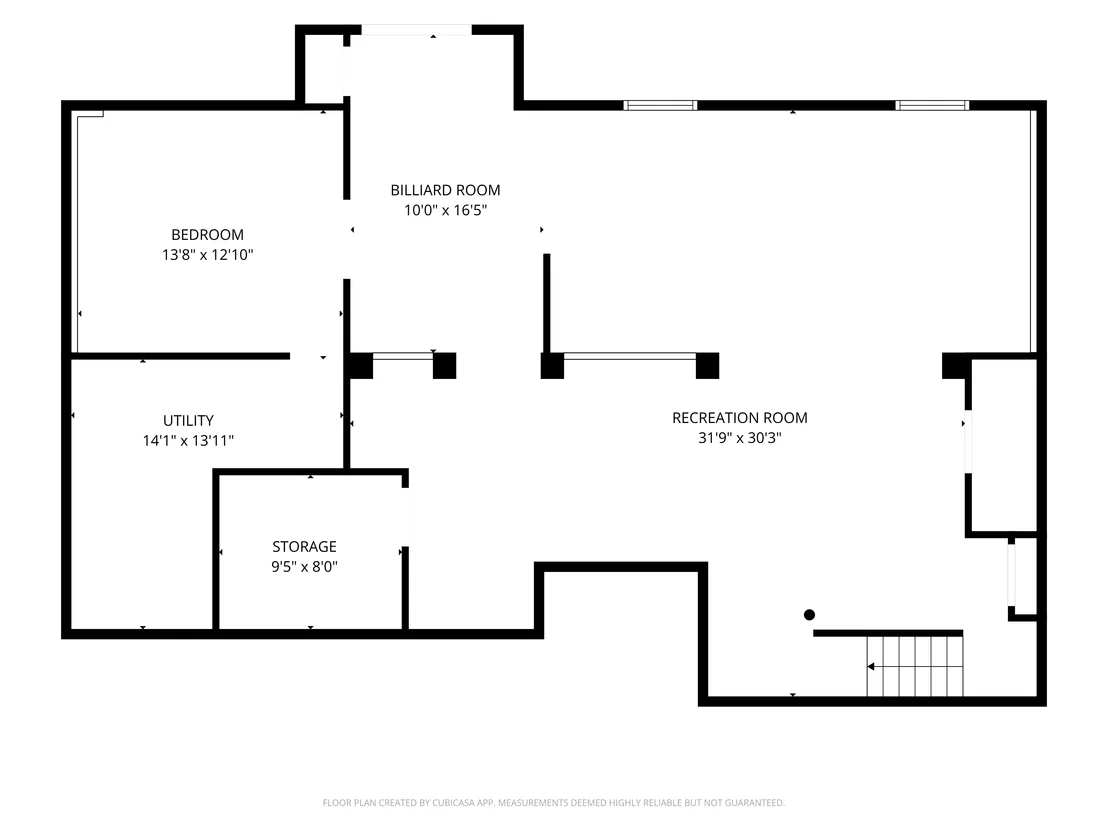
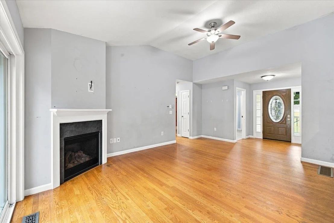
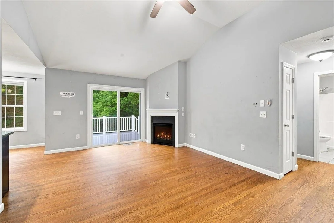
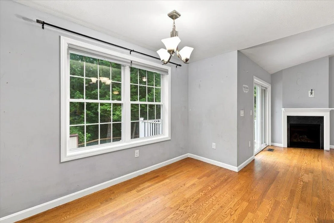
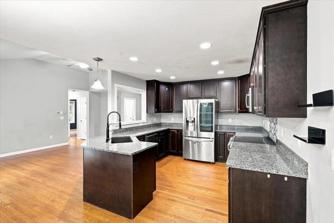
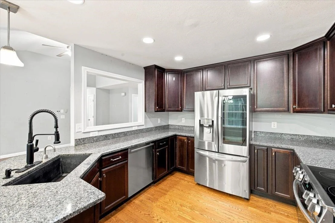
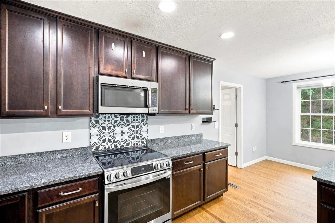
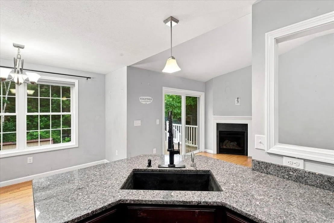
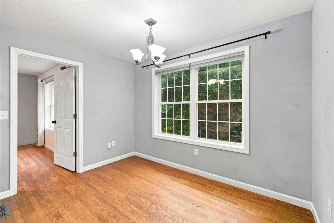
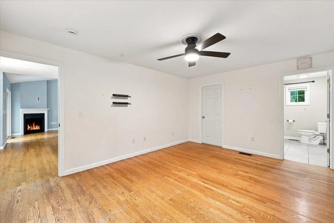
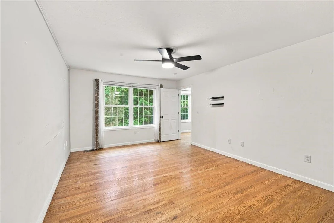
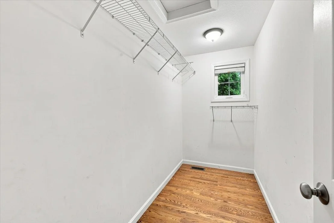
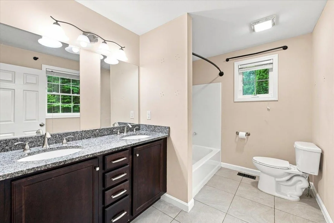
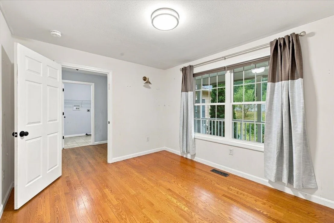
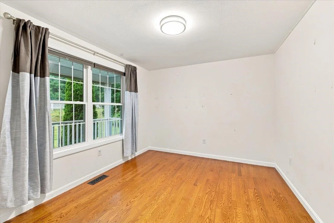
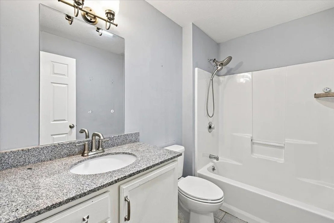
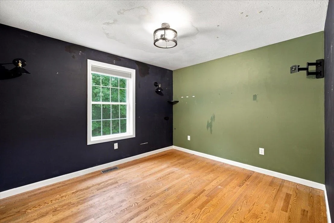
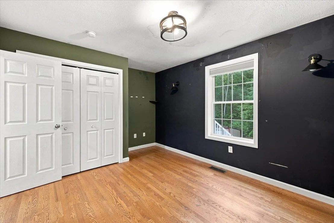
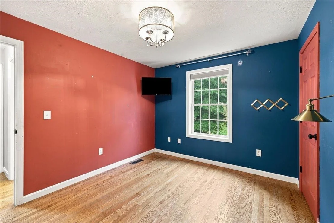
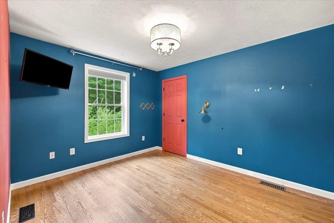
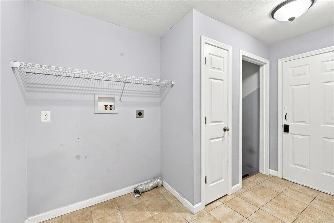
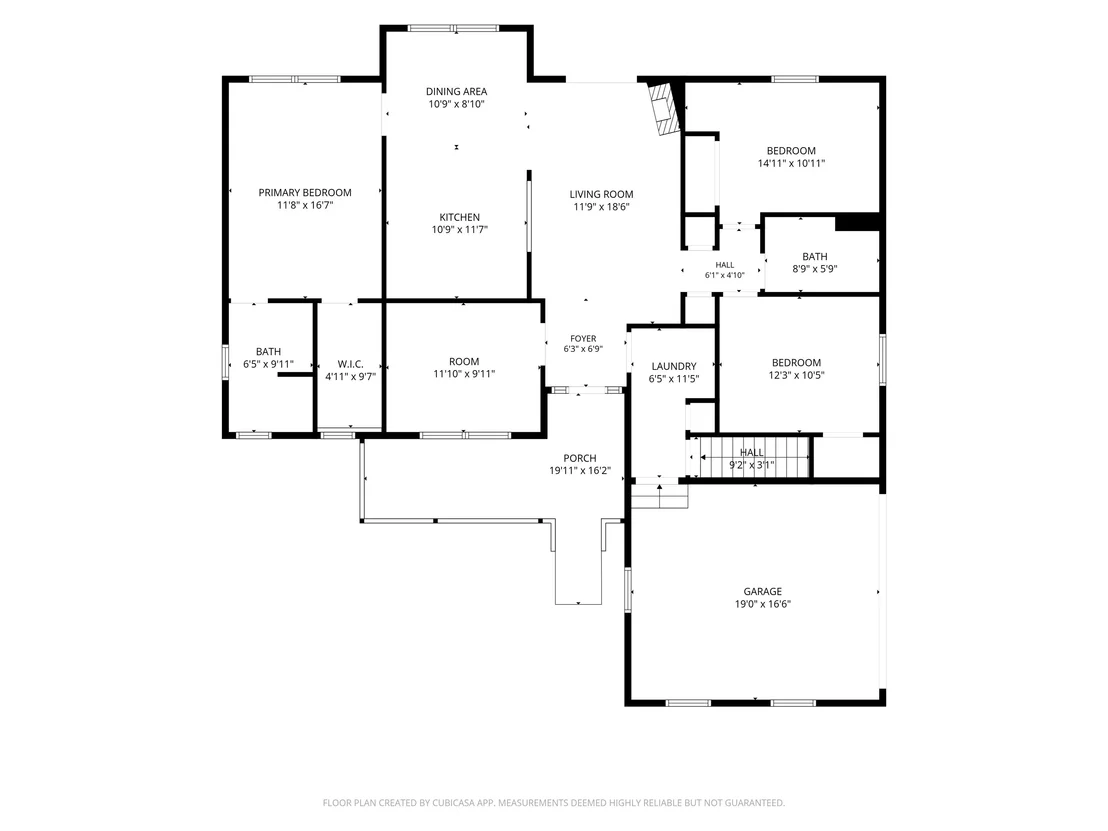
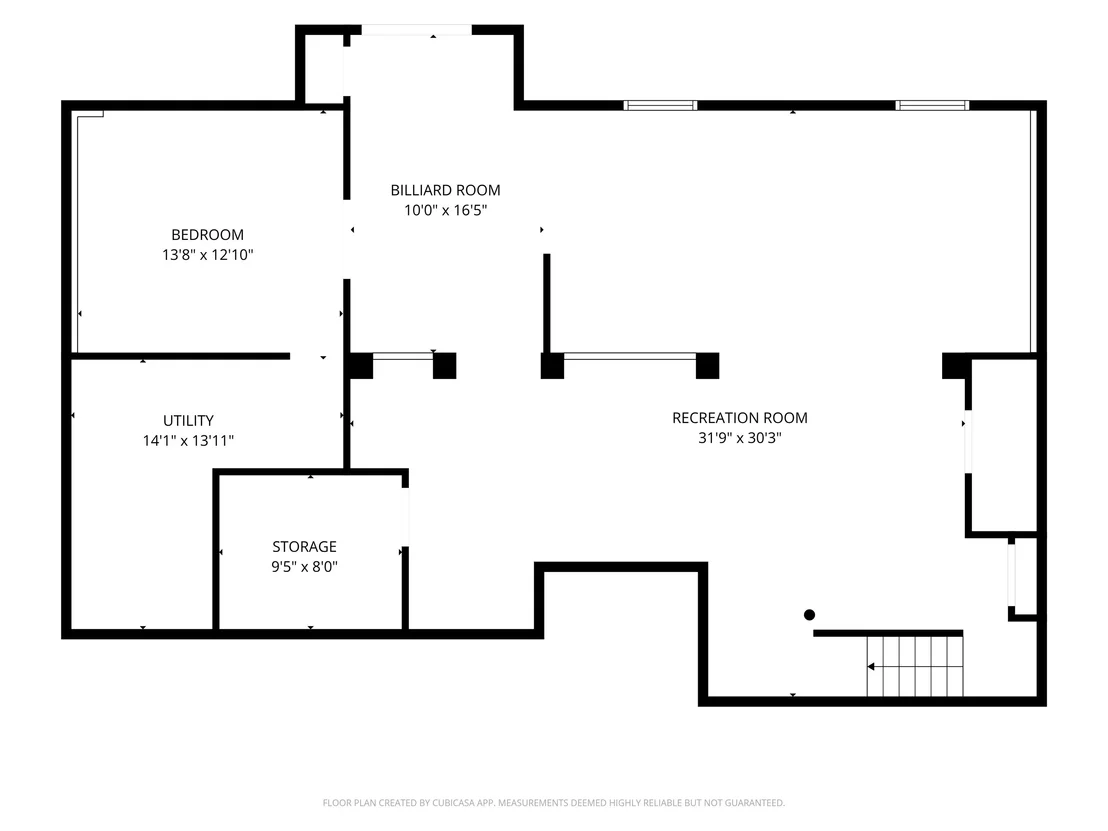
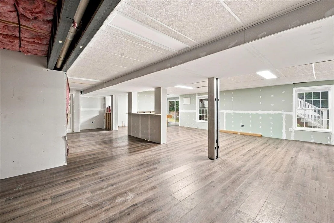
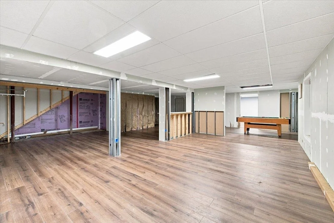
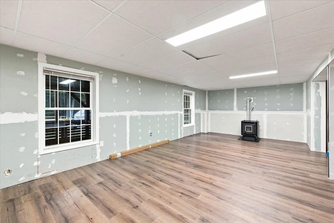
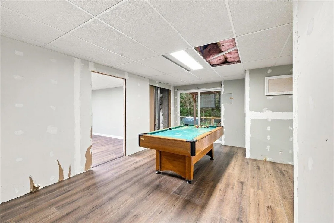
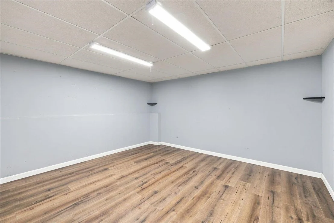
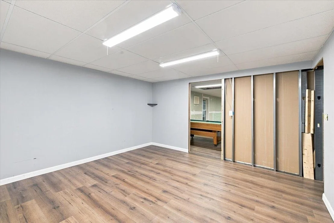
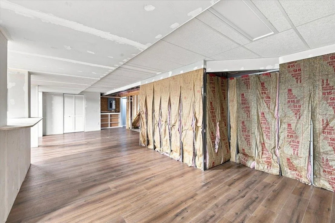
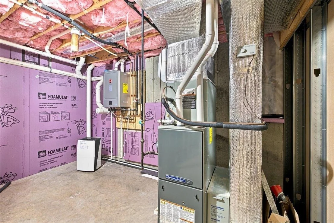
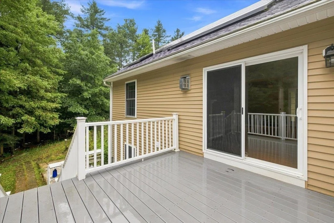
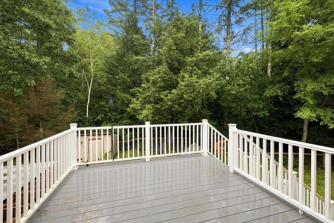
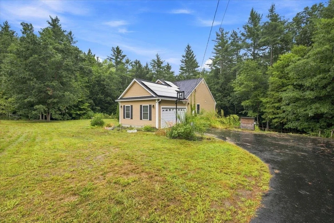
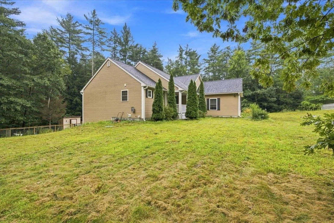
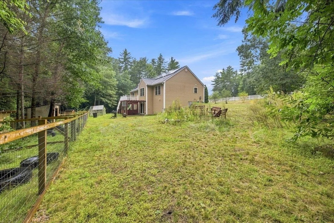
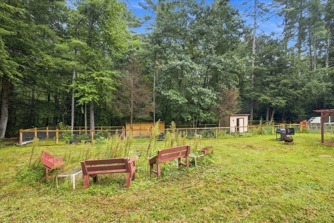
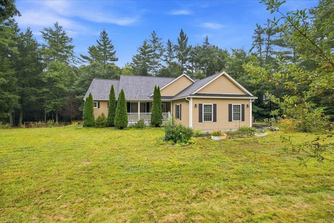
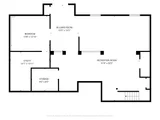
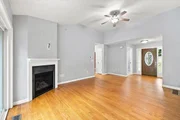
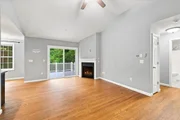
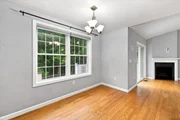
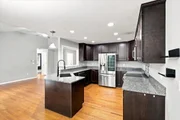
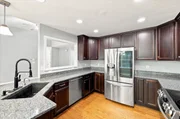
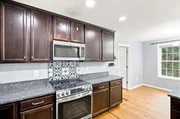
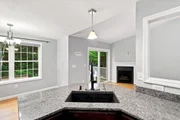
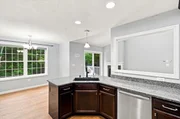
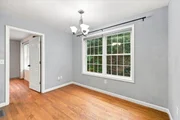
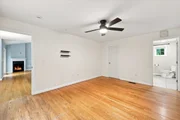
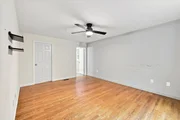
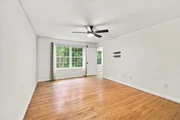
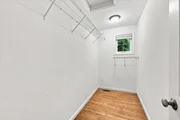
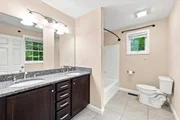
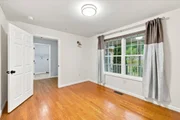
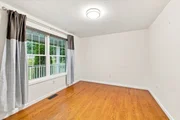
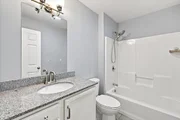
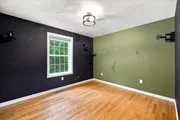
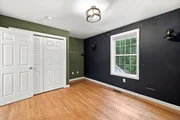
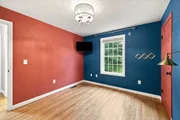
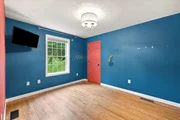
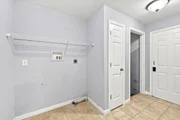
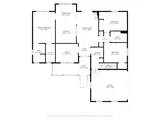
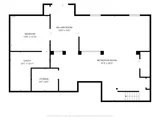
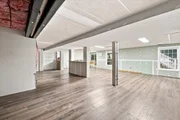
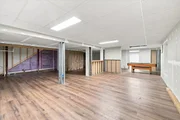
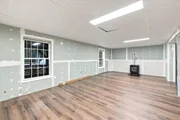
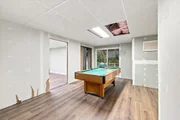
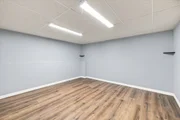
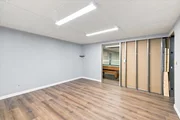
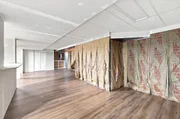
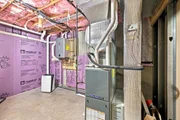
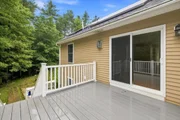
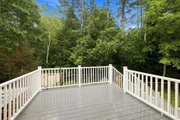
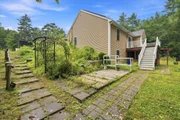
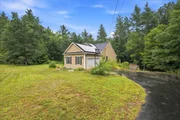
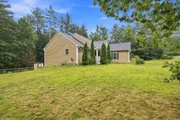
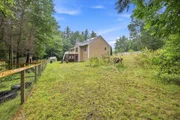
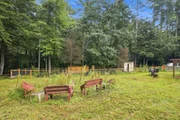
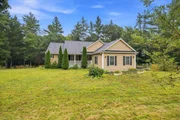
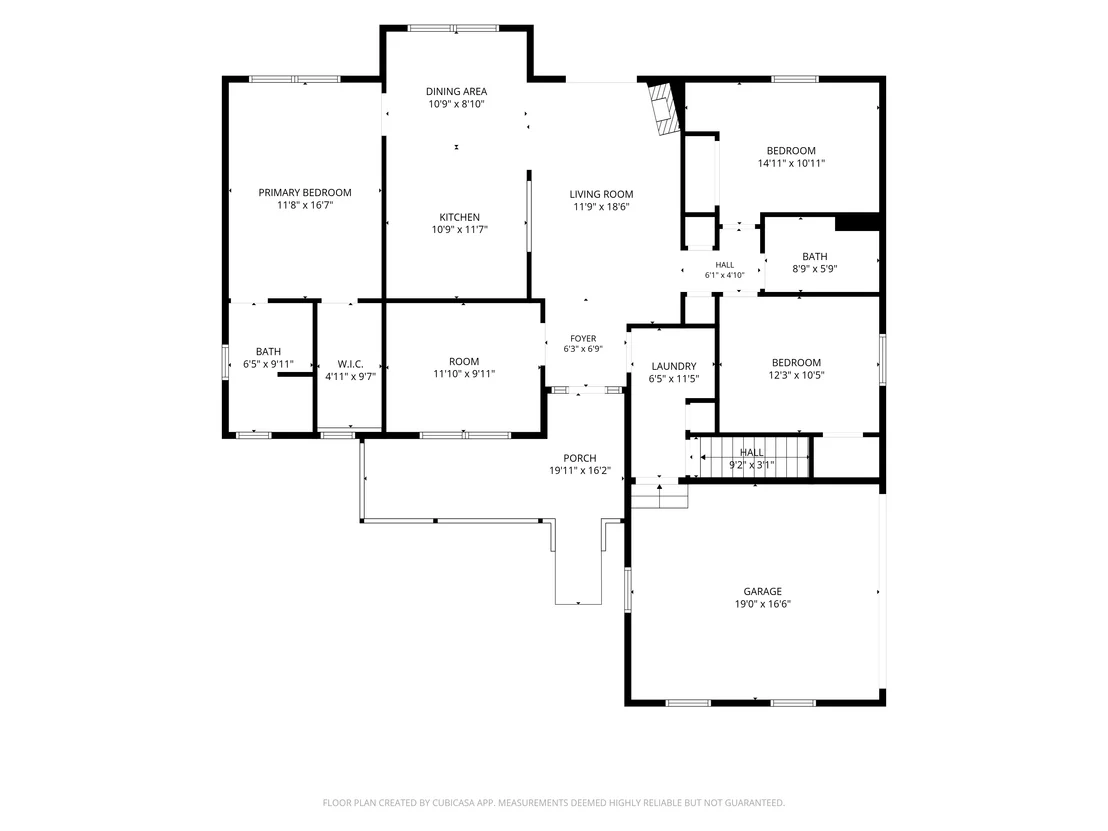
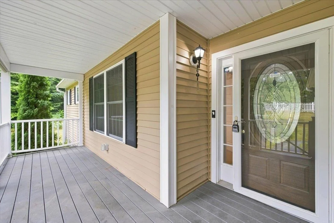
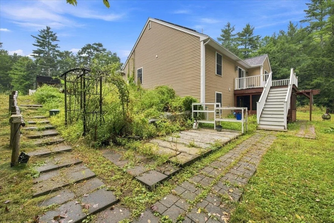
BEST DEAL IN TOWN! 12 year-young Ranch priced below assessed value and offers the perfect combination of solid construction, desirable features, and room to personalize. Set on 1.23 acres in sought after Hutchinson Hills Estates, this 3-bedroom, 2 bath home offers easy single level living with a thoughtful, open-concept design. A welcoming farmers porch invites you inside, where hardwood and tile floors flow throughout the main level. The spacious foyer opens to a bright study/home office overlooking the porch and front yard. The heart of the home is the impressive open-concept living area, featuring cathedral ceilings, a cozy corner gas fireplace, and sliders leading to a deck overlooking the private backyard. The kitchen is equipped with granite countertops and stainless steel appliances and opens to a sun-filled dining area - perfect for everyday living or entertaining. The primary suite is thoughtfully separated from the additional bedrooms and features a walk-in closet and tiled bath with dual-sink vanity. Two additional bedrooms share a second full tiled bath. A conveniently located laundry area and direct garage access add to the home's functionality. The partially finished walkout lower level offers fantastic potential for additional living space, with three rooms ready to become a media room, home gym, office, guest space, or recreation area. There is plenty of room to grow and customize to suit your lifestyle. Walk out to the back yard with fenced in areas for your pets. Additional features include an attached garage, energy-efficient on demand water heater, central air conditioning, central vacuum, irrigation system and solar panels. The home needs cosmetic updating, but the possibilities are endless. Bring your ideas, your personal style, and create the home you've always wanted while building equity along the way. All this in a private country setting while enjoying the highly regarded Hollis/Brookline school system.
Unit Size
3,252 Ft²
Days on Market
-
Land Size
1.23 acres
Price per sqft
$184
Property Type
House
Property Taxes
$1,262
HOA Dues
-
Year Built
2014

Listed By

Kristen Merritt
Kristen Merritt
Keller Williams - Nashua

Payment Calculator (Computations Provided by RealtyHop)

Cap Rate Calculator

Last updated: 12 days ago (Prime MLS #5107799)

Price History

Date / Event Date Event Price
Sep 18, 2026 In contract -
In contract
Sep 1, 2026 Listed by Realty One Group Next Level $599,900
Listed by Realty One Group Next Level
Jul 15, 2024 Sold
Sold
Jun 15, 2024 In contract -
In contract
Jun 12, 2024 Listed by Coldwell Banker Realty Bedford NH $645,000
Listed by Coldwell Banker Realty Bedford NH
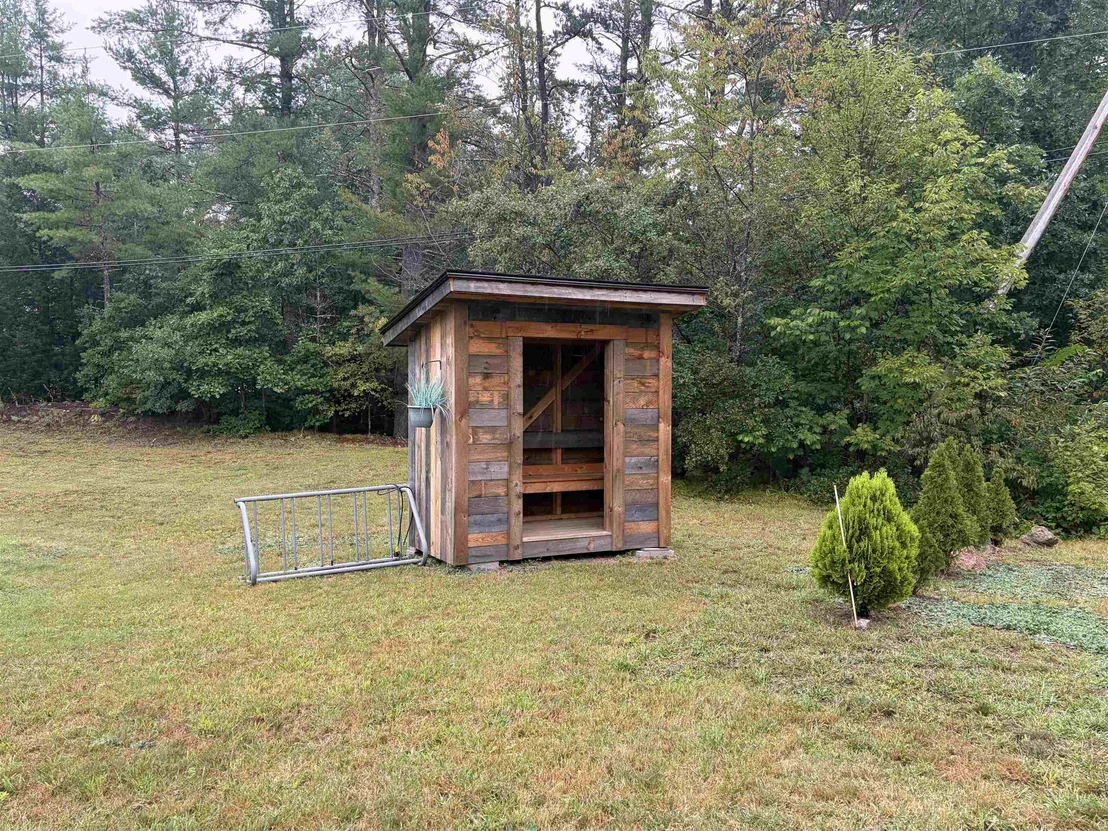
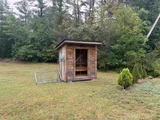
Beautiful Ranch style home located in desirable Hutchinson Hills Estates! This Ranch home combines the ease of single level living with modern updates you desire. The main level offers an updated kitchen with breakfast bar, granite counter tops, stainless appliances and recessed lighting. There is a quaint living area equipped with a propane insert, natural lighting and direct access to the composite deck on the rear. The main level also offers a private office with daylight views over the farmers porch. There is a large primary suite sporting a walk-in closet and full bath with dual vanity sinks. The home offers two additional bedrooms on the 1st floor as well as a convenient laundry room. No doubt you will enjoy the cost savings of a newer built home complimented by a the Tesla solar array, tankless water heater, and high efficiency furnace. If your looking for extra space to grow, just head downstairs where you will find an expansive walk-out basement that is nearly complete. This property is filled with blooming flowers, lush landscaping, and lends opportunity to the avid gardener. Spend time taking a stroll through the neighborhood or enjoy the peaceful setting from the farmers porch swing. The fully fenced yard offers added safety for the pooch or your kiddos. There are multiple outbuildings adding ample exterior storage and plenty of space for all of your toys. All this located just minutes to Bedford, Hollis, Milford and the Mass border.
Show More

Property Highlights

Garage
Parking Available
Fireplace
Parking Details
Has Garage
Has Open Parking
Parking Features: Driveway, Garage, Paved, Attached, Auto Open, Direct Entry, Parking Spaces 6+
Garage Spaces: 2
Interior Details
Full Bathrooms: 2
Interior Features: Central Vacuum, Cathedral Ceiling(s), Ceiling Fan(s), Walk-In Closet(s), Dining Area, Gas Fireplace, 1 Fireplace, Kitchen/Dining, Primary BR w/ BA
Appliances: Dishwasher, Microwave, Refrigerator, Water Heater, Electric Stove
Flooring Type: Hardwood, Tile, Vinyl Plank
Rooms: 9
Basement: Yes
Exterior Details
Square Footage: 3252
Architectural Style: Ranch, Single Level
Year Built: 2014
Construction Materials: Wood Siding, Vinyl Exterior
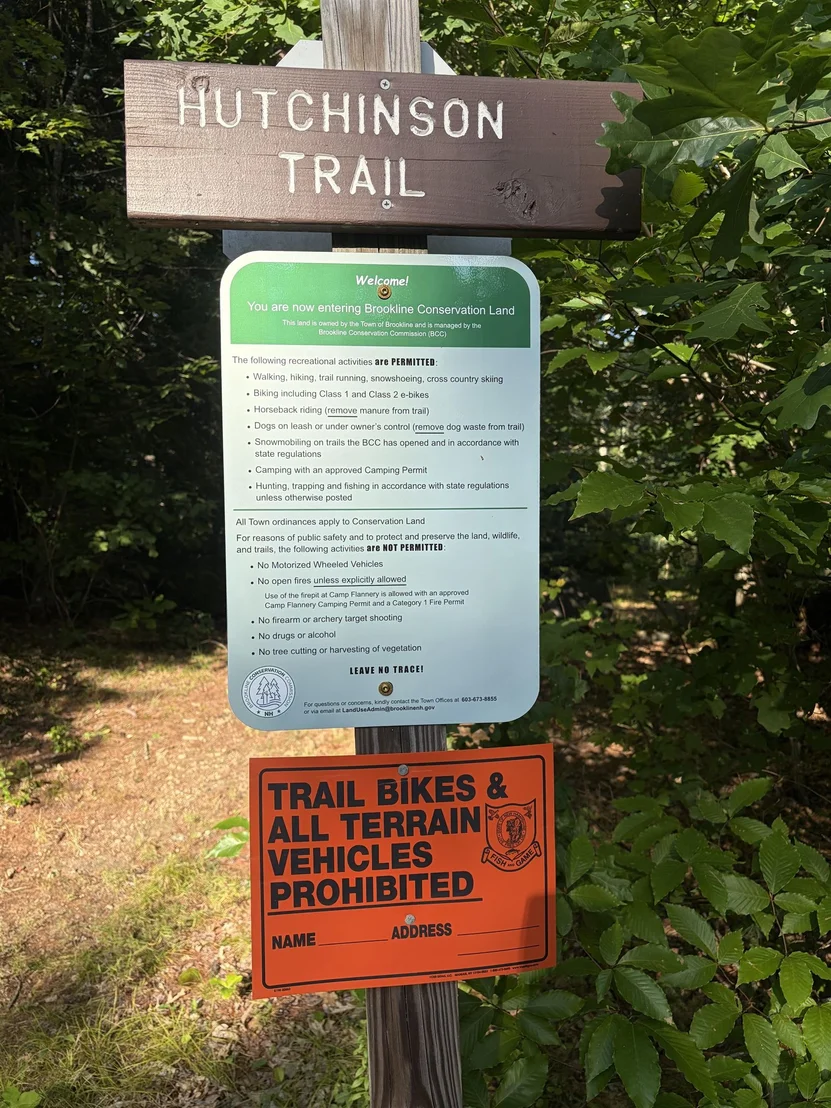
Lot Features: Wooded, Sloping, Subdivision, Abuts Conservation, Near Paths, Neighborhood
Lot Size Area: 53579
Lot Size Units: Square Feet
Lot Size Acres: 1.23
Lot Size Square Feet: 53579
Water Source: Private, Drilled Well
Financial Details
Tax Annual Amount: $15,146
Utilities Details
Cooling Type: Central AC
Heating Type: Forced Air, Gas Fireplace
Sewer : Private Sewer, Septic Tank, Leach Field

Building Info

Overview

    General

  • Year Built: 2014
  • Effective Year Built: 2014
  • Bedroom Count: 3
  • Bathroom Count: 2
  • Full Bathrooms: 2
  • Partial Bathrooms: 2
  • Building Condition: 6
  • Building Quality: 0
  • Construction Type: 0
  • Building Style: 11
  • Exterior Walls Type: 19
  • Interior Walls Type: 0
  • Roof Shape Type: 1
  • Roof Cover Type: 15
  • Floor Count: 100
  • Floor Cover: 0
  • Basement Type: 7
  • Basement Area: 1,716
  • Garage Type: 1
  • Parking Space Count: 0
  • Patio Type: 0
  • Porch Type: 0
  • Pool Type: 0

    Dimensions

  • Lot Size Square Feet: 53,492
  • Total Building Area: 2,587
  • Gross Building Area: 4,158
  • Building Area: 2,587
  • Building Area Measurement: L

    Heating and Cooling

  • Air Conditioning: 13
  • Heating: 4
  • Heated Square Feet: 2,587
  • Heating Fuel Type: 3

    Utilities

  • Sewer System: 0
  • Water Service: 0

Building

  • Building Type: 0
  • Property Class: R
  • Land Acres: 0000001228
  • Standard Land Use Code: 1001
  • County Land Use Code: 101

Neighborhood

  • School District Name: Brookline School District
  • Census Tract: 018001

Zoning

  • Zoning: RESIDE

Geography

  • Parcel: BRKL M:0000D L:000001 S:000004
  • Lot: 1
  • Municipality: BROOKLINE
  • Latitude: 42.7658
  • Longitude: -71.6834

    Address

  • Full Address: 5 Ames Rd
  • Address - House Number: 5
  • Address - Street Name: Ames
  • Address - Suffix Type: Rd
  • State: NH
  • City Name: Brookline
  • Carrier Code: R024
  • 4-Digit Zip Code: 2303
  • Zip Code: 03033

Valuation

    Tax

  • Tax Year: 2023
  • Tax Amount: $1,277,300

    Appraisal Valuation

  • Standard Deviation: 0.1201
  • Valuation Date: Jan 03, 2024
  • Confidence Score: 87
  • Final Value: 616,037
  • High Value: 690,030
  • Low Value: 542,045

    Assessments Valuation

  • Assessed Year: 2023
  • Assessed Total Value: $614,700
  • Assessed Land Value: $223,600
  • Assessed Improvements Value: $391,100

    Sales

  • Current Sale Contract Date: Jun 26, 2019
  • Current Sale Recording Date: Jun 26, 2019
  • Current Sale Price:
  • Current Sale Document Type: 71
  • Current Sale Input Document Number: 9026020
  • Previous Sale Recording Date: May 26, 2015
  • Previous Sale Amount: $313,733
  • Previous Sale Document Type: 71

    Financing

  • First Mortgage Financing Type: ADJ
Data used for valuation calculations is provided by RealtyHop, and other third party sources

Comparables

Unit
Status
Type
Beds
Baths
ft²
Price/ft²
Asking Price
Listed On
Closing Price
Sold On
HOA + Taxes

About Hillsborough


Similar Homes for Sale

Currently no similar homes around

Nearby Rentals

Unit for rent at 278 Route 13, Brookline, 03033

$3,500 /mo

  • 2 Beds
  • 2 Baths
  • 2,131 ft²
278 Route 13, Brookline, 03033 Listing by David Christensen
Unit for rent at 2 Scabbard Mill Brook, Brookline, 03033

$4,000 /mo

  • 4 Beds
  • 1 Bath
  • 2,617 ft²
2 Scabbard Mill Brook, Brookline, 03033 Listing by Karen Brown


Frequently Asked Questions

When was property at 5 Ames Road built and last sold?
The property at 5 Ames Road was built in 2014 and last sold on Jun 26, 2019 for $372,533.
How much is this home worth?
The estimated value of the home located at 5 Ames Road is $624,610.
What are some comparable homes to 5 Ames Road?
There are currently no comparable homes to 5 Ames Road.