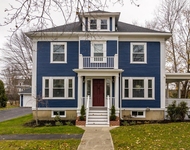
by RH Advisors

Check Availability
Listed by: Michael Whitney, KW Coastal and Lakes & Mountains Realty, 603-610-8500, Listing Courtesy of Prime MLS
$469,500
↓ $30K (5.9%)
● House - For Sale

5 Alder

Dover, NH 03820
bedrooms
3 Beds
bathrooms
2 Baths
square feet
2,496 Ft²
Upcoming Open House
10AM - 12PM, Sat, Oct 3 -
Book now
$3,042
Est. Monthly

About This Property

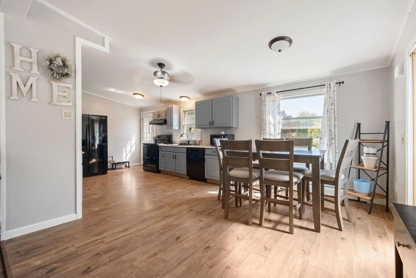
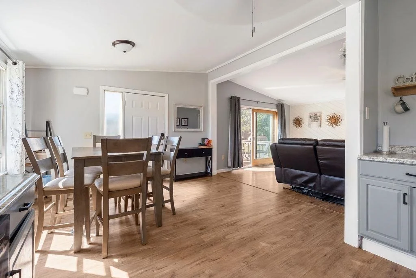
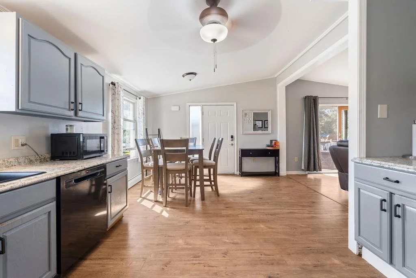
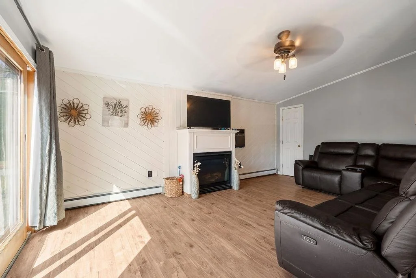
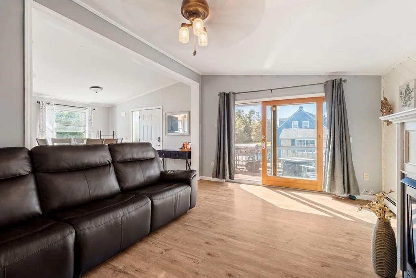
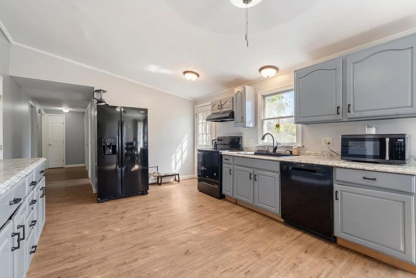
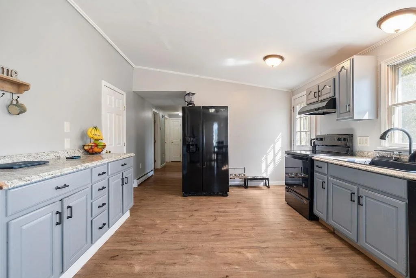
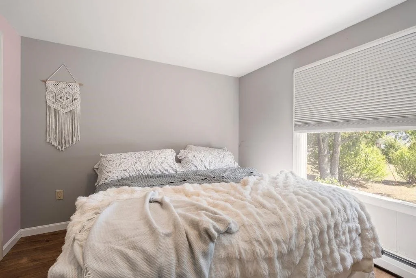
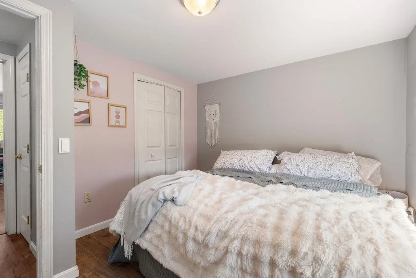
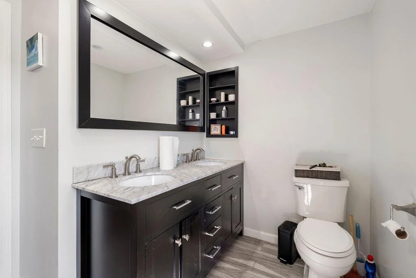
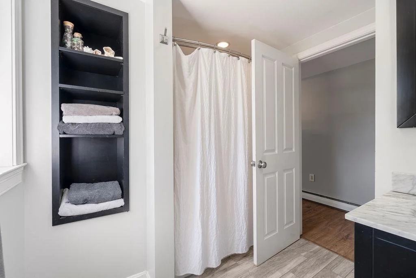
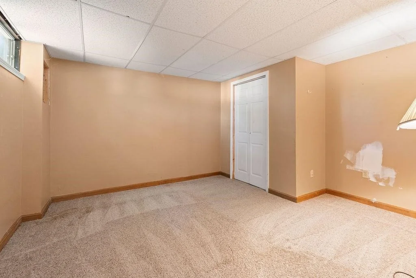
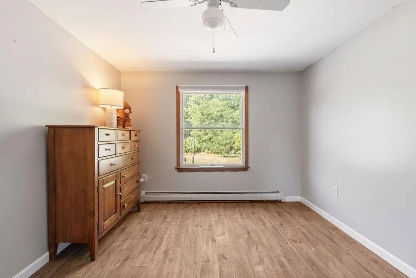
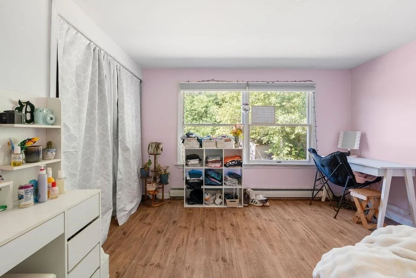
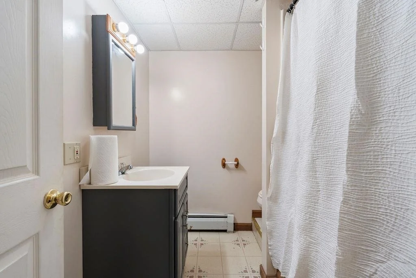
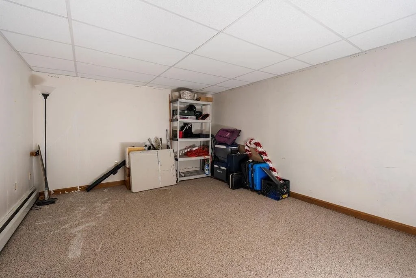
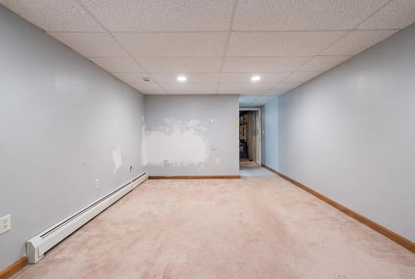
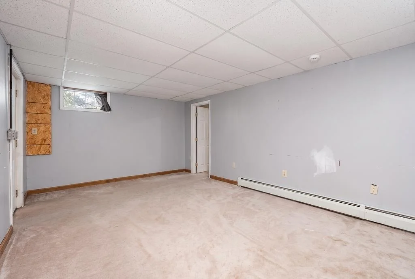
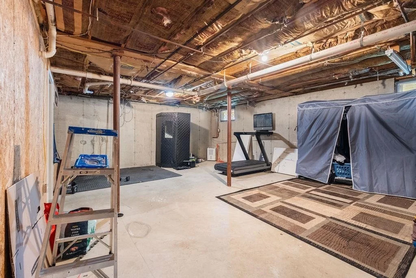
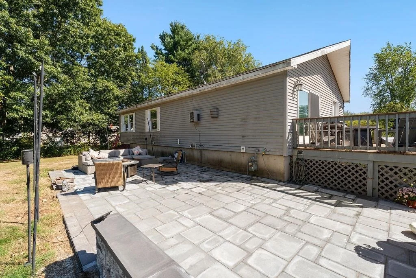
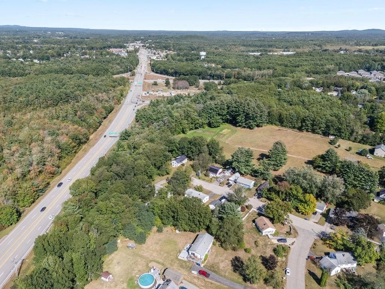
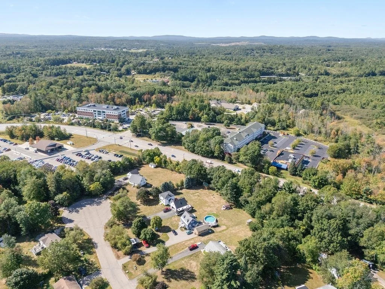
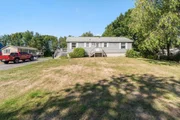
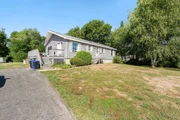
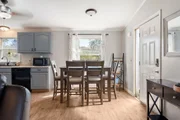
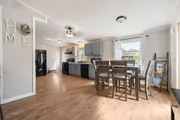
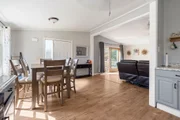
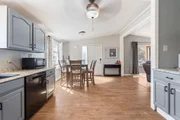
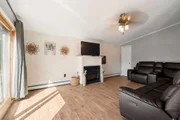
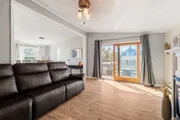
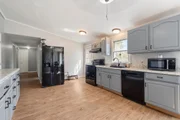
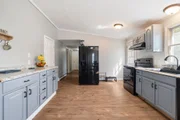
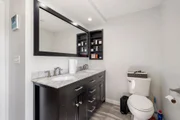
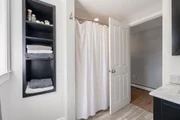
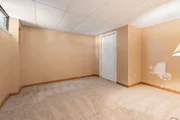
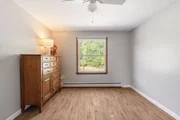
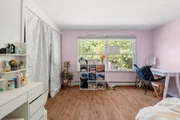
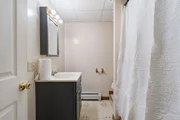
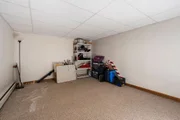
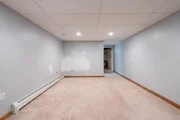
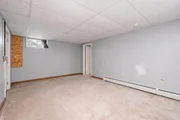
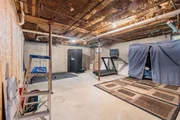
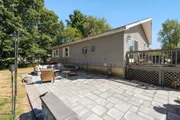
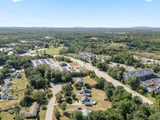
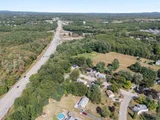
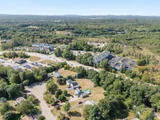
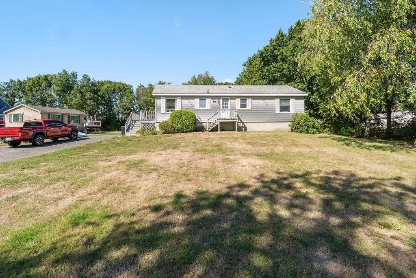
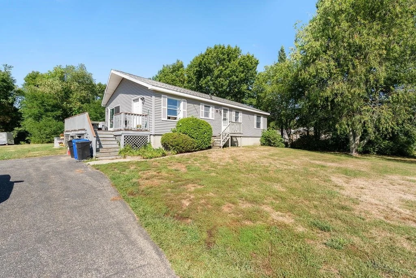
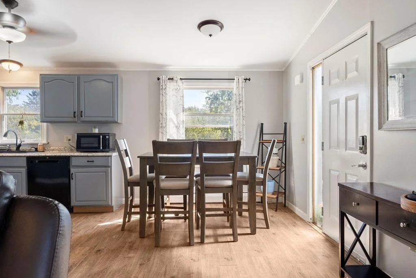
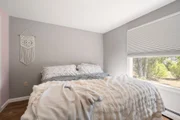
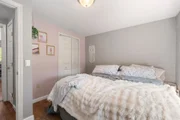
NEW PRICE!!! OPEN HOUSE SATURDAY 10/3 10AM-12PM. Welcome to 5 Alder Lane, a bright and inviting home tucked away in a quiet Dover neighborhood while still conveniently close to commuter routes and all that Dover has to offer. On the first floor you will find a welcoming layout filled with natural light, featuring three bedrooms, a full bathroom, a kitchen and dining area, and a comfortable living room. Downstairs, the basement provides added versatility with a second full bathroom and two bonus rooms, offering flexible space for a home office, playroom, hobby space, or additional living needs. Enjoy your own private deck and patio space, perfect for relaxing outdoors, entertaining, or enjoying the peaceful surroundings. With its functional floor plan, abundant natural light, flexible lower-level space, and convenient location, this home offers an appealing combination of comfort, versatility, and privacy in Dover, NH. Come see it for yourself!
Unit Size
2,496 Ft²
Days on Market
-
Land Size
0.68 acres
Price per sqft
$188
Property Type
House
Property Taxes
$737
HOA Dues
-
Year Built
1971

Listed By

Michael Whitney
Michael Whitney
Keller Williams Coastal Realty

Payment Calculator (Computations Provided by RealtyHop)

Cap Rate Calculator

Last updated: 2 days ago (Prime MLS #5110064)

Price History

Date / Event Date Event Price
Sep 28, 2026 Price Decreased $469,500
↓ $30K (5.9%)
Price Decreased
Sep 16, 2026 Listed by KW Coastal and Lakes & Mountains Realty $499,000
Listed by KW Coastal and Lakes & Mountains Realty
Sep 1, 2020 Sold
Sold
Jun 2, 2014 Sold
Sold
Mar 25, 2014 Listed by KW Coastal and Lakes & Mountains Realty $200,000
Listed by KW Coastal and Lakes & Mountains Realty

Property Highlights

Interior Details
Full Bathrooms: 2
Rooms: 8
Basement: Yes
Exterior Details
Square Footage: 2496
Architectural Style: Ranch
Year Built: 1971
Construction Materials: Vinyl Siding
Lot Features: In Town, Near Shopping, Neighborhood, Near Hospital, Near School(s)
Lot Size Area: 29621
Lot Size Units: Square Feet
Lot Size Acres: 0.68
Lot Size Square Feet: 29621
Water Source: Public
Financial Details
Tax Annual Amount: $8,838
Utilities Details
Cooling Type: None
Heating Type: Natural Gas, Baseboard
Sewer : Private Sewer, Septic Tank

Building Info

Overview

    General

  • Year Built: 1971
  • Effective Year Built: 1971
  • Total Rooms: 8
  • Bedroom Count: 3
  • Bathroom Count: 2
  • Full Bathrooms: 2
  • Partial Bathrooms: 2
  • Building Condition: 3
  • Building Quality: 0
  • Construction Type: 0
  • Building Style: 11
  • Exterior Walls Type: 19
  • Interior Walls Type: 0
  • Roof Shape Type: 0
  • Roof Cover Type: 0
  • Floor Count: 100
  • Living Units: 1
  • Floor Cover: 0
  • Basement Type: 2
  • Basement Area: 1,248
  • Garage Type: 0
  • Parking Space Count: 0
  • Patio Type: 0
  • Porch Type: 0
  • Pool Type: 0

    Dimensions

  • Lot Size Square Feet: 29,621
  • Total Building Area: 1,248
  • Building Area: 1,248
  • Building Area Measurement: L

    Heating and Cooling

  • Fireplace Count: 1
  • Air Conditioning: 13
  • Heating: 16
  • Heated Square Feet: 1,248
  • Heating Fuel Type: 3

    Utilities

  • Sewer System: 0
  • Water Service: 0

Building

  • Building Type: 0
  • Property Class: R
  • Land Acres: 0000000680
  • Standard Land Use Code: 1001
  • County Land Use Code: 101
  • Legal Description 1: M:D0018 B: L:8000; 1-FAM RES

Neighborhood

  • School District Name: Dover School District
  • School Tax School District: DOVER
  • Census Tract: 081600

Zoning

  • Zoning: R-12*

Geography

  • District: DOVR
  • Parcel: DOVR M:D0018 B: L:8000
  • Lot: 8000
  • Municipality: DOVER
  • Latitude: 43.2143
  • Longitude: -70.8992

    Address

  • Full Address: 5 Alder Ln
  • Address - House Number: 5
  • Address - Street Name: Alder
  • Address - Suffix Type: Ln
  • State: NH
  • City Name: Dover
  • Carrier Code: R008
  • 4-Digit Zip Code: 2315
  • Zip Code: 03820

Valuation

    Tax

  • Tax Year: 2023
  • Tax Amount: $724,300

    Appraisal Valuation

  • Standard Deviation: 0.2494
  • Valuation Date: Feb 21, 2024
  • Confidence Score: 64
  • Final Value: 399,109
  • High Value: 498,683
  • Low Value: 299,536

    Assessments Valuation

  • Assessed Year: 2023
  • Assessed Total Value: $387,300
  • Assessed Land Value: $165,600
  • Assessed Improvements Value: $221,700

    Sales

  • Current Sale Contract Date: Aug 31, 2020
  • Current Sale Recording Date: Sep 01, 2020
  • Current Sale Price:
  • Current Sale Document Type: 71
  • Current Sale Input Document Number: 200014264
  • Previous Sale Recording Date: Jun 02, 2014
  • Previous Sale Amount: $204,000
  • Previous Sale Document Type: 71
Data used for valuation calculations is provided by RealtyHop, and other third party sources

Comparables

Unit
Status
Type
Beds
Baths
ft²
Price/ft²
Asking Price
Listed On
Closing Price
Sold On
HOA + Taxes

About Dover


Similar Homes for Sale

Currently no similar homes around

Nearby Rentals

Unit for rent at 815 Central, Dover, 03820

$5,500 /mo

  • 3 Beds
  • 1 Bath
  • 3,264 ft²
815 Central, Dover, 03820 Listing by Darlene Colwell-Ellis
Unit for rent at 5 Green Street, NH, 03820

$1,847 /mo

  • 2 Beds
  • 1 Bath
5 Green Street #100, NH, 03820 Listing by Rick Rivera
Unit for rent at 8 Sixth, Dover, 03820

$1,895 /mo

  • 1 Bed
  • 600 ft²
8 Sixth #A, Dover, 03820 Listing by Darlene Colwell-Ellis


Frequently Asked Questions

When was property at 5 Alder Lane built and last sold?
The property at 5 Alder Lane was built in 1971 and last sold on Aug 31, 2020 for $275,000.
How much is this home worth?
The estimated value of the home located at 5 Alder Lane is $469,219.
What are some comparable homes to 5 Alder Lane?
There are currently no comparable homes to 5 Alder Lane.