


5 Albert Dr #9


About This Property
Payment Calculator
Your Estimated Monthly Payment
Cap Rate Calculator
What does this mean?
Based on our analysis, the cap rate of this property is 1.25%. A negative cap rate indicates that the property might not be feasible as an income-producing asset. The median cap rate for a near zip code 11238 is 4.23%.
How much can I actually make?
Actual monthly rental income may vary between $4,760 and $7,140 depending on unit-specific characteristics. You can change the amount using the slider to further explore.
How is cap rate calculated?
Cap Rate = Net Operating Income (NOI) / Property Asset Value.
When calculating the cap rate, we assume 100% occupancy. Leverage (mortgage) is not considered.
Cap Rate provided by RealtyHop and RentHop, learn more about cap rate here.
Price History
| Date / Event | Date | Event | Price |
|---|---|---|---|
| Sep 26, 2024 | Sold | ||
| Sold | |||
| Aug 14, 2024 | In contract | - | |
| In contract | |||
| Aug 6, 2024 | Listed by Central Real Estate | $380,000 | |
| Listed by Central Real Estate | |||
| | |||
|
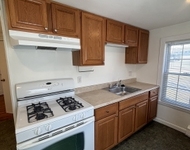
Beautiful top floor corner unit. Good size 2 bedrooms condo. Close to major highway.Open house 8/10 & 8/11 12:00-2:00 pm
| |||
| Oct 20, 2017 | Sold | ||
| Sold | |||
| May 24, 2016 | Sold | ||
| Sold | |||

Property Highlights
Comparables
Status
Price/ft²
Listed On
Sold On
Past Sales
| Date | Unit | Beds | Baths | Sqft | Price | Closed | Listed By |
|---|---|---|---|---|---|---|---|
|
09/10/2025
|
2 Bed
|
1 Bath
|
830 ft²
|
$399,999
2 Bed
1 Bath
830 ft²
|
-
-
|
Silvia Monteiro
Dell Realty Inc.
| |
|
08/06/2024
|
2 Bed
|
1 Bath
|
830 ft²
|
$380,000
2 Bed
1 Bath
830 ft²
|
$385,000
+1.32%
09/26/2024
|
Wendy Ho
Central Real Estate
| |
|
05/12/2023
|
2 Bed
|
1 Bath
|
830 ft²
|
$344,900
2 Bed
1 Bath
830 ft²
|
$332,500
-3.60%
06/26/2023
|
Jodi Crowley
Lamacchia Realty, Inc.
| |
|
09/06/2018
|
2 Bed
|
1 Bath
|
830 ft²
|
$279,900
2 Bed
1 Bath
830 ft²
|
$276,000
-1.39%
09/28/2018
|
Mary Lawton
Lawton Real Estate, Inc
| |
|
10/13/2016
|
2 Bed
|
1 Bath
|
830 ft²
|
$239,500
2 Bed
1 Bath
830 ft²
|
$239,500
11/30/2016
|
Alice Kirk
LAER Realty Partners
| |
|
05/01/2016
|
2 Bed
|
1 Bath
|
830 ft²
|
$220,000
2 Bed
1 Bath
830 ft²
|
$230,000
+4.55%
07/05/2016
|
Darin Thompson
Stuart St James, Inc.
| |
|
03/14/2016
|
2 Bed
|
1 Bath
|
830 ft²
|
$239,900
2 Bed
1 Bath
830 ft²
|
$239,900
05/24/2016
|
Jeannie McClean
Century 21 Advance Realty
| |
|
11/18/2010
|
2 Bed
|
1 Bath
|
830 ft²
|
$159,900
2 Bed
1 Bath
830 ft²
|
$150,000
-6.19%
02/22/2011
|
Jeannie McClean
Monarch Realty Group, LLC
| |
|
06/11/2010
|
1 Bed
|
1 Bath
|
585 ft²
|
$149,000
1 Bed
1 Bath
585 ft²
|
-
-
|
Mirella McDonough
EXIT Realty Beatrice Associates
| |
|
06/08/2010
|
2 Bed
|
1 Bath
|
830 ft²
|
$149,900
2 Bed
1 Bath
830 ft²
|
$143,000
-4.60%
05/27/2011
|
Spadafora Team
RE/MAX Andrew Realty Services
| |
|
05/19/2006
|
2 Bed
|
1 Bath
|
830 ft²
|
$210,000
2 Bed
1 Bath
830 ft²
|
$205,000
-2.38%
07/25/2006
|
Mindy Widtfeldt
| |
|
08/19/2004
|
2 Bed
|
1 Bath
|
820 ft²
|
$219,900
2 Bed
1 Bath
820 ft²
|
$217,000
-1.32%
01/28/2005
|
Marina Geracoulis
Century 21 North East
| |
|
05/15/1999
|
2 Bed
|
1 Bath
|
830 ft²
|
$99,900
2 Bed
1 Bath
830 ft²
|
$93,000
-6.91%
08/06/1999
|
Daniel Fabbri
Century 21 Advance Realty
| |
|
06/09/1996
|
2 Bed
|
1 Bath
|
830 ft²
|
$85,000
2 Bed
1 Bath
830 ft²
|
$77,000
-9.41%
09/27/1996
|
Ann Valcourt
CENTURY 21 Crowley
|
Building Info

 Your Privacy Choices
Phone: 425-283-2930
Address: 335 Madison Avenue, New York, NY 10017