Check Availability
$1,699,000
↓ $51K (2.9%)
● House - For Sale

5 Adelaide Way

Marshfield, MA 02050
bedrooms
3 Beds
bathrooms
3 Baths, 1 Half Bath
square feet
4,127 Ft²
$8,635
Est. Monthly
$50
HOA / Fees

About This Property

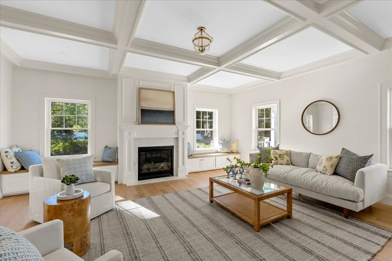
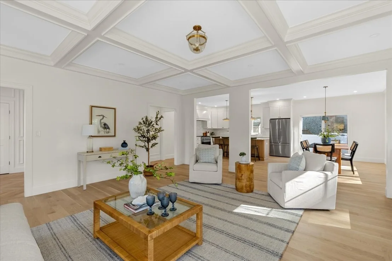
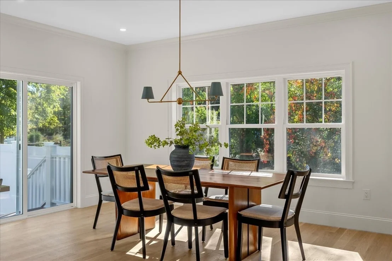
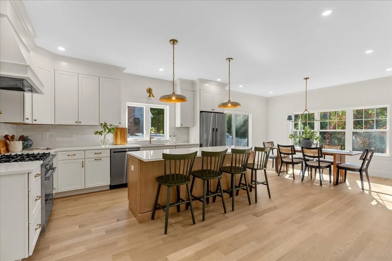
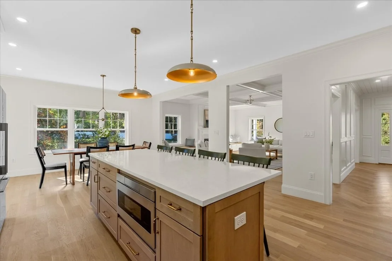
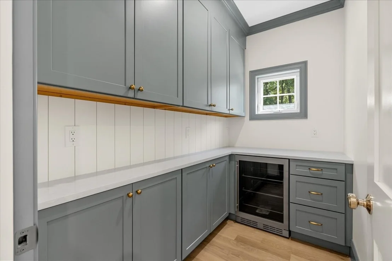
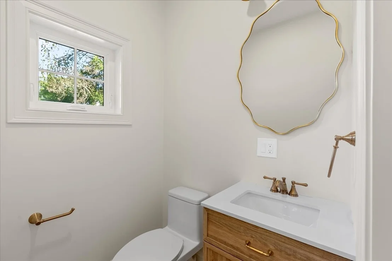
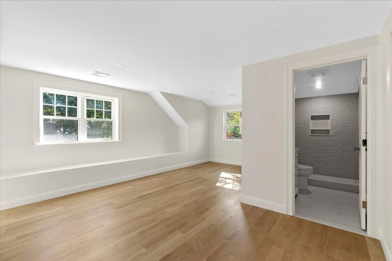
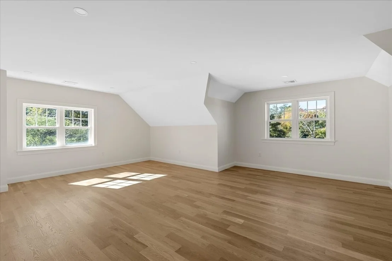
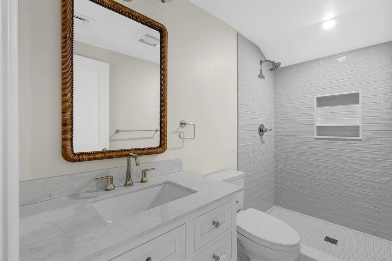
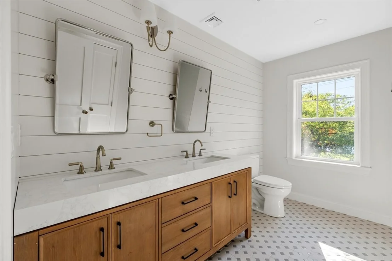
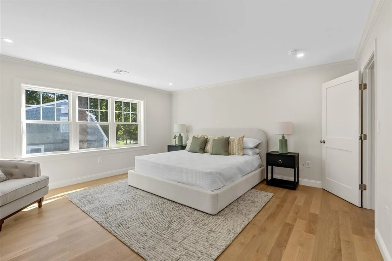
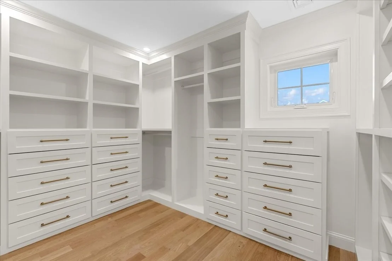
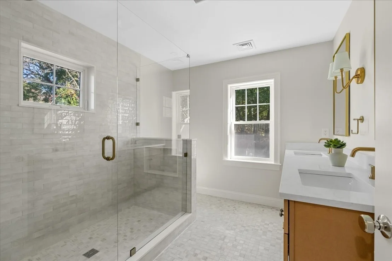
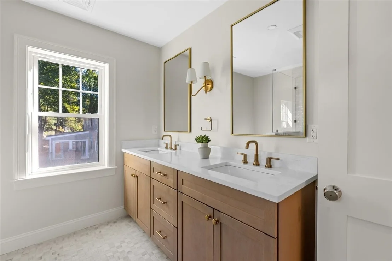
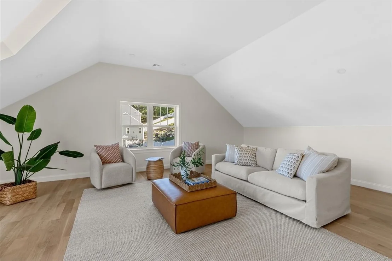
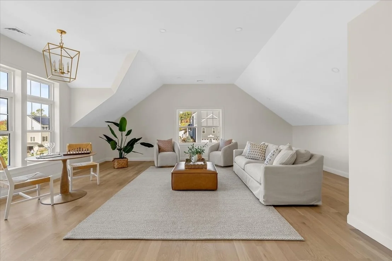
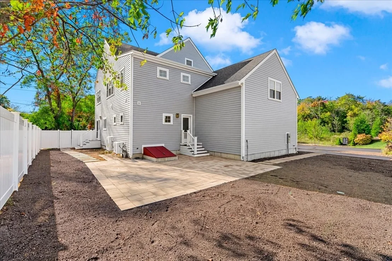
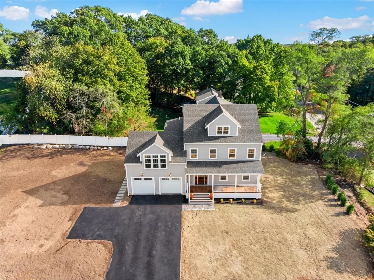
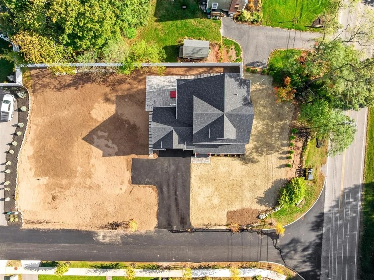
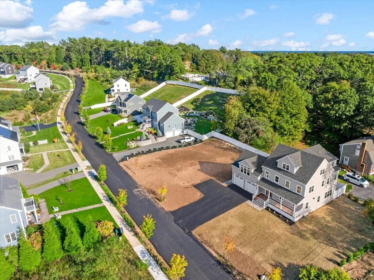
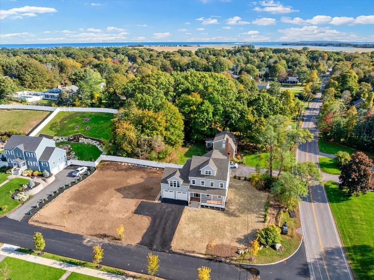
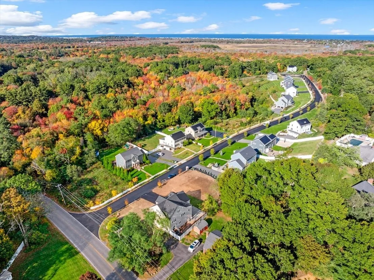
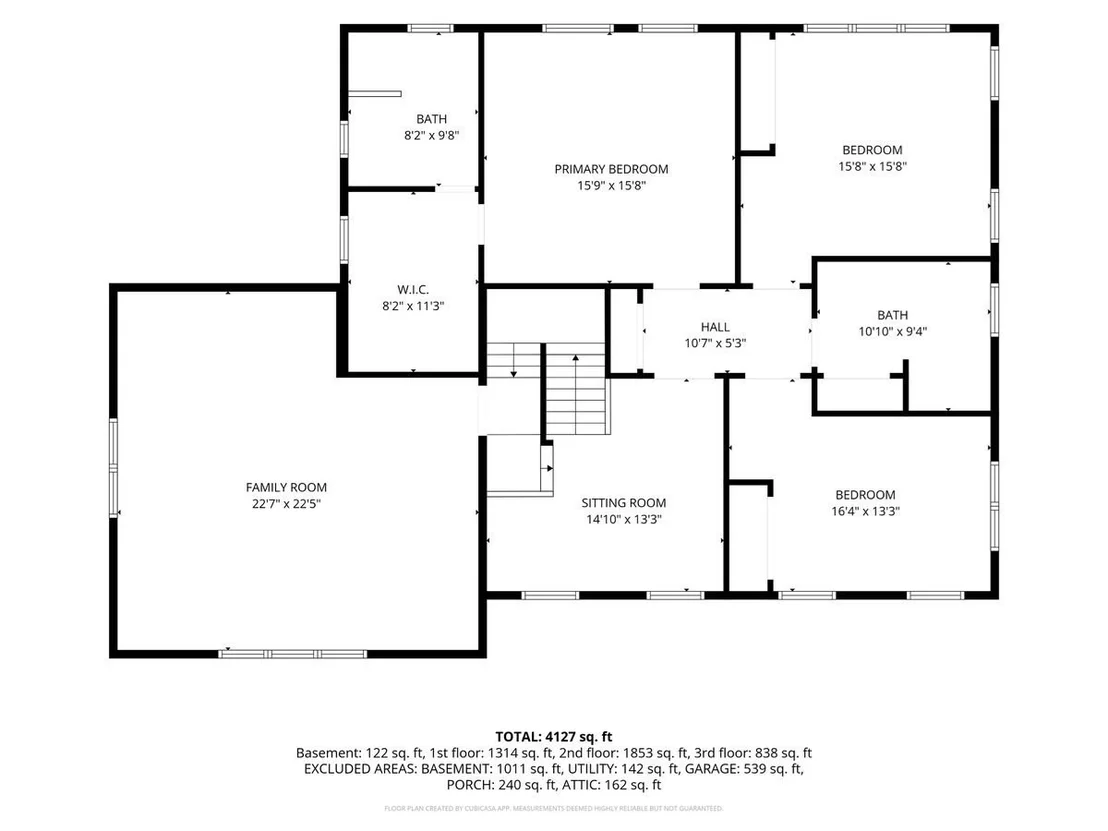
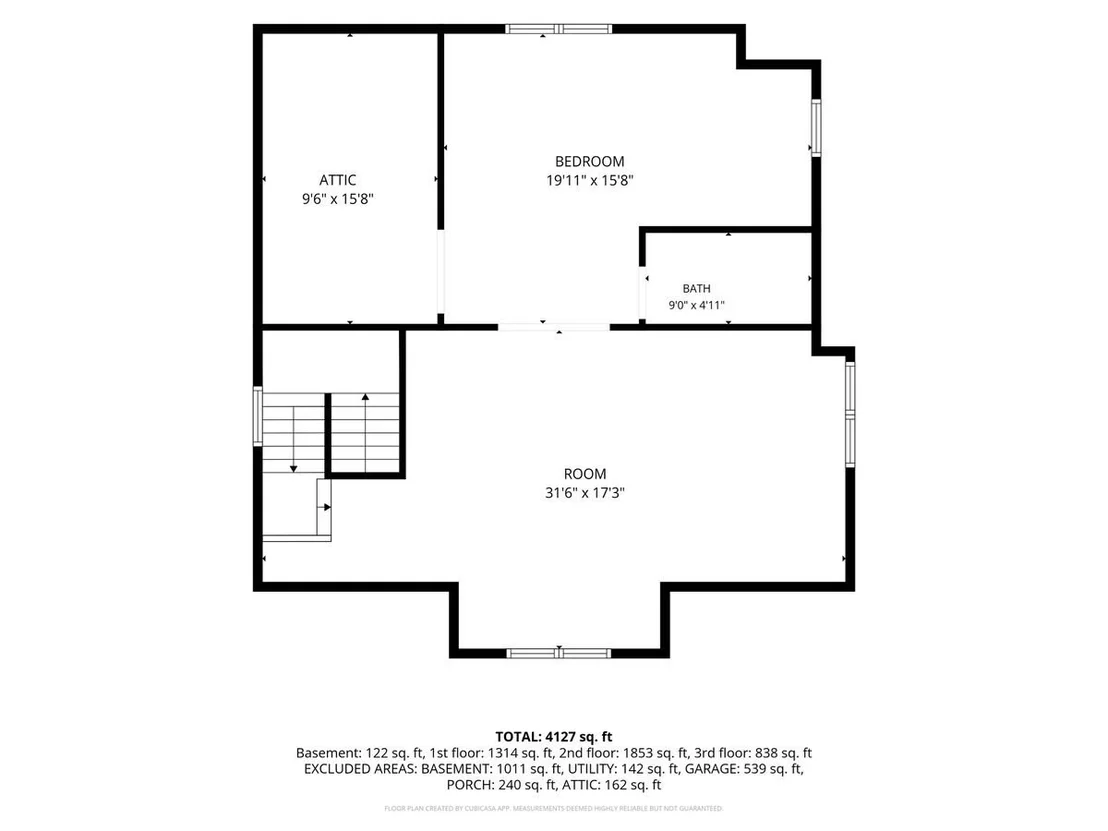
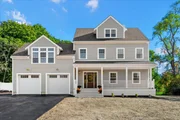
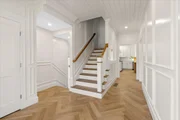
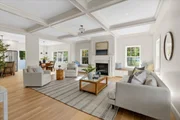
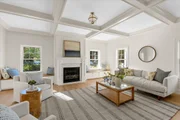
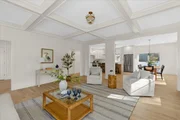
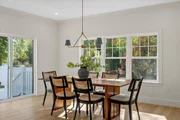
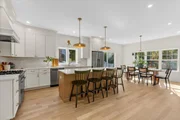
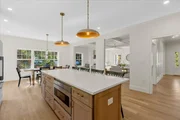
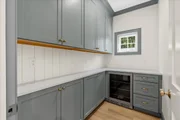
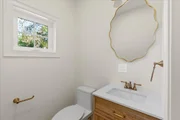
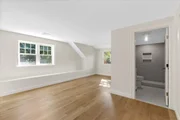
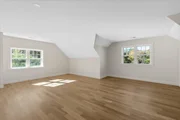
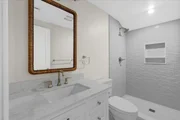
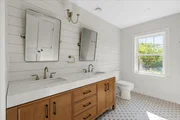
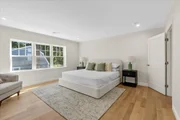
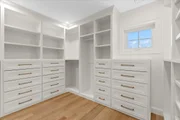
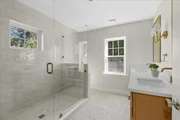
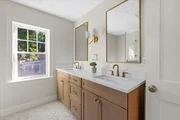
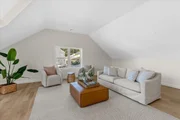
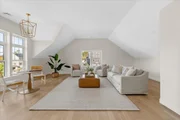
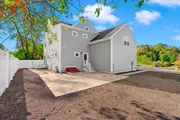
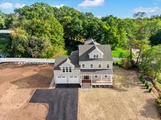
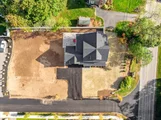
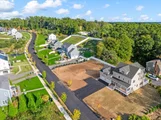
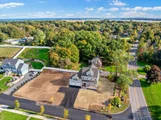
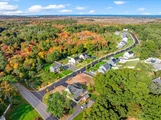
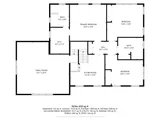
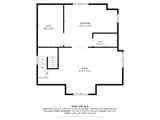
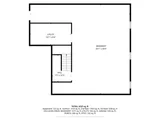
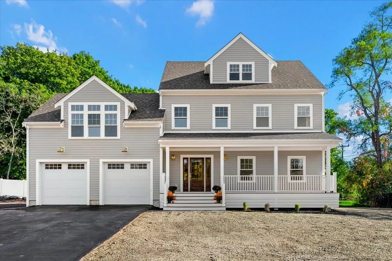
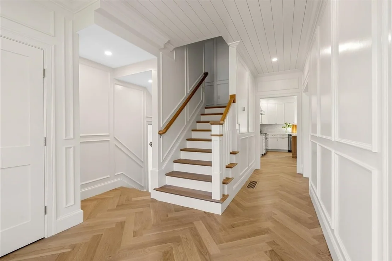
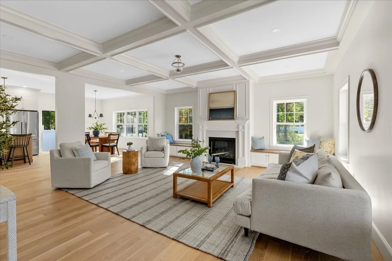
Welcome to 5 Adelaide Way, where timeless architectural design meets modern luxury in this beautifully crafted new construction Colonial. Offering over 4,000 square feet of thoughtfully designed living space, this exceptional home features 3 bedrooms, 3.5 bathrooms, and an ideal balance of open-concept living and private retreats. White oak flooring, custom millwork, designer finishes, and meticulous craftsmanship create a sophisticated yet inviting atmosphere throughout. The heart of the home features an expansive open floor plan, gas fireplace, custom built-ins, and a beautifully appointed kitchen with a dedicated pantry, perfect for everyday living and entertaining. The primary suite offers a private sanctuary with a luxurious en-suite bath and custom walk-in closet. A spacious bonus room above the two-car garage and an additional third-floor retreat with a full bathroom provide incredible flexibility for guests, a home office, or recreation. Outside, a welcoming farmer's porch, expansive patio, and generous side yard extend the living experience outdoors. Ideally situated in a desirable cul-de-sac neighborhood, 5 Adelaide Way delivers exceptional design, versatile living spaces, and the comfort of brand-new construction. An opportunity to enjoy elevated living without compromise.
Unit Size
4,127 Ft²
Days on Market
-
Land Size
0.46 acres
Price per sqft
$412
Property Type
House
Property Taxes
$243
HOA Dues
$50
Year Built
-

Listed By

Payment Calculator

Cap Rate Calculator

Last updated: 2 days ago (MLSPIN #73593103)

Price History

Date / Event Date Event Price
Nov 6, 2026 Price Decreased $1,699,000
↓ $51K (2.9%)
Price Decreased
Oct 20, 2026 Listed by Compass $1,750,000
Listed by Compass
Dec 12, 2025 Sold
Sold
Oct 3, 2025 In contract -
In contract
Jul 10, 2025 Price Decreased $395,000
↓ $30K (7.1%)
Price Decreased
Show More

Property Highlights

Garage
Parking Available
Air Conditioning
Fireplace
Parking Details
Has Garage
Attached Garage
Has Open Parking
Parking Features: Attached, Paved, Off Street, Paved
Garage Spaces: 2
Open Parking Spaces: 2
Interior Details
Half Bathrooms: 1
Full Bathrooms: 3
Interior Features: Recessed Lighting, Entrance Foyer, Bathroom - Full, Bathroom - Tiled With Shower Stall, Sitting Room, Bonus Room, Bathroom
Appliances: Electric Water Heater, Range, Dishwasher, Microwave, Refrigerator, Washer, Dryer, Wine Refrigerator
Flooring Type: Wood, Flooring - Hardwood, Flooring - Stone/Ceramic Tile
Laundry Features: Electric Dryer Hookup, Washer Hookup, Flooring - Stone/Ceramic Tile, First Floor
Rooms: 14
Has Fireplace
Fireplace Features: Living Room
Fireplaces: 1
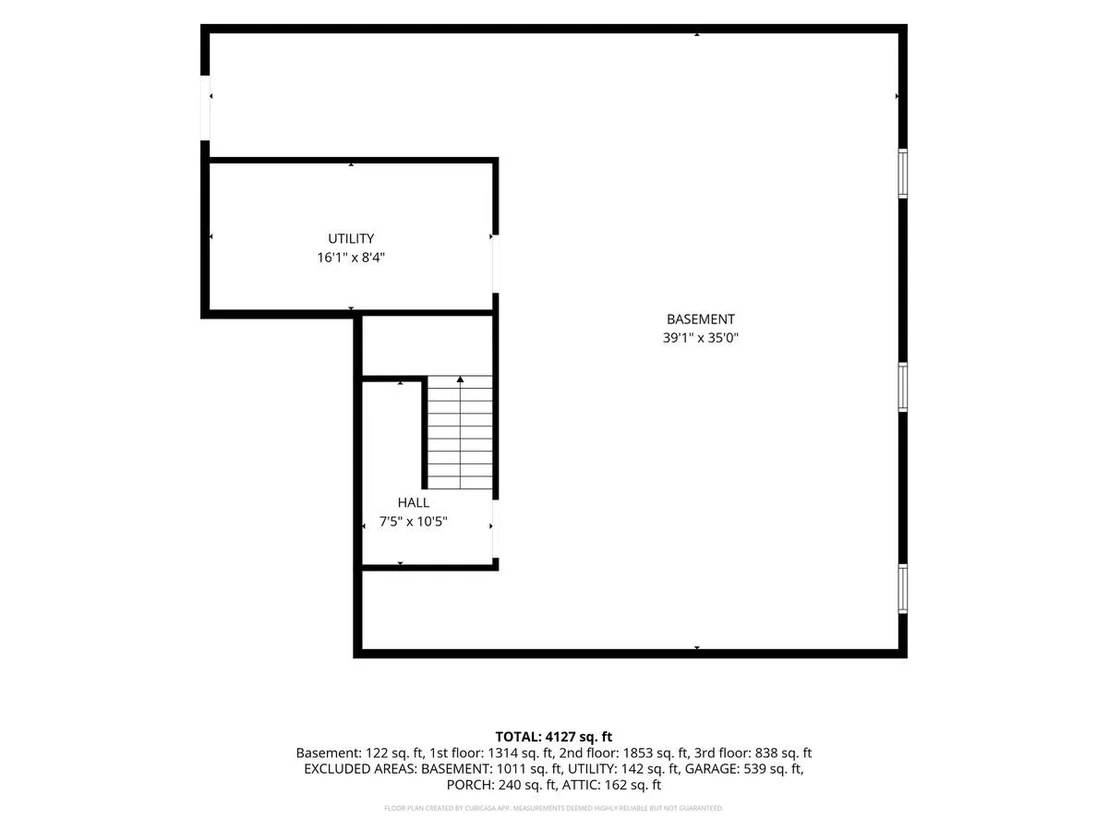
Basement: Full, Unfinished, Bulkhead
Exterior Details
Square Footage: 4127
Architectural Style: Colonial
Year Built Source: Builder
Year Built: 2026
Building Area Total: 4127
Building Area Units: Square Feet
Construction Materials: Frame
Patio and Porch Features: Porch, Patio, Deck - Composite
Lot Features: Level
Lot Size Area: 0.46
Lot Size Units: Acres
Lot Size Acres: 0.46
Lot Size Square Feet: 20093
Water Source: Public
Financial Details
Tax Assessed Value: $302,900
Tax Annual Amount: $2,911
Utilities Details
Cooling Type: Central Air
Heating Type: Forced Air, Electric
Sewer : Private Sewer
Location Details
HOA Fee: $50
HOA Fee Frequency: Monthly

Building Info

Overview

    General

  • Bedroom Count: 0
  • Building Condition: 0
  • Building Quality: 0
  • Construction Type: 0
  • Building Style: 0
  • Exterior Walls Type: 0
  • Interior Walls Type: 0
  • Roof Shape Type: 0
  • Roof Cover Type: 0
  • Floor Cover: 0
  • Basement Type: 0
  • Basement Area: 0
  • Garage Type: 0
  • Parking Space Count: 0
  • Patio Type: 0
  • Porch Type: 0
  • Pool Type: 0

    Dimensions

  • Lot Size Square Feet: 20,093
  • Total Building Area: 0
  • Building Area: 0

    Heating and Cooling

  • Air Conditioning: 0
  • Heating: 0
  • Heating Fuel Type: 0

    Utilities

  • Sewer System: 0
  • Water Service: 0

Building

  • Building Type: 0
  • Property Class: V
  • Land Acres: 0000000461
  • Standard Land Use Code: 8001
  • County Land Use Code: 130

Neighborhood

  • School District Name: Marshfield School District
  • School Tax School District: MARSHFIELD SD
  • Census Tract: 506203

Zoning

  • Zoning: R-2

Geography

  • Parcel: MARS M:0K04 B:0002 L:0066
  • Block: 2
  • Lot: 66
  • Municipality: MARSHFIELD
  • Latitude: 42.0776
  • Longitude: -70.6744

    Address

  • Full Address: 5 Adelaide Way
  • Address - House Number: 5
  • Address - Street Name: Adelaide
  • Address - Suffix Type: Way
  • State: MA
  • City Name: Marshfield
  • Carrier Code: C012
  • 4-Digit Zip Code: 4185
  • Zip Code: 02050

Valuation

    Tax

  • Tax Year: 2024
  • Tax Amount: $299,800
  • Initial Tax Delinquent Year: 2023

    Assessments Valuation

  • Assessed Year: 2024
  • Assessed Total Value: $288,500
  • Assessed Land Value: $288,500
Data used for valuation calculations is provided by RealtyHop, and other third party sources

Comparables

Unit
Status
Type
Beds
Baths
ft²
Price/ft²
Asking Price
Listed On
Closing Price
Sold On
HOA + Taxes

About Green Harbor-Cedar Crest


Similar Homes for Sale

Currently no similar homes around

Nearby Rentals


Frequently Asked Questions

When was property at 5 Adelaide Way built and last sold?
The property at 5 Adelaide Way was built in and last sold on Jan 1, 1970 for $0.
How much is this home worth?
The estimated value of the home located at 5 Adelaide Way is $1,732,395.
What are some comparable homes to 5 Adelaide Way?
There are currently no comparable homes to 5 Adelaide Way.