Check Availability
$230,500
● House - In Contract

5A Ardsley Avenue

Manchester, NJ 08759
bedrooms
2 Beds
bathrooms
2 Baths
square feet
1,392 Ft²
$1,571
Est. Monthly
$160
HOA / Fees

About This Property

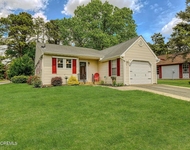
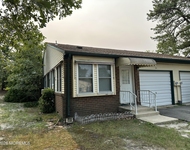
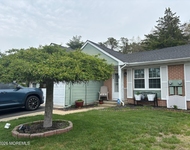
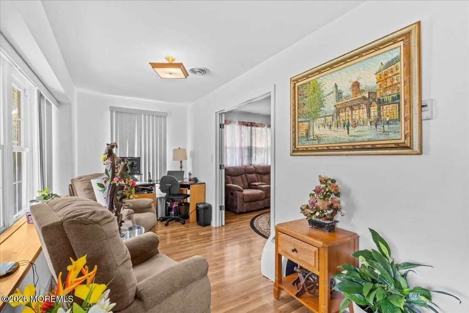
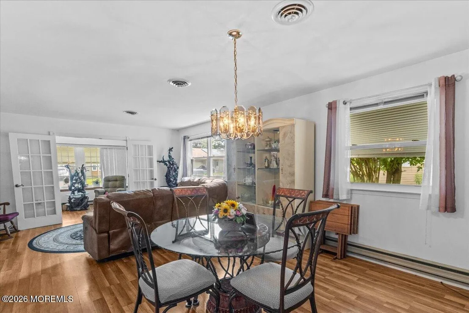
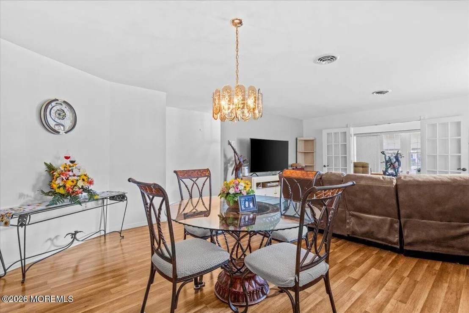
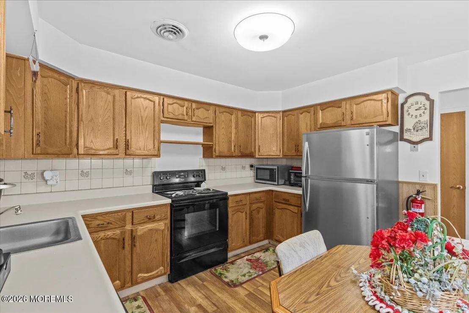
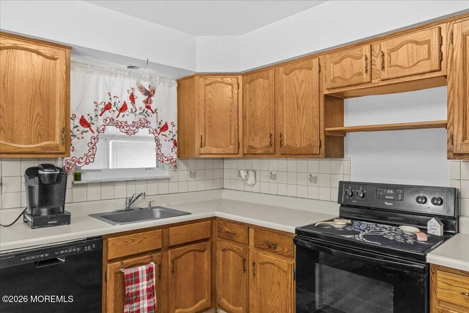
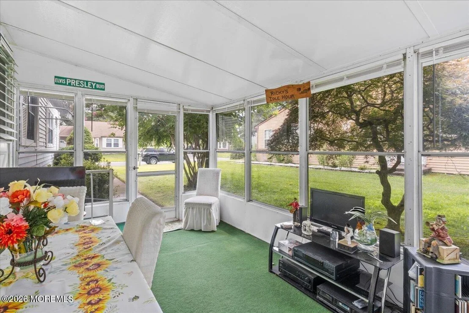
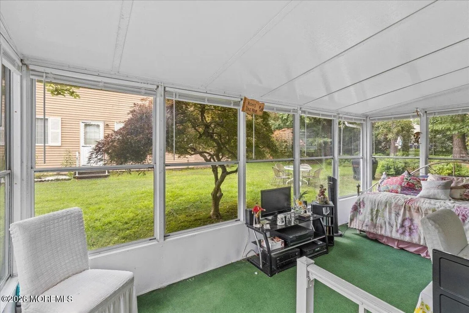
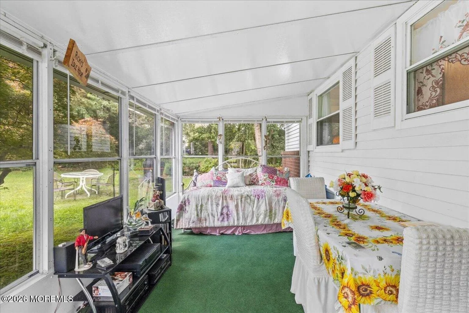
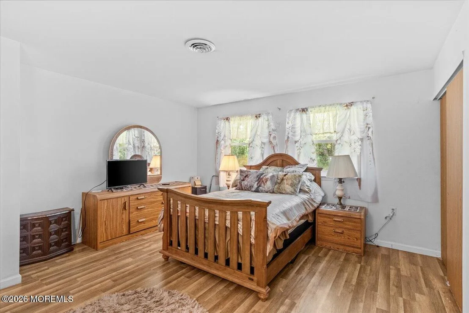
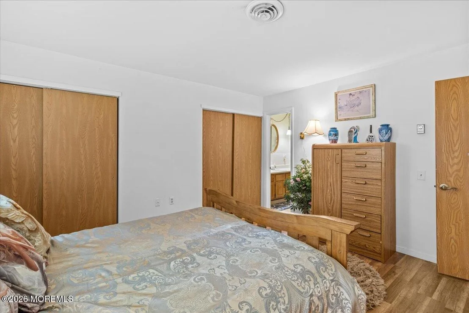
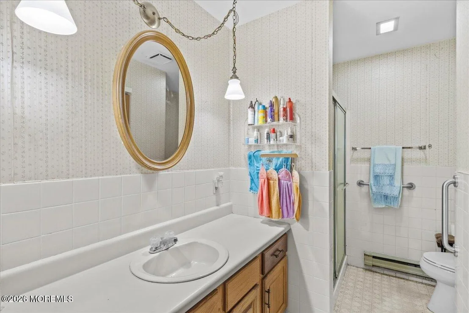
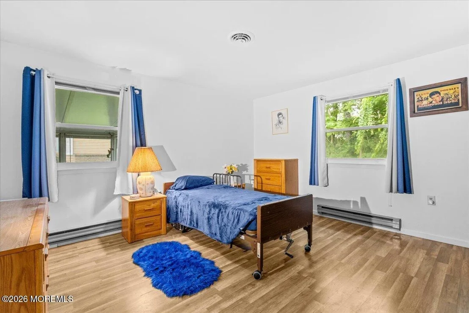
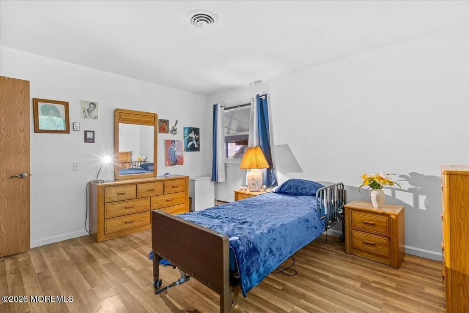
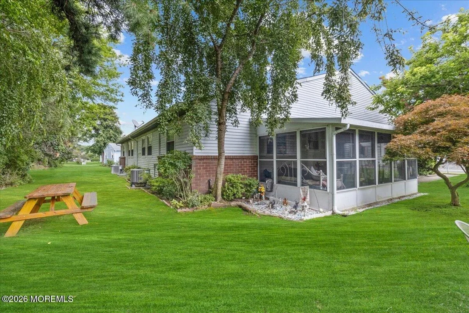
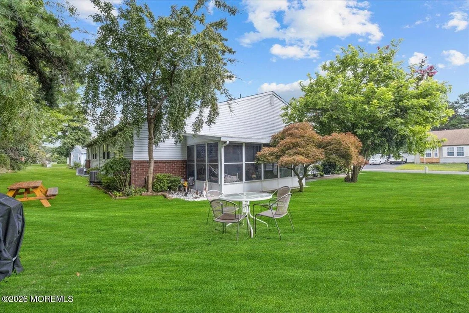
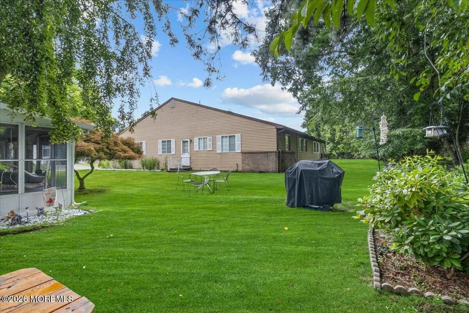
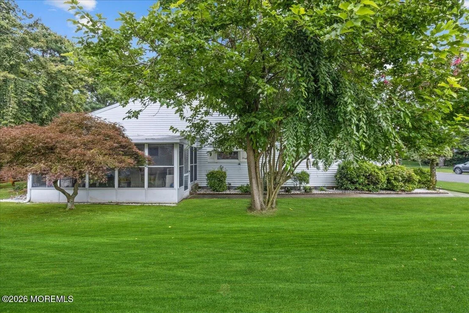
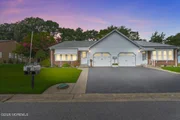
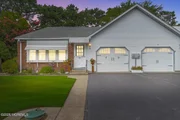
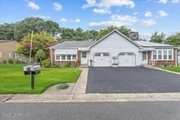
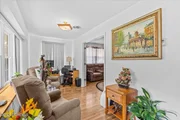
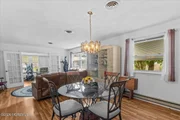
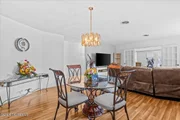
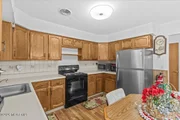
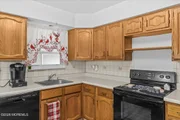
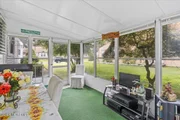
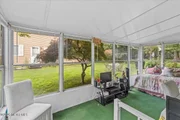
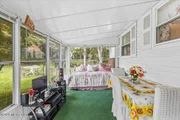
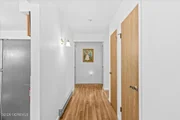
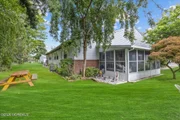
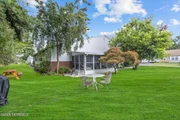
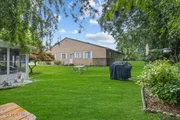
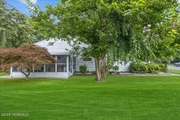
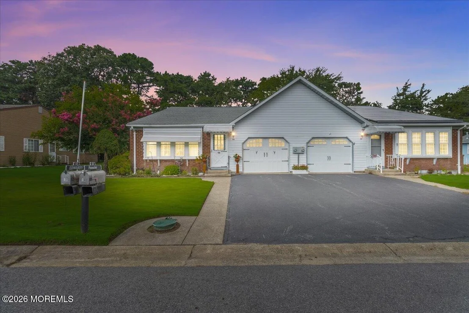
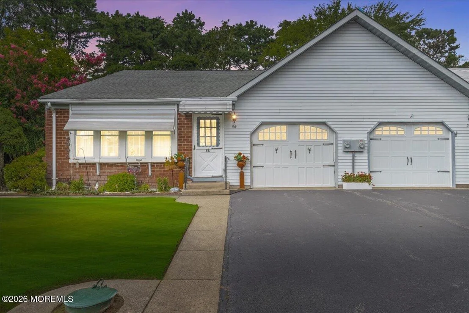
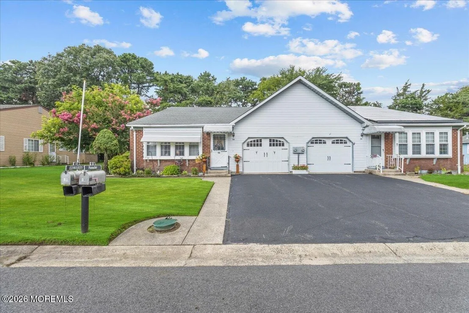
This well-kept Lynnewood model with two bedrooms, two baths, large laundry room, and one car garage with lots of storage space and closets galore, including a screened in porch off the cozy eat in kitchen with view of private wooded backyard.  Large open living room/dining room concept with an extra room that can be used as a den/office with heat and French doors. Located in this 55+ adult community known as Village six... Enjoy jogging and bike trails, close to commuting routes, restaurants, fishing, swimming, and shops.
Unit Size
1,392 Ft²
Days on Market
-
Land Size
0.12 acres
Price per sqft
$166
Property Type
House
Property Taxes
$279
HOA Dues
$160
Year Built
1984

Listed By

DAVID LAZARO
DAVID LAZARO
KELLER WILLIAMS SHORE PROPERTIES

Payment Calculator

Cap Rate Calculator

Last updated: 5 days ago (MOMLS #22623342)

Price History

Date / Event Date Event Price
Sep 29, 2026 In contract -
In contract
Jul 30, 2026 Listed by Keller Williams Shore Properties $230,500
Listed by Keller Williams Shore Properties
Jul 13, 2021 Sold
Sold
May 22, 2021 Listed by RE/MAX Realty 9 $165,000
Listed by RE/MAX Realty 9
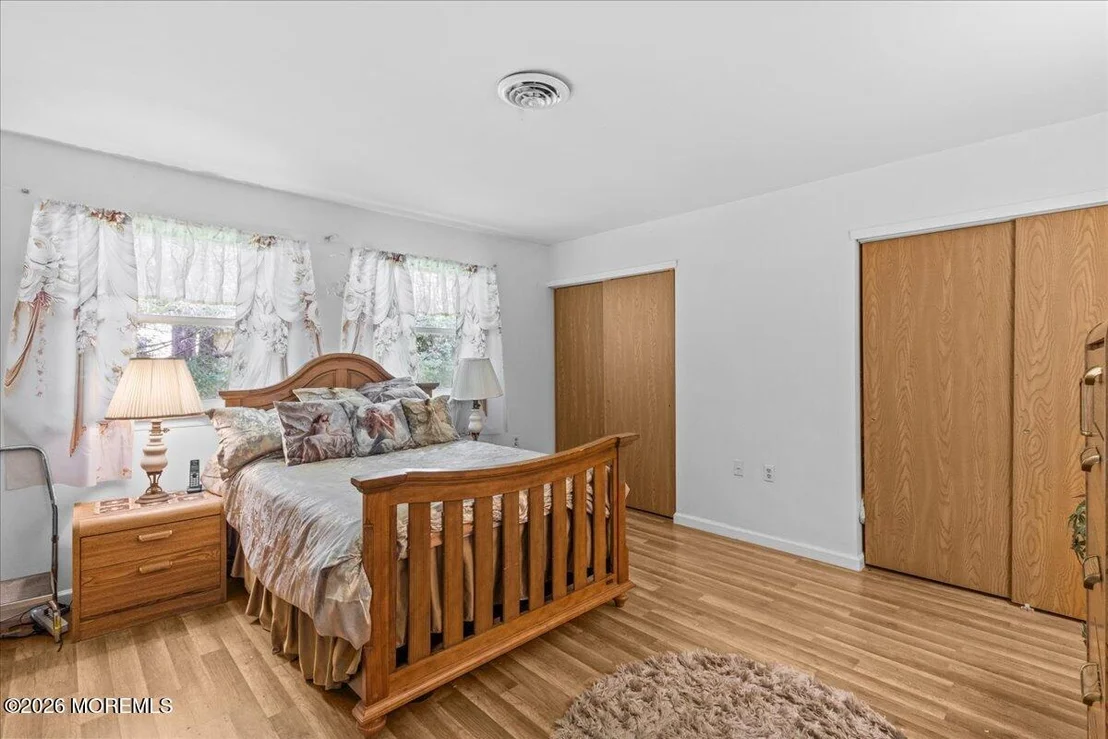
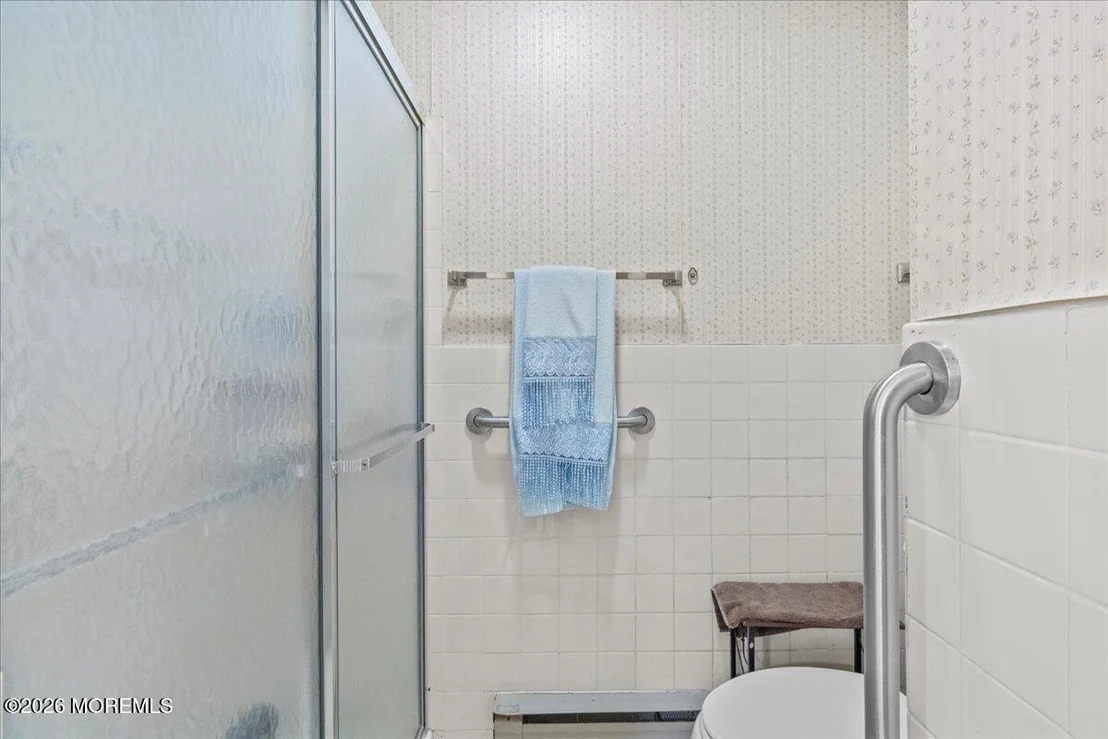
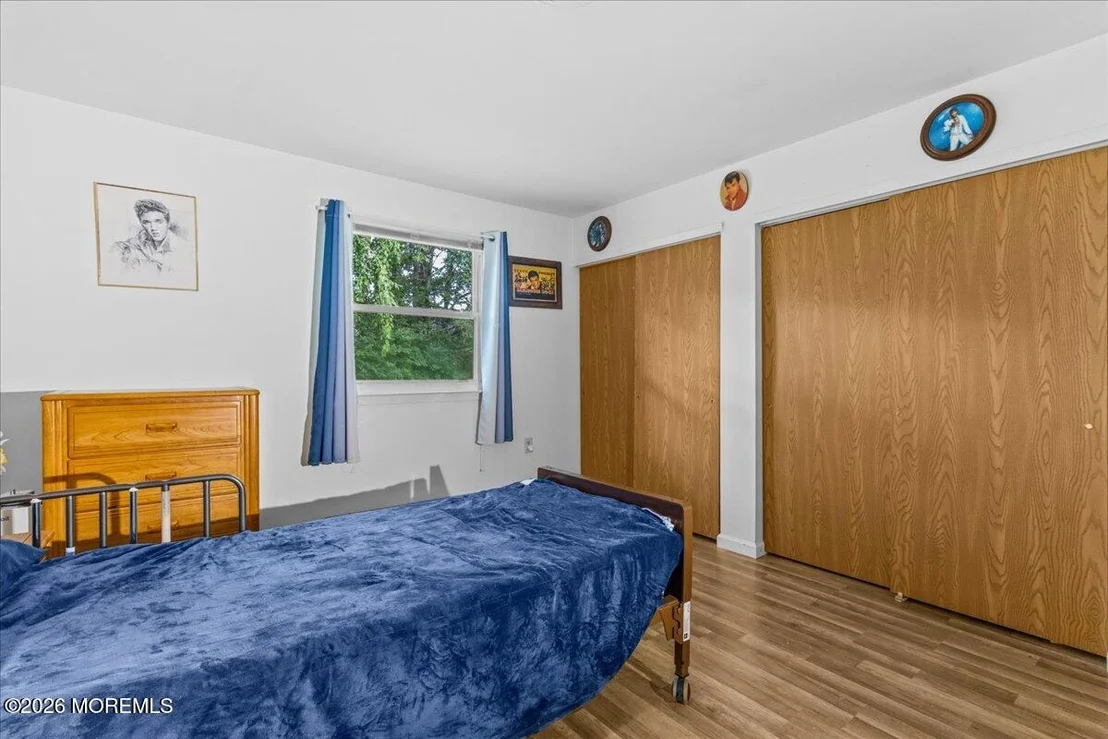
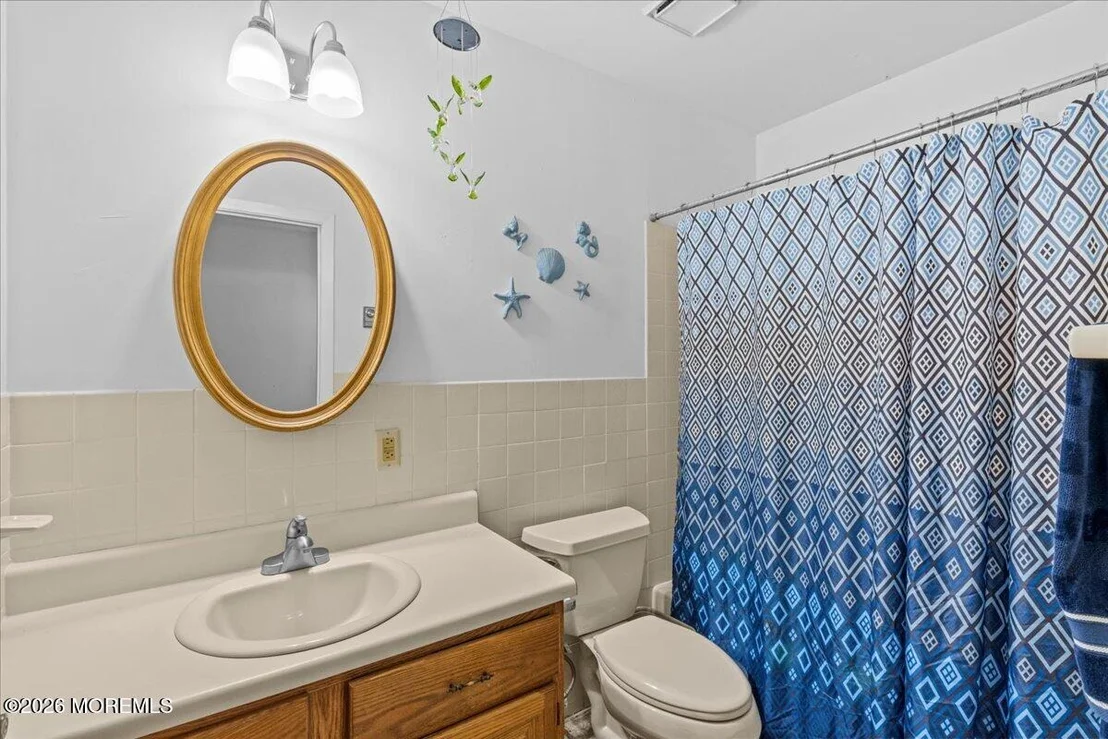
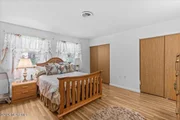
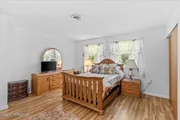
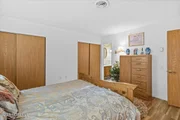
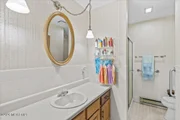
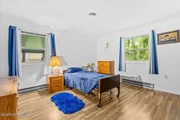
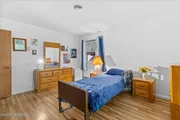
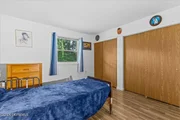
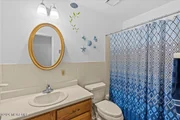
LOCATED IN THE LOVELY 55+ COMMUNITY OF CRESTWOOD VILLAGE 6 IS THIS SPACIOUS LYNNEWOOD MODEL (THE LARGEST). FEATURING 2 BEDROOMS WITH DOUBLE CLOSETS, THE MASTER BEDROOM HAS A MASTER BATH, THE MAIN BATH HAS A FULL TUB. THERE IS A LARGE DEN WITH MANY WINDOWS. IN ADDITION, OFF THE KITCHEN SETS A LIGHT AND BRIGHT THREE SEASON ROOM. THE SEPERATE UTILITY ROOM HAS A WASH SINK, WASHER, DRYER AND EVEN A REFRIGERATER, WITH DIRECT ENTRY INTO THE GARAGE. THIS HOME HAS NICE LANDSCAPING AND BACKS TO WOODS. THE HOME COMES WITH A 1 YEAR HOME WARRANTY, (SEE BOOKLET FOR DETAILS). .HURRY, THIS HOME WILL NOT LAST.

Property Highlights

Garage
Parking Details
Has Garage
Attached Garage
Parking Features: Direct Access
Garage Spaces: 1
Interior Details
Full Bathrooms: 2
Interior Features: Attic - Pull Down Stairs, Bonus Room
Flooring Type: Ceramic Tile, Laminate
Door Features: French Doors
Laundry Features: Laundry Tub
Basement: Crawl Space
Exterior Details
Has Property Attached
Square Footage: 1392
Architectural Style: Ranch
Year Built: 1984
Building Area Total: 1392
Construction Materials: Brick
Lot Size Area: 0.12
Lot Size Units: Acres
Lot Size Acres: 0.12
Lot Size Square Feet: 5227.2
Lot Size Dimensions: 50 x 110
Water Source: Public
Financial Details
Tax Assessed Value: $230,000
Tax Annual Amount: $3,347
Utilities Details
Cooling Type: Electric
Heating Type: Electric, Forced Air, Baseboard
Sewer : Public Sewer
Location Details
HOA/Condo/Coop Fee Includes: Trash, Snow Removal, Community Bus, Lawn Maintenance, Mgmt Fees
HOA/Condo/Coop Amenities: Association
HOA Fee: $160
HOA Fee Frequency: Monthly

Building Info

Overview

    General

  • Year Built: 1984
  • Effective Year Built: 1984
  • Bedroom Count: 2
  • Bathroom Count: 2
  • Full Bathrooms: 2
  • Partial Bathrooms: 2
  • Building Condition: 0
  • Building Quality: 0
  • Construction Type: 0
  • Building Style: 11
  • Exterior Walls Type: 19
  • Interior Walls Type: 0
  • Roof Shape Type: 1
  • Roof Cover Type: 15
  • Floor Count: 100
  • Floor Cover: 0
  • Basement Type: 0
  • Basement Area: 0
  • Garage Type: 1
  • Parking Space Count: 0
  • Patio Type: 0
  • Porch Type: 0
  • Pool Type: 0

    Dimensions

  • Lot Size Square Feet: 5,500
  • Lot Size Depth Feet: 1,100
  • Lot Size Frontage Feet: 500
  • Total Building Area: 1,392
  • Building Area: 1,392
  • Building Area Measurement: L

    Heating and Cooling

  • Air Conditioning: 0
  • Heating: 8
  • Heated Square Feet: 1,392
  • Heating Fuel Type: 2

    Utilities

  • Sewer System: 0
  • Water Service: 0

Building

  • Building Type: 0
  • Property Class: R
  • Land Acres: 0000000126
  • Standard Land Use Code: 1001
  • County Land Use Code: 2
  • Legal Description 1: ADDITIONAL LOTS: L/E CHRISTOPHER MACE

Neighborhood

  • School District Name: Manchester Township School District
  • Census Tract: 720106

Zoning

  • Zoning: RC

Geography

  • Assessors Map Reference: TAX MAP 1601
  • Account Number: 10414
  • District: 19
  • Parcel: 19 00075- 141-00003
  • Block: 75.141
  • Lot: 3
  • Municipality: MANCHESTER TWP
  • Latitude: 39.9557
  • Longitude: -74.3294

    Address

  • Full Address: 5a Ardsley Ave
  • Address - House Number: 5a
  • Address - Street Name: Ardsley
  • Address - Suffix Type: Ave
  • State: NJ
  • City Name: Whiting
  • Carrier Code: C027
  • 4-Digit Zip Code: 3279
  • Zip Code: 08759

Valuation

    Tax

  • Tax Year: 2022
  • Tax Amount: $228,588

    Appraisal Valuation

  • Standard Deviation: 0.2231
  • Valuation Date: Apr 03, 2024
  • Confidence Score: 69
  • Final Value: 222,063
  • High Value: 271,627
  • Low Value: 172,499

    Market Valuation

  • Market Total Value: $103,200
  • Market Land Value: $8,200
  • Market Improvement Value: $95,000

    Assessments Valuation

  • Assessed Year: 2023
  • Assessed Total Value: $103,200
  • Assessed Land Value: $8,200
  • Assessed Improvements Value: $95,000

    Sales

  • Current Sale Contract Date: Jul 12, 2021
  • Current Sale Recording Date: Aug 02, 2021
  • Current Sale Price:
  • Current Sale Document Type: 27
  • Current Sale Input Document Number: 2021112539
Data used for valuation calculations is provided by RealtyHop, and other third party sources

Comparables

Unit
Status
Type
Beds
Baths
ft²
Price/ft²
Asking Price
Listed On
Closing Price
Sold On
HOA + Taxes

About Pine Ridge at Crestwood


Similar Homes for Sale

Currently no similar homes around

Nearby Rentals

Unit for rent at 35 Auburn Street, Whiting, NJ, 08759

$2,200 /mo

  • 2 Beds
  • 1 Bath
35 Auburn Street #54B, Whiting, NJ, 08759 Listing by Margaret Sellers
Unit for rent at 2 Fallbrook Street, Whiting, NJ, 08759

$1,500 /mo

  • 2 Beds
  • 1 Bath
2 Fallbrook Street #52, Whiting, NJ, 08759 Listing by Susan B Columbo
Unit for rent at 20 Easton Drive, Whiting, NJ, 08759

$1,700 /mo

  • 2 Beds
  • 1 Bath
20 Easton Drive #A, Whiting, NJ, 08759 Listing by Noreen M Lynch


Frequently Asked Questions

When was property at 5 A Ardsley Avenue built and last sold?
The property at 5 A Ardsley Avenue was built in 1984 and last sold on Jul 12, 2021 for $165,000.
How much is this home worth?
The estimated value of the home located at 5 A Ardsley Avenue is $229,961.
What are some comparable homes to 5 A Ardsley Avenue?
There are currently no comparable homes to 5 A Ardsley Avenue.