Check Availability
DuPage 60185
4N331 Augusta Drive
$775,000
● House - For Sale

4N331 Augusta Drive

West Chicago, IL 60185
bedrooms
5 Beds
bathrooms
3 Baths, 1 Half Bath
square feet
4,671 Ft²
$4,883
Est. Monthly
$25
HOA / Fees

About This Property

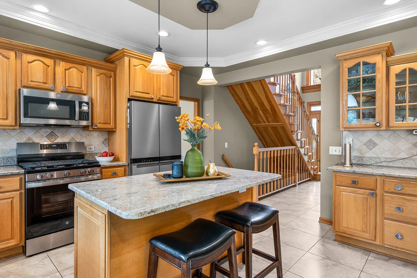
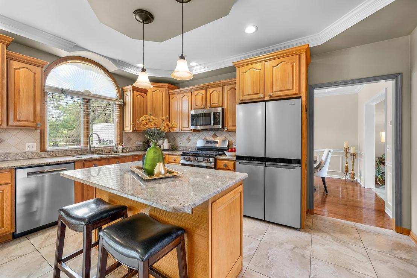
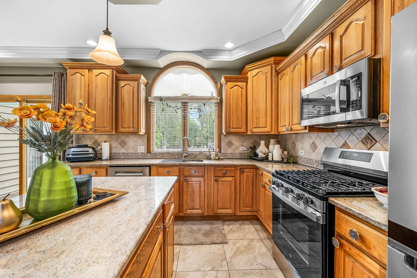
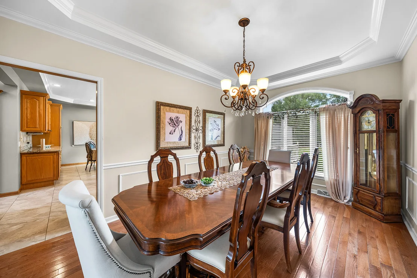
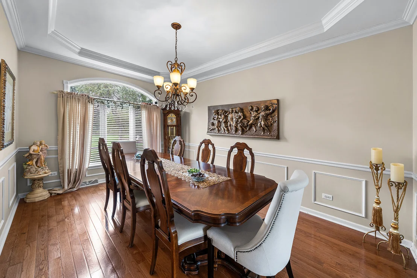
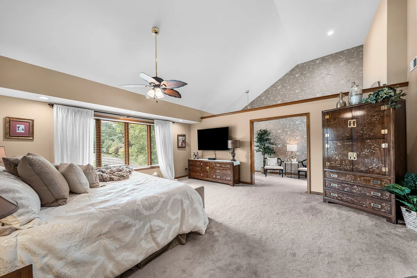
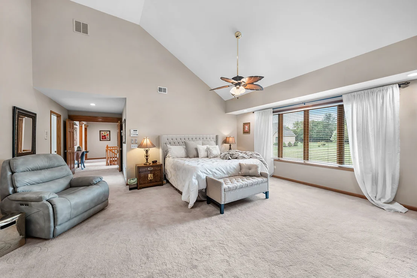
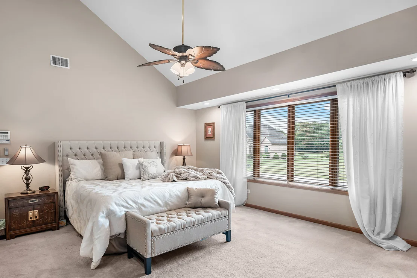
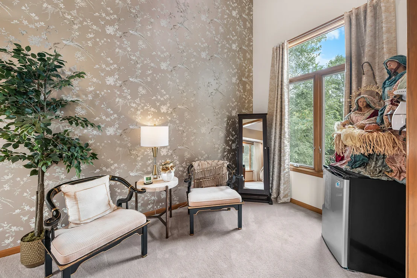
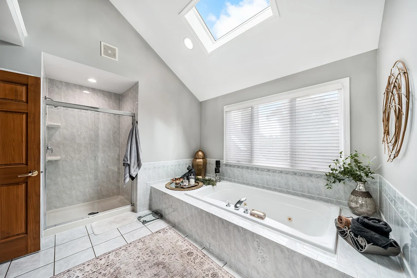
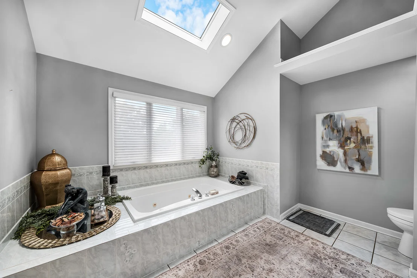
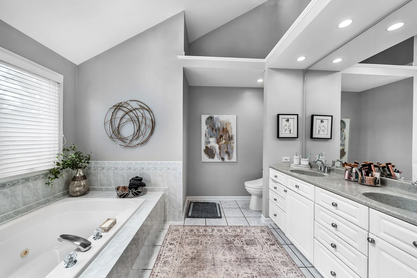
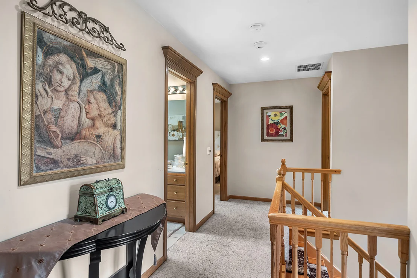
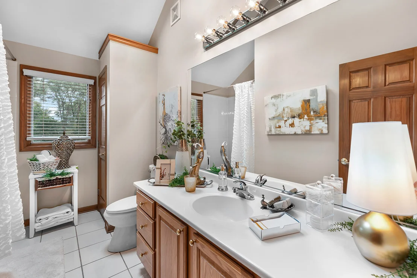
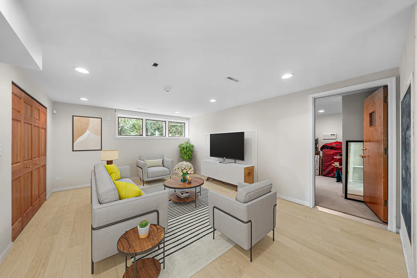
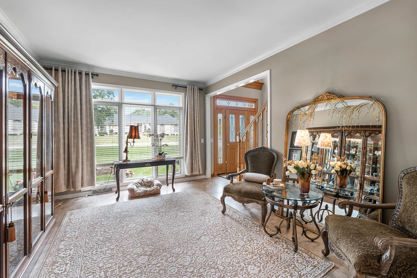
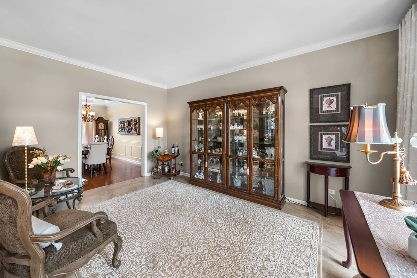
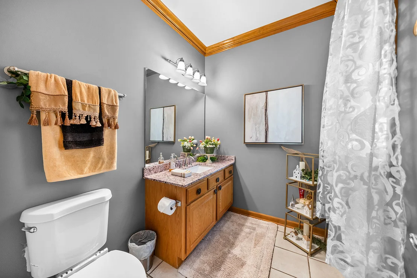
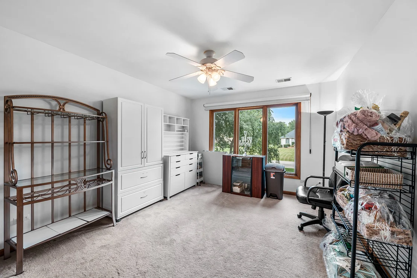
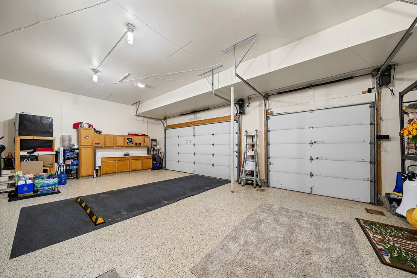
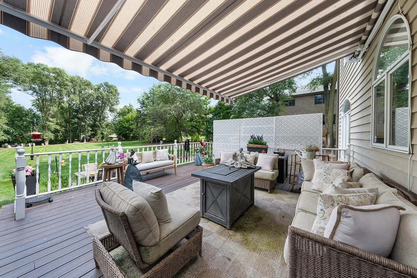
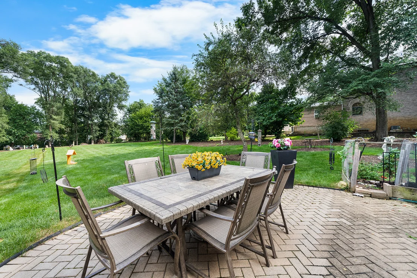
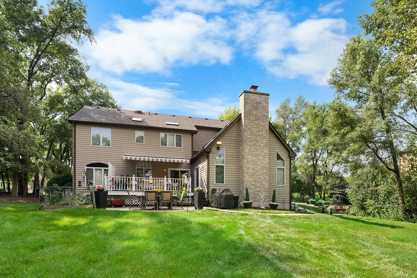
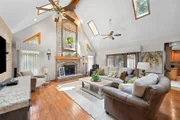
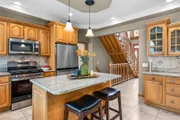
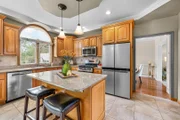
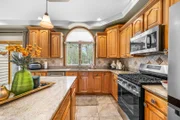
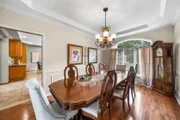
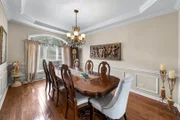
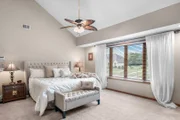
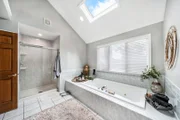
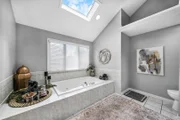
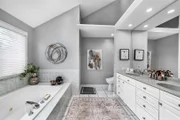
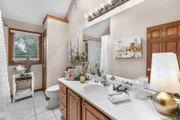
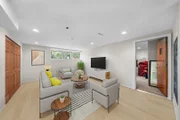
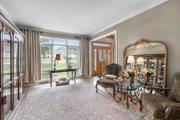
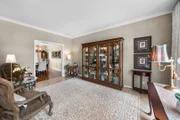
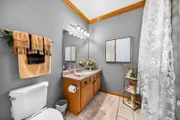
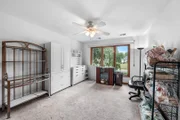
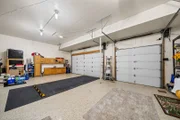
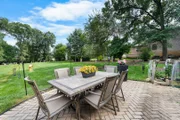
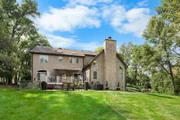
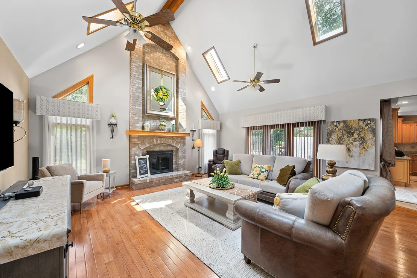
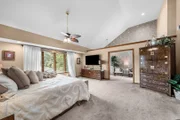
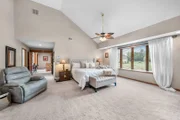
We cordially invite you to experience the entirety of this 6 bedroom (4 on the 2nd level, 1 on the 1st level, and 1 on the lower level), 3.5 bathroom home in 3D/virtual reality before seeing it in real life! What a rare opportunity it is to have such a lovely home on almost a full acre of land (over 300' deep!) and the lower taxes of unincorporated West Chicago! This sprawling 310' deep lot means you have not just room for a giant lawn, but several gardening areas on all sides of the home, a side patio, a back yard brick paver patio, an oversized rear deck with composite floorboards, as well as shade from mature trees that surround the perimeter of the lot. The outside deck area has a newer electronic retractable awning and plenty of space for large furniture, grills, sitting areas, eating areas, etc. Whether it's entertaining, having a bonfire, or simply enjoying the quiet outdoors, this lot will mean you won't have to go far to experience nature. The interior is beautifully decorated and well maintained. Several rooms, including the family room, master bedroom, attached garage, master bathroom, and the foyer all have soaring ceilings as tall as 18' high! There are a total of 6 bedrooms, with 4 on the second level, 1 on the main level, and 1 in the basement. The kitchen has updated appliances, plenty of pantry storage and an abundance of cabinet space. The countertop surfaces are a lighter granite and not prone to the burning of quartz or other synthetic surfaces. Each room on the main level is oversized and separated, yet flows into the next room. Maybe it's the larger windows or the 18' ceilings of the family room and foyer areas, but each room seems bigger than the dimensions suggest. Skylights in several areas help to bring in even more natural light, in addition to the two banks of sliding glass doors that lead to the rear deck. For those needing garage storage, know that the 3.5-car garage measures approximately 34' wide by 21' deep with 12' ceilings. And it's heated! The door openers are upgraded jackshaft openers with battery back-ups. The single garage door side is lift-capable, as there used to be a lift mounted on that side. Other quality features of the home include wooden windows, a roof & skylights that are approximately 10 years old, oversized ceramic tiles in the kitchen and foyer areas, an oversized master bedroom suite with en suite bathroom and 3 walk-in closets, a 10kW gas-powered generator, a new 75-gallon hot water tank, and 2 furnaces (zoned). Each bedroom on the 2nd level is capable of having a king-sized bed. The main level bedroom, while currently being used as an office, has a closet and can easily be used as a bedroom. The basement, while partially finished, awaits your final ideas for flooring. Some basement areas were just painted in 2026. As this part of West Chicago is unincorporated, you have a private well and private septic tank that have both been maintained over the years. For those needing it, the Bartlett Metra line (MD-W) is approximately 10 minutes away. Also close by are daily essentials such as Walmart, Jewel, etc. For those wanting even more nature and outdoor space, we encourage you to experience the West Branch hiking area and forest preserve. Feel free to reach out with any questions or requests for clarification!
Unit Size
4,671 Ft²
Days on Market
-
Land Size
0.92 acres
Price per sqft
$166
Property Type
House
Property Taxes
$1,052
HOA Dues
$25
Year Built
2000

Listed By

Payment Calculator

Cap Rate Calculator

Property Highlights

Garage
Air Conditioning
Fireplace
Parking Details
Has Garage
Parking Features: Garage Door Opener, Heated Garage, Garage, Attached, Brick Driveway, Yes
Garage Spaces: 3
Interior Details
Half Bathrooms: 1
Full Bathrooms: 3
Interior Features: Vaulted Ceiling(s), Built-in Features, Walk-In Closet(s), Bookcases, High Ceilings, Beamed Ceilings, Granite Counters, Pantry, 1st Floor Bedroom, Center Hall Plan, Special Millwork, Separate Dining Room
Appliances: Range, Microwave, Dishwasher, Refrigerator, Washer, Dryer, Stainless Steel Appliance(s), Water Softener, Water Softener Owned, Gas Cooktop, Gas Oven, Humidifier
Flooring Type: Hardwood, Carpet, Wood
Door Features: Sliding Doors, Storm Door(s), Lever Style Door Handles, Panel Door(s), 6 Panel Door(s), Sliding Glass Door(s)
Laundry Features: Main Level, Gas Dryer Hookup, In Unit, Common Area, Sink
Rooms: 11
Has Fireplace
Fireplace Features: Wood Burning, Gas Log, Gas Starter, Heatilator, Ventless, Insert, Attached Fireplace Doors/Screen
Fireplaces: 1
Basement: Partially Finished, Concrete, Storage Space, Daylight, Full, Rec/Family Area, Sleeping Area
Exterior Details
Square Footage: 4671
Square Footage Source: $0
Architectural Style: Traditional
Year Built: 2000
Window Features: Screens, Skylight(s), Window Treatments, Drapes, Blinds, Display Window(s), Double Pane Windows, Wood Frames, Palladian Windows, Some Wood Windows
Construction Materials: Brick, Cedar
Patio and Porch Features: Deck, Patio
Lot Features: Irregular Lot, Landscaped, Garden, Mature Trees
Lot Size Area: 40075.2
Lot Size Units: Square Feet
Lot Size Acres: 0.92
Lot Size Square Feet: 40075.2
Lot Size Dimensions: 133.42 x 310.36 x 113.1 x 110 x 215.19
Water Source: Well
Financial Details
Tax Annual Amount: $12,627
Utilities Details
Cooling Type: Central Air, Zoned
Heating Type: Natural Gas, Forced Air, Zoned, Sep Heating Systems - 2+, Indv Controls
Sewer : Septic Tank
Location Details
HOA/Condo/Coop Fee Includes: Other
HOA Fee: $300
HOA Fee Frequency: Annually

Building Info

Overview

    General

  • Year Built: 2000
  • Effective Year Built: 2000
  • Building Count: 1
  • Total Rooms: 12
  • Bedroom Count: 4
  • Full Bathrooms: 2
  • Building Condition: 0
  • Building Quality: 0
  • Construction Type: 0
  • Building Style: 0
  • Exterior Walls Type: 0
  • Interior Walls Type: 0
  • Roof Shape Type: 0
  • Roof Cover Type: 0
  • Floor Count: 200
  • Living Units: 1
  • Floor Cover: 0
  • Basement Type: 0
  • Basement Area: 0
  • Garage Type: 7
  • Parking Space Count: 3
  • Patio Type: 0
  • Porch Type: 0
  • Pool Type: 0

    Dimensions

  • Lot Size Square Feet: 40,075
  • Total Building Area: 2,826
  • Building Area: 2,826
  • Building Area Measurement: L

    Heating and Cooling

  • Fireplace Count: 1
  • Air Conditioning: 1
  • Heating: 24
  • Heated Square Feet: 2,826
  • Heating Fuel Type: 0

    Utilities

  • Sewer System: 4
  • Water Service: 5

Building

  • Building Type: 0
  • Property Class: R
  • Subdivision: ST ANDREW HILLS
  • Land Acres: 0000000920
  • Standard Land Use Code: 1001
  • County Land Use Code: R
  • Legal Description 1: ST ANDREW HILLS ALL

Neighborhood

  • School District Name: School District U-46
  • School Tax School District: DISTRICT 46
  • Census Tract: 841326

Zoning

  • Zoning: R

Geography

  • Assessors Map Reference: 2966-C4
  • Parcel: 01-21-407-002
  • Lot: 25
  • Municipality: WAYNE
  • Latitude: 41.9349
  • Longitude: -88.2071

    Address

  • Full Address: 4n331 Augusta Dr
  • Address - House Number: 4n331
  • Address - Street Name: Augusta
  • Address - Suffix Type: Dr
  • State: IL
  • City Name: West Chicago
  • Carrier Code: R013
  • 4-Digit Zip Code: 1218
  • Zip Code: 60185

Valuation

    Tax

  • Tax Year: 2022
  • Tax Amount: $1,115,626
  • Tax Rate Code Area: 1001

    Appraisal Valuation

  • Standard Deviation: 0.1698
  • Valuation Date: Jan 10, 2024
  • Confidence Score: 78
  • Final Value: 660,346
  • High Value: 772,499
  • Low Value: 548,194

    Market Valuation

  • Market Total Value: $491,190
  • Market Land Value: $137,460
  • Market Improvement Value: $353,730

    Assessments Valuation

  • Assessed Year: 2022
  • Assessed Total Value: $163,730
  • Assessed Land Value: $45,820
  • Assessed Improvements Value: $117,910

    Sales

  • Current Sale Contract Date: Aug 23, 2006
  • Current Sale Recording Date: Aug 31, 2006
  • Current Sale Price:
  • Current Sale Document Type: 71
  • Current Sale Input Document Number: R2006-169062
  • Previous Sale Recording Date: Mar 21, 2000
  • Previous Sale Contract Date: Mar 13, 2000
  • Previous Sale Amount: $425,000
  • Previous Sale Document Type: 71
Data used for valuation calculations is provided by RealtyHop, and other third party sources

Comparables

Unit
Status
Type
Beds
Baths
ft²
Price/ft²
Asking Price
Listed On
Closing Price
Sold On
HOA + Taxes

About DuPage


Similar Homes for Sale

Currently no similar homes around

Nearby Rentals

Unit for rent at 1334 Filly Lane, Bartlett, IL, 60103

$3,000 /mo

  • 3 Beds
  • 2 Baths
  • 2,000 ft²
1334 Filly Lane #1334, Bartlett, IL, 60103 Listing by Pankti Patel


Frequently Asked Questions

When was property at 4N331 Augusta Drive built and last sold?
The property at 4N331 Augusta Drive was built in 2000 and last sold on Aug 23, 2006 for $638,500.
How much is this home worth?
The estimated value of the home located at 4N331 Augusta Drive is $782,750.
What are some comparable homes to 4N331 Augusta Drive?
There are currently no comparable homes to 4N331 Augusta Drive.