Check Availability
DuPage 60101
4N260 Walter Road
$689,000
● House - In Contract

4N260 Walter Road

Addison, IL 60101
bedrooms
4 Beds
bathrooms
4 Baths
square feet
3,120 Ft²
$4,261
Est. Monthly

About This Property

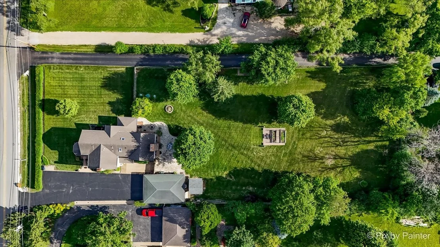
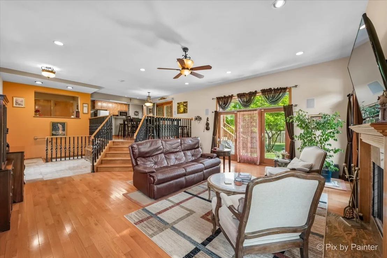
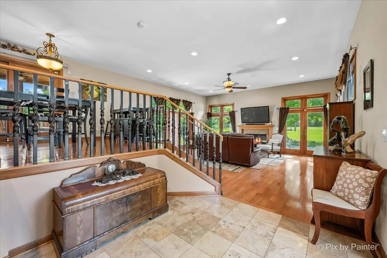
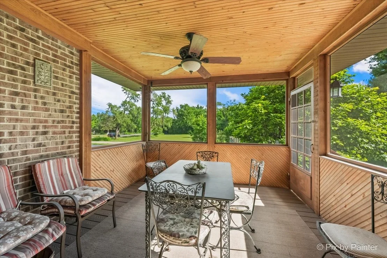
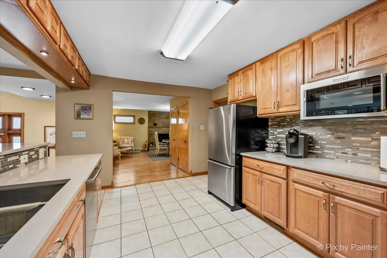
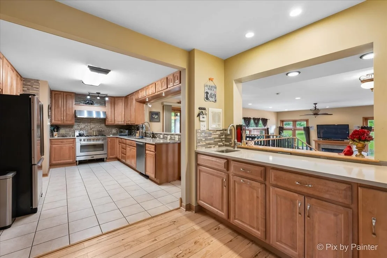
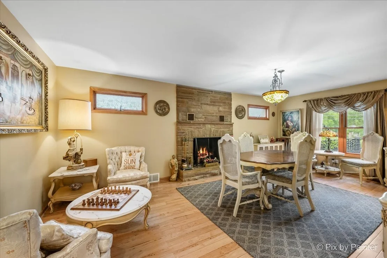
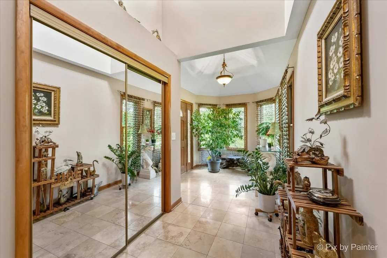
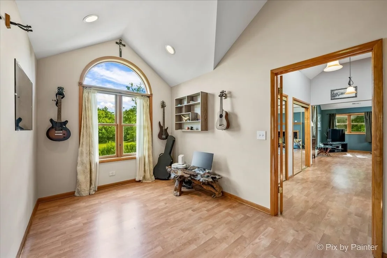
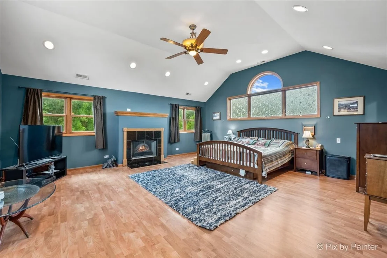
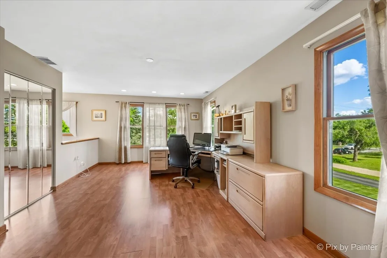
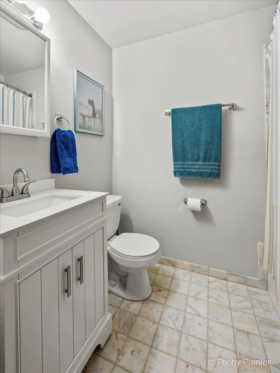
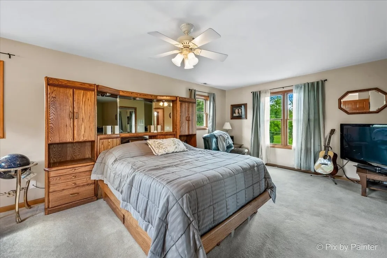
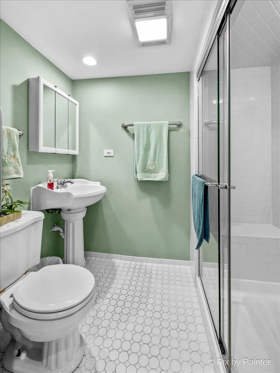
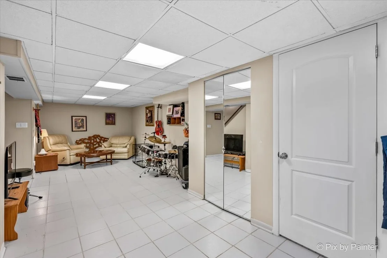
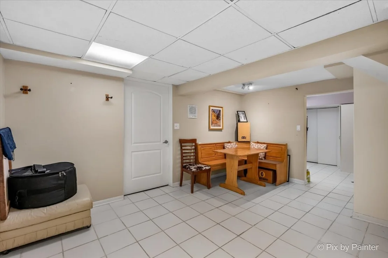
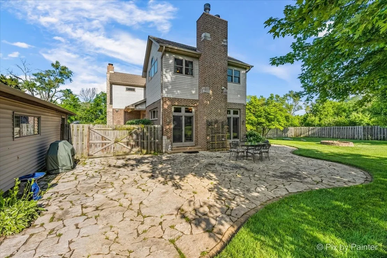
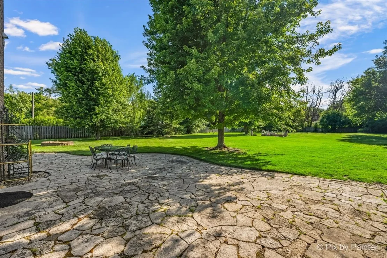
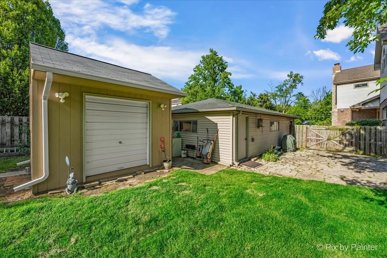
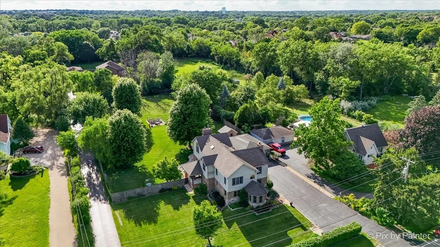
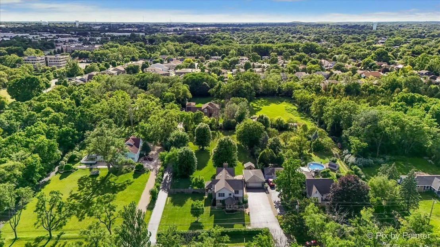
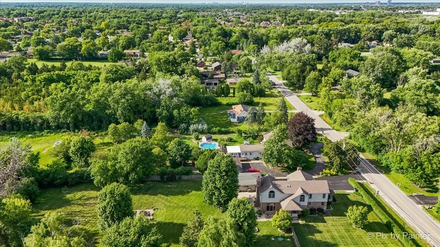
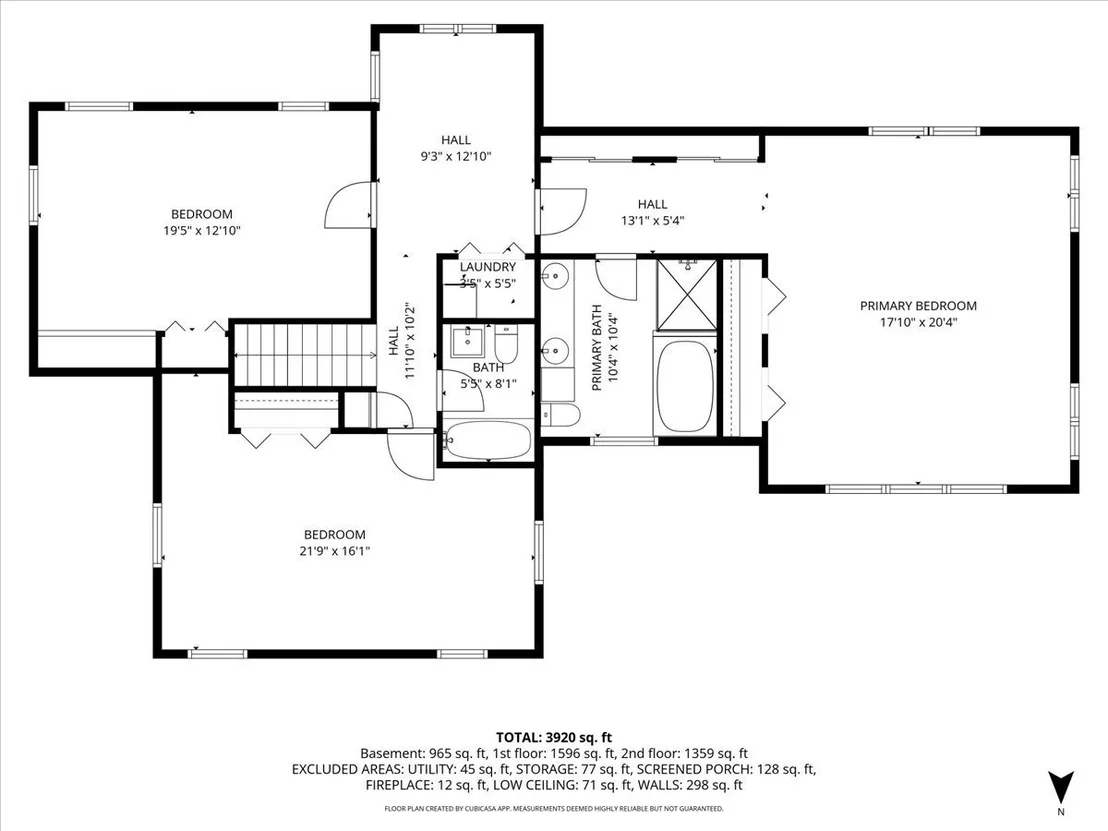
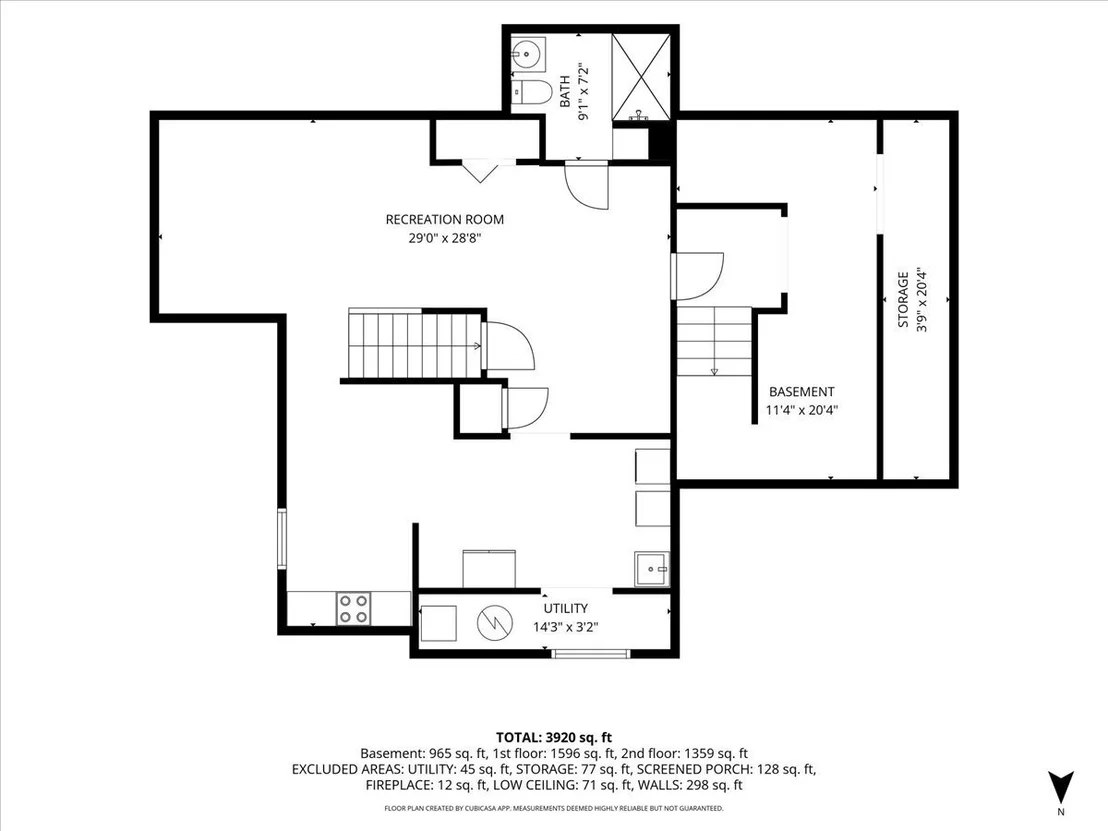
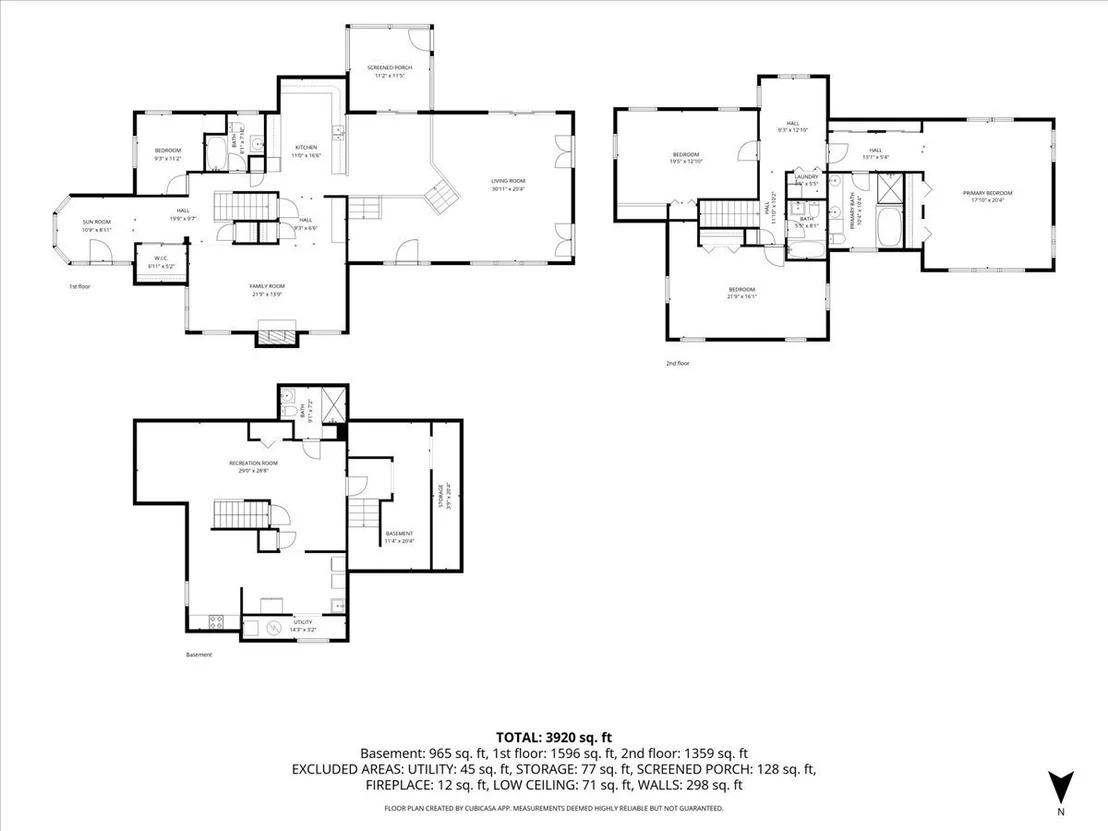
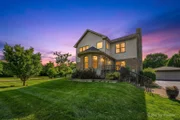
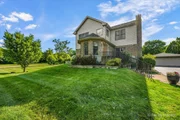
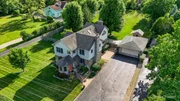
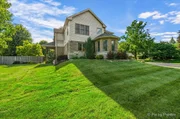
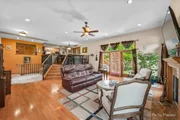
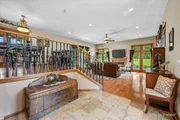
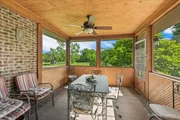
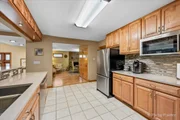
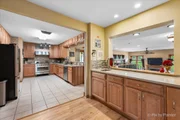
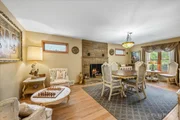
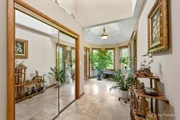
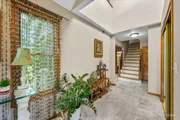
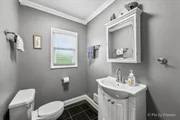
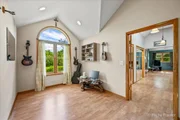
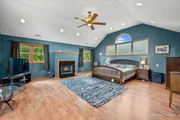
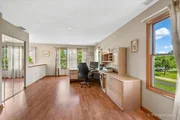
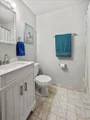
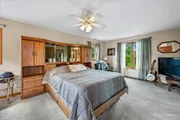
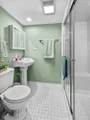
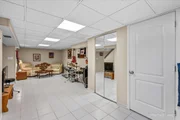
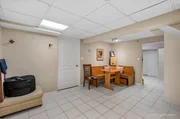
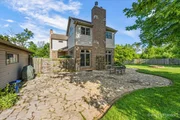
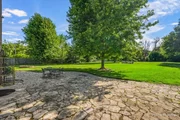
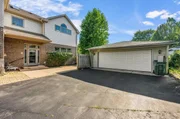
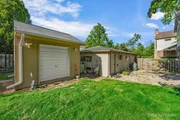
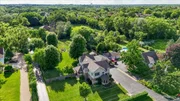
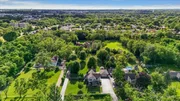
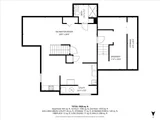
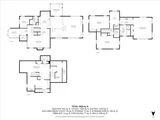
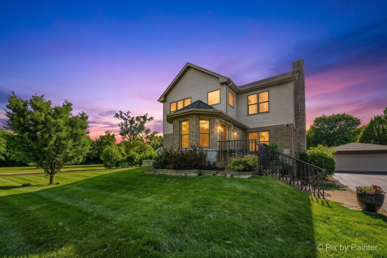
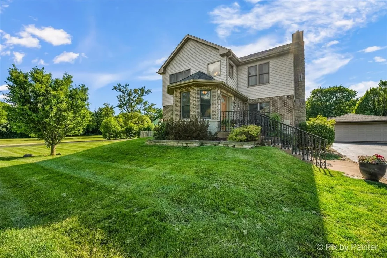
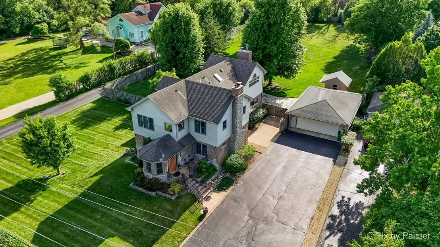
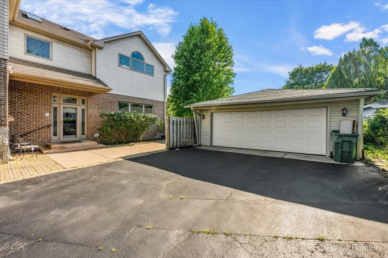
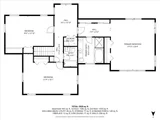
1 Acre a Horse is Allowed. Minutes to Everything. Land like this almost never comes up in Addison. This rare 1-acre property gives you the space and privacy you've been looking for, without giving up an easy commute.  The dramatic two-story entry sets the tone. A wall of glass doors fills the living room with light and opens right onto the flagstone patio and the yard beyond. This kitchen is made for real cooking, with a professional range and Fossil Grey quartz counters which flows into the breakfast area and an enclosed porch. Living and Dining Room fireplaces provide a warm cozy touch.  The open second level overlooks the living room below and includes a flex room  could be a nice guest room or office and a full bath. On the top floor, the primary suite is a true retreat with vaulted ceilings, an electric fireplace, and a spa bath with jetted tub and separate shower. Two more bedrooms, a skylit sitting room, a marble hall bath, + 2nd laundry finish out the level. The lower level can work as a flex guest space complete with a kitchenette, full bath with steam shower, and laundry. Outside, the expanded heated detached 2-car garage has yard access and a utility sink, ready for equipment or car projects or the man cave in the garage.  A newer shed (2023) adds even more storage.  The big-ticket items are handled: water heater and well tank (2026), sump pump and water treatment (2025), furnace (2024), septic with pump (2017), and Andersen windows throughout. Quality finishes were used throughout the home.  Minutes to Army Trail Road, Lake Street, major highways, and everyday shopping. Room to breathe, close to it all. Book your showing today.
Unit Size
3,120 Ft²
Days on Market
-
Land Size
1.01 acres
Price per sqft
$221
Property Type
House
Property Taxes
$878
HOA Dues
-
Year Built
1948

Listed By

April Hieronymus, ABR,PSA,SFR,SRES
Berkshire Hathaway HomeServices Starck Real Estate

Payment Calculator

Cap Rate Calculator

Property Highlights

Garage
Air Conditioning
Fireplace
Parking Details
Has Garage
Parking Features: Asphalt, Garage Door Opener, Heated Garage, Garage, Detached, Yes
Garage Spaces: 2
Interior Details
Full Bathrooms: 4
Interior Features: In-Law Floorplan, High Ceilings, Quartz Counters
Appliances: Range, Microwave, Dishwasher, Refrigerator, Washer, Dryer, Stainless Steel Appliance(s), Range Hood, Water Softener
Flooring Type: Hardwood, Laminate, Carpet, Wood
Door Features: French Doors, Sliding Doors, Storm Door(s), Panel Door(s), 6 Panel Door(s), Sliding Glass Door(s)
Laundry Features: In Unit, Laundry Chute, Sink
Rooms: 10
Has Fireplace
Fireplace Features: Wood Burning, Gas Log, Gas Starter
Fireplaces: 3
Basement: Finished, Storage Space, Full, Rec/Family Area
Exterior Details
Square Footage: 3120
Square Footage Source: $0
Year Built: 1948
Levels: Tri-Level
Other Structures: Shed(s)
Window Features: Screens, Skylight(s), Wood Frames, Palladian Windows
Construction Materials: Vinyl Siding, Brick
Patio and Porch Features: Patio, Screened
Lot Size Area: 43995.6
Lot Size Units: Square Feet
Lot Size Acres: 1.01
Lot Size Square Feet: 43995.6
Lot Size Dimensions: 129x339x129x339
Water Source: Well
Financial Details
Tax Annual Amount: $10,531
Utilities Details
Cooling Type: Central Air
Heating Type: Natural Gas, Forced Air, Zoned
Sewer : Septic Tank
Location Details
HOA/Condo/Coop Fee Includes: None

Building Info

Overview

    General

  • Year Built: 1948
  • Effective Year Built: 1948
  • Building Count: 1
  • Total Rooms: 6
  • Bedroom Count: 3
  • Bathroom Count: 4
  • Full Bathrooms: 4
  • Partial Bathrooms: 4
  • Building Condition: 0
  • Building Quality: 0
  • Construction Type: 18
  • Building Style: 28
  • Exterior Walls Type: 0
  • Interior Walls Type: 0
  • Roof Shape Type: 0
  • Roof Cover Type: 0
  • Floor Count: 200
  • Living Units: 1
  • Floor Cover: 0
  • Basement Type: 6
  • Basement Area: 1,136
  • Garage Type: 4
  • Parking Space Count: 2
  • Patio Type: 0
  • Porch Type: 77
  • Pool Type: 0

    Dimensions

  • Lot Size Square Feet: 43,996
  • Lot Size Depth Feet: 1,300
  • Lot Size Frontage Feet: 3,390
  • Total Building Area: 4,029
  • Gross Building Area: 4,029
  • Building Area: 3,120
  • Building Area Measurement: L

    Heating and Cooling

  • Fireplace Count: 1
  • Air Conditioning: 5
  • Heating: 0
  • Heated Square Feet: 3,120
  • Heating Fuel Type: 0

    Utilities

  • Sewer System: 0
  • Water Service: 0

Building

  • Building Type: 0
  • Property Class: R
  • Subdivision: OLD ARMY TRAIL ESTATES
  • Land Acres: 0000001010
  • Standard Land Use Code: 1001
  • County Land Use Code: R
  • Legal Description 1: OLD ARMY TRAIL ESTATES E 339.9FT N 130FT S1/2

Neighborhood

  • School District Name: Marquardt School District 15
  • School Tax School District: BLOOMINGDALE
  • Census Tract: 840907

Zoning

  • Zoning: R

Geography

  • Assessors Map Reference: 2969-D4
  • Parcel: 02-23-400-046
  • Lot: 11
  • Municipality: BLOOMINGDALE
  • Latitude: 41.938
  • Longitude: -88.0546

    Address

  • Full Address: 4n260 Walter Rd
  • Address - House Number: 4n260
  • Address - Street Name: Walter
  • Address - Suffix Type: Rd
  • State: IL
  • City Name: Addison
  • Carrier Code: R002
  • 4-Digit Zip Code: 1439
  • Zip Code: 60101

Valuation

    Tax

  • Tax Year: 2022
  • Tax Amount: $1,112,650
  • Tax Rate Code Area: 2007

    Appraisal Valuation

  • Standard Deviation: 0.154
  • Valuation Date: Jan 10, 2024
  • Confidence Score: 81
  • Final Value: 476,283
  • High Value: 549,652
  • Low Value: 402,914

    Market Valuation

  • Market Total Value: $402,450
  • Market Land Value: $173,100
  • Market Improvement Value: $229,350

    Assessments Valuation

  • Assessed Year: 2022
  • Assessed Total Value: $134,150
  • Assessed Land Value: $57,700
  • Assessed Improvements Value: $76,450

    Sales

  • Current Sale Contract Date: May 06, 2005
  • Current Sale Recording Date: May 19, 2005
  • Current Sale Price:
  • Current Sale Document Type: 71
  • Current Sale Input Document Number: R2005-103359
  • Previous Sale Recording Date: Dec 11, 1997
  • Previous Sale Contract Date: Oct 27, 1997
  • Previous Sale Amount: $171,000
  • Previous Sale Document Type: 71
Data used for valuation calculations is provided by RealtyHop, and other third party sources

Comparables

Unit
Status
Type
Beds
Baths
ft²
Price/ft²
Asking Price
Listed On
Closing Price
Sold On
HOA + Taxes

About DuPage


Similar Homes for Sale

Currently no similar homes around

Nearby Rentals

Unit for rent at 312 Felicia Court, Bloomingdale, IL, 60108

$9,000 /mo

  • 5 Beds
  • 4 Baths
  • 7,502 ft²
312 Felicia Court, Bloomingdale, IL, 60108 Listing by Ronald Ohr
Unit for rent at 690 Marilyn Avenue, Glendale Heights, IL, 60139

$1,700 /mo

  • 2 Beds
  • 1 Bath
  • 910 ft²
690 Marilyn Avenue #206, Glendale Heights, IL, 60139 Listing by Nestor Angel
Unit for rent at 21w205 Tee Lane, Itasca, IL, 60143

$2,100 /mo

  • 2 Beds
  • 1 Bath
  • 1,127 ft²
21w205 Tee Lane #A, Itasca, IL, 60143 Listing by Charles McCann


Frequently Asked Questions

When was property at 4N260 Walter Road built and last sold?
The property at 4N260 Walter Road was built in 1948 and last sold on May 6, 2005 for $365,000.
How much is this home worth?
The estimated value of the home located at 4N260 Walter Road is $704,242.
What are some comparable homes to 4N260 Walter Road?
There are currently no comparable homes to 4N260 Walter Road.