Check Availability
Kane 60174
4N012 Thornly Road
$699,900
● House - For Sale

4N012 Thornly Road

St. Charles, IL 60174
bedrooms
4 Beds
bathrooms
3 Baths, 1 Half Bath
square feet
4,262 Ft²
$4,355
Est. Monthly

About This Property

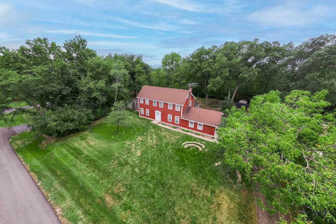
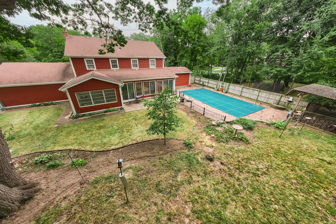
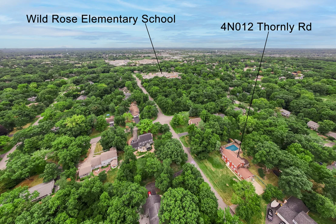
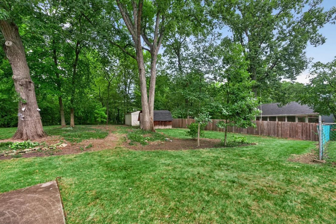
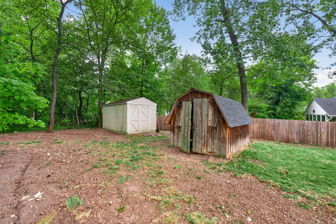
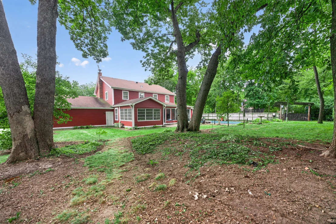
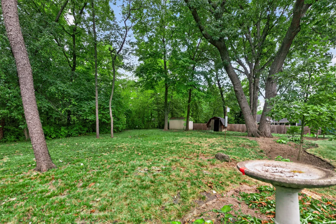
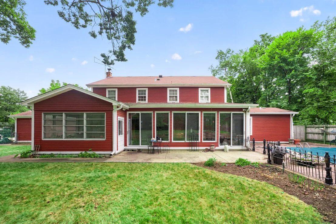
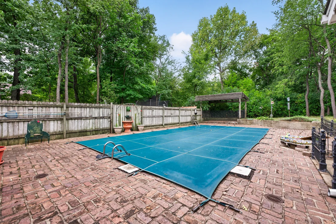
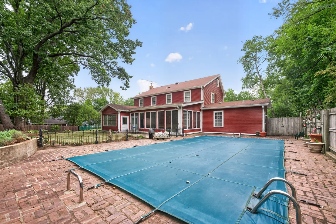
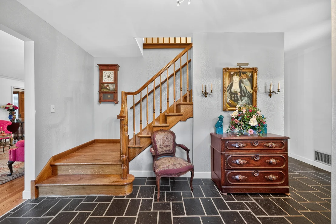
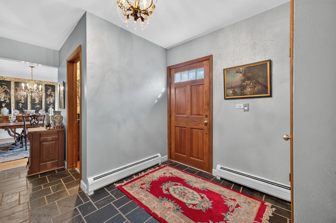
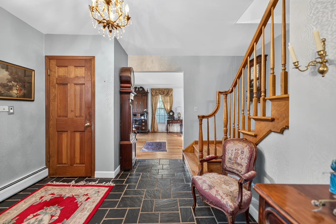
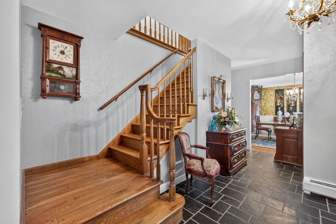
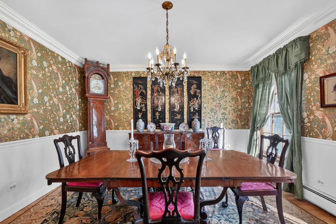
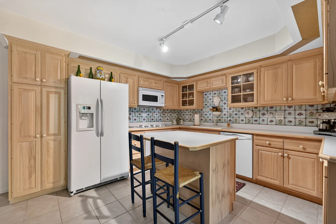
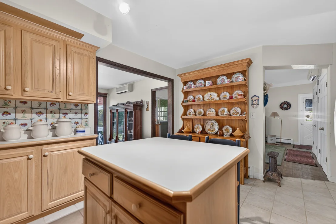
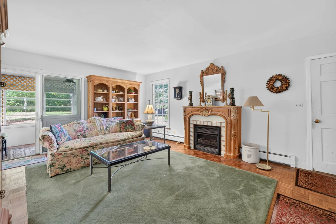
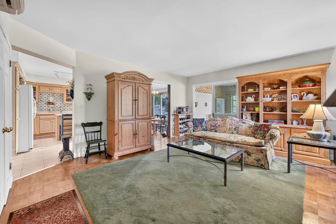
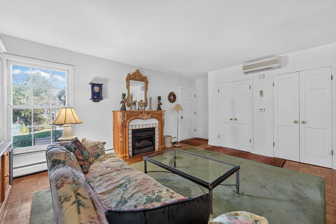
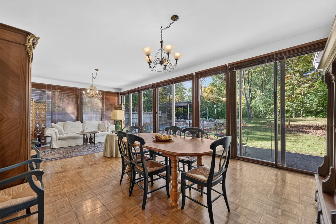
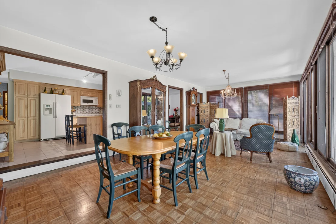
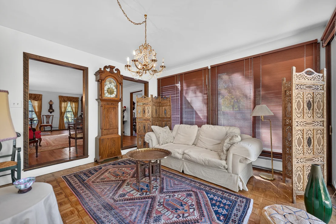
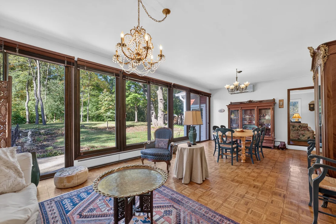
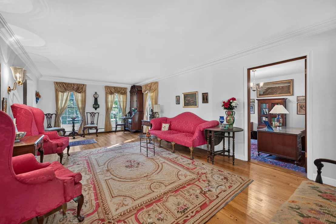
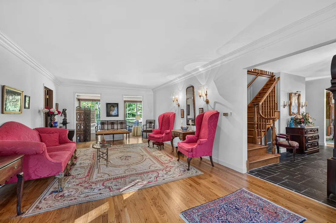
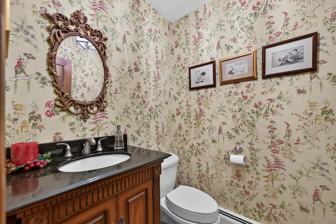
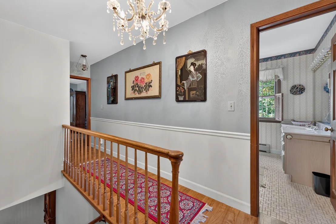
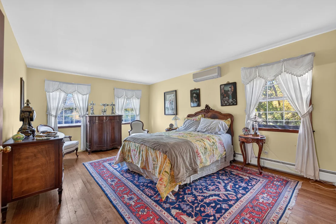
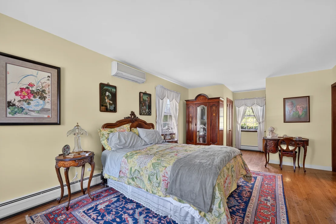
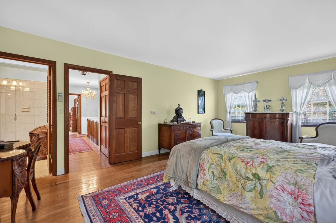
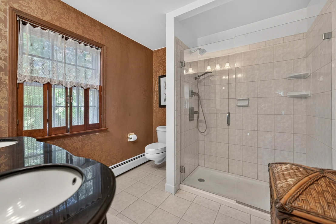
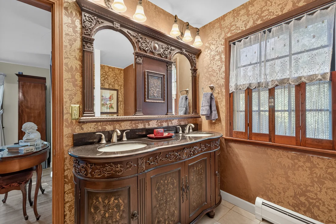
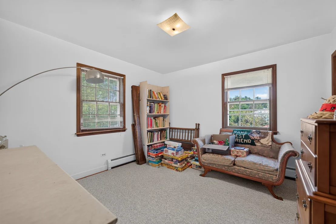
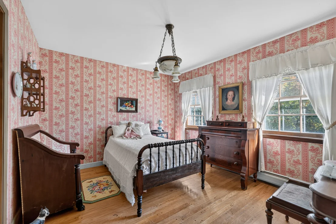
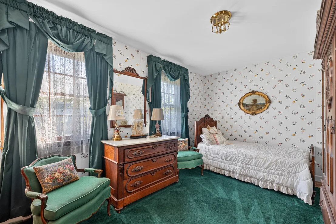
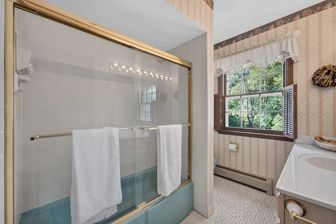
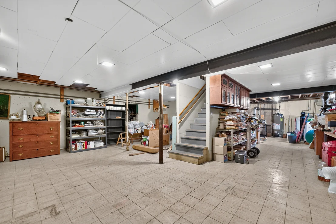
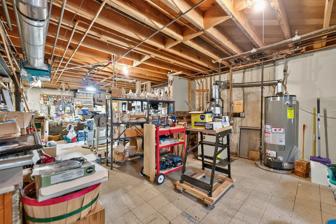
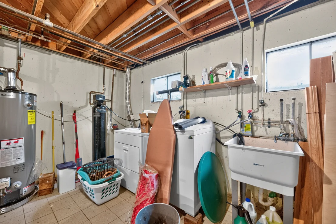
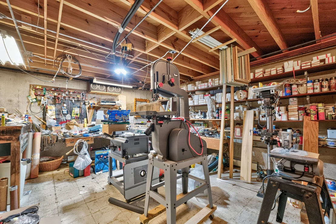
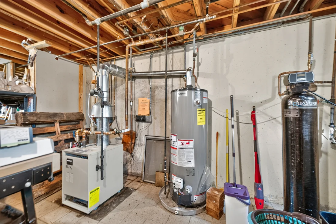
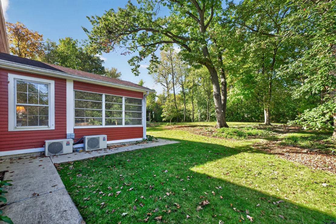
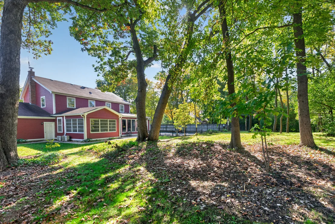
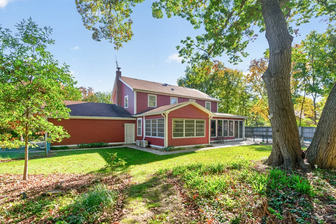
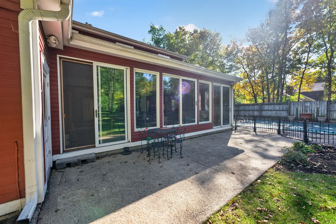
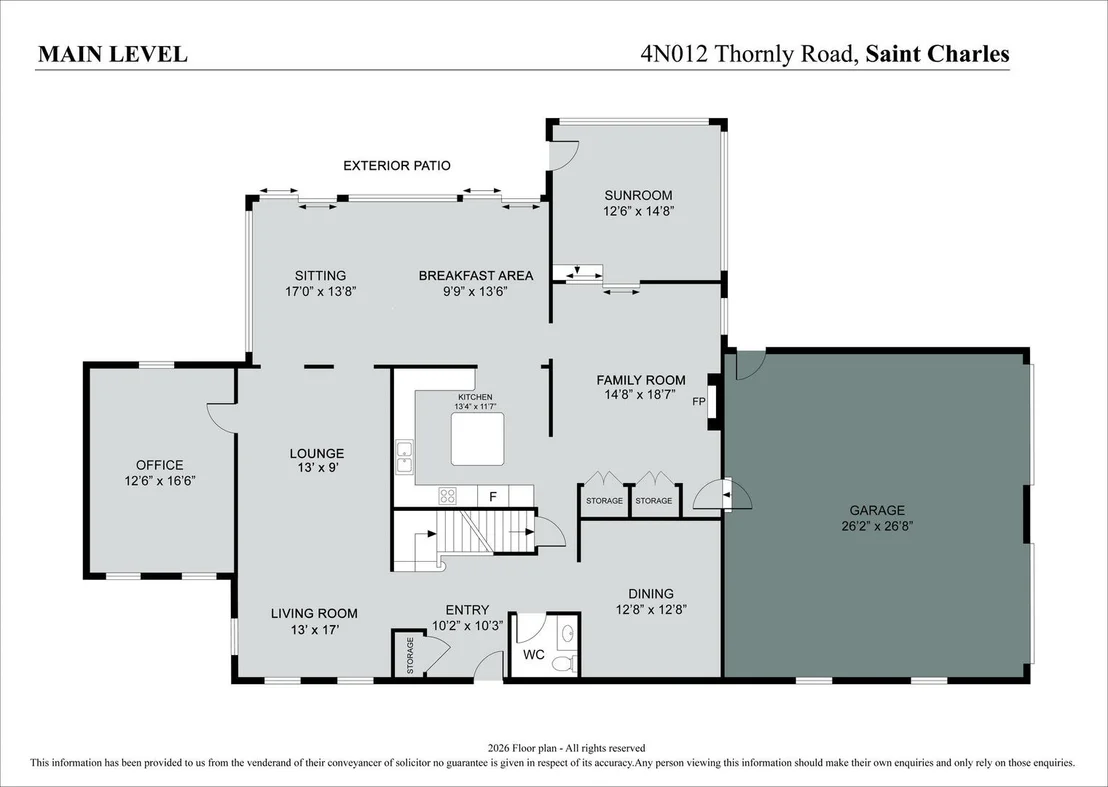
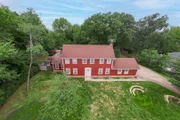
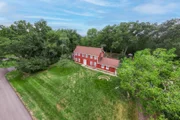
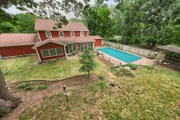
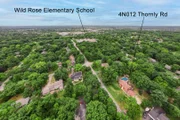
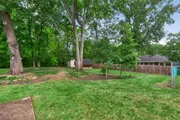
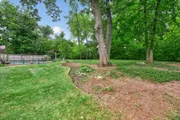
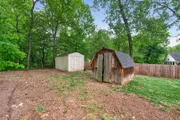
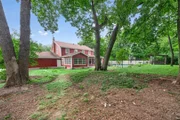
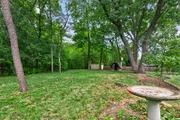
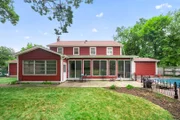
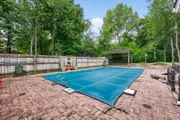
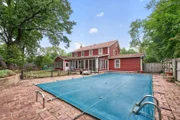
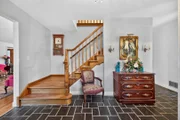
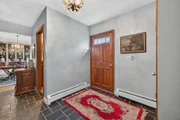
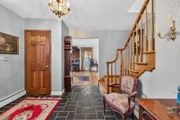
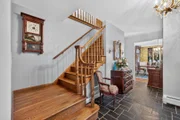
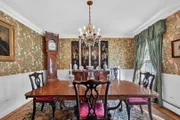
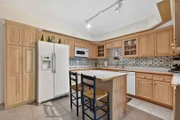
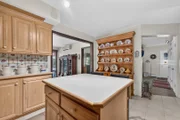
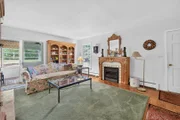
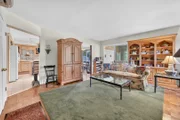
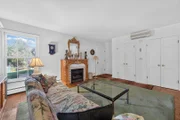
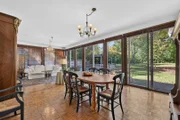
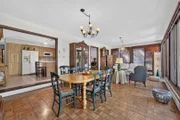
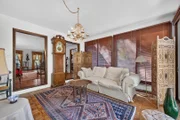
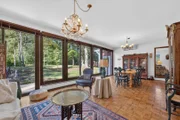
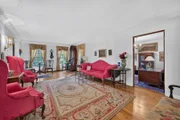
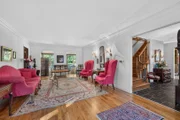
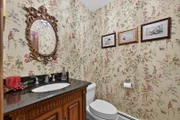
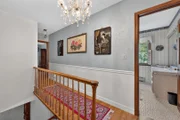
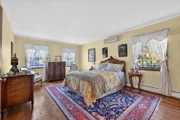
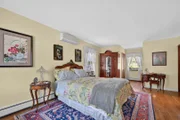
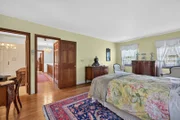
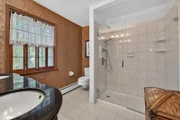
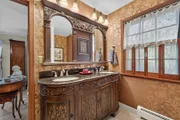
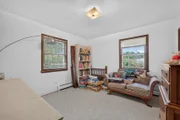
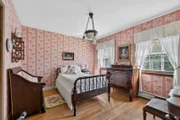
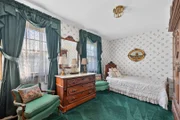
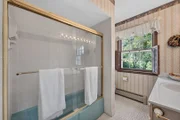
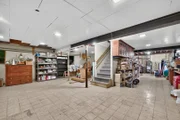
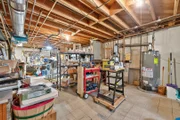
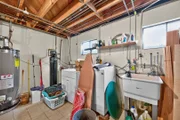
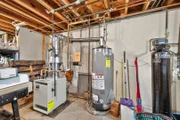
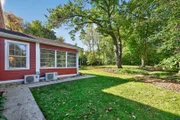
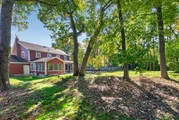
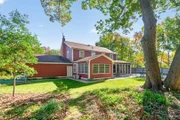
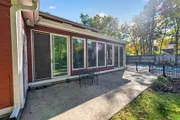
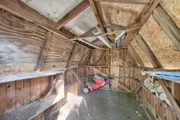
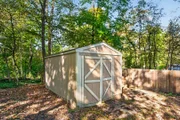
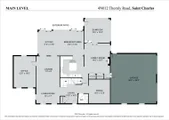
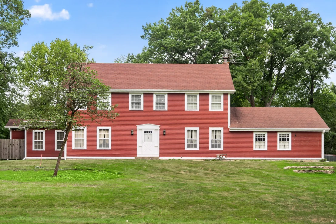
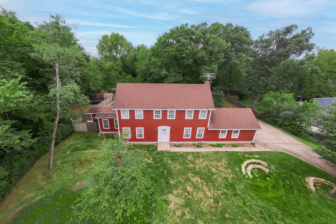
A four bedroom, three and a half bathroom home with a spacious basement located on over half an acre in the beautiful Wildrose subdivision in St. Charles, which is close to forest preserves, trails, schools, and shopping. The home sits on a large lot surrounded by trees and provides the buyer with a scenic and quiet neighborhood. The outdoor space has everything you need: a four season room, multiple sheds, an inground pool with a wrap around brick pool deck and an adjoining seating area-great for entertaining. The living room and dining room features crown molding, built in wood features, and tons of natural light. The sun room provides even more light and views of the stunning backyard, great for your morning coffee, which opens up to the airy kitchen with an island with additional storage and seating. The sweeping staircase upstairs leads you to the four bedrooms along with a master and hall bathroom. The spacious basement features multiple crawl space areas-perfect for storage, a workshop area, overhead lights, and a 200 amp circuit panel. Additional features: an office, four seasons room, fireplace, decorative wall sconces, hardwood floors, etc. This charming home offers so much with its picturesque location, lot size, pool, and so much more! Home has public water and a standby generator.  The home is being sold in AS IS condition.
Unit Size
4,262 Ft²
Days on Market
-
Land Size
0.57 acres
Price per sqft
$164
Property Type
House
Property Taxes
$918
HOA Dues
-
Year Built
1966

Listed By

Payment Calculator

Cap Rate Calculator

Property Highlights

Garage
Air Conditioning
Fireplace
Parking Details
Has Garage
Parking Features: Concrete, Garage Door Opener, Garage, Attached, Yes
Garage Spaces: 2
Interior Details
Half Bathrooms: 1
Full Bathrooms: 3
Interior Features: Built-in Features, Pantry, Separate Dining Room, Workshop
Appliances: Range, Microwave, Dishwasher, Refrigerator, Washer, Dryer, Disposal, Water Purifier Owned, Gas Cooktop, Gas Oven, Humidifier
Flooring Type: Hardwood, Carpet
Door Features: Sliding Doors, Storm Door(s), Sliding Glass Door(s)
Laundry Features: Gas Dryer Hookup, In Unit, Sink
Rooms: 11
Has Fireplace
Fireplace Features: Gas Log, Gas Starter
Fireplaces: 1
Basement: Finished, Crawl Space, Storage Space, Daylight, Full, Egress Window
Exterior Details
Square Footage: 4262
Square Footage Source: $0
Year Built: 1966
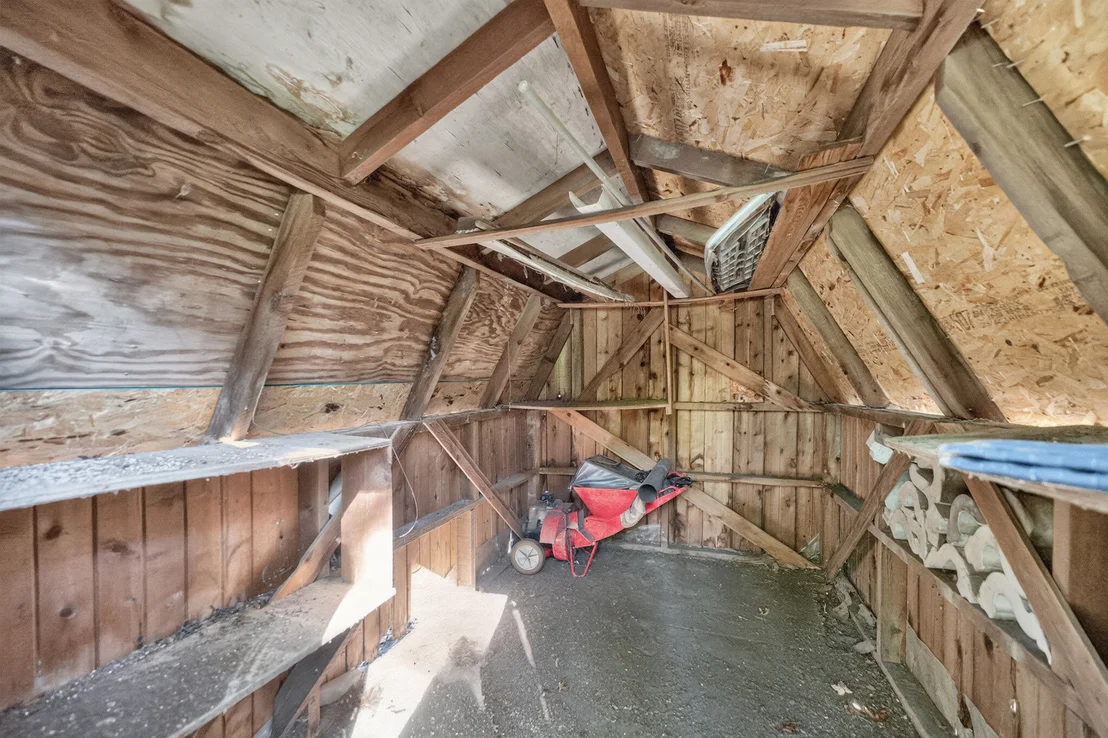
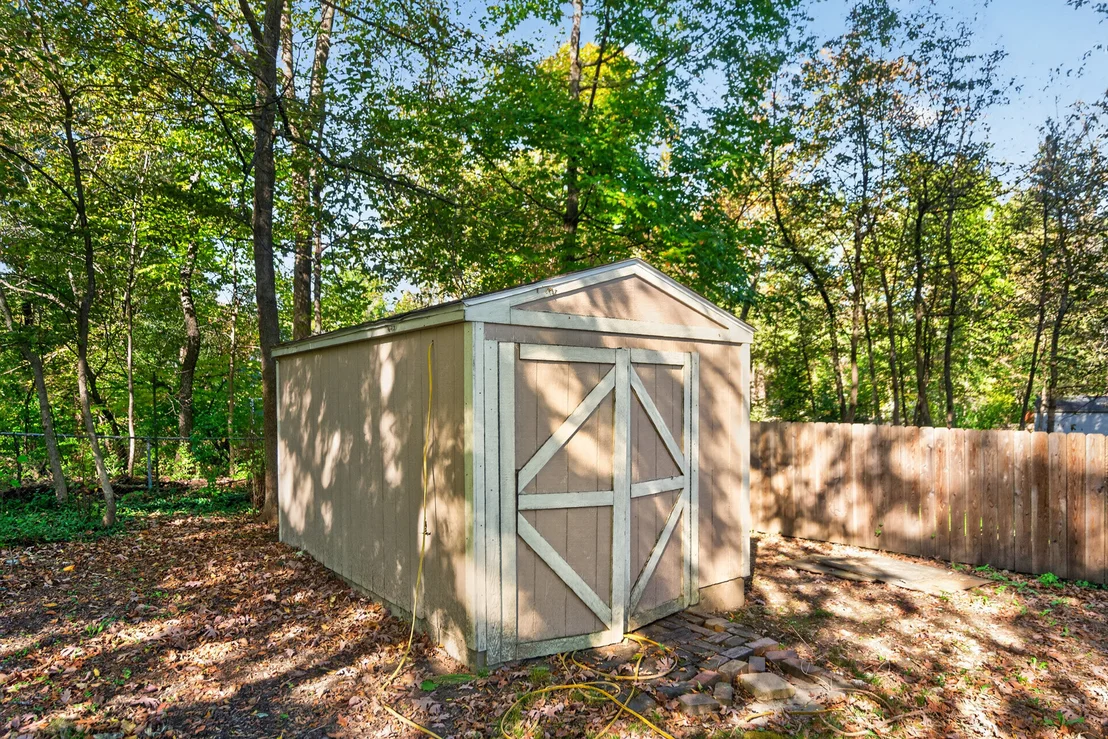
Other Structures: Shed(s)
Window Features: Screens, Drapes, Insulated Windows, Blinds, Wood Frames
Construction Materials: Vinyl Siding
Patio and Porch Features: Patio
Pool Features: In Ground
Pool is Private
Lot Features: Wooded, Mature Trees
Lot Size Area: 24829.2
Lot Size Units: Square Feet
Lot Size Acres: 0.57
Lot Size Square Feet: 24829.2
Lot Size Dimensions: 24843
Water Source: Public
Financial Details
Tax Annual Amount: $11,010
Utilities Details
Cooling Type: Central Air
Heating Type: Natural Gas, Forced Air
Sewer : Public Sewer, Storm Sewer
Location Details
HOA/Condo/Coop Fee Includes: None

Building Info

Overview

    General

  • Year Built: 1966
  • Effective Year Built: 1974
  • Building Count: 1
  • Total Rooms: 9
  • Bedroom Count: 4
  • Bathroom Count: 3
  • Full Bathrooms: 2
  • Partial Bathrooms: 3
  • Building Condition: 3
  • Building Quality: 0
  • Construction Type: 6
  • Building Style: 0
  • Exterior Walls Type: 23
  • Interior Walls Type: 3
  • Roof Shape Type: 1
  • Roof Cover Type: 15
  • Floor Count: 200
  • Living Units: 1
  • Floor Cover: 9
  • Basement Type: 2
  • Basement Area: 1,188
  • Garage Type: 1
  • Garage Square Area: 675
  • Parking Space Count: 2
  • Patio Type: 0
  • Porch Type: 77
  • Pool Type: 8

    Dimensions

  • Lot Size Square Feet: 24,843
  • Total Building Area: 3,074
  • Gross Building Area: 3,074
  • Building Area: 3,074
  • Building Area Measurement: L

    Heating and Cooling

  • Fireplace Count: 1
  • Air Conditioning: 13
  • Heating: 4
  • Heated Square Feet: 3,074
  • Heating Fuel Type: 3

    Utilities

  • Sewer System: 0
  • Water Service: 0

Building

  • Building Type: 0
  • Property Class: R
  • Subdivision: WILDROSE
  • Land Acres: 0000000570
  • Standard Land Use Code: 1001
  • County Land Use Code: 0040
  • State Land Use Code: 0040
  • Legal Description 1: MAP AREA: 052-WILDROSE,OLD QRY

Neighborhood

  • School District Name: St. Charles Community Unit School District 303
  • Census Tract: 852103

Geography

  • Parcel: 09-21-376-020
  • Lot: 52
  • Municipality: SAINT CHARLES
  • Latitude: 41.927
  • Longitude: -88.3343

    Address

  • Full Address: 4n012 Thornly Rd
  • Address - House Number: 4n012
  • Address - Street Name: Thornly
  • Address - Suffix Type: Rd
  • State: IL
  • City Name: Saint Charles
  • Carrier Code: R010
  • 4-Digit Zip Code: 1172
  • Zip Code: 60174

Valuation

    Tax

  • Tax Year: 2022
  • Tax Amount: $1,003,864
  • Tax Rate Code Area: SC004

    Appraisal Valuation

  • Standard Deviation: 0.1389
  • Valuation Date: Nov 29, 2023
  • Confidence Score: 83
  • Final Value: 576,582
  • High Value: 656,671
  • Low Value: 496,492

    Market Valuation

  • Market Total Value: $426,885
  • Market Land Value: $164,349
  • Market Improvement Value: $262,536

    Assessments Valuation

  • Assessed Year: 2022
  • Assessed Total Value: $142,238
  • Assessed Land Value: $54,761
  • Assessed Improvements Value: $87,477

    Exemptions

  • Senior Citizen Exemption : Yes
  • Homeowner Exemption: Yes

    Sales

  • Current Sale Contract Date: Sep 01, 1998
  • Current Sale Recording Date: Oct 02, 1998
  • Current Sale Document Type: 69
  • Current Sale Input Document Number: 98K089380
Data used for valuation calculations is provided by RealtyHop, and other third party sources

Comparables

Unit
Status
Type
Beds
Baths
ft²
Price/ft²
Asking Price
Listed On
Closing Price
Sold On
HOA + Taxes

About Kane


Similar Homes for Sale

Currently no similar homes around

Nearby Rentals

Unit for rent at 1340 Brook Street, St. Charles, IL, 60174

$1,900 /mo

  • 2 Beds
  • 2 Baths
  • 1,100 ft²
1340 Brook Street #E, St. Charles, IL, 60174 Listing by Jojo Marino
Unit for rent at 37w209 Deer Pond Court, St. Charles, IL, 60175

$9,000 /mo

  • 4 Beds
  • 4 Baths
  • 5,000 ft²
37w209 Deer Pond Court, St. Charles, IL, 60175 Listing by Brett Giza
Unit for rent at 1320 Brook Street, St. Charles, IL, 60174

$1,850 /mo

  • 2 Beds
  • 2 Baths
  • 1,100 ft²
1320 Brook Street #H, St. Charles, IL, 60174 Listing by Jojo Marino


Frequently Asked Questions

When was property at 4N012 Thornly Road built and last sold?
The property at 4N012 Thornly Road was built in 1966 and last sold on Sep 1, 1998 for $0.
How much is this home worth?
The estimated value of the home located at 4N012 Thornly Road is $717,766.
What are some comparable homes to 4N012 Thornly Road?
There are currently no comparable homes to 4N012 Thornly Road.