Check Availability
Worcester 01535
4B Mccarthy Rd
$799,000
● House - In Contract

4B Mccarthy Rd

North Brookfield, MA 01535
bedrooms
3 Beds
bathrooms
3 Baths
square feet
2,400 Ft²
$4,218
Est. Monthly

About This Property

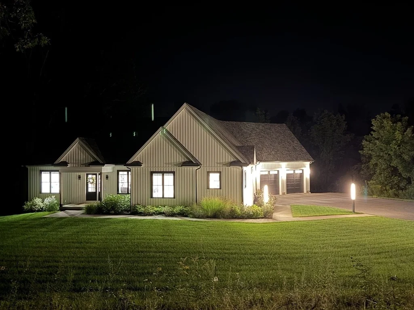
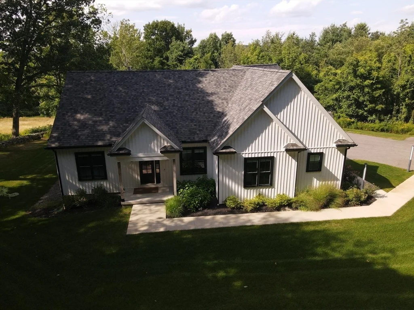
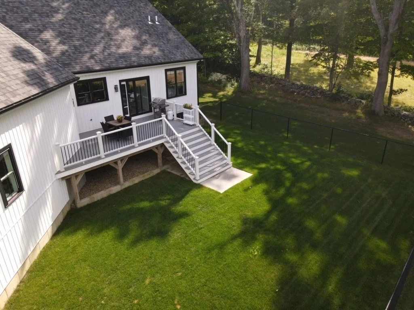
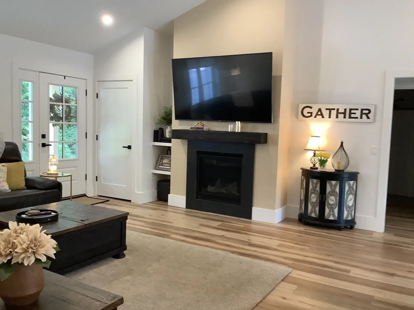
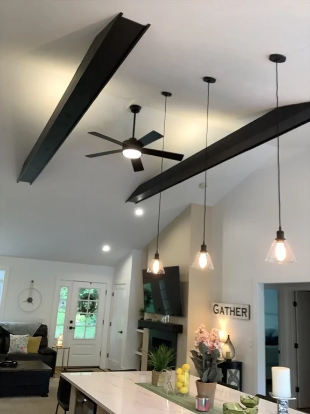
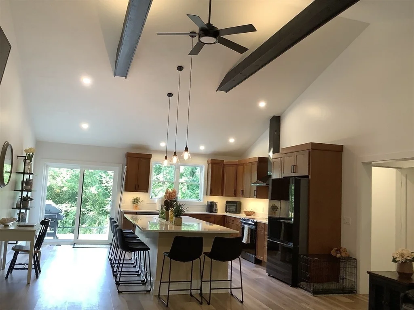
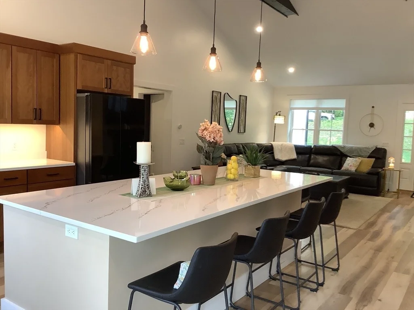
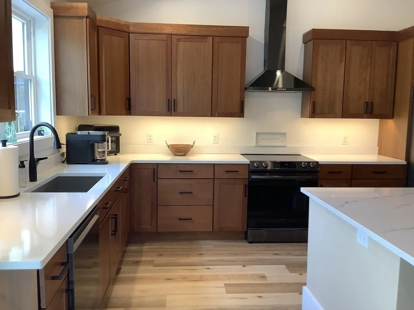
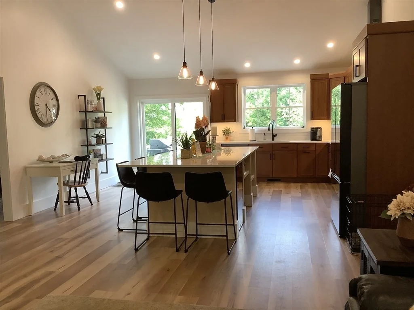
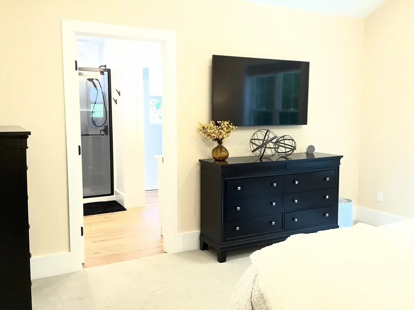
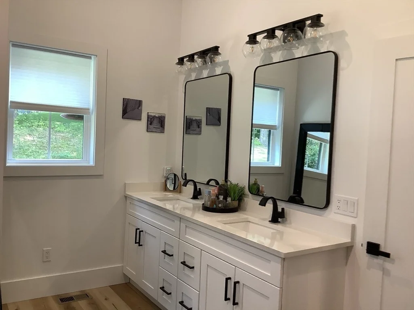
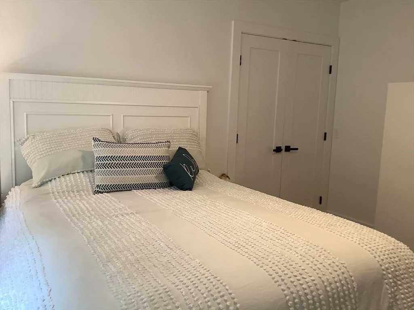
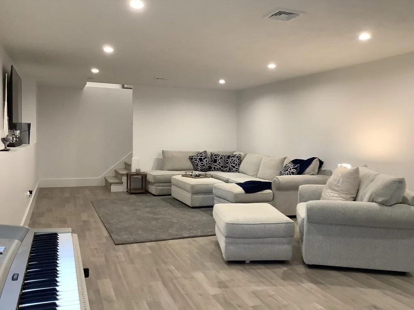
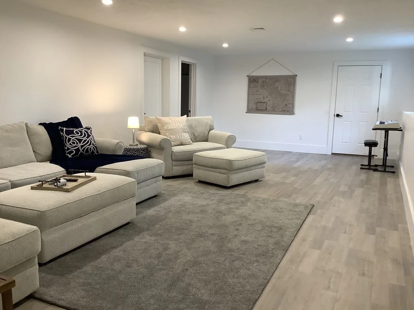
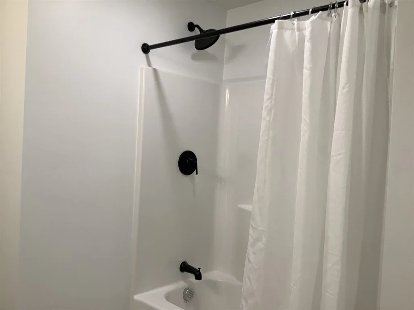
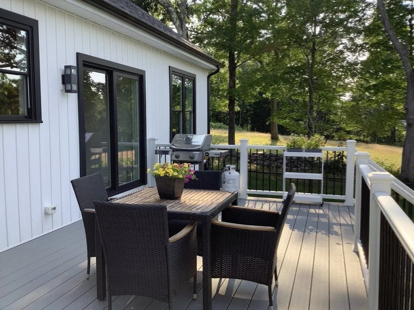
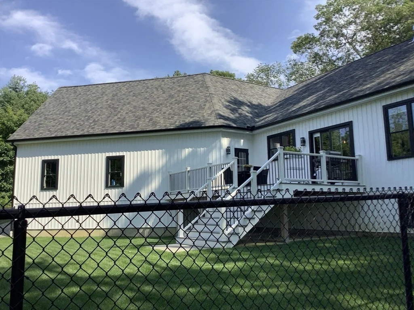
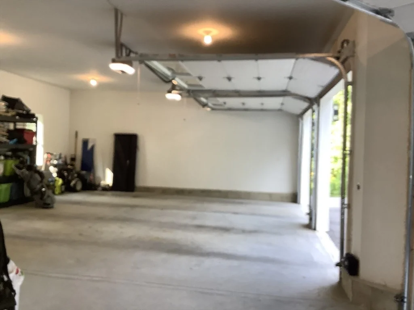
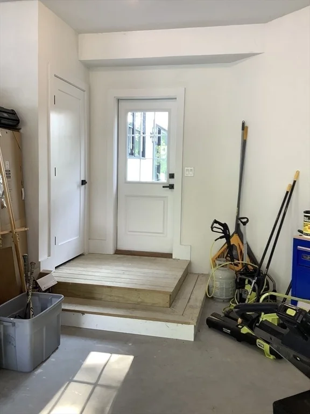
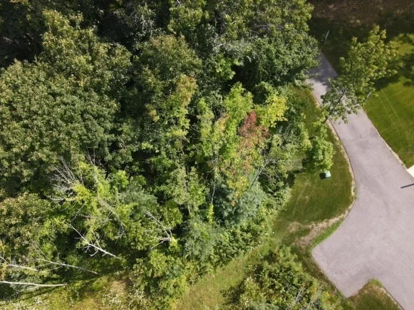
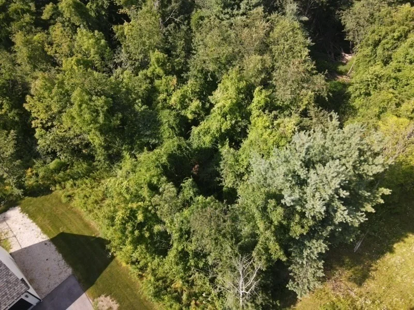
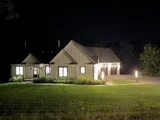
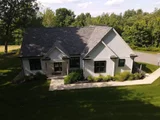
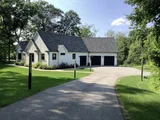
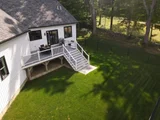
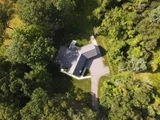
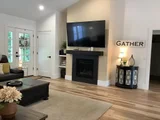
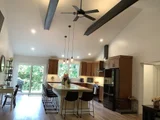
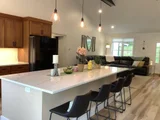
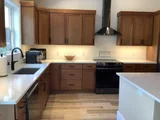
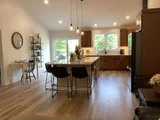
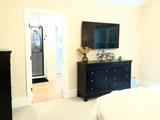
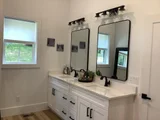
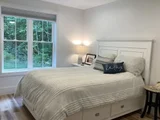
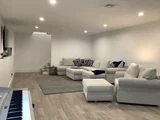
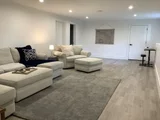
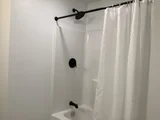
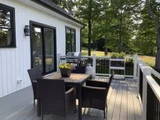
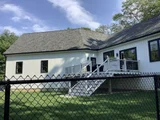
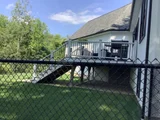
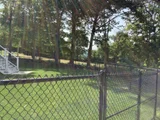
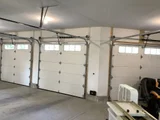
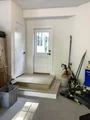
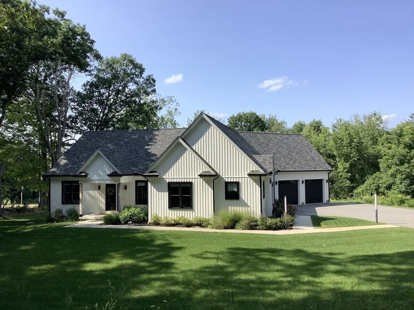
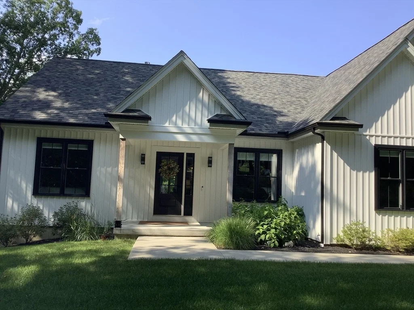
Located at 4B McCarthy Rd in North Brookfield, MA, this newly constructed 2022 single-family residence, encompassing 2400 square feet of meticulously designed living space, presents an attractive property in great condition. This farm house ranch-style home offers a sophisticated blend of contemporary design and functional living. The heart of the home is an open-plan kitchen, seamlessly integrating with the living room. This culinary space features a central island, providing an ideal setting for both casual dining and entertaining. Adjacent to the kitchen, the living room is anchored by a fireplace, creating a focal point for relaxation and gathering. The property includes well-appointed bathrooms, one of which features a double vanity and a walk-in shower, optimizing both comfort and utility. Further enhancing the property's appeal is an attached garage with three spaces, offering ample room for vehicles and storage. An outdoor dining area provides an elegant extension of the living space, perfect for al fresco experiences. This exceptional property offers a compelling opportunity for discerning buyers seeking refined living. This property also comes with a .87acre buildable lot next door for family or investment opportunities.
Unit Size
2,400 Ft²
Days on Market
-
Land Size
5.00 acres
Price per sqft
$333
Property Type
House
Property Taxes
$294
HOA Dues
-
Year Built
2022

Listed By

JoAnn Schold
9 West Realty

Payment Calculator

Cap Rate Calculator

Last updated: 2 months ago (MLSPIN #73563819)

Price History

Date / Event Date Event Price
Aug 18, 2026 In contract -
In contract
Aug 14, 2026 Listed by 9 West Realty $799,000
Listed by 9 West Realty

Property Highlights

Garage
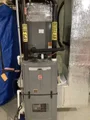
Air Conditioning
Fireplace
Parking Details
Has Garage
Attached Garage
Has Open Parking
Parking Features: Attached, Garage Door Opener, Storage, Workshop in Garage, Garage Faces Side, Paved, Insulated
Garage Spaces: 3
Open Parking Spaces: 8
Interior Details
Full Bathrooms: 3
Interior Features: Bathroom - With Tub & Shower, Lighting - Overhead, Bonus Room, Home Office, Internet Available - Broadband
Appliances: Water Heater, Tankless Water Heater, Range, Dishwasher, Disposal, Microwave, Refrigerator, Wine Refrigerator, Range Hood, Plumbed For Ice Maker, Vacuum System - Rough-in
Flooring Type: Carpet, Laminate, Laminate
Door Features: Storm Door(s)
Laundry Features: Electric Dryer Hookup, Washer Hookup, First Floor
Rooms: 8
Has Fireplace
Fireplace Features: Family Room
Fireplaces: 1
Basement: Full, Partially Finished, Bulkhead
Exterior Details
Square Footage: 2400
Square Footage Source: $0
Architectural Style: Contemporary, Ranch
Year Built Source: Public Records
Year Built: 2022
Building Area Total: 2400
Building Area Units: Square Feet
Window Features: Insulated Windows, Storm Window(s), Screens
Construction Materials: Frame
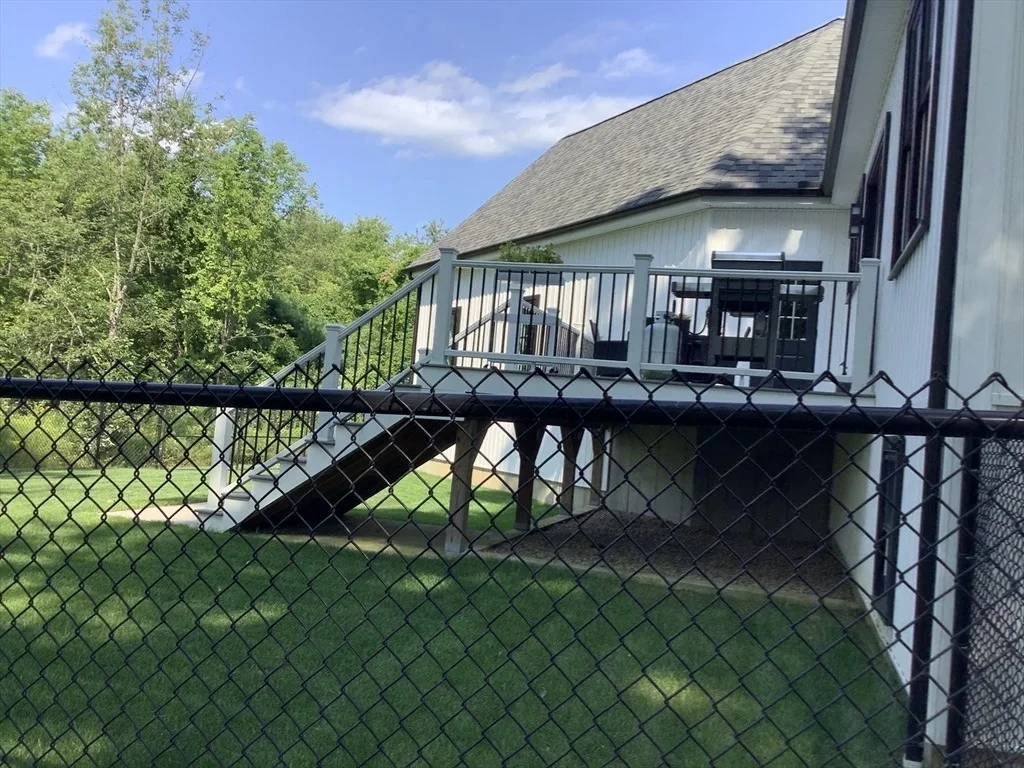
Patio and Porch Features: Deck - Composite
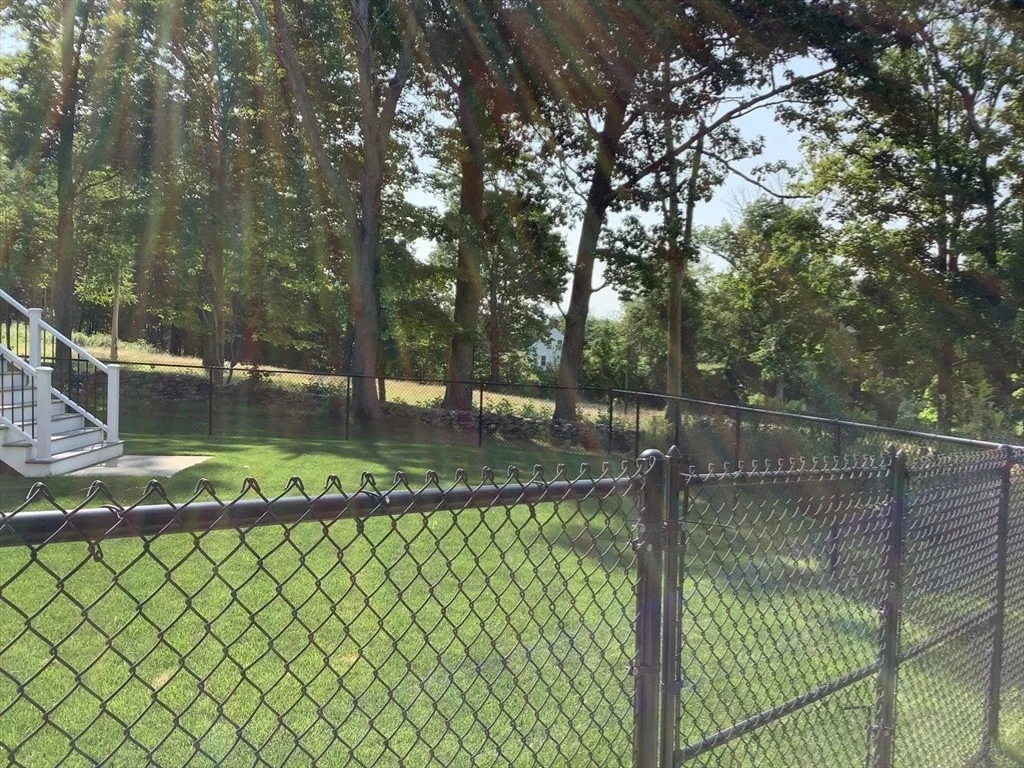
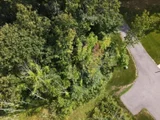
Lot Features: Cleared, Additional Land Avail.
Lot Size Area: 5
Lot Size Units: Acres
Lot Size Acres: 5
Lot Size Square Feet: 217800
Water Source: Private
Financial Details
Tax Assessed Value: $590,500
Tax Annual Amount: $3,531
Utilities Details
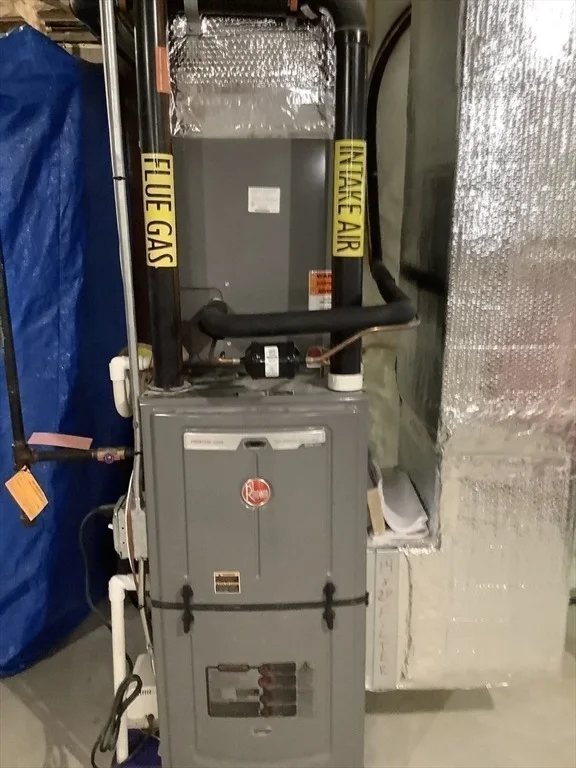
Cooling Type: Central Air
Heating Type: Propane
Sewer : Public Sewer

Building Info

Overview

    General

  • Year Built: 2022
  • Effective Year Built: 2022
  • Total Rooms: 8
  • Bedroom Count: 3
  • Bathroom Count: 2
  • Full Bathrooms: 2
  • Partial Bathrooms: 2
  • Building Condition: 6
  • Building Quality: 0
  • Construction Type: 0
  • Building Style: 11
  • Exterior Walls Type: 19
  • Interior Walls Type: 0
  • Roof Shape Type: 1
  • Roof Cover Type: 15
  • Floor Count: 100
  • Floor Cover: 0
  • Basement Type: 2
  • Basement Area: 0
  • Garage Type: 0
  • Parking Space Count: 0
  • Patio Type: 0
  • Porch Type: 0
  • Pool Type: 0

    Dimensions

  • Lot Size Square Feet: 218,279
  • Lot Size Frontage Feet: 0
  • Total Building Area: 1,817
  • Building Area: 1,817
  • Building Area Measurement: L

    Heating and Cooling

  • Air Conditioning: 13
  • Heating: 4
  • Heated Square Feet: 1,817
  • Heating Fuel Type: 3

    Utilities

  • Sewer System: 0
  • Water Service: 0

Building

  • Building Type: 0
  • Property Class: R
  • Land Acres: 0000005011
  • Standard Land Use Code: 1001
  • County Land Use Code: 101

Neighborhood

  • School District Name: North Brookfield School District
  • School Tax School District: N BROOKFIELD SD
  • Census Tract: 725100

Zoning

  • Zoning: 11

Geography

  • Parcel: NBFD M:031 B:00062 L:0004B
  • Block: 62
  • Lot: 4B
  • Municipality: NORTH BROOKFIELD
  • Latitude: 42.2565
  • Longitude: -72.092

    Address

  • Full Address: 4 Mccarthy Rd
  • Address - House Number: 4
  • Address - Street Name: Mccarthy
  • Address - Suffix Type: Rd
  • State: MA
  • City Name: North Brookfield
  • Carrier Code: R001
  • 4-Digit Zip Code: 1003
  • Zip Code: 01535

Valuation

    Tax

  • Tax Year: 2024
  • Tax Amount: $668,800

    Assessments Valuation

  • Assessed Year: 2024
  • Assessed Total Value: $509,400
  • Assessed Land Value: $77,600
  • Assessed Improvements Value: $431,800
Data used for valuation calculations is provided by RealtyHop, and other third party sources

Comparables

Unit
Status
Type
Beds
Baths
ft²
Price/ft²
Asking Price
Listed On
Closing Price
Sold On
HOA + Taxes

About Worcester


Similar Homes for Sale

Currently no similar homes around

Nearby Rentals


Frequently Asked Questions

When was property at 4B McCarthy Road built and last sold?
The property at 4B McCarthy Road was built in 2022 and last sold on Jan 1, 1970 for $0.
How much is this home worth?
The estimated value of the home located at 4B McCarthy Road is $801,870.
What are some comparable homes to 4B McCarthy Road?
There are currently no comparable homes to 4B McCarthy Road.