See Home Value
St. Johns 32259
4992 BLACKHAWK Drive
$920,000
● House - Off Market

4992 BLACKHAWK Drive

St Johns, FL 32259
bedrooms
5 Beds
bathrooms
3 Baths
square feet
3,753 Ft²
$982,027
RealtyHop Estimate
4.64%
Since Nov 1, 2022
National-US
Primary Model

About This Property

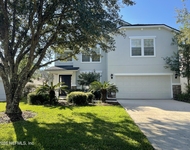
Breathtaking home in one of Florida's Premier Golf Course Communities!  Live the luxury lifestyle in the gated Cimarrone Golf and Country Club.  One of the newest homes in the community, this Estate home is situated directly on the golf course, and includes stunning views of the 15th fairway and lake.  Starting with the impressive entry, you'll immediately appreciate the bright, wide open feel of the home.  From the 10-12 foot-plus soaring ceilings to the gourmet chef's kitchen, to the expansive screened lanai, this home was built for entertaining!  The meticulously maintained 5 bedroom home is full of top of the line upgrades, including hardwood floors, tray ceilings, plantation shutters, custom closets, custom double-stacked kitchen cabinets, double wall ovens and much, much more! The large office features designer touches such as custom built-in craft storage, and bookshelves. The opulent primary suite features a tray ceiling, his and her custom walk-in closets,  separate soaking tub and large walk-in shower with dual shower heads.  There are three more guest bedrooms on the 1st floor.  (Please note 4th bedroom, adjacent to Jack and Jill bath, not photographed due to packing boxes).  The approximately 600 square-foot 5th bedroom/bonus room has a vaulted ceiling and magnificent views on the 2nd floor, and is currently being used as a game room for additional recreation space. Back on the 1st floor, the living space includes a gorgeous formal dining room, perfect for those holiday gatherings!  The large, gourmet kitchen is the hub of the home, and is open to both the living room, family room with gas fireplace, breakfast room and paver-floored, screened lanai.  The kitchen also features a custom built prep island, beautiful handmade cabinetry, a breakfast bar, double wall-ovens and deluxe stainless appliances.  The Pinterest inspired laundry room showcases even more custom cabinetry and a farmhouse sink. In addition, there's plenty of room for your golf cart, AND 3 cars in the oversized garage. Behind the scenes, the home includes a new HVAC system (2021), whole house generator, and water softener.  Outdoors, the large lot shows off the lush Florida landscaping, which includes tangerine, lemon, and orange citrus trees.  These homeowners did not stop building when the builder was done. They continued the process adding comfort upon comfort, too many to mention--PLEASE SEE COMPLETE LIST OF UPGRADES BELOW! MOST ARE POST OCCUPANCY!  Cimarrone's amenities include golf, tennis, swimming, soccer, basketball, baseball, fitness center, and clubhouse.  St. John's county is home to the best schools in the state!  Welcome home!

UPGRADES LIST:

OVERSIZED 3-CAR GARAGE FEATURES!!!!

*Built-In Custom Cabinets, Work Bench and Shelving

*Garage Frigidaire Refrigerator with Top Freezer

*New Garage Door Motors

*Garage Entry Keypad

*Brand New Garage Expoxy Floors and Wall Paint-2022

SYSTEMS AND APPLIANCE FEATURES!!!!

*New A/C!!!   NEW Daikin HVAC Zoned System in 2021

*Attic w/New Ventilated Attic Fan For Energy Savings

*500-Gallon Buried Propane Tank for Future Swimming Pool

*Programmable "Smart" Thermostats

*Upgraded Whole House Wired Speaker System

*Whole House Built-In, Automatic Generator Under Transferrable Maintenance Contract

*Security System, Hard-Wired With Multiple Keypad Locations

*5 Outdoor Hard-Wired Security Cameras With Monitoring System

*Screened Lanai Piped Gas Line for Grill

*Exterior Flood Lighting

*Water Softener System

*Kitchen Under-Sink Water Filtration System

*Gas Hot Water Heater

*GE Profile Stainless Double Wall Ovens, Gas Cooktop, and Refrigerator

*LG  Stainless Dishwasher

*Electrolux Built-In Wine Cooler

*Zephyr Professional Low Decibel Range Hood over Gas Range

*Upgraded Exterior Gutters

*Upgraded Construction Features of 2nd Floor Bonus Room, Including Reinforced Floors for Noise Reduction and to Support Pool Table

*UV Coated and Upgraded Golf Course View Windows

LUXURY FEATURES

*Hardwood Flooring Throughout Entire 1st Floor, Including Staircase

*Upgraded Luxury Carpet in Upstairs Bonus Room (5th Bedroom)

*Wood-Look Tile in Kitchen & Baths

*Marble Tile in Primary Bath

*Plantation Shutters Throughout Entire Home

*Custom Exterior Transom Windows and Hallway Tube Skylight

*Gas Fireplace with Custom Reclaimed Redwood Mantle

*Chef's Gourmet Kitchen Featuring:  Large Island, Granite Countertops, Custom Double-Stacke Cabinets, LED Lighted Glass Front Cabinetry with Soft-Close Drawers, and Under Mount Lighting.  

*Farmhouse Stainless Kitchen sink with Gooseneck Faucet  

*Laundry Room with Farmhouse Sink and Custom Cabinetry

*Custom Office and Window Seat Built-Ins with Storage and Large Walk-In Closet

*Entire Home Custom Closets, including Primary Suite Dual Walk-Ins with Lockable Jewelry Drawers

*Paver Driveway with Ample Guest Parking

*Paver Screened Lanai with Gorgeous Water View, Overlooking 15th Fairway

*10-12 ft Ceilings, Tray Ceilings, Vaulted Ceilings, and Crown Molding

*New Custom Wood, Glass, and Wrought Iron Double Entry Doors

*Custom Wood and Wrought Iron Door to Guest Wing (or could be In-Law Suite)

*Lush Landscaping, Including Multiple Fruit Trees, Jasmine Hedge, and Rose Garden

*Fully Fenced Side and Backyard with Locked Gates

*Entire Exterior REPAINTED IN 2020

*French Drain System
Unit Size
3,753 Ft²
Days on Market
-
Land Size
-
Price per sqft
$250
Property Type
House
Property Taxes
-
HOA Dues
$155
Year Built
2013

Payment Calculator

Cap Rate Calculator

Last updated: 2 years ago (Real MLS #1179926)

Price History

Date / Event Date Event Price
Oct 17, 2022 Sold
Sold
Jul 8, 2022 Listed by WATSON REALTY CORP $938,500
Listed by WATSON REALTY CORP
Apr 11, 2013 Sold
Sold
Dec 4, 2012 Sold
Sold
Sep 1, 2010 Listed by PROVIDENCE REALTY, LLC $339,940
Listed by PROVIDENCE REALTY, LLC
Brand New Luxury ENERGY STAR Floorplan from Providence Homes. Price includes Tile Throughout, Granite Countertops, Crown Molding, Large Baseboards, Stainless Steel GE Appliances

Property Highlights

Garage
Air Conditioning
Fireplace
With View

Building Info

Overview

    General

  • Year Built: 2013
  • Effective Year Built: 2013
  • Building Count: 1
  • Bedroom Count: 5
  • Bathroom Count: 3
  • Full Bathrooms: 3
  • Partial Bathrooms: 3
  • Bathroom Plumbing Fixtures: 14
  • Building Condition: 7
  • Building Quality: 4
  • Construction Type: 17
  • Building Style: 17
  • Exterior Walls Type: 12
  • Interior Walls Type: 3
  • Roof Shape Type: 7
  • Roof Cover Type: 3
  • Floor Count: 100
  • Living Units: 1
  • Floor Cover: 9
  • Basement Type: 0
  • Basement Area: 0
  • Garage Type: 1
  • Garage Square Area: 748
  • Parking Space Count: 3
  • Patio Type: 0
  • Porch Type: 125
  • Pool Type: 0

    Dimensions

  • Lot Size Square Feet: 11,761
  • Total Building Area: 4,501
  • Gross Building Area: 4,930
  • Building Area: 3,753
  • Building Area Measurement: L

    Heating and Cooling

  • Fireplace Count: 1
  • Air Conditioning: 1
  • Heating: 4
  • Heated Square Feet: 3,753
  • Heating Fuel Type: 0

    Utilities

  • Sewer System: 0
  • Water Service: 0

Building

  • Building Type: 0
  • Property Class: R
  • Subdivision: CIMARRONE UNIT 10
  • Land Acres: 0000000270
  • Standard Land Use Code: 1001
  • County Land Use Code: 0100
  • State Land Use Code: 01
  • Legal Description 1: 48/25-29 CIMARRONE UNIT 10 LOT 10 OR5650/94

Neighborhood

  • School District Name: St. Johns County School District
  • Census Tract: 020810

Zoning

  • Zoning: PUD

Geography

  • Assessors Map Reference: 21D
  • Parcel: 009859-1100
  • Lot: 10
  • Meridian: SEC 13 TWN 05S RNG 27E
  • Municipality: COUNTY
  • Latitude: 30.0721
  • Longitude: -81.5504

    Address

  • Full Address: 4992 Blackhawk Dr
  • Legal Unit: 10
  • Address - House Number: 4992
  • Address - Street Name: Blackhawk
  • Address - Suffix Type: Dr
  • State: FL
  • City Name: Saint Johns
  • Carrier Code: R086
  • 4-Digit Zip Code: 2170
  • Zip Code: 32259

Valuation

    Tax

  • Total Area: 4,288
  • Tax Year: 2022
  • Tax Amount: $518,211
  • Tax Rate Code Area: 300

    Appraisal Valuation

  • Standard Deviation: 0.1649
  • Valuation Date: Dec 20, 2023
  • Confidence Score: 79
  • Final Value: 903,723
  • High Value: 1,052,801
  • Low Value: 754,644

    Market Valuation

  • Market Total Value: $642,955
  • Market Land Value: $112,000
  • Market Improvement Value: $530,955

    Assessments Valuation

  • Assessed Year: 2022
  • Assessed Total Value: $425,771

    Sales

  • Current Sale Contract Date: Oct 10, 2022
  • Current Sale Recording Date: Oct 17, 2022
  • Current Sale Price:
  • Current Sale Document Type: 71
  • Current Sale Input Document Number: 96924
  • Previous Sale Recording Date: Apr 11, 2013
  • Previous Sale Contract Date: Apr 05, 2013
  • Previous Sale Amount: $604,437
  • Previous Sale Document Type: 20
Data used for valuation calculations is provided by RealtyHop, and other third party sources

Comparables

Unit
Status
Type
Beds
Baths
ft²
Price/ft²
Asking Price
Listed On
Closing Price
Sold On
HOA + Taxes

About St. Johns


Similar Homes for Sale

Currently no similar homes around

Nearby Rentals

Unit for rent at 3125 E Banister Road, St. Augustine, FL, 32092

$3,195 /mo

  • 5 Beds
  • 3 Baths
  • 3,036 ft²
3125 E Banister Road, St. Augustine, FL, 32092 Listing by DIANNE PATTERSON


Frequently Asked Questions

When was property at 4992 Blackhawk Drive built and last sold?
The property at 4992 Blackhawk Drive was built in 2013 and last sold on Oct 10, 2022 for $920,000.
How much is this home worth?
The estimated value of the home located at 4992 Blackhawk Drive is $0.
What are some comparable homes to 4992 Blackhawk Drive?
There are currently no comparable homes to 4992 Blackhawk Drive.