| Date / Event | Date | Event |
Price
|
| Apr 14, 2026 | Sold | |
|
Sold
|
| Mar 6, 2026 | In contract |
-
|
|
In contract
|
| Feb 18, 2026 | Listed by Martha Turner Sotheby's International Realty |
$1,749,000
|
|
Listed by Martha Turner Sotheby's International Realty
|
| |
|
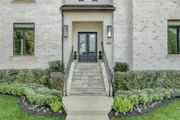
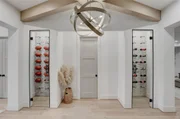
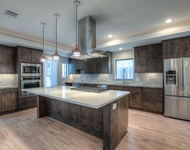
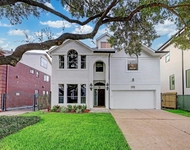
Impeccably built in 2022, this exceptional home offers timeless luxury, meticulous detail & versatile design including an option for a first-floor bedroom. The interior showcases Architectural Digest-worthy finishes including designer light fixtures, luxe tile, 2 wine vaults, slurried brick exterior, floating White Oak shelving, wood accents walls, wood floors throughout & large windows allowing an abundance of natural light. The stately Kitchen features double islands, Blanco Rhino marble countertops & striking ceiling-height backsplash. The Family Room boasts premium details including a 16’ sliding door leading to the Back Patio, fireplace & wet bar with wine fridge. The beautiful Primary Suite features an oak ceiling, grasscloth wallpaper accent wall & an opulent bathroom with Italian porcelain. Outdoors, enjoy a turfed yard with putting green & Summer Kitchen. A rare opportunity for fine craftsmanship & a desirable lifestyle with a convenient commute & walkability to Kolter ES.
|
| Oct 30, 2025 | Temporarily off market |
-
|
|
Temporarily off market
|
| Oct 25, 2025 | Price Decreased |
$1,748,499
↓ $250
(0%) |
|
Price Decreased
|
| Oct 23, 2025 | Price Decreased |
$1,748,749
↓ $250
(0%) |
|
Price Decreased
|
| Oct 16, 2025 | Price Decreased |
$1,748,999
↓ $200
(0%) |
|
Price Decreased
|
| Oct 10, 2025 | Price Decreased |
$1,749,199
↓ $100
(0%) |
|
Price Decreased
|
| Oct 4, 2025 | Price Decreased |
$1,749,299
↓ $100
(0%) |
|
Price Decreased
|
| Sep 28, 2025 | Price Decreased |
$1,749,399
↓ $19K
(1.1%) |
|
Price Decreased
|
| Sep 20, 2025 | Temporarily off market |
-
|
|
Temporarily off market
|
| Sep 19, 2025 | Price Increased |
$1,768,499
↑ $19K
(1.1%) |
|
Price Increased
|
| Sep 19, 2025 | Listed by eXp Realty LLC |
$1,749,499
|
|
Listed by eXp Realty LLC
|
| |
|
MOTIVATED. Luxurious elegant home on a corner lot across from acclaimed Kolter Elem! Amazing curb appeal with mahogany front door, copper gas lanterns, and slurried brick. This 5-bed 5-bath 5,511 sq ft home includes French oak engineered wood floors, white oak beamed ceiling, paneled office, formal dining room with custom wall design, 2 wine vaults.Open concept of kitchen, living room, and eating. The Chefs kitchen includes double white oak islands and marble countertops. Living room includes slider doors, fireplace with marble surround, and a wine bar. Massive game room with separate entrance that could be made a guest apartment. Covered back patio includes an outdoor kitchen with grill, fridge, sink, storage, and television with electric shade. Backyard is fully turfed with putting green. Primary suite includes oak ceiling and upscale ensuite w/Italian porcelain with huge closet! All bedrooms include ensuite baths! CAD wire security system and generator connections in electrical box.
|
| Sep 5, 2025 | Price Decreased |
$1,768,999
↓ $500
(0%) |
|
Price Decreased
|
| Aug 26, 2025 | Price Decreased |
$1,769,499
↓ $2K
(0.1%) |
|
Price Decreased
|
| Aug 20, 2025 | Price Decreased |
$1,771,499
↓ $1K
(0.1%) |
|
Price Decreased
|
| Aug 17, 2025 | Price Decreased |
$1,772,499
↓ $2K
(0.1%) |
|
Price Decreased
|
| Aug 12, 2025 | Relisted |
$1,774,499
|
|
Relisted
|
| Aug 10, 2025 | In contract |
-
|
|
In contract
|
| Jul 31, 2025 | Listed by eXp Realty LLC |
$1,774,499
|
|
Listed by eXp Realty LLC
|
| |
|
MOTIVATED. Luxurious elegant home on a corner lot across from acclaimed Kolter Elem! Amazing curb appeal with mahogany front door, copper gas lanterns, and slurried brick. This 5-bed 5-bath 5,511 sq ft home includes French oak engineered wood floors, white oak beamed ceiling, paneled office, formal dining room with custom wall design, 2 wine vaults.Open concept of kitchen, living room, and eating. The Chefs kitchen includes double white oak islands and marble countertops. Living room includes slider doors, fireplace with marble surround, and a wine bar. Massive game room with separate entrance that could be made a guest apartment. Covered back patio includes an outdoor kitchen with grill, fridge, sink, storage, and television with electric shade. Backyard is fully turfed with putting green. Primary suite includes oak ceiling and upscale ensuite w/Italian porcelain with huge closet! All bedrooms include ensuite baths! CAD wire security system and generator connections in electrical box.
|
| Jul 24, 2025 | Price Decreased |
$1,787,499
↓ $1K
(0.1%) |
|
Price Decreased
|
| Jul 16, 2025 | Price Decreased |
$1,788,499
↓ $1K
(0.1%) |
|
Price Decreased
|
| Jul 10, 2025 | Listed |
$1,789,499
|
|
Listed
|
| |
|
MOTIVATED. Luxurious elegant home on a corner lot across from acclaimed Kolter Elem! Amazing curb appeal with mahogany front door, copper gas lanterns, and slurried brick. This 5-bed 5-bath 5,511 sq ft home includes French oak engineered wood floors, white oak beamed ceiling, paneled office, formal dining room with custom wall design, 2 wine vaults.Open concept of kitchen, living room, and eating. The Chefs kitchen includes double white oak islands and marble countertops. Living room includes slider doors, fireplace with marble surround, and a wine bar. Massive game room with separate entrance that could be made a guest apartment. Covered back patio includes an outdoor kitchen with grill, fridge, sink, storage, and television with electric shade. Backyard is fully turfed with putting green. Primary suite includes oak ceiling and upscale ensuite w/Italian porcelain with huge closet! All bedrooms include ensuite baths! CAD wire security system and generator connections in electrical box.
|
| Jun 28, 2025 | Price Decreased |
$1,798,499
↓ $1K
(0.1%) |
|
Price Decreased
|
| Jun 11, 2025 | Price Decreased |
$1,799,499
↓ $24K
(1.3%) |
|
Price Decreased
|
| Jun 7, 2025 | Price Decreased |
$1,823,499
↓ $1K
(0.1%) |
|
Price Decreased
|
| May 3, 2025 | Price Decreased |
$1,824,499
↓ $25K
(1.3%) |
|
Price Decreased
|
| Apr 7, 2025 | Price Decreased |
$1,849,000
↓ $48K
(2.5%) |
|
Price Decreased
|
| Mar 28, 2025 | Listed |
$1,897,000
|
|
Listed
|
| |
|
MOTIVATED SELLER. Gorgeous high quality home on a beautiful corner lot across from acclaimed Kolter Elem! Spectacular curb appeal with mahogany front door, copper gas lanterns, and slurried brick. This 5-bed 5-bath 5,511 sq ft home includes French oak engineered wood floors, white oak beamed ceiling, paneled office, formal dining room with custom wall design, 2 wine vaults.Open concept of kitchen, living room, and eating. The Chefs kitchen includes double white oak islands and marble countertops. Living room includes slider doors, fireplace with marble surround, and a wine bar. Massive game room with separate entrance that could be made a guest apartment. Covered back patio includes an outdoor kitchen with grill, fridge, sink, storage, and television with electric shade. Backyard is fully turfed with putting green. Primary suite includes an accent wall, oak ceiling and upscale ensuite w/Italian porcelain with huge closet! All bedrooms include ensuite baths! CAD wire security system.
|
| Mar 23, 2025 | Price Decreased |
$1,947,000
↓ $26K
(1.3%) |
|
Price Decreased
|
| Mar 21, 2025 | Price Decreased |
$1,973,000
↓ $25K
(1.3%) |
|
Price Decreased
|
| Mar 14, 2025 | Listed |
$1,998,000
|
|
Listed
|
| |
|
Gorgeous, almost new, high quality home on a beautiful corner lot across from acclaimed Kolter Elem! Spectacular curb appeal with mahogany front door, copper gas lanterns, and slurried brick. This 5-bed 5-bath 5,000 sq ft home includes French oak engineered wood floors, white oak beamed ceiling, paneled office, formal dining room with custom wall design, 2 wine vaults.Open concept of kitchen, living room, and eating. The Chefs kitchen includes double white oak islands and marble countertops. Living room includes slider doors, fireplace with marble surround, and a wine bar.
Massive game room with separate entrance that could be made a guest apartment. Covered back patio includes an outdoor kitchen with grill, fridge, sink, storage, and television with electric shade. Backyard is fully turfed with putting green.
Primary suite includes an accent wall, oak ceiling and upscale ensuite w/Italian porcelain with huge closet! All bedrooms include ensuite baths! CAD wire security system.
|
| Apr 6, 2023 | Sold | |
|
Sold
|
| Nov 18, 2022 | Listed by Martha Turner Sotheby's International Realty |
$1,639,000
|
|
Listed by Martha Turner Sotheby's International Realty
|







 Your Privacy Choices
Phone: 425-283-2930
Address: 335 Madison Avenue, New York, NY 10017