


50
Map
499 White Ash Dr


About This Property
Payment Calculator
Your Estimated Monthly Payment
Cap Rate Calculator
What does this mean?
Based on our analysis, the cap rate of this property is 1.25%. A negative cap rate indicates that the property might not be feasible as an income-producing asset. The median cap rate for a near zip code 11238 is 4.23%.
How much can I actually make?
Actual monthly rental income may vary between $4,760 and $7,140 depending on unit-specific characteristics. You can change the amount using the slider to further explore.
How is cap rate calculated?
Cap Rate = Net Operating Income (NOI) / Property Asset Value.
When calculating the cap rate, we assume 100% occupancy. Leverage (mortgage) is not considered.
Cap Rate provided by RealtyHop and RentHop, learn more about cap rate here.
Price History
| Date / Event | Date | Event | Price |
|---|---|---|---|
| Mar 13, 2025 | Sold | ||
| Sold | |||
| Feb 4, 2025 | In contract | - | |
| In contract | |||
| Jan 24, 2025 | Listed by Redfin Corporation | $1,369,000 | |
| Listed by Redfin Corporation | |||
| | |||
|
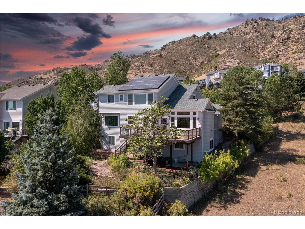
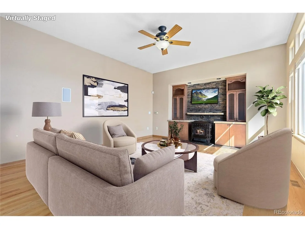
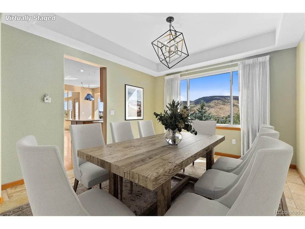
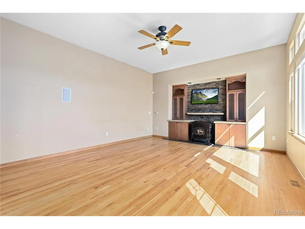
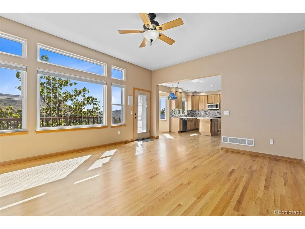
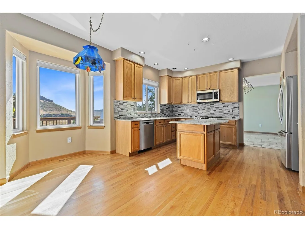
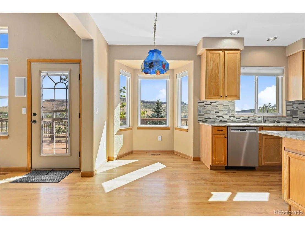
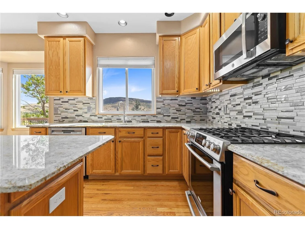
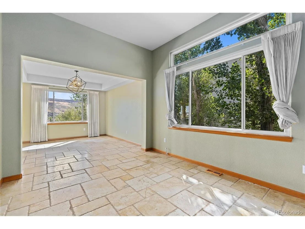
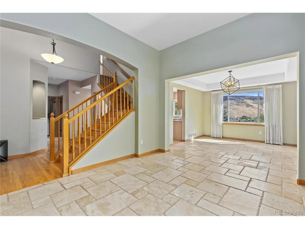
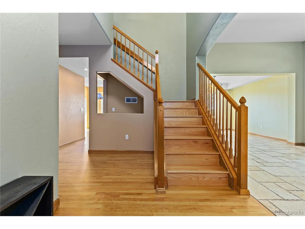
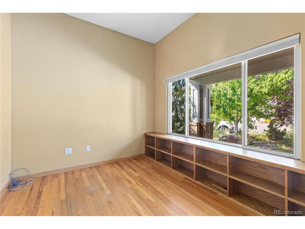
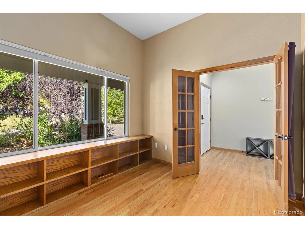
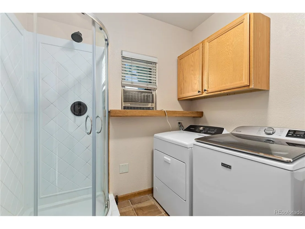
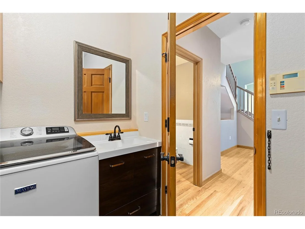
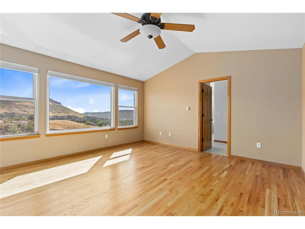
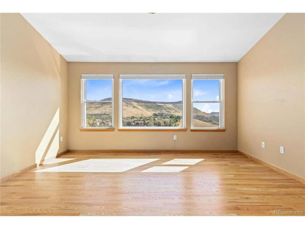
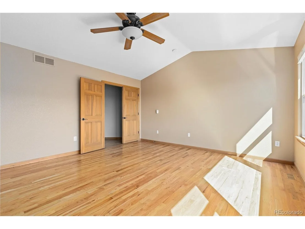
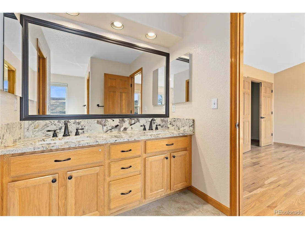
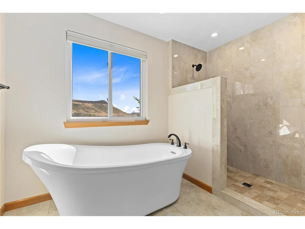
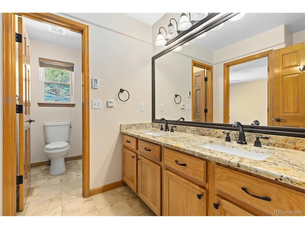
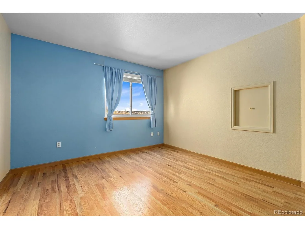
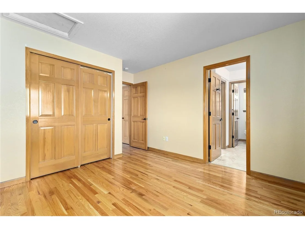
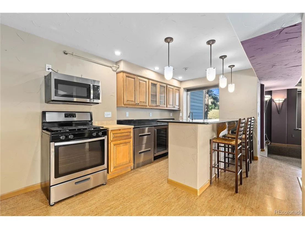
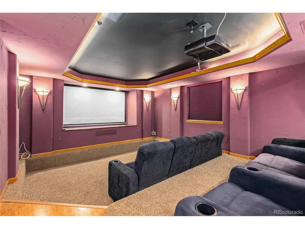
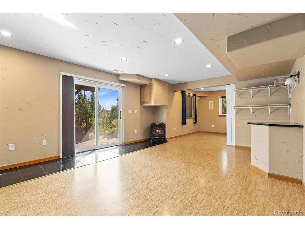
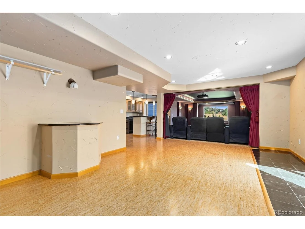
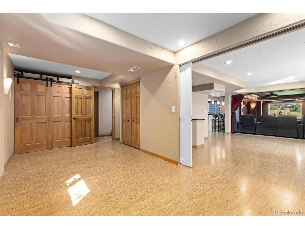
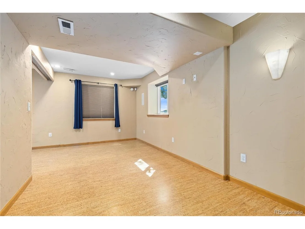
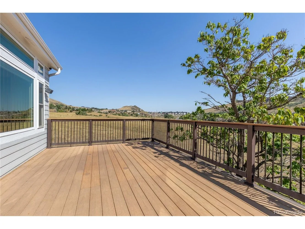
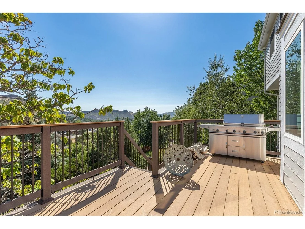
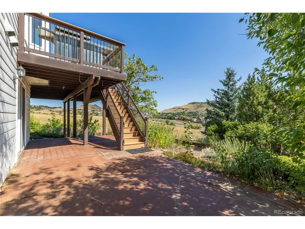
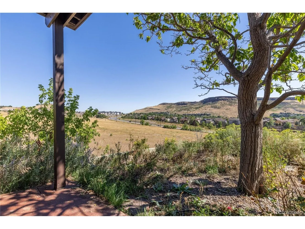
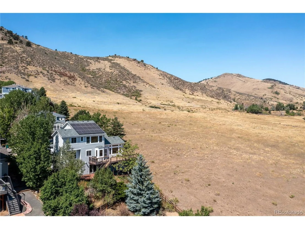
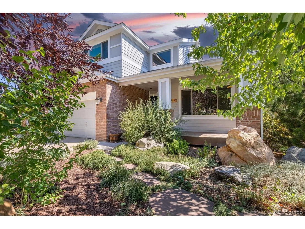
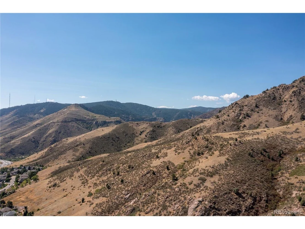
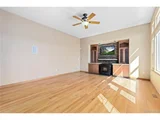
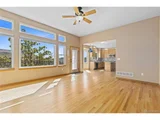
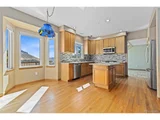
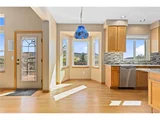
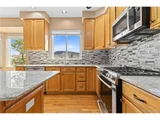
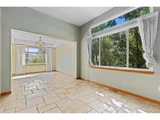
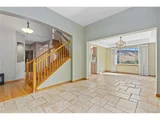
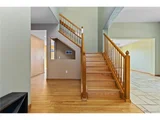
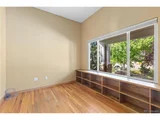
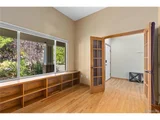
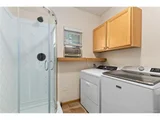
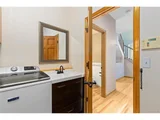
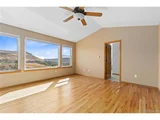
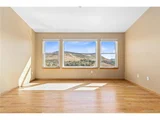
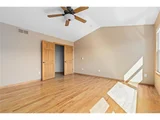
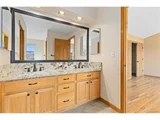
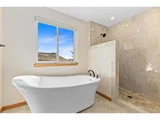
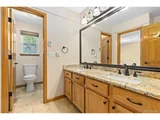
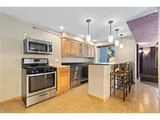
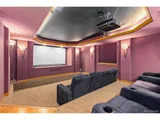
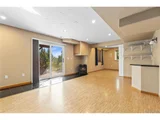
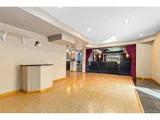
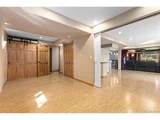
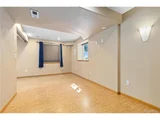
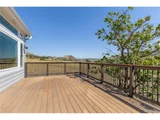
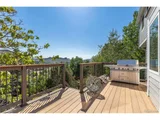
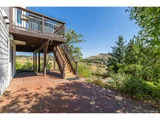
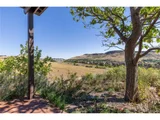
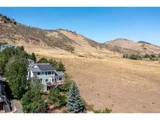
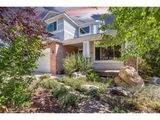
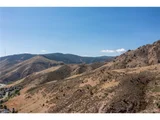
Spectacular home in Canyon Ridge! This stunning residence, nestled at the end of a tranquil cul-de-sac, offers breathtaking views from every angle. Backing onto pristine ranch land, this property ensures unparalleled privacy and natural beauty. The southern-facing driveway leads to an inviting, bright foyer, setting the tone for the rest of the home. Gleaming hardwood floors extend throughout the main level, which features radiant in-floor heating for ultimate comfort. The expansive living room boasts oversized windows framing the surrounding views, an entertainment center with a stylish stone backsplash, and a cozy pellet stove perfect for chilly evenings. The updated kitchen is a culinary delight, equipped with stainless steel appliances, granite countertops, and an island. Adjacent table space and a formal dining room provide ample options for dining and entertaining. The main floor also includes a versatile office with French doors, a convenient laundry room, and a well-appointed bathroom. Upstairs, the large primary suite features a walk-in closet and a remodeled 5-piece bathroom with a luxurious soaking tub, custom tile, and heated floors. Two additional bedrooms share a Jack-and-Jill bathroom. The finished walkout basement has been thoughtfully updated to include a full kitchen and is approved as an ADU by the City of Golden. Enjoy movie nights in your full home theater or relax in the additional bedroom and bathroom with a stone steam shower. Step outside to your expansive composite deck, where you can soak in the mountain views while enjoying the low-maintenance xeriscaped backyard, designed with native plants that require minimal water and upkeep. Additional features include owned solar panels and an insulated 3-car garage with epoxy floors and a workbench. With convenient access to Highway 93 and downtown Golden, plus bikeability to Clear Creek and the Colorado School of Mines, this home combines luxury, convenience, and breathtaking natural beauty.
| |||
| Sep 6, 2024 | Listed by Redfin Corporation | $1,399,000 | |
| Listed by Redfin Corporation | |||
| | |||
|
Spectacular home in Canyon Ridge! This stunning residence, nestled at the end of a tranquil cul-de-sac, offers breathtaking views from every angle. Backing onto pristine ranch land, this property ensures unparalleled privacy and natural beauty. The southern-facing driveway leads to an inviting, bright foyer, setting the tone for the rest of the home. Gleaming hardwood floors extend throughout the main level, which features radiant in-floor heating for ultimate comfort. The expansive living room boasts oversized windows framing the surrounding views, an entertainment center with a stylish stone backsplash, and a cozy pellet stove perfect for chilly evenings. The updated kitchen is a culinary delight, equipped with stainless steel appliances, granite countertops, and an island. Adjacent table space and a formal dining room provide ample options for dining and entertaining. The main floor also includes a versatile office with French doors, a convenient laundry room, and a well-appointed bathroom. Upstairs, the large primary suite features a walk-in closet and a remodeled 5-piece bathroom with a luxurious soaking tub, custom tile, and heated floors. Two additional bedrooms share a Jack-and-Jill bathroom. The finished walkout basement has been thoughtfully updated to include a full kitchen and is approved as an ADU by the City of Golden. Enjoy movie nights in your full home theater or relax in the additional bedroom and bathroom with a stone steam shower. Step outside to your expansive composite deck, where you can soak in the mountain views while enjoying the low-maintenance xeriscaped backyard, designed with native plants that require minimal water and upkeep. Additional features include owned solar panels and an insulated 3-car garage with epoxy floors and a workbench. With convenient access to Highway 93 and downtown Golden, plus bikeability to Clear Creek and the Colorado School of Mines, this home combines luxury, convenience, and breathtaking natural beauty.
| |||
| May 12, 2020 | Sold | ||
| Sold | |||

Property Highlights
Building Info
Comparables
Status
Price/ft²
Listed On
Sold On
About Canyon Point
Similar Homes for Sale
Currently no similar homes aroundNearby Rentals

Last Updated: 3 months ago
Data Source: REcolorado MLS, MLS# IRE3939471



























 Your Privacy Choices
Phone: 425-283-2930
Address: 335 Madison Avenue, New York, NY 10017