


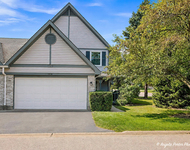
4981 Darlene Drive


About This Property
Payment Calculator
Your Estimated Monthly Payment
Cap Rate Calculator
What does this mean?
Based on our analysis, the cap rate of this property is 1.25%. A negative cap rate indicates that the property might not be feasible as an income-producing asset. The median cap rate for a near zip code 11238 is 4.23%.
How much can I actually make?
Actual monthly rental income may vary between $4,760 and $7,140 depending on unit-specific characteristics. You can change the amount using the slider to further explore.
How is cap rate calculated?
Cap Rate = Net Operating Income (NOI) / Property Asset Value.
When calculating the cap rate, we assume 100% occupancy. Leverage (mortgage) is not considered.
Cap Rate provided by RealtyHop and RentHop, learn more about cap rate here.
Price History
| Date / Event | Date | Event | Price |
|---|---|---|---|
| Aug 17, 2023 | Sold | ||
| Sold | |||
| Jun 22, 2023 | Listed by RE/MAX Next | $389,900 | |
| Listed by RE/MAX Next | |||
| | |||
|
Move right in to this beautifully updated home on an almost 20,000 square foot/almost 1/2 acre lot! Upon entering the home from the covered porch, you are greeted by a gracious foyer & soothing light gray walls & white trim throughout. The home features many modern updates, including recessed lighting throughout, handsome hardwood floors or elegantly warm tile throughout, a lovely white cabinet kitchen with granite countertops, stainless steel appliances with an eat-in space/room for an island (and potential for further kitchen expansion!), an adjacent formal dining room & a sunroom with fabulous views of the impressive backyard. Both bathrooms have been made modern & each feature a walk in shower. Enjoy a formal living room with front yard views of fruit trees & expansive grassy areas through the beautiful windows & a less formal, inviting family room with a gas fireplace leading to an outdoor paver brick patio in the stunning backyard. The fenced in back & side yard includes gorgeous landscaping, including lush perennial foliage, mature trees, plenty of grassy areas, two storage sheds & so much peacefulness. Back inside, the over-sized lower level recreation room provides many possibilities to enlarging your living space. The attached 2.5 car garage offers a tool &/or work area, adding to the amazing storage throughout the home. Other updates to the original home include: sump pump system, radon mitigation system, roof, HVAC, hot water heater, kitchen appliances, garage door opener & more. This home is conveniently close to parks, the Des Plaines River Trail & Great America, a 15 min drive to the Metra, minutes to Starbucks, a variety of restaurants & grocery stores & a walk down the block to the casual-chic Primo Italian Restaurant. Come take a look at this splendid home for yourself!
| |||
| Aug 4, 2021 | Sold | ||
| Sold | |||
| May 28, 2021 | Listed by RE/MAX United | $380,000 | |
| Listed by RE/MAX United | |||
| | |||
|
A true move in ready home! This beautiful home has all the upgrades you can ask for. New popular wood look porcelain tile flooring in Foyer, Family Room, Bathrooms and Kitchen. Gleaming Hardwood floors in Living room, Dining Room, Staircases and all 3 Bedrooms. Granite Countertops and sinks in Kitchen and Bathrooms. New Cabinets and Toilets in Bathrooms. Professionally painted with New recessed Lights. New Furnace, A/C, Water Heater and Roof within last 2 years. New Garage Door Opener just installed. Extra Insulation installed in Basement Rec Room. Nice wall of Storage Closets. New Electrical Panel. Your Garden of Eden awaits with the Exquisite Front and Backyard landscaped grounds with 2 Sheds great for storage. Cozy Sunroom to enjoy the beautiful gardens even in the rain! Great location of Custom Homes and near all amenities.
| |||
| Jul 3, 2017 | Sold | ||
| Sold | |||

Property Highlights
Building Info
Comparables
Status
Price/ft²
Listed On
Sold On
About Oakwood
Similar Homes for Sale
Currently no similar homes aroundNearby Rentals

Last Updated: 3 years ago
Data Source: MRED, MLS# 09304404
 Your Privacy Choices
Phone: 425-283-2930
Address: 335 Madison Avenue, New York, NY 10017