Check Availability
Collier 34119 Urban Estates
4980 Tamarind Ridge Drive
$1,795,000
● House - For Sale

4980 Tamarind Ridge Drive

Naples, FL 34119
bedrooms
4 Beds
bathrooms
3 Baths
square feet
3,552 Ft²
$9,153
Est. Monthly

About This Property

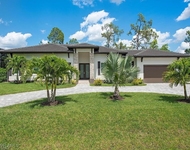
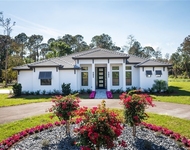
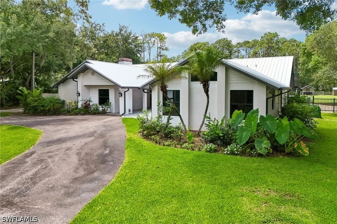
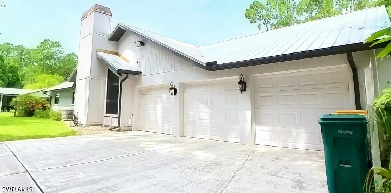
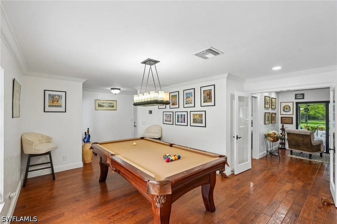
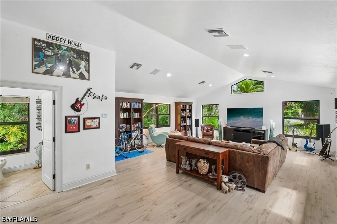
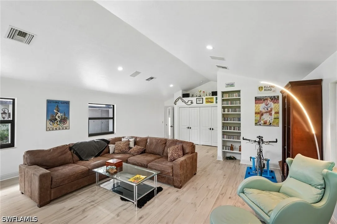
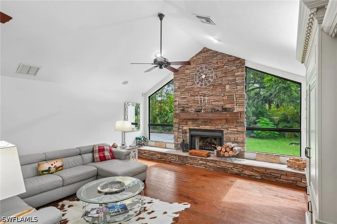
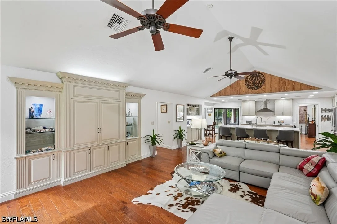
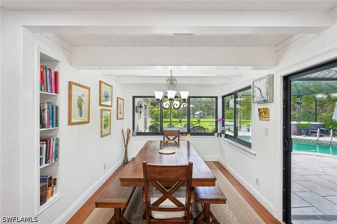
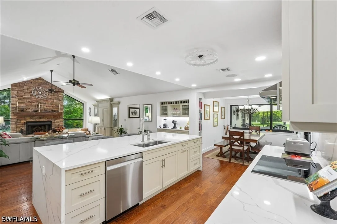
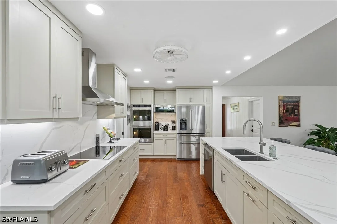
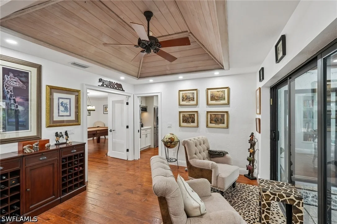
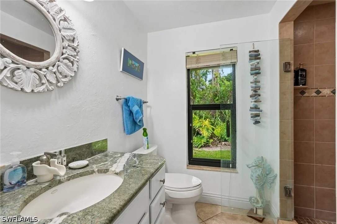
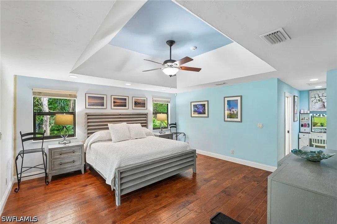
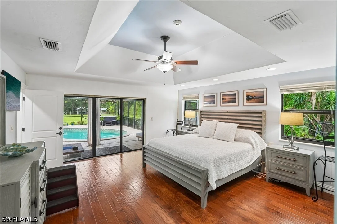
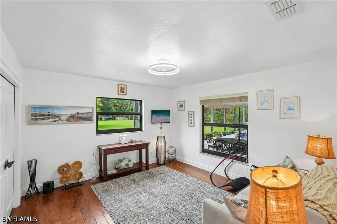
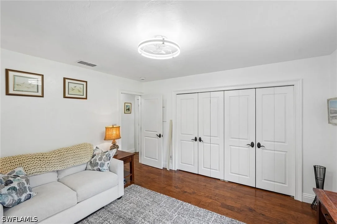
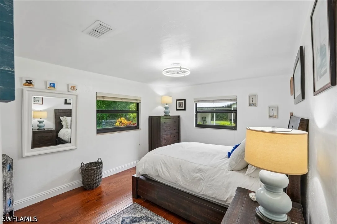
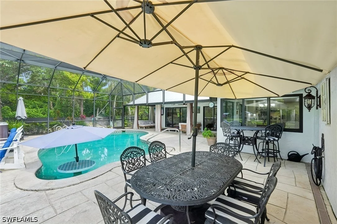
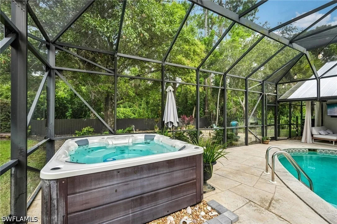
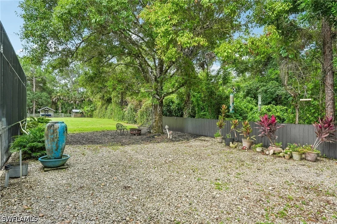
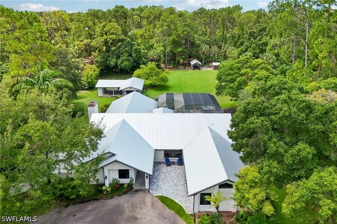
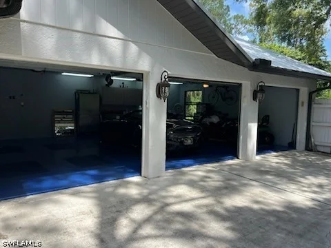
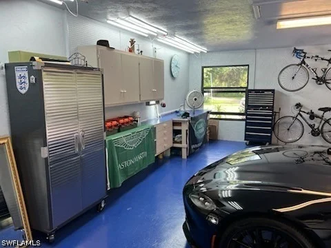
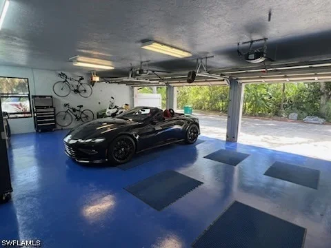
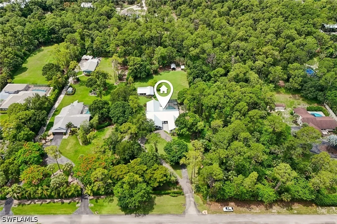
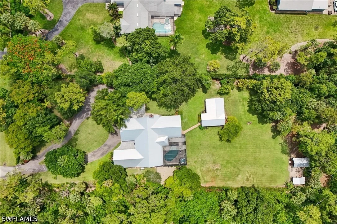
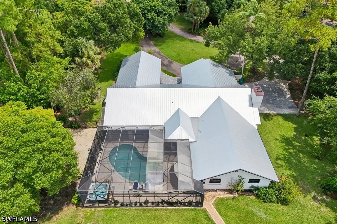
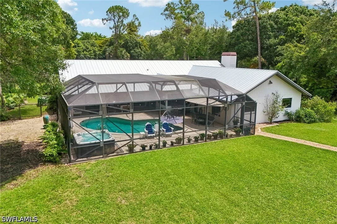
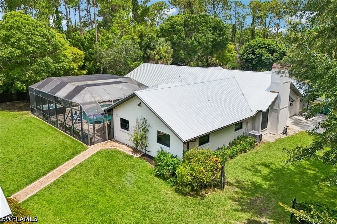
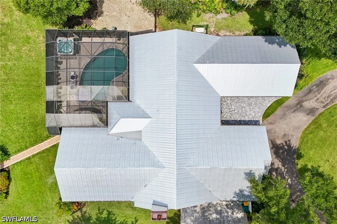
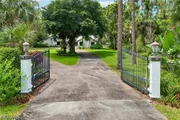
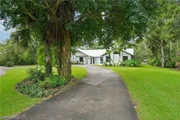
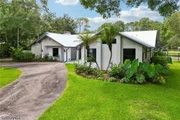
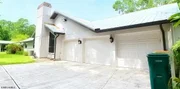
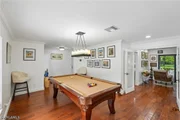
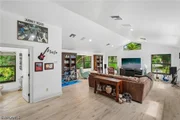
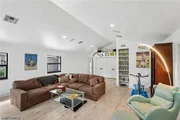
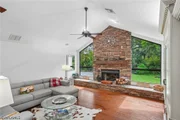
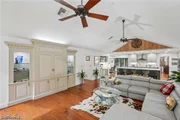
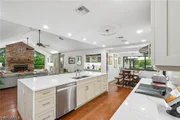
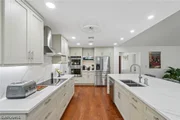
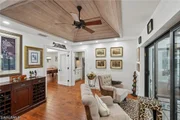
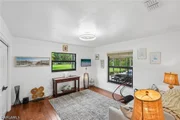
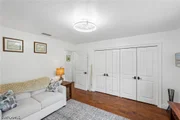
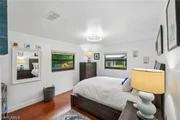
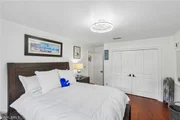
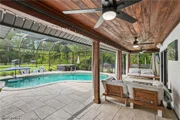
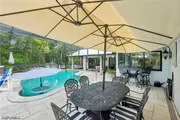
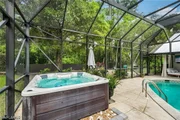
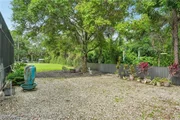
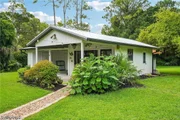
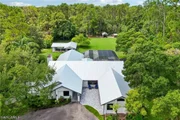
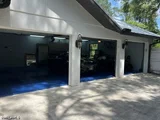
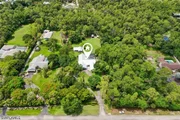
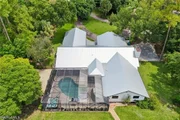
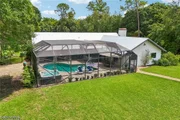
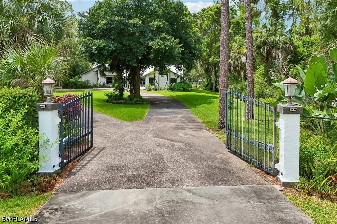
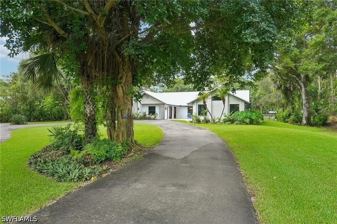
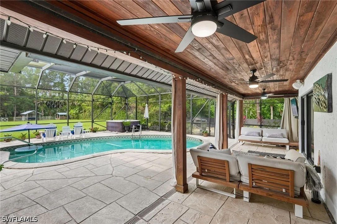
Welcome to your private retreat! Nestled on a beautifully landscaped 2.5 acre lot surrounded by mature trees and lush tropical greenery, this stunning single-story residence offers the perfect blend of modern comfort, privacy, and timeless curb appeal. Inside, you'll find bright, open living spaces filled with natural light. The heart of the home is a recently remodeled chef's kitchen featuring an oversized quartz island, custom cabinetry, and premium stainless-steel appliances. Designed for entertaining, the kitchen opens seamlessly to surrounding living spaces, creating a warm and inviting atmosphere. Lounge by the beautiful fieldstone fireplace, shoot a game of pool, enjoy movies in the media room or head outside to enjoy the pool and hot tub. If a media room is not your desire, make it a primary bedroom.  This home is an entertainer's dream, with little to worry about with a whole home Generac generator, impact windows/doors, and one year old roof. Three-car garage provides plenty of room for an automotive enthusiast's vehicles and storage.
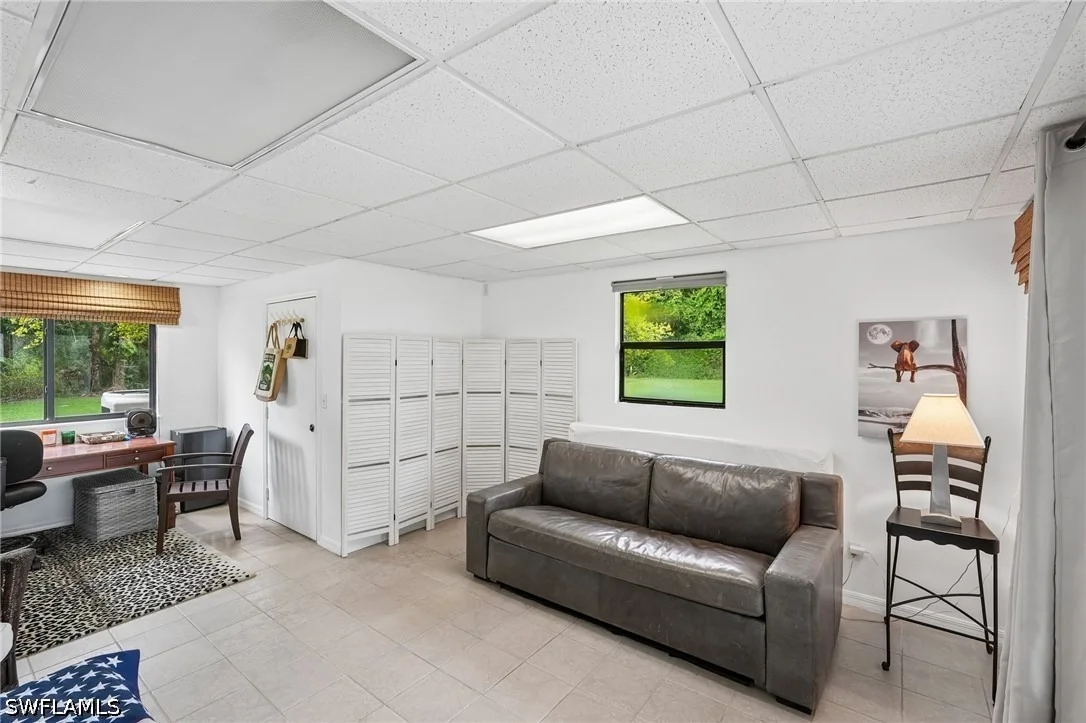
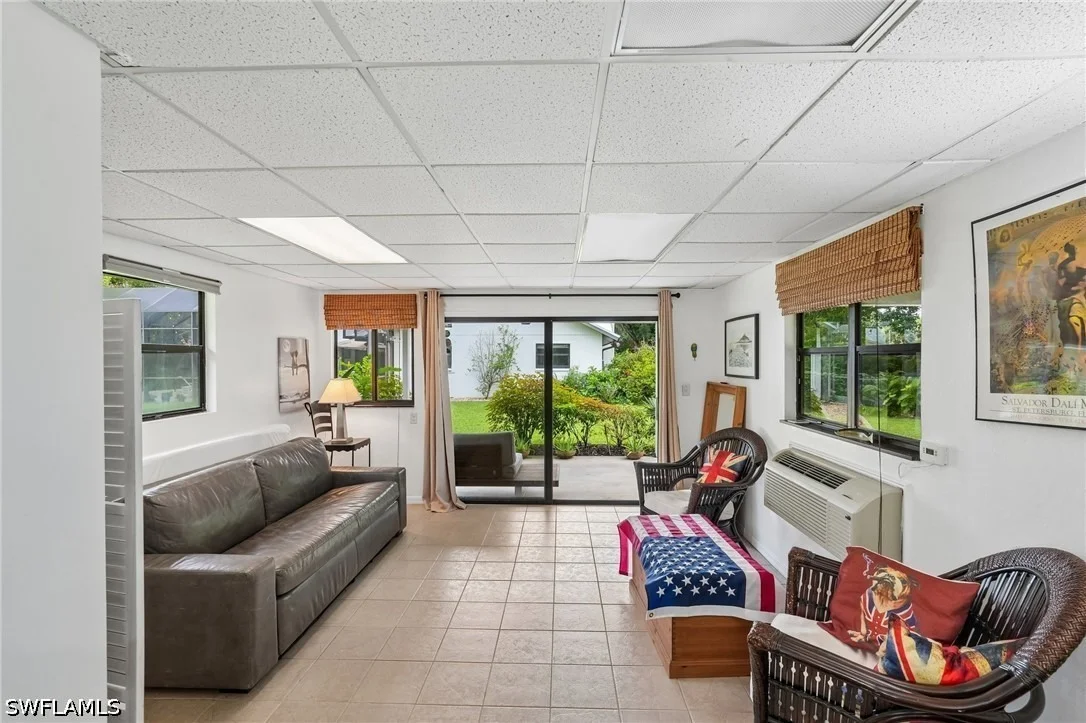
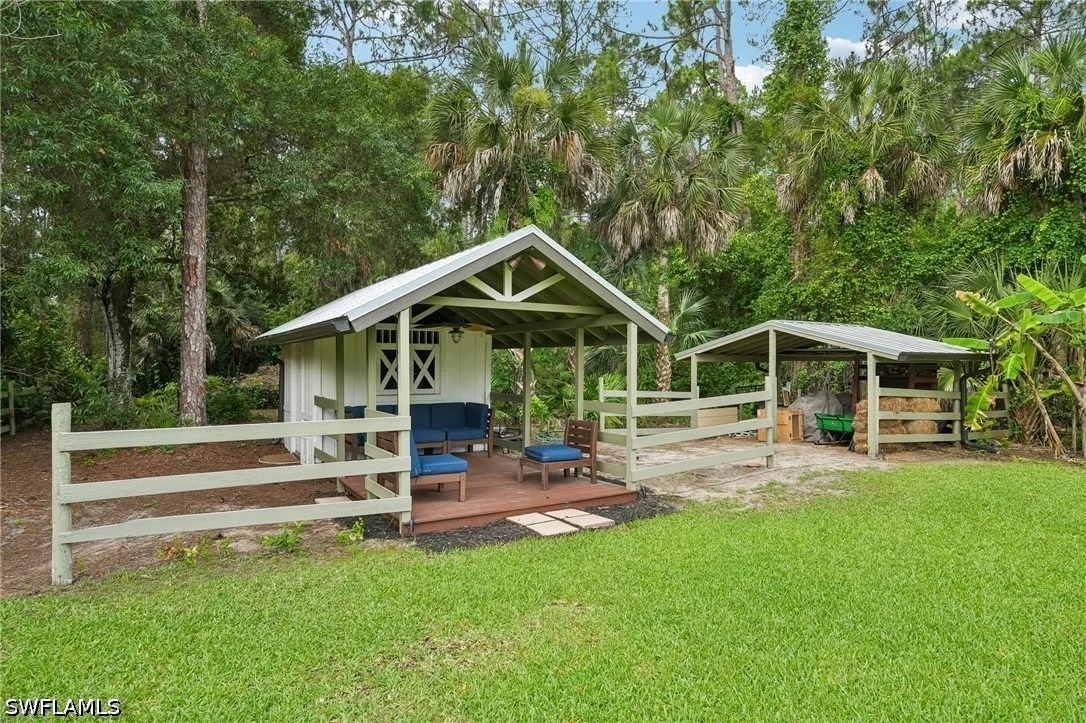
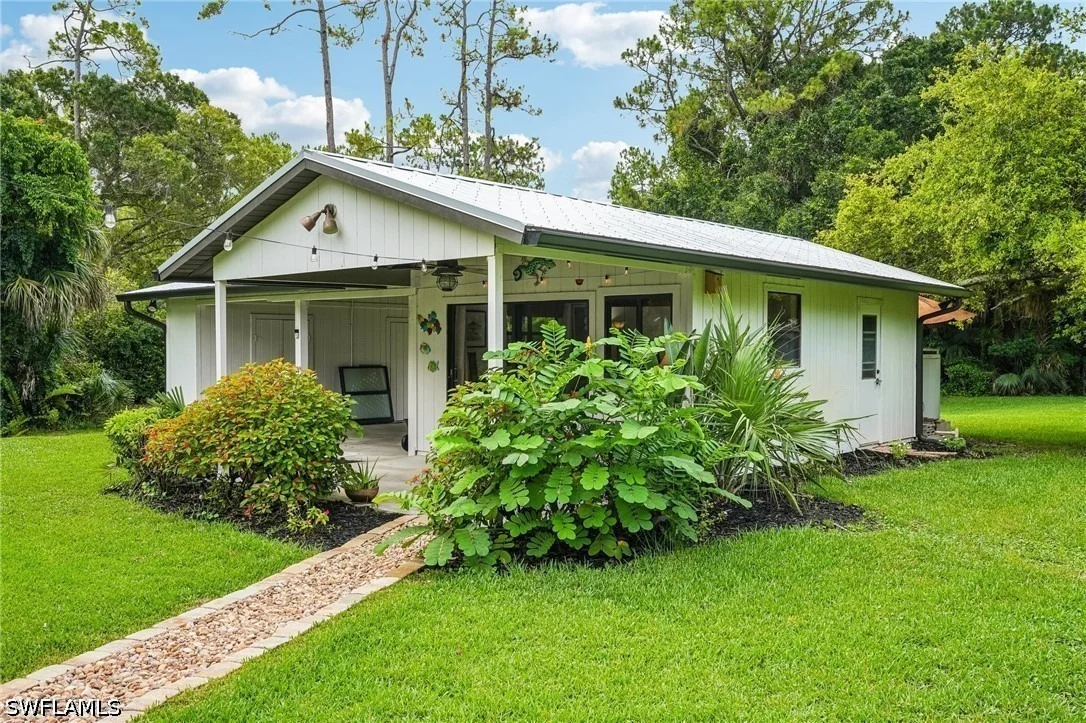
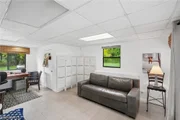
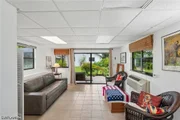
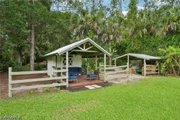
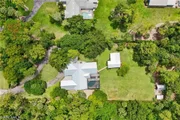
Three outbuildings provide many opportunities including an air-conditioned living area with porch, perfect for a home office; a stable has space for animals with a fenced area in back. Don't worry about how you will cut the grass as a John Deere lawn tractor will remain on property. Whether you're sipping your morning coffee, hosting friends, and family, or simply relaxing in the tranquility of nature, this property offers the lifestyle you've been searching for in a location close to beach, dining and shopping.
Unit Size
3,552 Ft²
Days on Market
109 days
Land Size
2.50 acres
Price per sqft
$505
Property Type
House
Property Taxes
$339
HOA Dues
-
Year Built
1985

Listed By

Payment Calculator

Cap Rate Calculator

Last updated: 9 days ago ( #226022345)

Price History

Date / Event Date Event Price
Jun 9, 2026 Listed by eXp Realty, LLC $1,795,000
Listed by eXp Realty, LLC
Nov 5, 2021 No longer available -
No longer available
Sep 3, 2021 In contract -
In contract
Aug 27, 2021 Listed by Premiere Plus Realty Co. $1,275,000
Listed by Premiere Plus Realty Co.
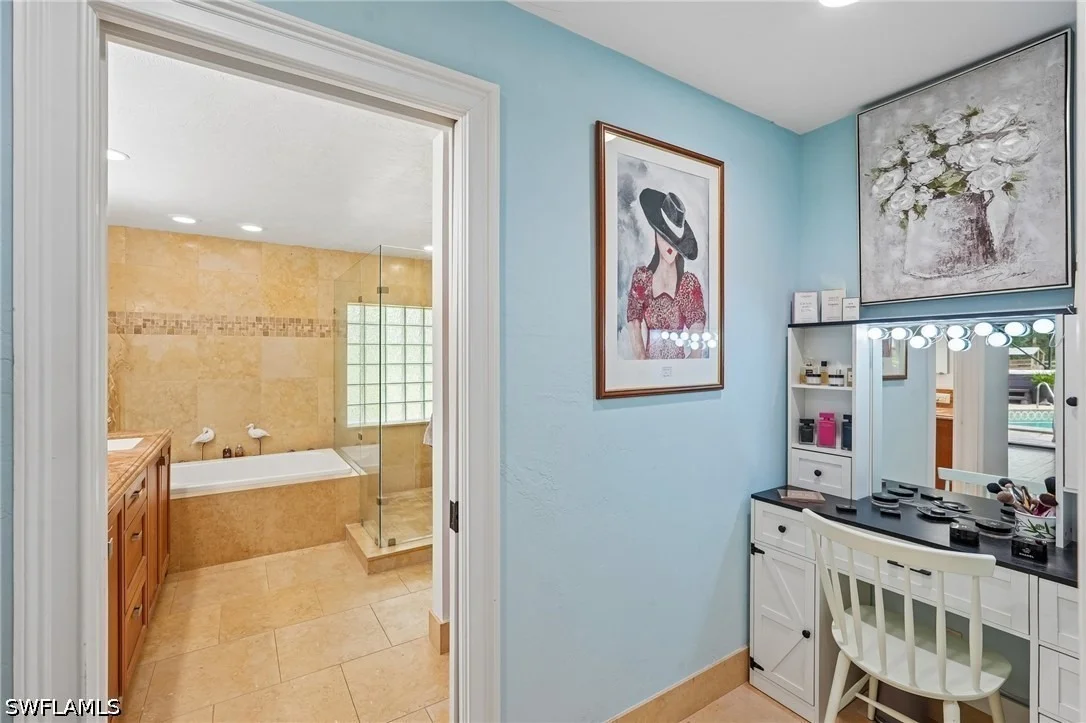
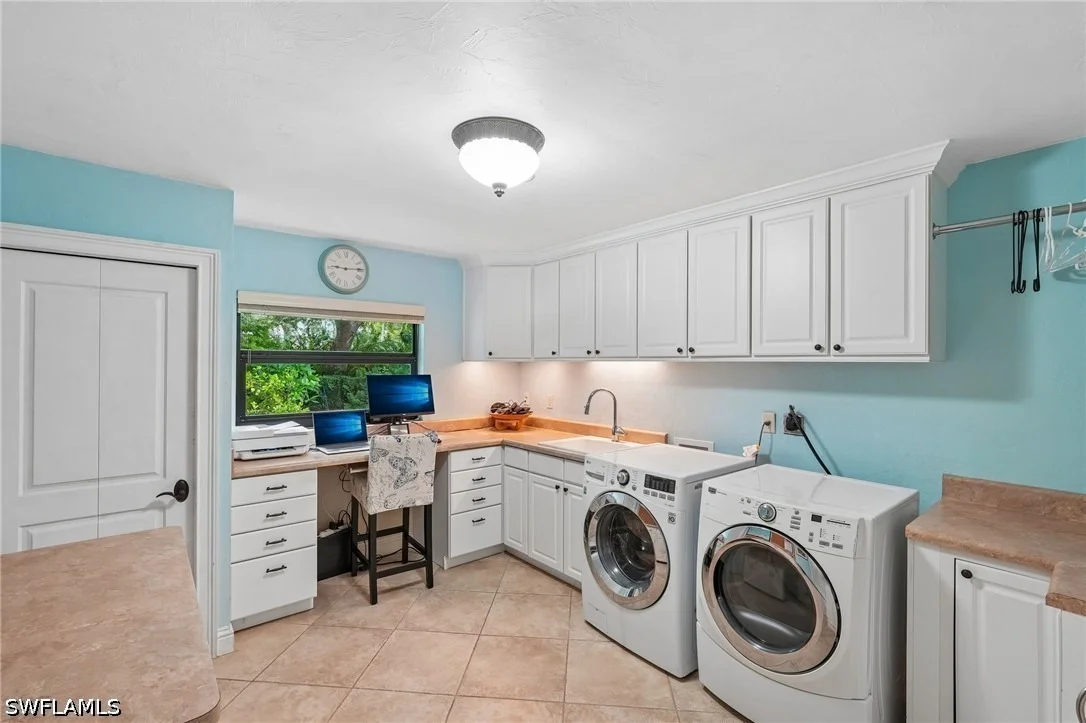
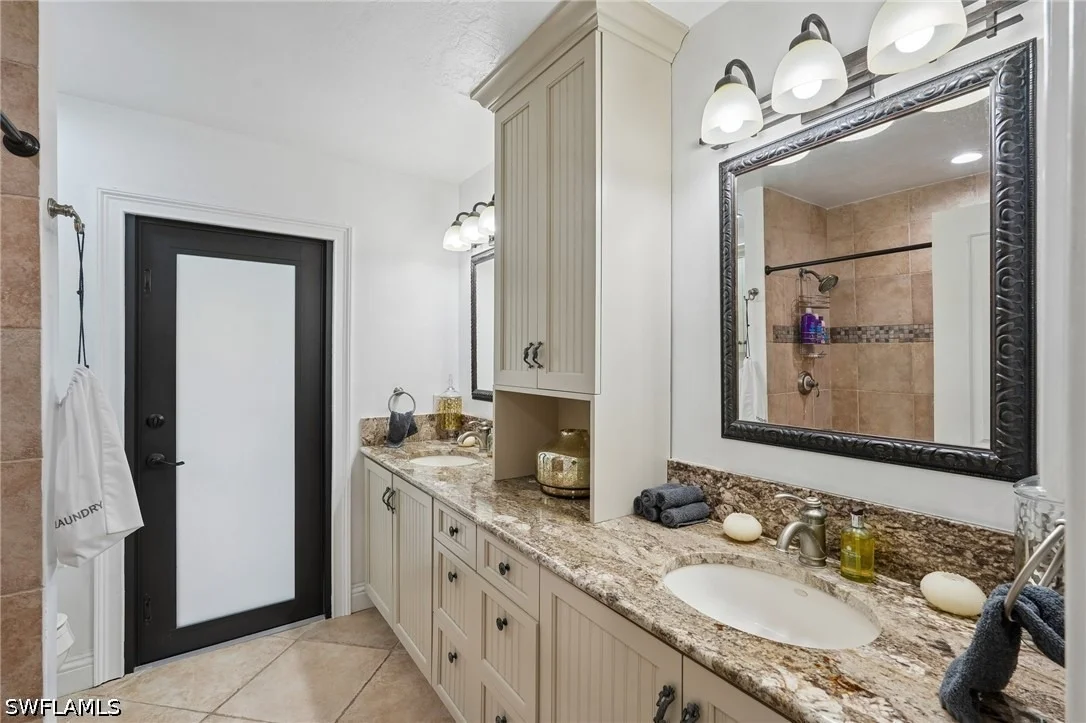
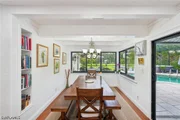
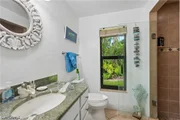
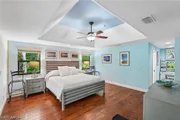
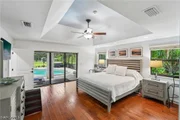
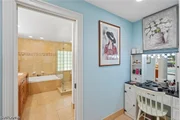
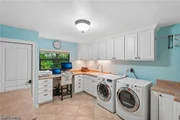
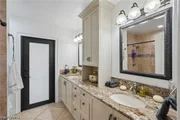
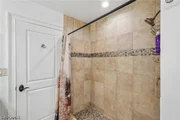
Private 4 bedroom, 3 bath home located on desirable street of Tamarind Ridge Drive in Logan Woods. The large fourth bedroom of this home could be utilized as media/entertaining space or as a guest suite. Special features of this home include an open concept kitchen and living area. The kitchen offers a large island/breakfast bar and eat-in dining over-looking the pool and private yard. The sunny living area offers a stacked stone fireplace, built in cherry cabinets, and wood floors. The spacious owner's suite offers built in cabinetry in the walk in closet. The owner's bath offers jetted tub, dual sinks, and frameless shower enclosure. Main living spaces of the home are covered in wide plank wood floors. The spacious laundry room offers storage cabinets and a work area that can be used as a desk. The detached building on the property could serve as the perfect home office. The attached large three car garage offers plenty of room for vehicles and storage. The property offers desirable southern rear exposure and small stable area. The manager has listed the unit size as 3552 square feet.
Feb 1, 2010 Sold
Sold
Show More

Property Highlights

Garage
Air Conditioning
Fireplace
Parking Details
Has Garage
Attached Garage
Has Open Parking
Parking Features: Attached, Circular Driveway, Driveway, Garage, Paved, Garage Door Opener
Garage Spaces: 3
Interior Details
Full Bathrooms: 3
Interior Features: Breakfast Bar, Built-in Features, Tray Ceiling(s), Entrance Foyer, Eat-in Kitchen, Kitchen Island, Pantry, Vaulted Ceiling(s), Walk-In Closet(s), Attic, Bathtub, ClosetCabinetry, DualSinks, Fireplace, PullDownAtticStairs, SeparateShower, CableTv, WalkInPantry, WindowTreatments, HomeOffice, SplitBedrooms
Appliances: Cooktop, Double Oven, Dryer, Dishwasher, Freezer, Disposal, Ice Maker, Microwave, Refrigerator, Washer, Water Purifier, BuiltInOven
Flooring Type: Tile, Vinyl
Laundry Features: Inside, LaundryTub
Has Fireplace
Exterior Details
Square Footage: 3552
Square Footage Source: $0
Security Features: Smoke Detector(s)
Property Condition: Resale
Architectural Style: Ranch, OneStory
Year Built: 1985
Waterfront Features: None
Building Area Total: 4288
Other Structures: Barn(s), Outbuilding
Window Features: Window Coverings, SingleHung, ImpactGlass
Construction Materials: Block, Concrete, Stucco, WoodFrame
Patio and Porch Features: Patio, Porch, Screened, Lanai, Open
Pool Features: Electric Heat, Heated, In Ground, Screen Enclosure, PoolEquipment
Pool is Private
Lot Features: OversizedLot, SprinklersAutomatic
Lot Size Area: 2.5
Lot Size Units: Acres
Lot Size Acres: 2.5
Lot Size Square Feet: 108900
Lot Size Dimensions: 165 x 660 x 165 x 660
Tax Lot: 1
Water Source: Well
Financial Details
Tax Annual Amount: $4,070
Utilities Details
Cooling Type: Central Air, Ceiling Fan(s), Electric, Wall Unit(s)
Heating Type: Central, Electric
Sewer : Septic Tank
Location Details
HOA/Condo/Coop Fee Includes: None
HOA/Condo/Coop Amenities: None

Building Info

Overview

    General

  • Year Built: 1985
  • Effective Year Built: 1985
  • Building Count: 1
  • Bedroom Count: 0
  • Building Condition: 0
  • Building Quality: 7
  • Construction Type: 12
  • Building Style: 0
  • Exterior Walls Type: 0
  • Interior Walls Type: 0
  • Roof Shape Type: 0
  • Roof Cover Type: 0
  • Floor Count: 100
  • Living Units: 1
  • Floor Cover: 0
  • Basement Type: 0
  • Basement Area: 0
  • Garage Type: 1
  • Garage Square Area: 481
  • Parking Space Count: 2
  • Patio Type: 69
  • Porch Type: 0
  • Pool Type: 8

    Dimensions

  • Lot Size Square Feet: 108,900
  • Total Building Area: 4,033
  • Gross Building Area: 4,033
  • Building Area: 3,552
  • Building Area Measurement: L

    Heating and Cooling

  • Air Conditioning: 0
  • Heating: 0
  • Heated Square Feet: 3,552
  • Heating Fuel Type: 0

    Utilities

  • Sewer System: 0
  • Water Service: 0

Building

  • Building Type: 0
  • Property Class: R
  • Subdivision: GOLDEN GATE EST UNIT 32
  • Land Acres: 0000002500
  • Standard Land Use Code: 1001
  • County Land Use Code: 1
  • State Land Use Code: 01
  • Legal Description 1: GOLDEN GATE EST UNIT 32 W 165FT OF TR 88

Neighborhood

  • School District Name: Collier County School District
  • School Tax School District: DISTRICT 1
  • Census Tract: 010416

Zoning

  • Zoning: E

Geography

  • Assessors Map Reference: 4B09
  • Subdivision Tract Number: 88
  • Parcel: 38286120006
  • Block: 88
  • Lot: 1
  • Meridian: SEC 9 TWN 49 RNG 26
  • Municipality: COUNTY COLLIER
  • Latitude: 26.2169
  • Longitude: -81.7076

    Address

  • Full Address: 4980 Tamarind Ridge Dr
  • Legal Unit: 32
  • Address - House Number: 4980
  • Address - Street Name: Tamarind Ridge
  • Address - Suffix Type: Dr
  • State: FL
  • City Name: Naples
  • Carrier Code: R112
  • 4-Digit Zip Code: 2828
  • Zip Code: 34119

Valuation

    Tax

  • Total Area: 4,139
  • Tax Year: 2022
  • Tax Amount: $383,620
  • Tax Rate Code Area: 45

    Appraisal Valuation

  • Standard Deviation: 0.0791
  • Valuation Date: Dec 20, 2023
  • Confidence Score: 94
  • Final Value: 1,238,960
  • High Value: 1,337,025
  • Low Value: 1,140,895

    Market Valuation

  • Market Total Value: $845,043
  • Market Land Value: $406,875
  • Market Improvement Value: $438,168

    Assessments Valuation

  • Assessed Year: 2022
  • Assessed Total Value: $363,372

    Exemptions

  • Homeowner Exemption: Yes

    Sales

  • Current Sale Contract Date: Jan 28, 2010
  • Current Sale Recording Date: Feb 01, 2010
  • Current Sale Price:
  • Current Sale Document Type: 71
  • Current Sale Input Document Number: 4389942
  • Previous Sale Recording Date: Mar 23, 2005
  • Previous Sale Contract Date: Mar 17, 2005
  • Previous Sale Amount: $840,000
  • Previous Sale Document Type: 71
Data used for valuation calculations is provided by RealtyHop, and other third party sources

Comparables

Unit
Status
Type
Beds
Baths
ft²
Price/ft²
Asking Price
Listed On
Closing Price
Sold On
HOA + Taxes

About Urban Estates


Similar Homes for Sale

Currently no similar homes around

Nearby Rentals

Unit for rent at 710 Soll Street, Naples, FL, 34109

$7,500 /mo

  • 3 Beds
  • 3 Baths
  • 1,947 ft²
710 Soll Street, Naples, FL, 34109 Listing by Blaze Zdravev
Unit for rent at 5772 Green Boulevard, Naples, FL, 34116
$8,000 /mo

  • 4 Beds
  • 3 Baths
  • 2,860 ft²
5772 Green Boulevard, Naples, FL, 34116 Listing by Vincent Branda
Unit for rent at 6260 Bellerive Avenue, Naples, FL, 34119

$7,000 /mo

  • 3 Beds
  • 2 Baths
  • 1,708 ft²
6260 Bellerive Avenue #4, Naples, FL, 34119 Listing by Carla Fantozzi


Frequently Asked Questions

When was property at 4980 Tamarind Ridge Drive built and last sold?
The property at 4980 Tamarind Ridge Drive was built in 1985 and last sold on Jan 28, 2010 for $582,250.
How much is this home worth?
The estimated value of the home located at 4980 Tamarind Ridge Drive is $1,800,505.
What are some comparable homes to 4980 Tamarind Ridge Drive?
There are currently no comparable homes to 4980 Tamarind Ridge Drive.

Neighborhoods