| Date / Event | Date | Event |
Price
|
| Apr 30, 2024 | Sold | |
|
Sold
|
| Feb 26, 2024 | Listed by Homesmart Connect LLC |
$385,000
|
|
Listed by Homesmart Connect LLC
|
| Aug 4, 2023 | No longer available |
-
|
|
No longer available
|
| Jul 22, 2023 | Price Decreased |
$399,900
↓ $4K
(1%) |
|
Price Decreased
|
| Jul 15, 2023 | Price Decreased |
$403,900
↓ $5K
(1.2%) |
|
Price Decreased
|
| Jul 1, 2023 | No longer available |
-
|
|
No longer available
|
| Jun 29, 2023 | Listed by Century 21 Maki United |
$408,888
|
|
Listed by Century 21 Maki United
|
| |
|
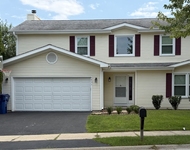
Towering 2 story home located on a quiet cul de sac street. This 2580 sqft brick & cedar home features a spacious covered front porch, large living room with a bay window & newer attractive hardwood floor. Great size eat in kitchen with Corian counters ,breakfast bar, special water spicket in sink, beautiful tile floor & two pantry closets, definitely has plenty of storage. Sliding glass door that leads out back. A half bath. Family room off kitchen with new laminate wood flooring, attractive fireplace for cozy winter nights & beamed ceiling additional second sliding door out to patio. Upstairs to two wings!! To the right you have 3 good size bedrooms 2 with hardwood floors & a beautiful updated bath. To the left you have the master suite with another attractive fireplace, private balcony & dressing room with 2 closets & master bath. Next to master is the 5th bedroom. Hardwood under carpets! Down to partially finished basement with dry bar prefect for entertaining, egress windows for natural light. Laundry room & a huge storage room. Enclosed back porch to enjoy the incredible views of the beautiful fenced in back yard. An outdoor kitchen with attached Viking gas grill, granite counters custom Viking cabinet doors & a sink. Wood deck with 5 person Sundance hot tub with ozonator system. shed with electric for extra storage. Whole house fan! The back yard is like having your own private oasis with beautiful perennial & annual flowers. Built in sprinkler system for the shrubbery! 2.5 car attached heated garage with brand new garage doors. Circular driveway to add to its already gorgeous curb appeal. Roof 05. All new windows 08. Near neighborhood South Park! Gurnee schools! Close to shopping, eateries & expressways .Let all the love & care given this home by long time owners be transferred to you!! Home Warranty included! The manager has listed the unit size as 2580 square feet.
|
| Jun 21, 2023 | Price Decreased |
$408,888
↓ $10K
(2.4%) |
|
Price Decreased
|
| May 9, 2023 | Listed by Century 21 Maki United |
$418,888
|
|
Listed by Century 21 Maki United
|
| |
|
Towering 2 story home located on a quiet cul de sac street. This 2580 sqft brick & cedar home features a spacious covered front porch, large living room with a bay window & newer attractive hardwood floor. Great size eat in kitchen with Corian counters ,breakfast bar, special water spicket in sink, beautiful tile floor & two pantry closets, definitely has plenty of storage. Sliding glass door that leads out back. A half bath. Family room off kitchen with new laminate wood flooring, attractive fireplace for cozy winter nights & beamed ceiling additional second sliding door out to patio. Upstairs to two wings!! To the right you have 3 good size bedrooms 2 with hardwood floors & a beautiful updated bath. To the left you have the master suite with another attractive fireplace, private balcony & dressing room with 2 closets & master bath. Next to master is the 5th bedroom. Hardwood under carpets! Down to partially finished basement with dry bar prefect for entertaining, egress windows for natural light. Laundry room & a huge storage room. Enclosed back porch to enjoy the incredible views of the beautiful fenced in back yard. An outdoor kitchen with attached Viking gas grill, granite counters custom Viking cabinet doors & a sink. Wood deck with 5 person Sundance hot tub with ozonator system. shed with electric for extra storage. Whole house fan! The back yard is like having your own private oasis with beautiful perennial & annual flowers. Built in sprinkler system for the shrubbery! 2.5 car attached heated garage with brand new garage doors. Circular driveway to add to its already gorgeous curb appeal. Roof 05. All new windows 08. Near neighborhood South Park! Gurnee schools! Close to shopping, eateries & expressways .Let all the love & care given this home by long time owners be transferred to you!! Home Warranty included! The manager has listed the unit size as 2580 square feet.
|
| Apr 17, 2023 | No longer available |
-
|
|
No longer available
|
| Apr 3, 2023 | Listed by Results Realty |
$425,000
|
|
Listed by Results Realty
|
| |
|
Come view this beautiful unique Gurnee home with many wonderful amenities. Nice kitchen area with adjoining dining area. Family room boast wood burning fireplace and beamed ceiling. Home also features 5 large bedrooms, 2.5 baths, partially finished basement with bar and 2 car garage. Master bedroom includes a full separate dressing area with large closets, fireplace and private balcony overlooking beautiful fenced back yard. Spacious covered front porch to enjoy your morning coffee. Home also features a patio room, outdoor kitchen with Viking Stove, custom cabinets and granite countertops, and 5 person Sundance hot tub with ozonator system. Additionally there is shed with electric for extra storage. Back yard is fully fenced and boast beautiful trees and plants. Sprinkler system for shrubs and plants. Motivated seller! The manager has listed the unit size as 2580 square feet.
|




 Your Privacy Choices
Phone: 425-283-2930
Address: 335 Madison Avenue, New York, NY 10017