Check Availability
Elmhurst 60126
498 W 3rd Avenue
$1,899,900
● House - For Sale

498 W 3rd Avenue

Elmhurst, IL 60126
bedrooms
4 Beds
bathrooms
5 Baths, 1 Half Bath
square feet
4,153 Ft²
$9,329
Est. Monthly

About This Property

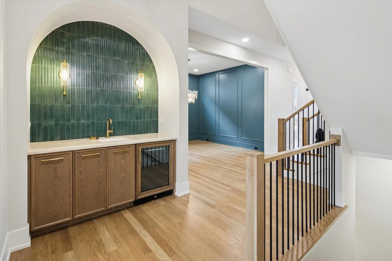
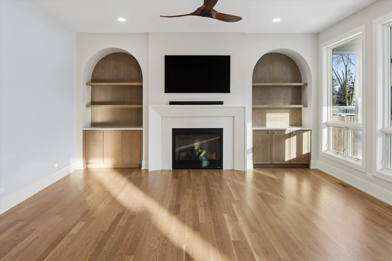
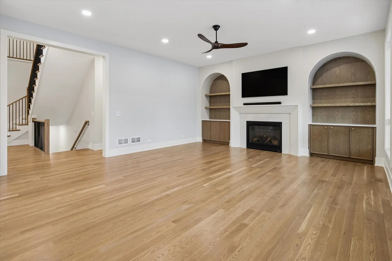
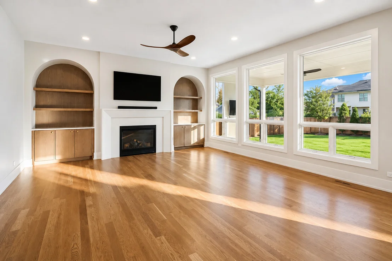
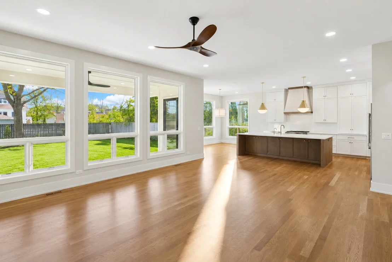
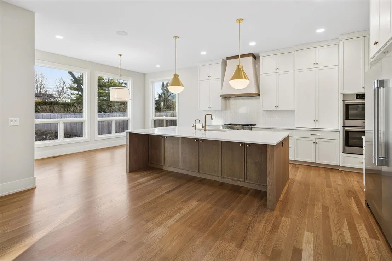
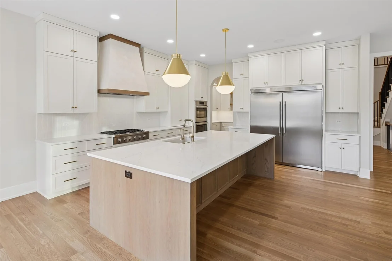
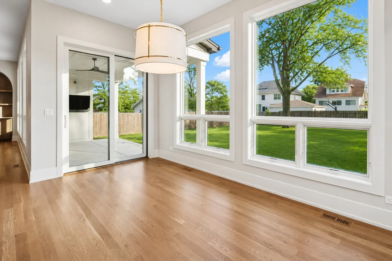
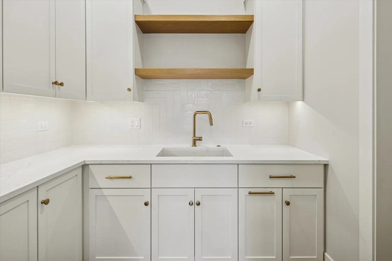
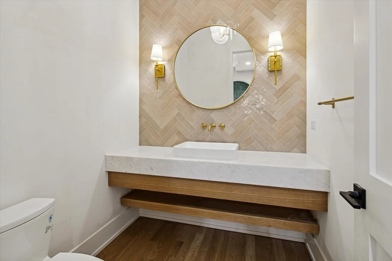
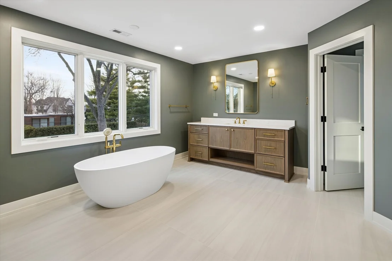
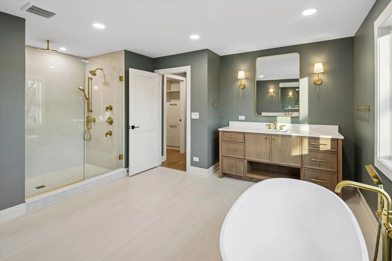
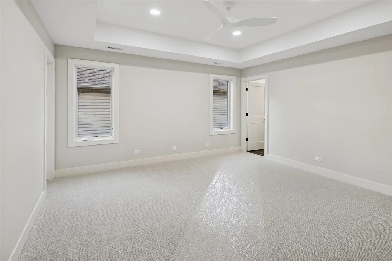
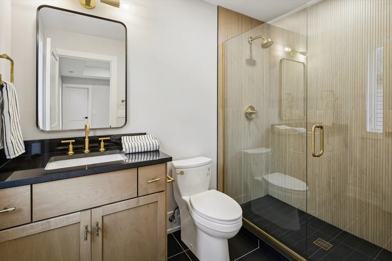
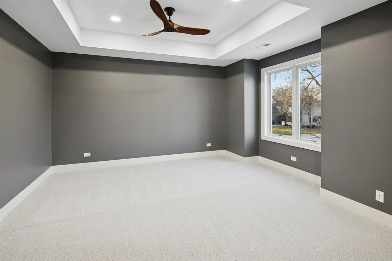
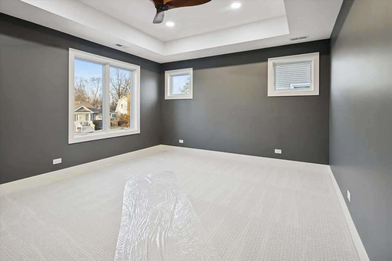
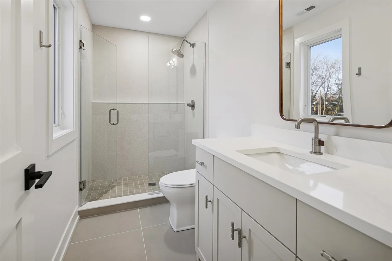
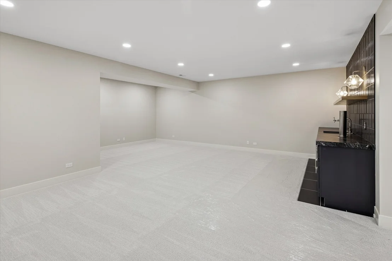
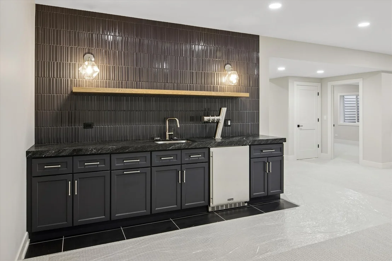
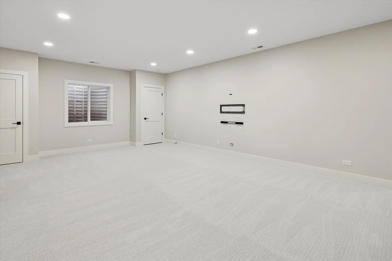
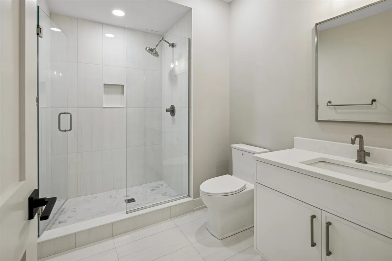
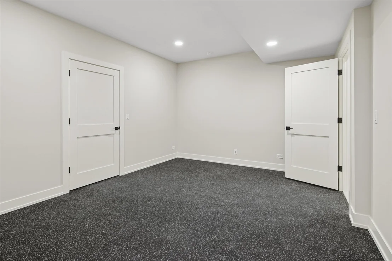
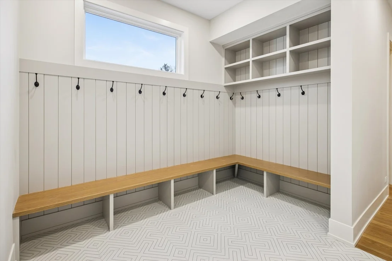
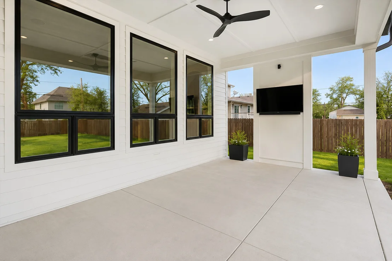
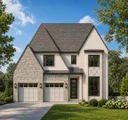
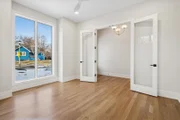
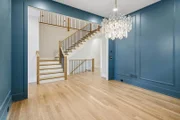
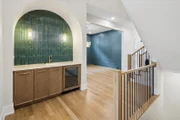
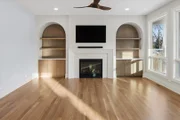
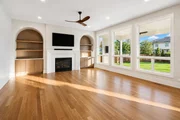
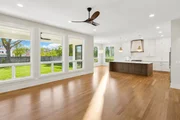
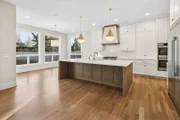
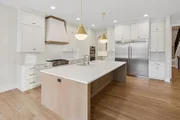
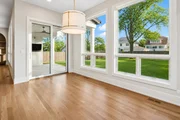
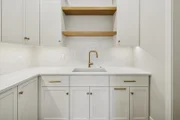
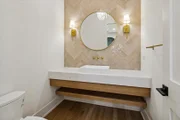
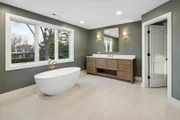
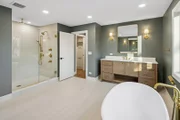
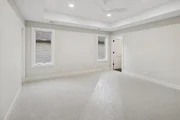
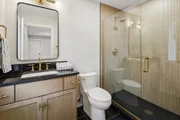
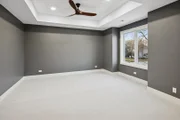
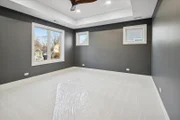
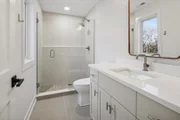
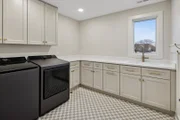
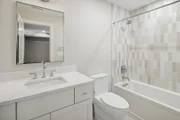
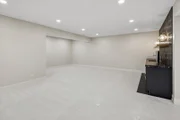
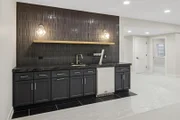
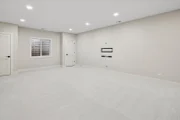
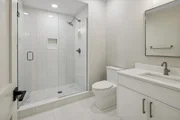
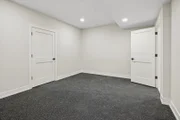
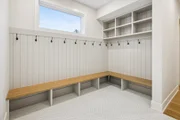
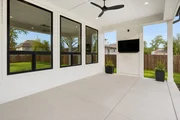
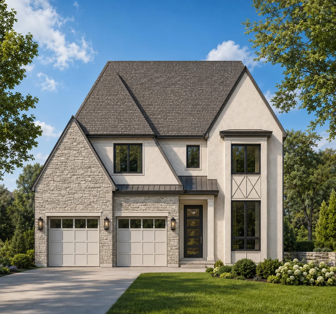
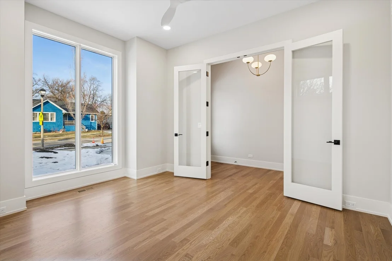
Stunning new custom spec home by a trusted local Elmhurst builder in a premier walk-to-town location, just one mile from downtown Elmhurst's train, restaurants, shops, parks, and more. Convenient bus service to highly acclaimed Hawthorne Elementary and Sandburg Middle School stops at the corner. Situated on a beautiful 59' x 153' interior lot with a park-like backyard and an oversized 522 sq. ft. attached garage with two separate overhead doors.    Thoughtfully designed with 10-foot ceilings throughout the main level, the open floor plan features a grand foyer, private first-floor office with black-framed glass doors, formal dining room, playroom, second office/flex room, custom wet bar, and an oversized mudroom with built-in command center. The gourmet kitchen is the centerpiece of the home, showcasing an oversized island, separate scullery, premium appliance package, and a spacious breakfast nook bump-out overlooking the backyard. The expansive family room with fireplace opens seamlessly to a covered 20' x 12' rear porch, creating the perfect indoor/outdoor living experience.    The second floor offers a versatile loft, four spacious bedrooms, each with its own private en suite bath, including a luxurious primary suite with a spa-inspired bath and an enormous custom walk-in closet.    The finished lower level is designed for entertaining and everyday living, featuring a large recreation room, game room, bar area, exercise room or fifth bedroom, full bath, and abundant storage.    A rare opportunity to own an exceptional new construction home by one of Elmhurst's trusted local builders in one of the city's most desirable neighborhoods. Love where you live.
Unit Size
4,153 Ft²
Days on Market
-
Land Size
0.19 acres
Price per sqft
$457
Property Type
House
Property Taxes
-
HOA Dues
-
Year Built
1957

Listed By

Tim Schiller
@properties Christie's International Real Estate
Amy Schiller, CNC
@properties Christie's International Real Estate

Payment Calculator

Cap Rate Calculator

Property Highlights

Garage
Air Conditioning
Fireplace
Parking Details
Has Garage
Parking Features: Concrete, Garage Door Opener, Electric Vehicle Charging Station(s), Garage, Attached, EV Ready, Yes
Garage Spaces: 2
Interior Details
Half Bathrooms: 1
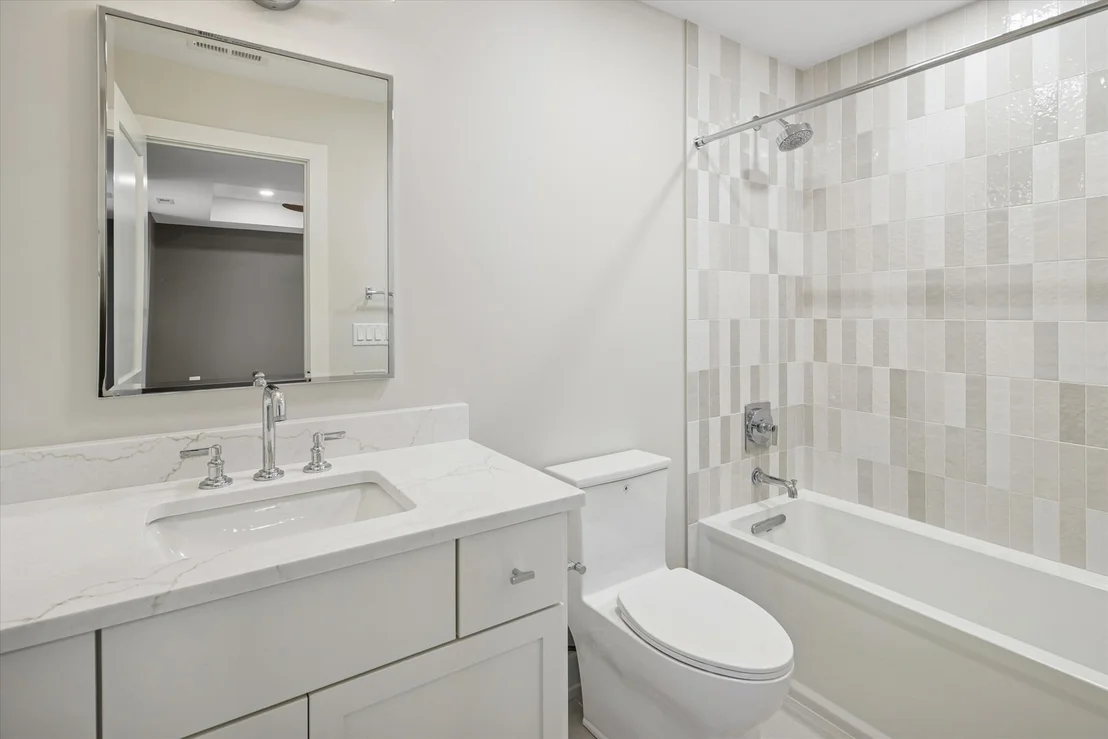
Full Bathrooms: 5
Interior Features: Cathedral Ceiling(s), Wet Bar, Walk-In Closet(s)
Appliances: Double Oven, Microwave, Dishwasher, Refrigerator, Bar Fridge, Disposal, Stainless Steel Appliance(s), Range Hood, Humidifier
Flooring Type: Hardwood
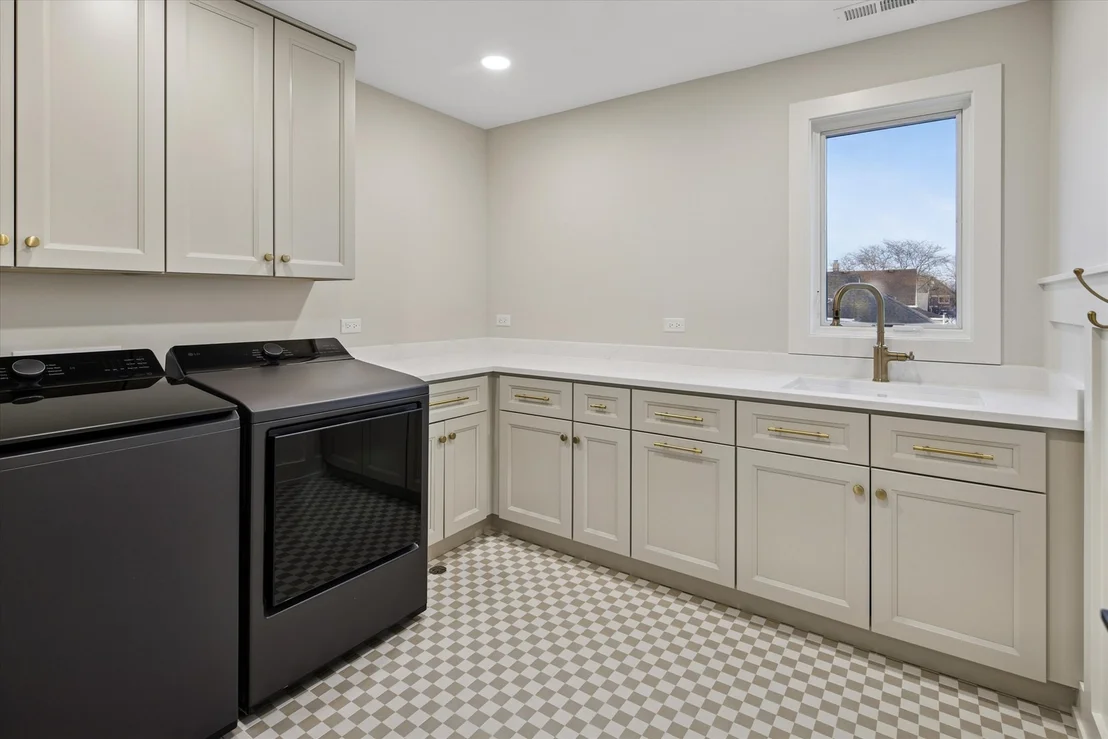
Laundry Features: Upper Level, Gas Dryer Hookup, In Unit, Sink
Rooms: 13
Has Fireplace
Fireplace Features: Gas Log
Fireplaces: 1
Basement: Finished, Full
Exterior Details
Square Footage: 4153
Square Footage Source: $0
Architectural Style: Traditional
Year Built: 2026
Window Features: Screens
Construction Materials: Stone, Other
Patio and Porch Features: Patio
Lot Features: Landscaped
Lot Size Area: 8385.3
Lot Size Units: Square Feet
Lot Size Acres: 0.1925
Lot Size Square Feet: 8385.3
Lot Size Dimensions: 59 X 153
Water Source: Lake Michigan
Utilities Details
Cooling Type: Central Air, Zoned
Heating Type: Natural Gas, Forced Air
Sewer : Public Sewer, Storm Sewer
Location Details
HOA/Condo/Coop Fee Includes: None

Building Info

Overview

    General

  • Year Built: 1957
  • Effective Year Built: 1957
  • Building Count: 1
  • Bedroom Count: 0
  • Building Condition: 0
  • Building Quality: 0
  • Construction Type: 2
  • Building Style: 11
  • Exterior Walls Type: 2
  • Interior Walls Type: 0
  • Roof Shape Type: 0
  • Roof Cover Type: 0
  • Floor Count: 100
  • Living Units: 1
  • Floor Cover: 0
  • Basement Type: 8
  • Basement Area: 1,116
  • Garage Type: 4
  • Parking Space Count: 2
  • Patio Type: 0
  • Porch Type: 0
  • Pool Type: 0

    Dimensions

  • Lot Size Square Feet: 9,148
  • Lot Size Depth Feet: 153
  • Lot Size Frontage Feet: 59
  • Total Building Area: 2,232
  • Gross Building Area: 2,232
  • Building Area: 1,116
  • Building Area Measurement: L

    Heating and Cooling

  • Air Conditioning: 0
  • Heating: 0
  • Heated Square Feet: 1,116
  • Heating Fuel Type: 0

    Utilities

  • Sewer System: 0
  • Water Service: 0

Building

  • Building Type: 0
  • Property Class: R
  • Subdivision: ROBERTSONS 4TH ADD
  • Land Acres: 0000000210
  • Standard Land Use Code: 1001
  • County Land Use Code: R
  • Legal Description 1: ROBERTSONS 4TH ADD TO ELMHURST E 59 FT OF N 141 FT AND PT LOT 117 GRAUES OAK LAWN SUB ADJ ON N

Neighborhood

  • School District Name: Elmhurst School District 205
  • School Tax School District: DISTRICT 205
  • Census Tract: 843000

Zoning

  • Zoning: R

Geography

  • Assessors Map Reference: 3027-C1
  • Parcel: 06-02-107-003
  • Lot: 117
  • Municipality: YORK
  • Latitude: 41.9037
  • Longitude: -87.9585

    Address

  • Full Address: 498 W 3rd St
  • Address - House Number: 498
  • Street Direction: W
  • Address - Street Name: 3rd
  • Address - Suffix Type: St
  • State: IL
  • City Name: Elmhurst
  • Carrier Code: C009
  • 4-Digit Zip Code: 2552
  • Zip Code: 60126

Valuation

    Tax

  • Tax Year: 2022
  • Tax Amount: $709,102
  • Tax Rate Code Area: 6046

    Appraisal Valuation

  • Standard Deviation: 0.18
  • Valuation Date: Jan 10, 2024
  • Confidence Score: 76
  • Final Value: 368,572
  • High Value: 434,937
  • Low Value: 302,206

    Market Valuation

  • Market Total Value: $368,820
  • Market Land Value: $282,210
  • Market Improvement Value: $86,610

    Assessments Valuation

  • Assessed Year: 2022
  • Assessed Total Value: $122,940
  • Assessed Land Value: $94,070
  • Assessed Improvements Value: $28,870

    Exemptions

  • Homeowner Exemption: Yes

    Sales

  • Current Sale Contract Date: Feb 28, 2002
  • Current Sale Recording Date: Mar 21, 2002
  • Current Sale Price:
  • Current Sale Document Type: 40
  • Current Sale Input Document Number: R2002-079332
  • Previous Sale Recording Date: Aug 21, 1996
  • Previous Sale Contract Date: Aug 20, 1996
  • Previous Sale Amount: $147,000
  • Previous Sale Document Type: 71
Data used for valuation calculations is provided by RealtyHop, and other third party sources

Comparables

Unit
Status
Type
Beds
Baths
ft²
Price/ft²
Asking Price
Listed On
Closing Price
Sold On
HOA + Taxes

About Elmhurst


Similar Homes for Sale

Currently no similar homes around

Nearby Rentals

Unit for rent at 103 E 1st Street, Elmhurst, IL, 60126

$2,350 /mo

  • 3 Beds
  • 1 Bath
  • 1,600 ft²
103 E 1st Street #2N, Elmhurst, IL, 60126 Listing by Larry Reedy
Unit for rent at 315 W Kimbell Avenue, Elmhurst, IL, 60126

$1,695 /mo

  • 1 Bed
  • 1 Bath
  • 660 ft²
315 W Kimbell Avenue #13, Elmhurst, IL, 60126 Listing by Allison Naujokas
Unit for rent at 465 W Fremont Avenue, Elmhurst, IL, 60126

$2,700 /mo

  • 3 Beds
  • 1 Bath
  • 1,157 ft²
465 W Fremont Avenue, Elmhurst, IL, 60126 Listing by Angela Lotz


Frequently Asked Questions

When was property at 498 West 3rd Street built and last sold?
The property at 498 West 3rd Street was built in 1957 and last sold on Feb 28, 2002 for $150,000.
How much is this home worth?
The estimated value of the home located at 498 West 3rd Street is $1,904,200.
What are some comparable homes to 498 West 3rd Street?
There are currently no comparable homes to 498 West 3rd Street.