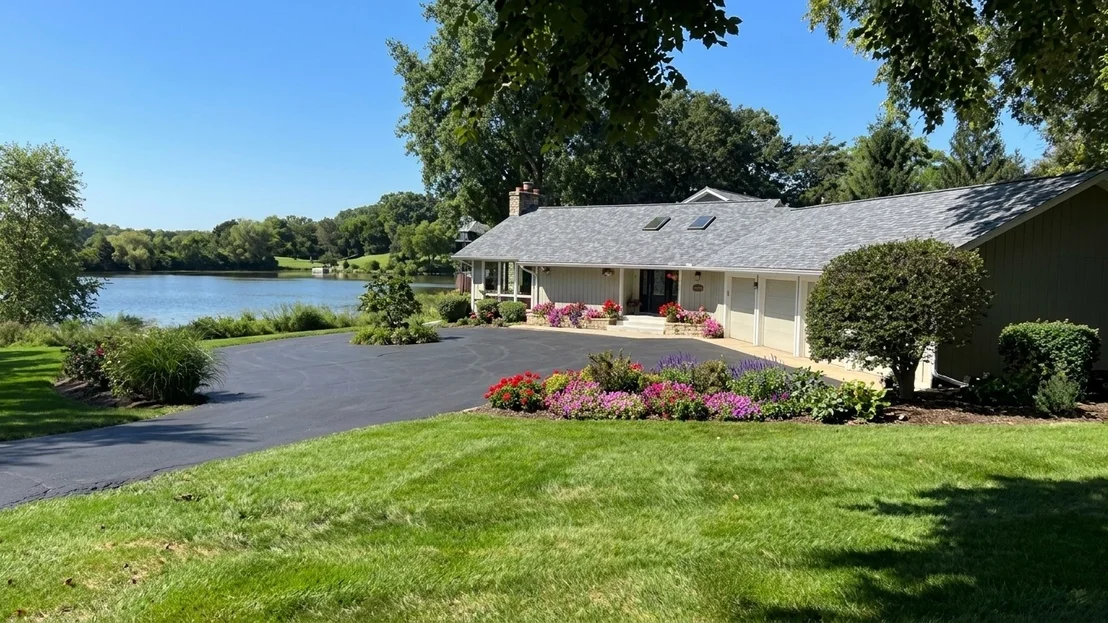
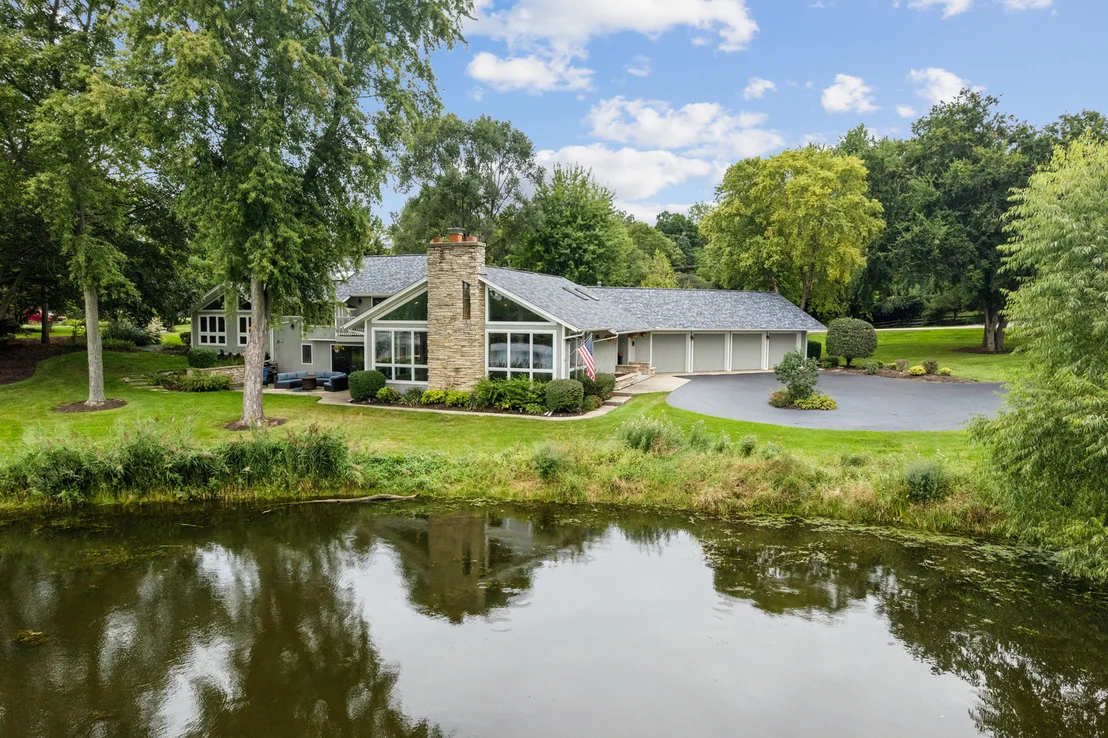
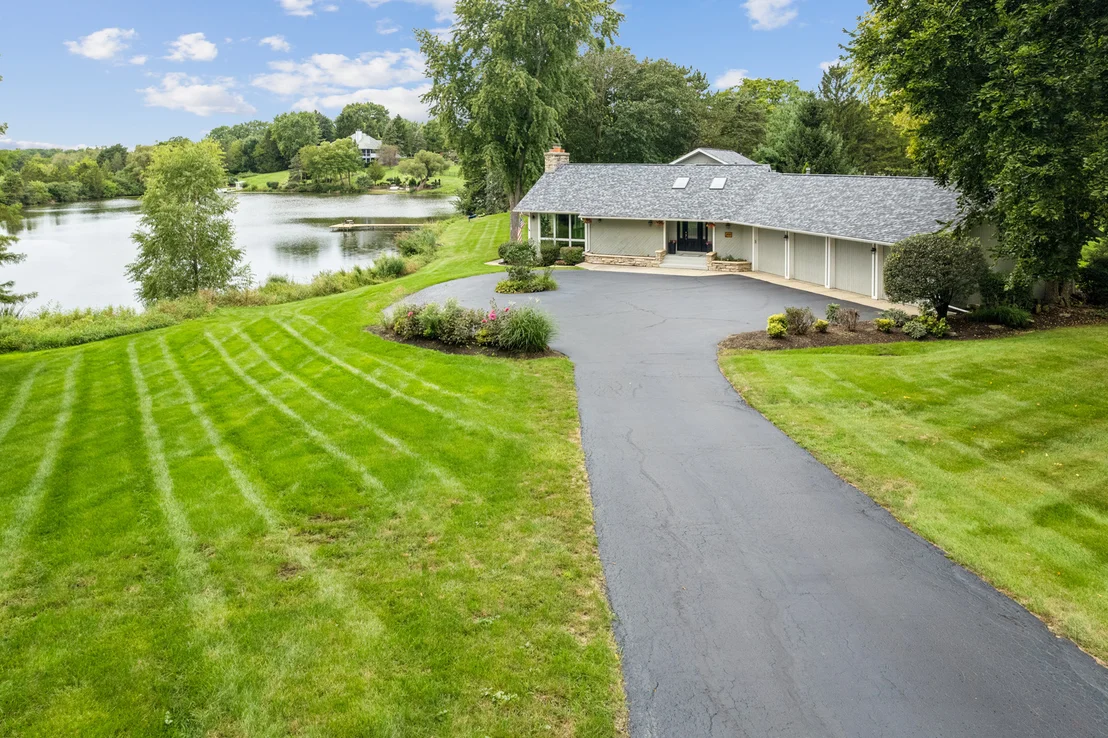
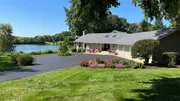
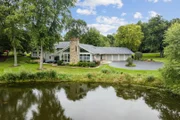
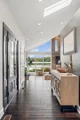
Masterpiece on the Water! This one of kind property is an
exceptional lakefront residence in Timberlake Estates - where
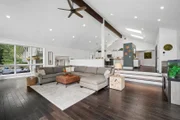
cathedral ceilings, an airy open floor plan, and a curated palette
of elegant-meets-modern finishes set the stage for truly elevated
living. Every fixture and every hue has been thoughtfully chosen,
creating a home that feels both grand and effortlessly inviting.
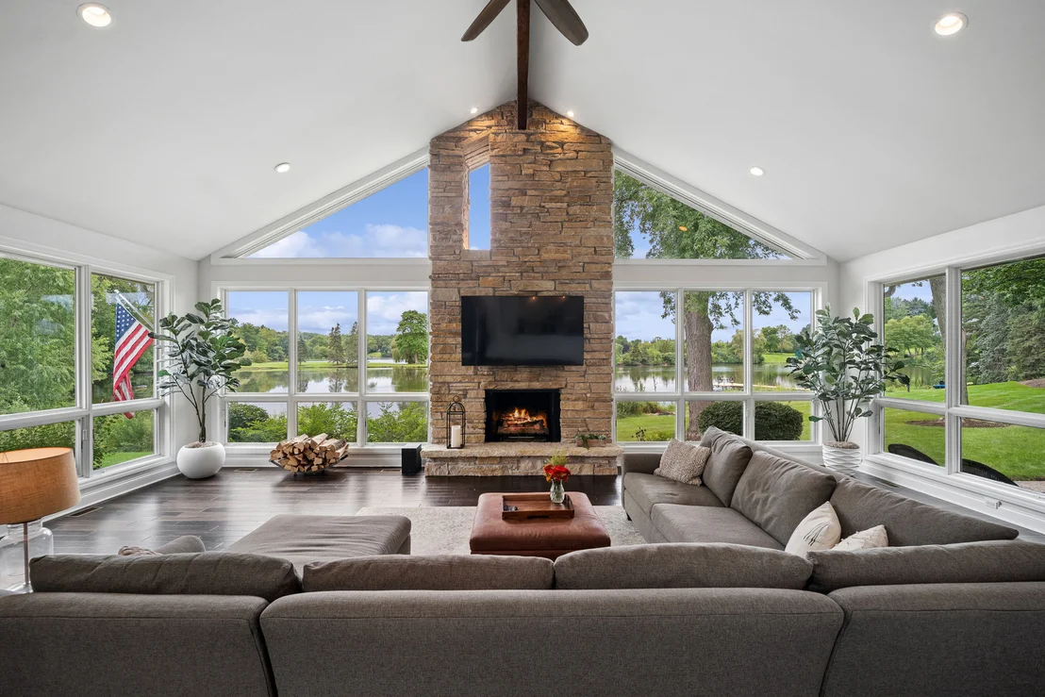
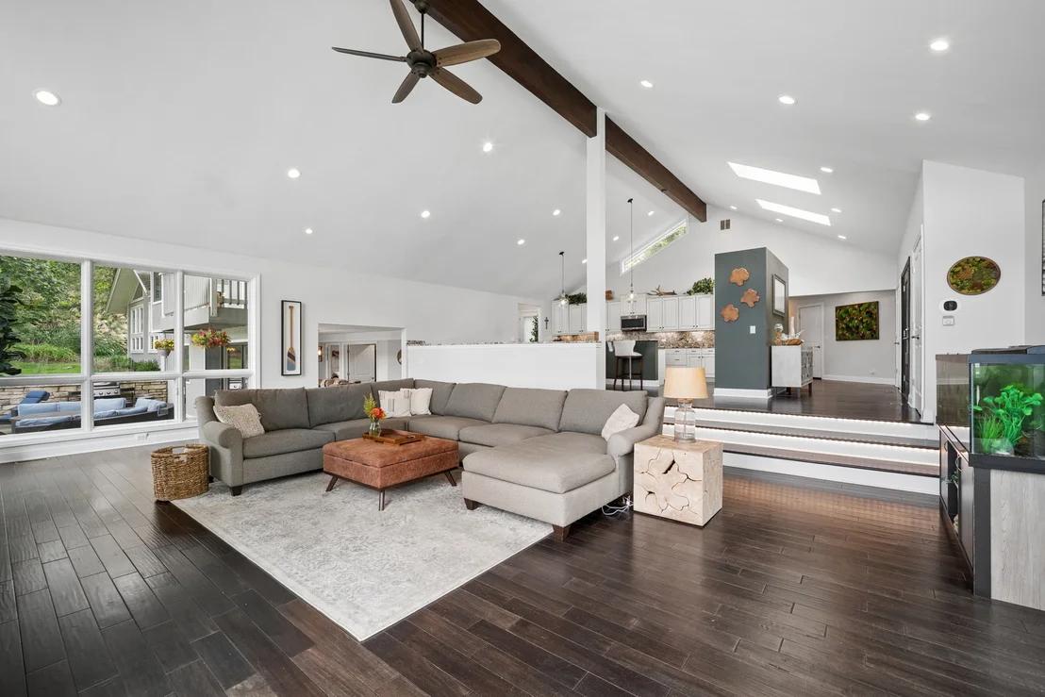
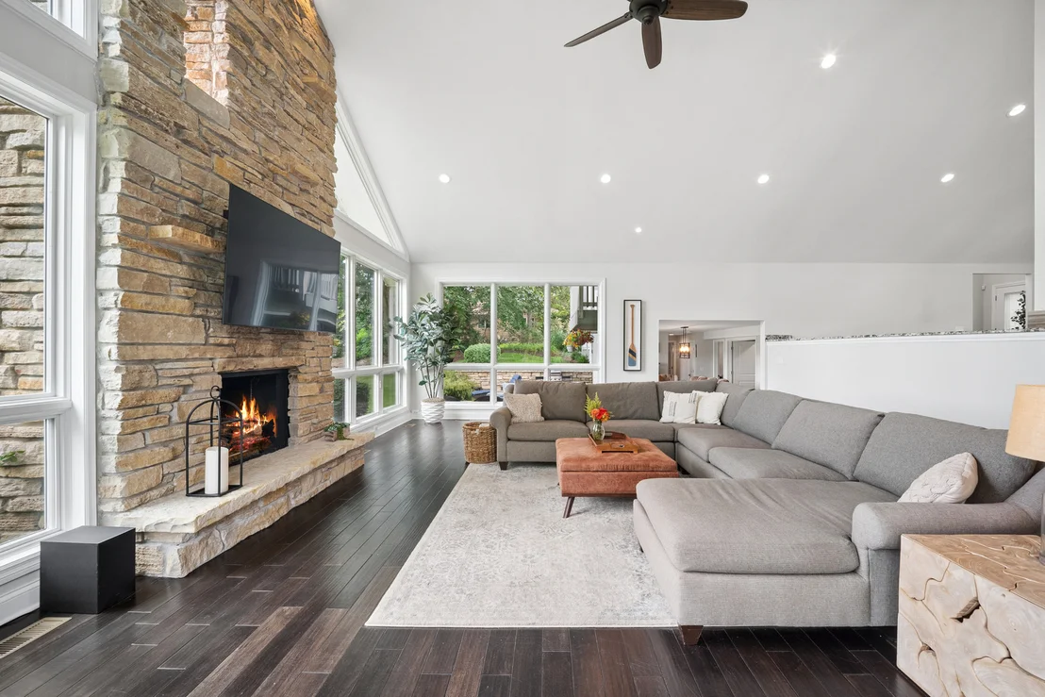
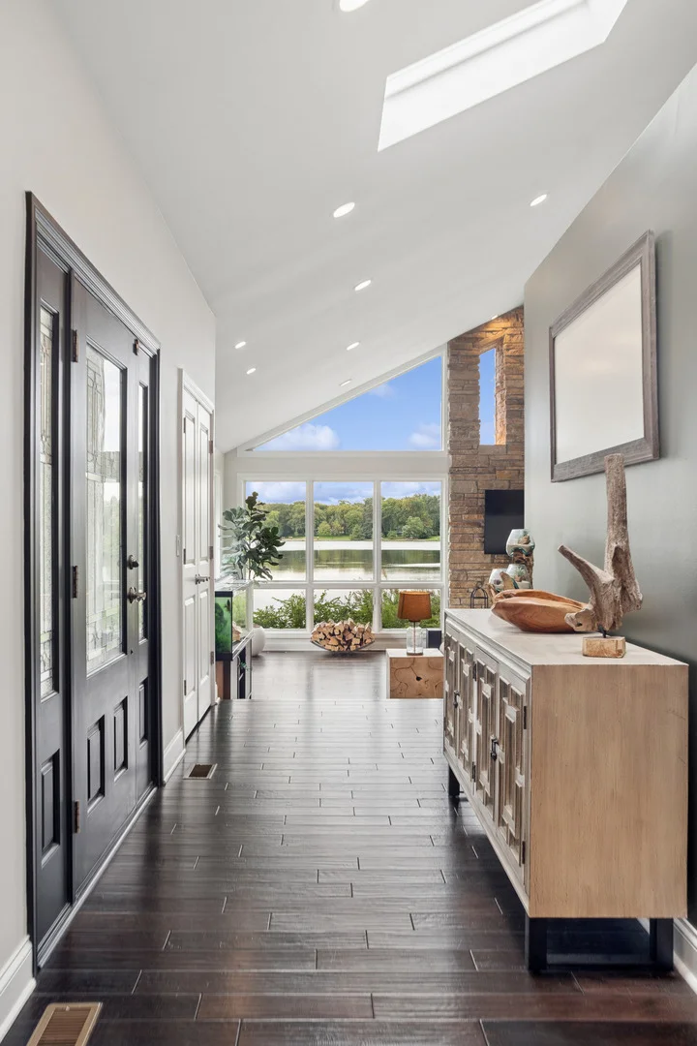
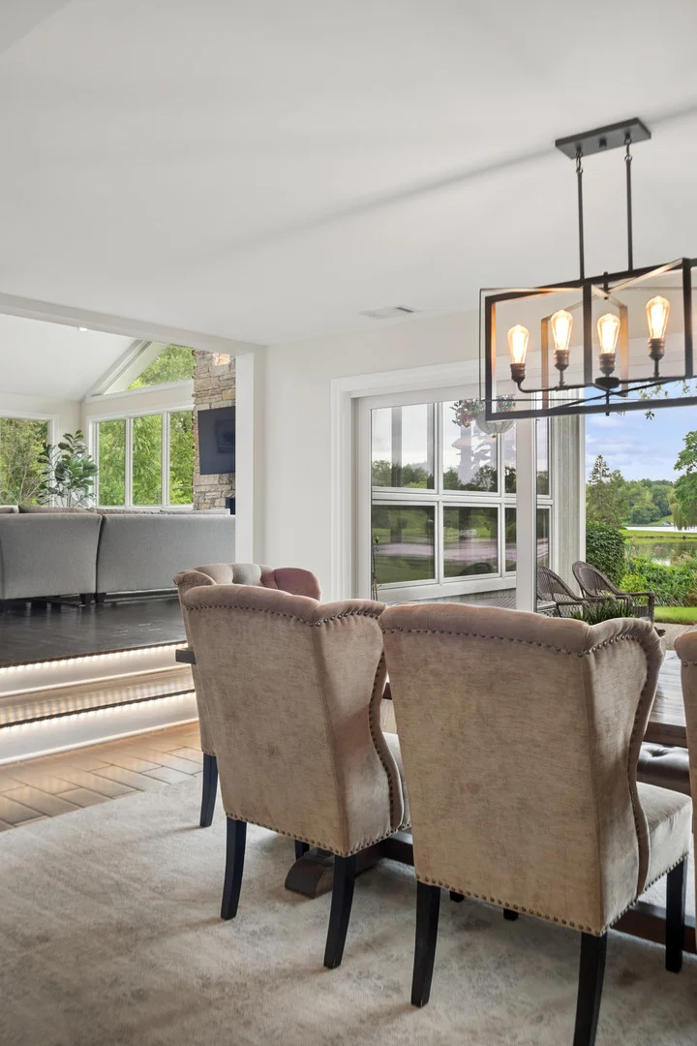
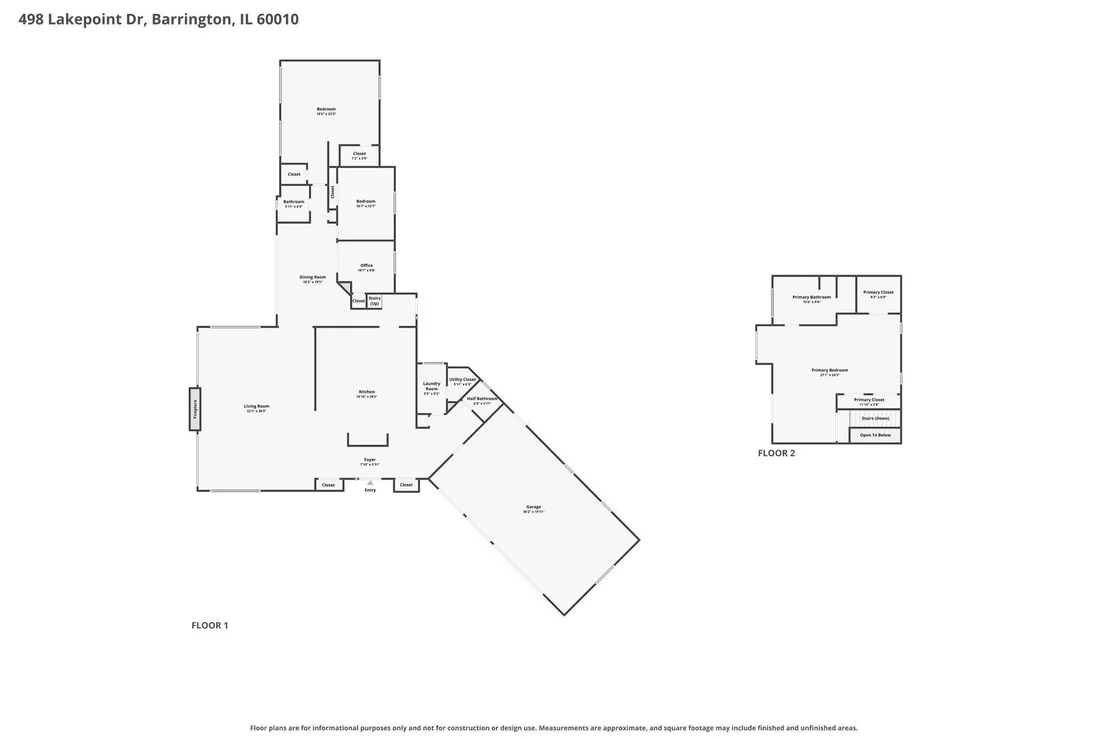
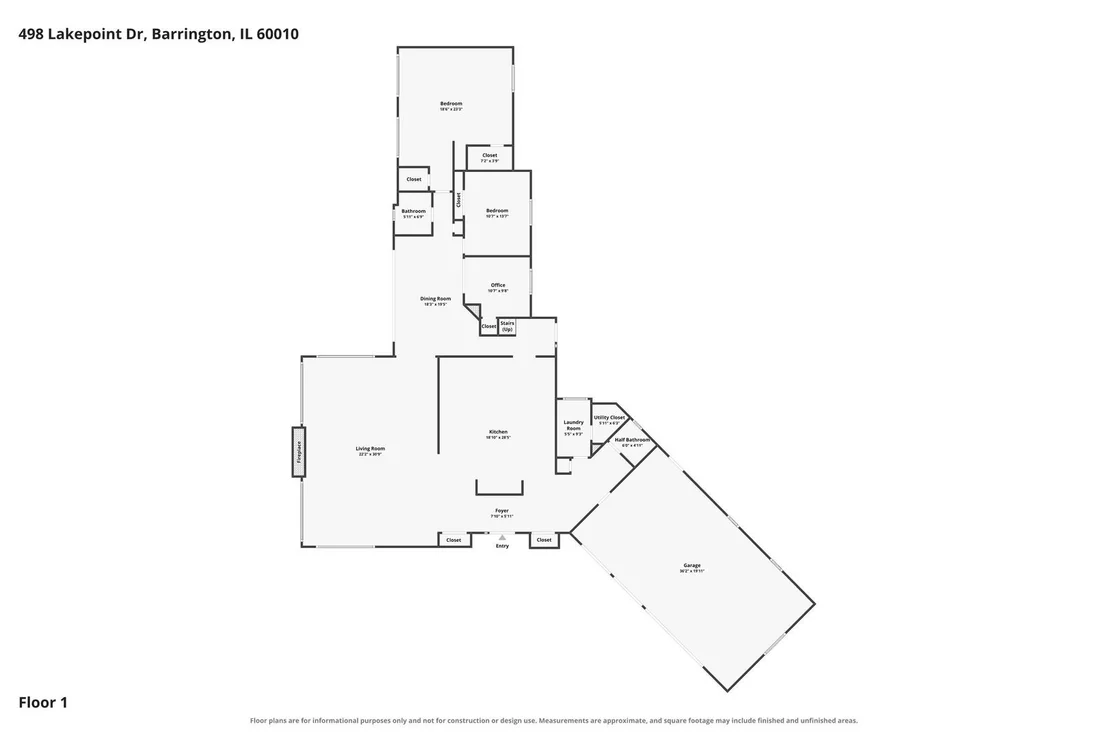
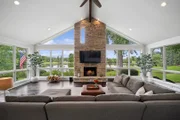
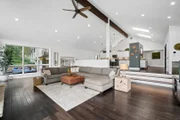
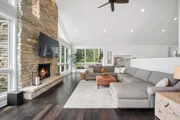
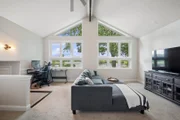
The family room is the showstopper: a wall of windows that floods
the space with light, a soaring two-story stone gas fireplace, and
rich hardwood floors that anchor the scene. It welcomes you in -
and leaves an impression that lingers long after you leave. The
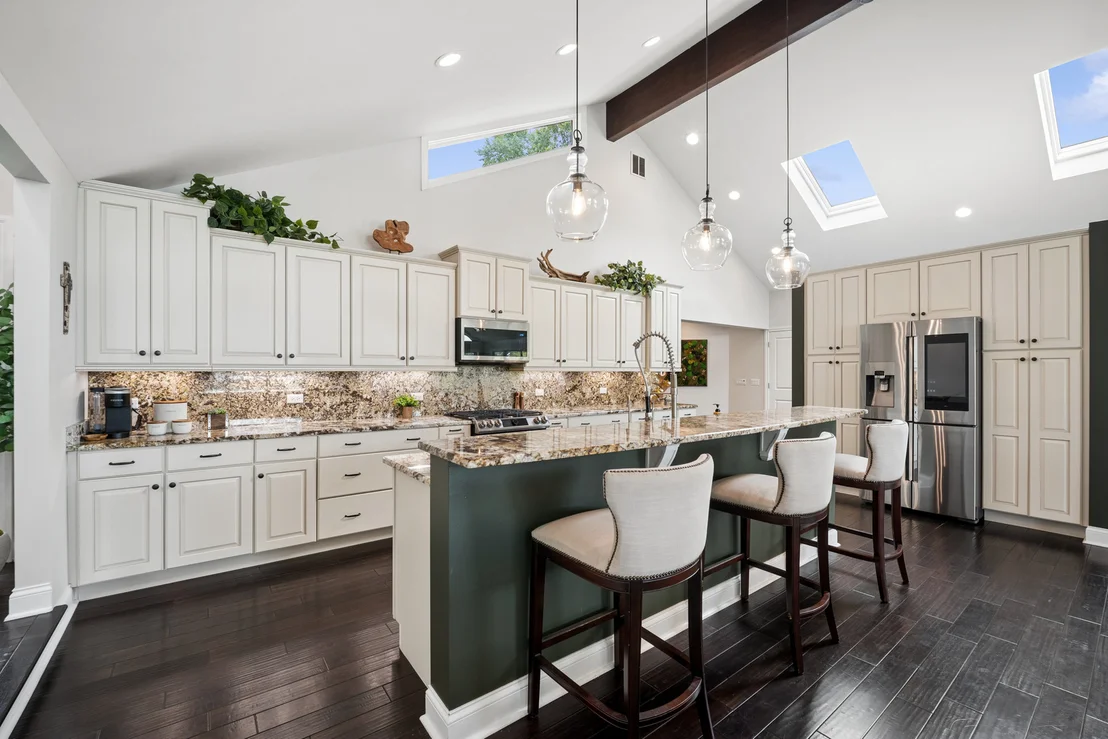
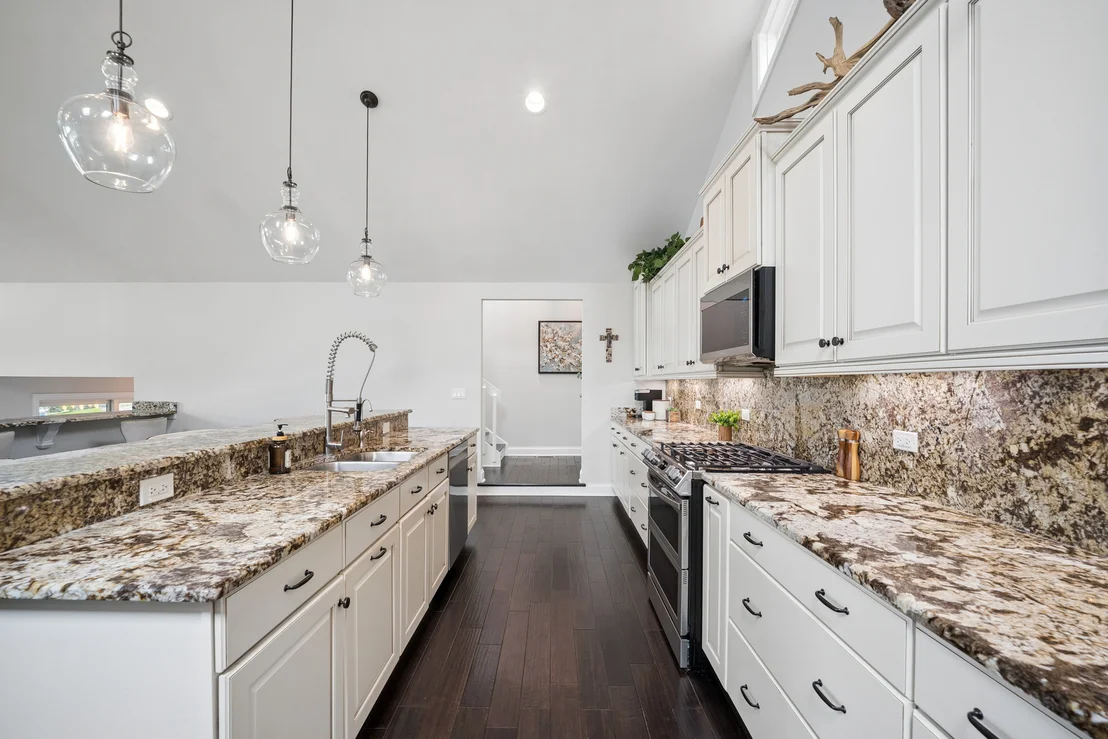
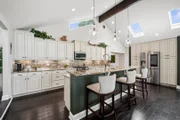
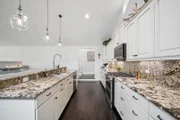
smart kitchen is a chef's dream and a delight for the microwave
maven alike: abundant custom cabinetry, smart Samsung stainless
appliances, gleaming granite countertops, and a breakfast bar that
seats eight. It's the heartbeat of the home, where mornings begin
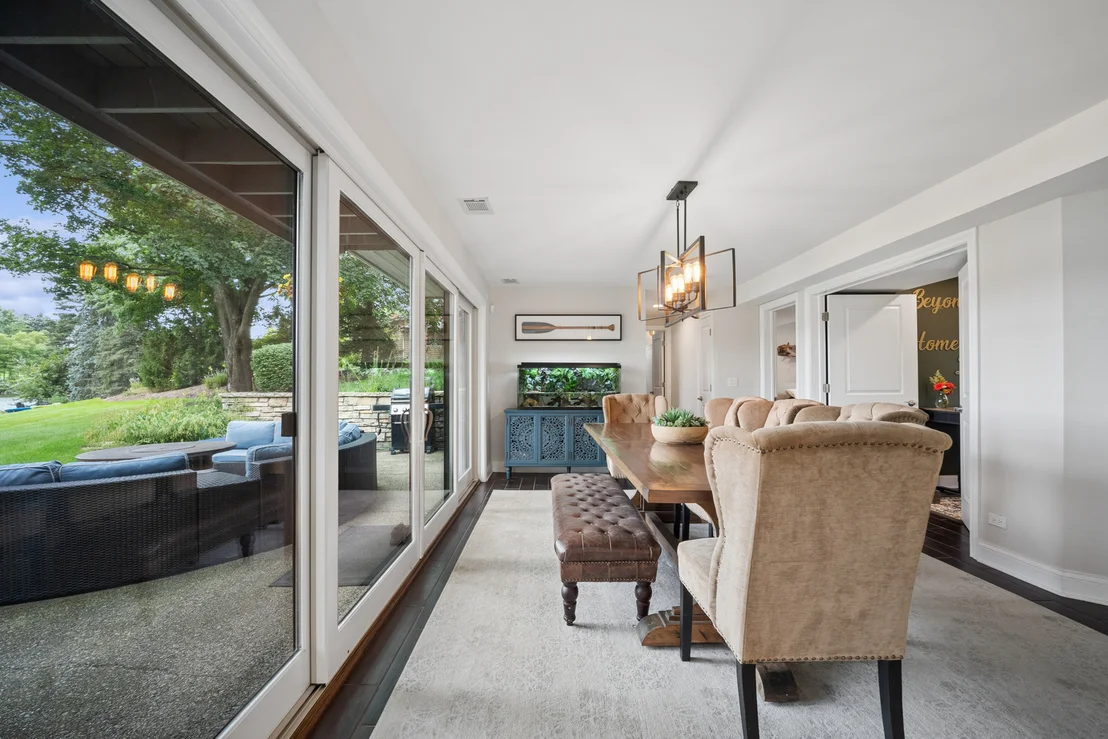
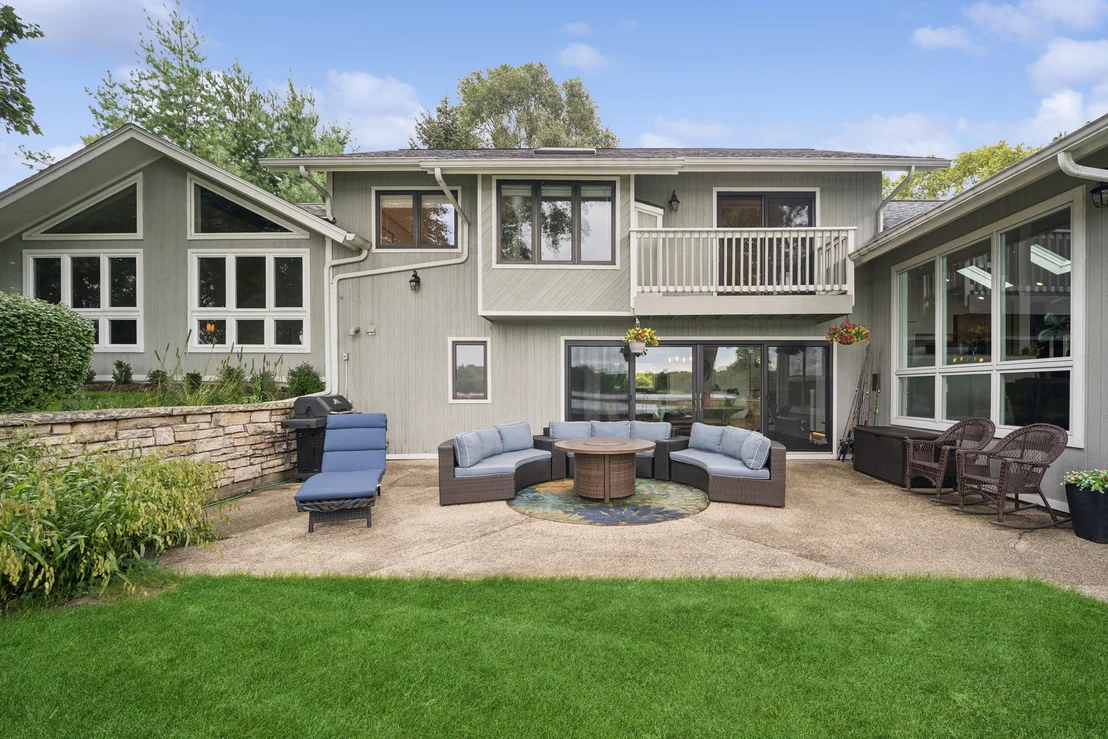
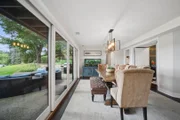
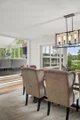
and evenings unfold. Formal dining flows seamlessly to the patio
through oversized sliding glass doors - and indoor-outdoor
connection that pairs every grand dinner with fresh lake air. The
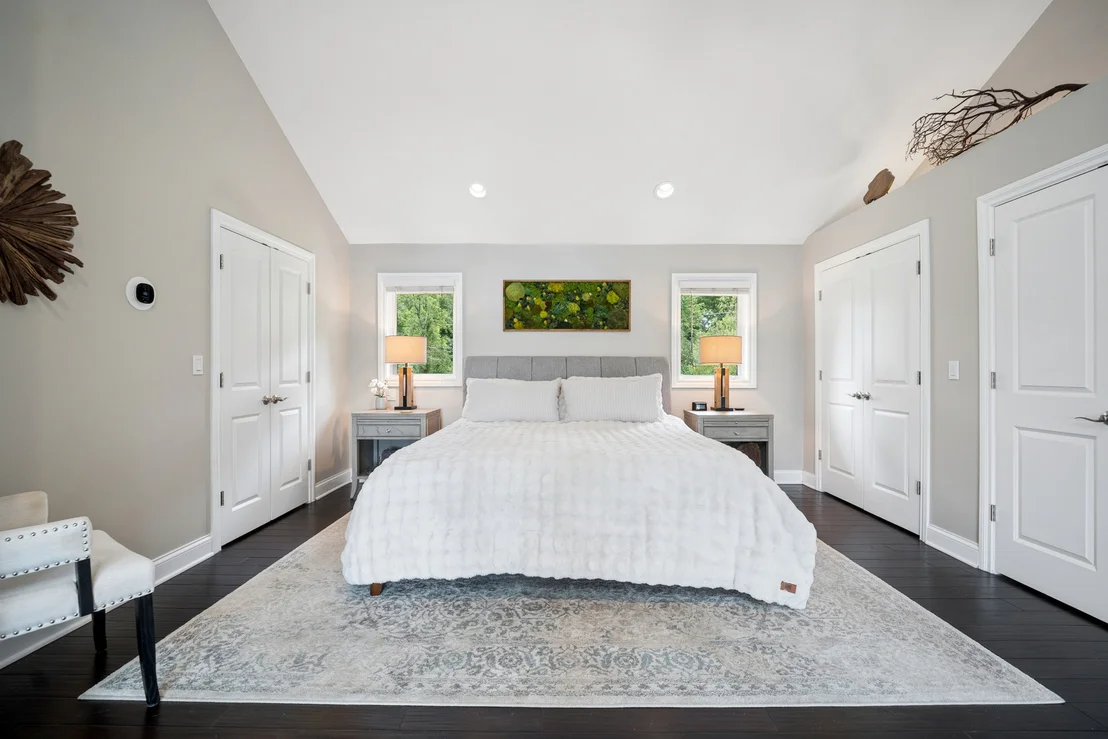
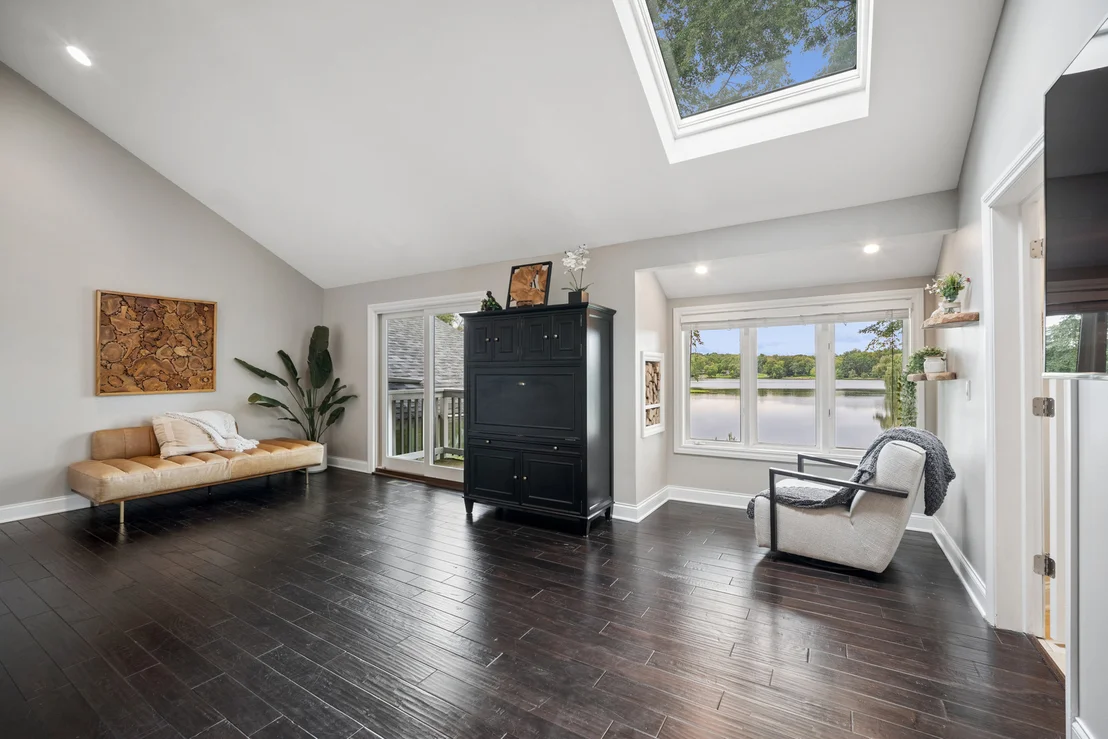
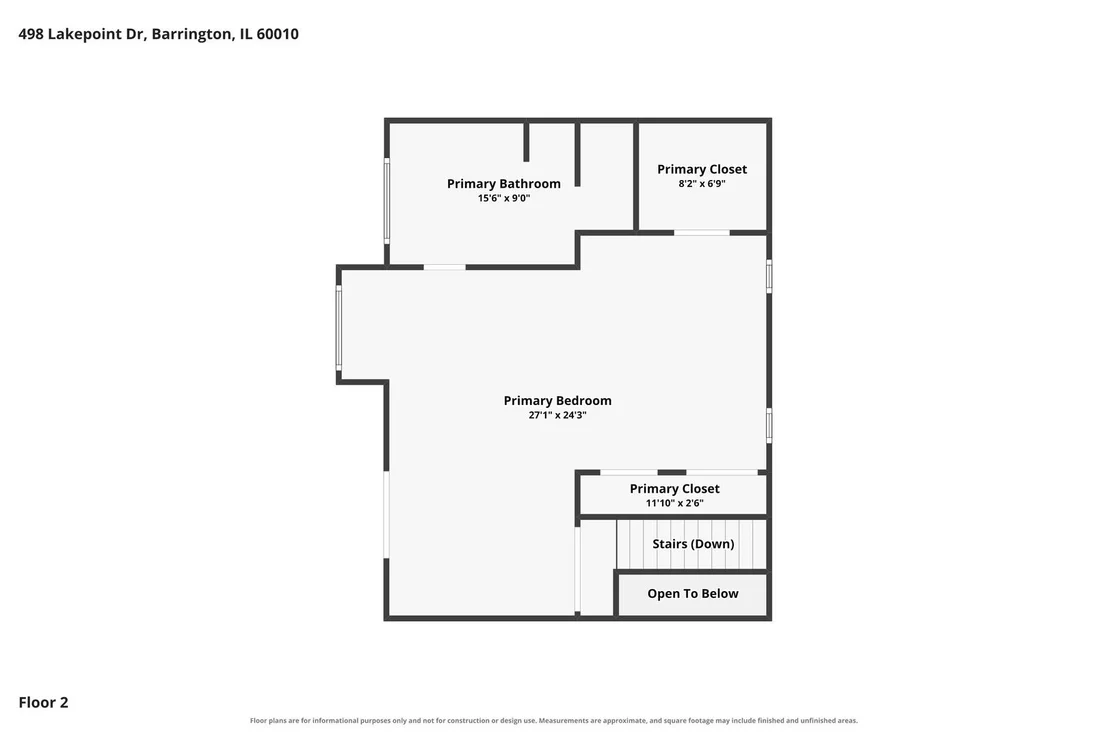
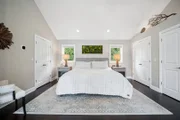
primary suite is a true sanctuary: a generous custom organized
walk-in closet, a private balcony with peaceful water views, and a
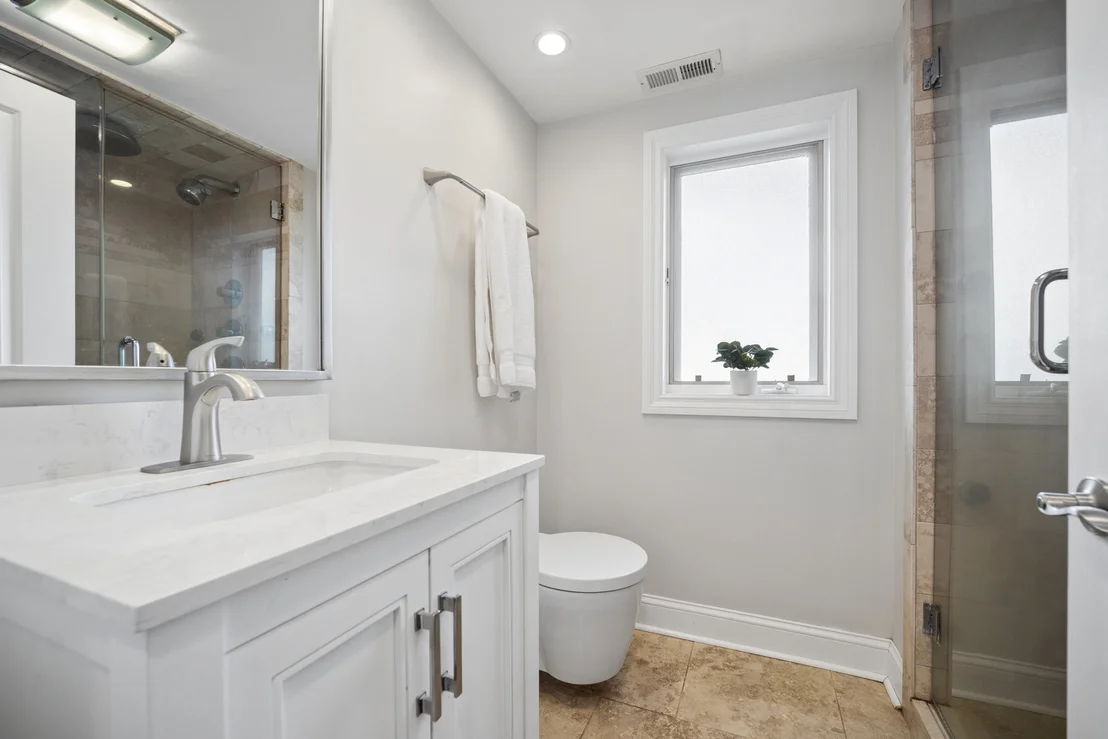
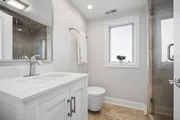
spa-worthy bath featuring classic tilework, dual sinks, a luxurious
shower, and a clawfoot tub made for soaking the cares of the week
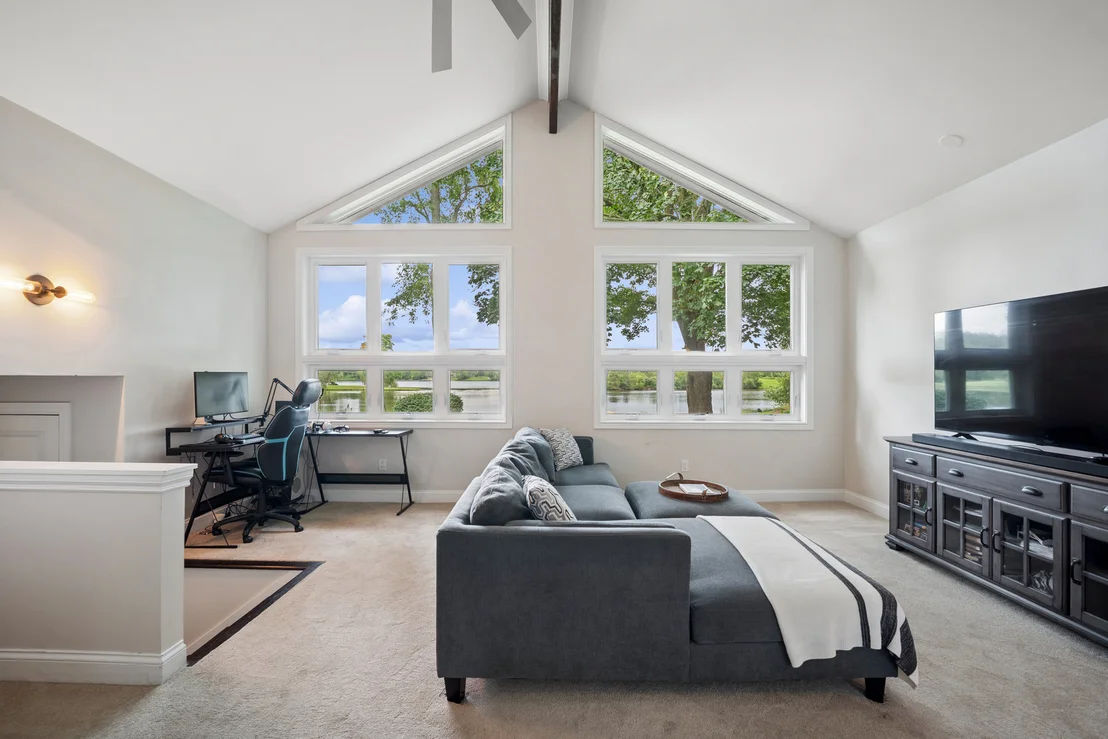
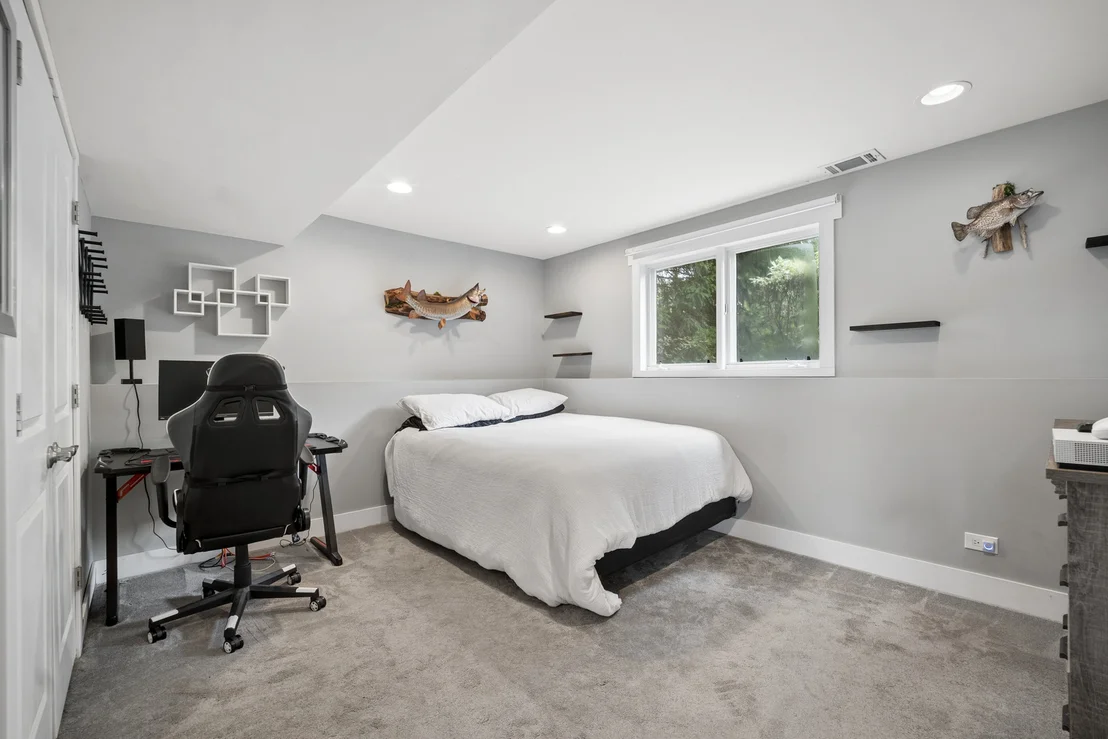
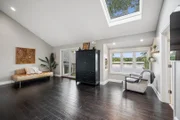
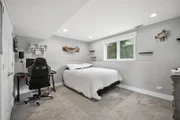
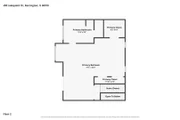
away. The fourth bedroom offers endless potential - home office,
bonus room, private gym, or guest suite - with no limits on the
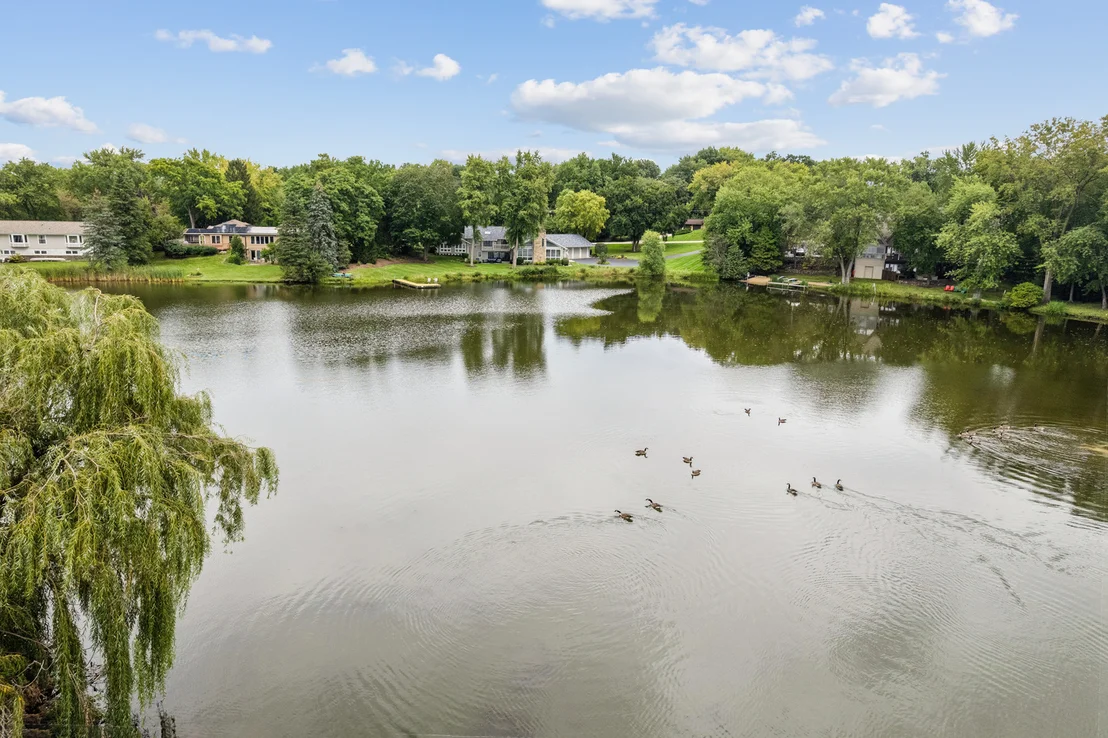
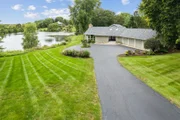
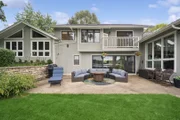
possibilities. Outside, paradise awaits. Gaze across the 46-acre
lake from the patio or cast off from your very own private dock,
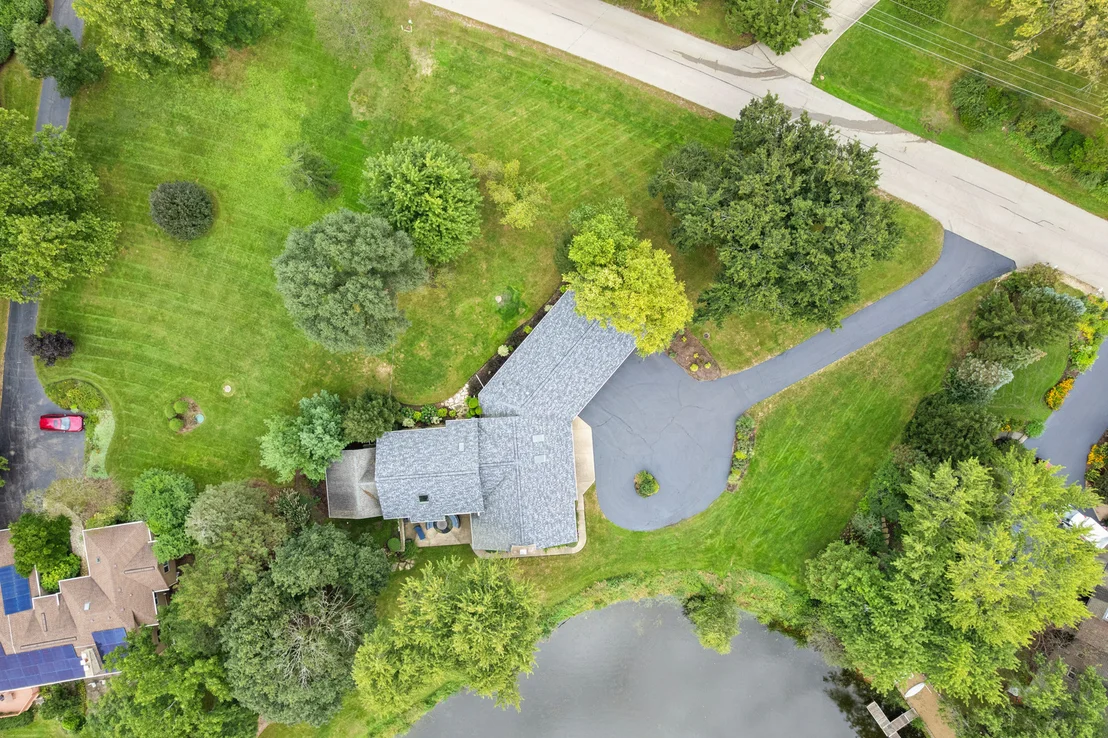
with 260 ft of lakefront property you will have plenty of room to
explore. Walk or kayak over to the community's private beach where
a resort-style lifestyle with a playground, boating, and year-round
activities await. Plus, worry-free ownership: new roof and gutters
(2020) and new windows and skylights (2018). This is more than a
home - it's a permanent vacation address!
Based on our analysis, the cap rate of this property is 1.25%. A negative cap rate indicates that the property might not be feasible as an income-producing asset. The median cap rate for a near zip code 11238 is 4.23%.
How much can I actually make?
Actual monthly rental income may vary between $4,760 and $7,140 depending on unit-specific characteristics. You can change the amount using the slider to further explore.
How is cap rate calculated?
Cap Rate = Net Operating Income (NOI) / Property Asset Value.
When calculating the cap rate, we assume 100% occupancy. Leverage (mortgage) is not considered.
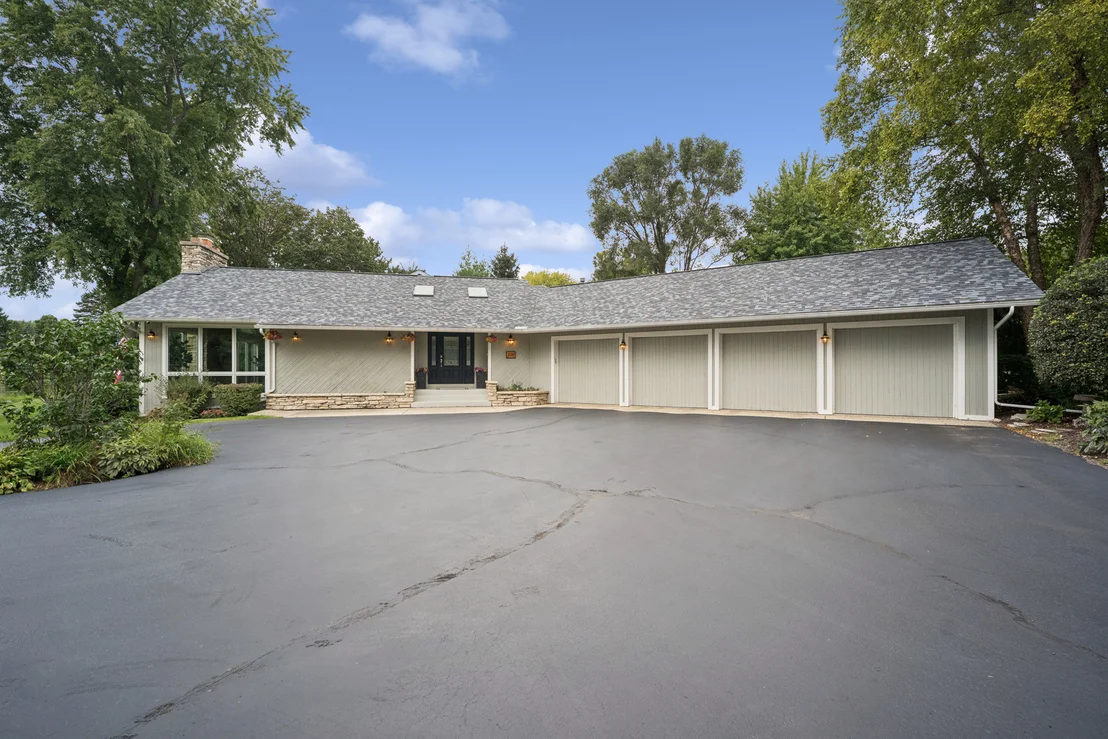
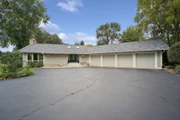
Parking Features: Asphalt, Garage Door Opener, Garage, Attached, Yes
Garage Spaces: 4
Interior Details
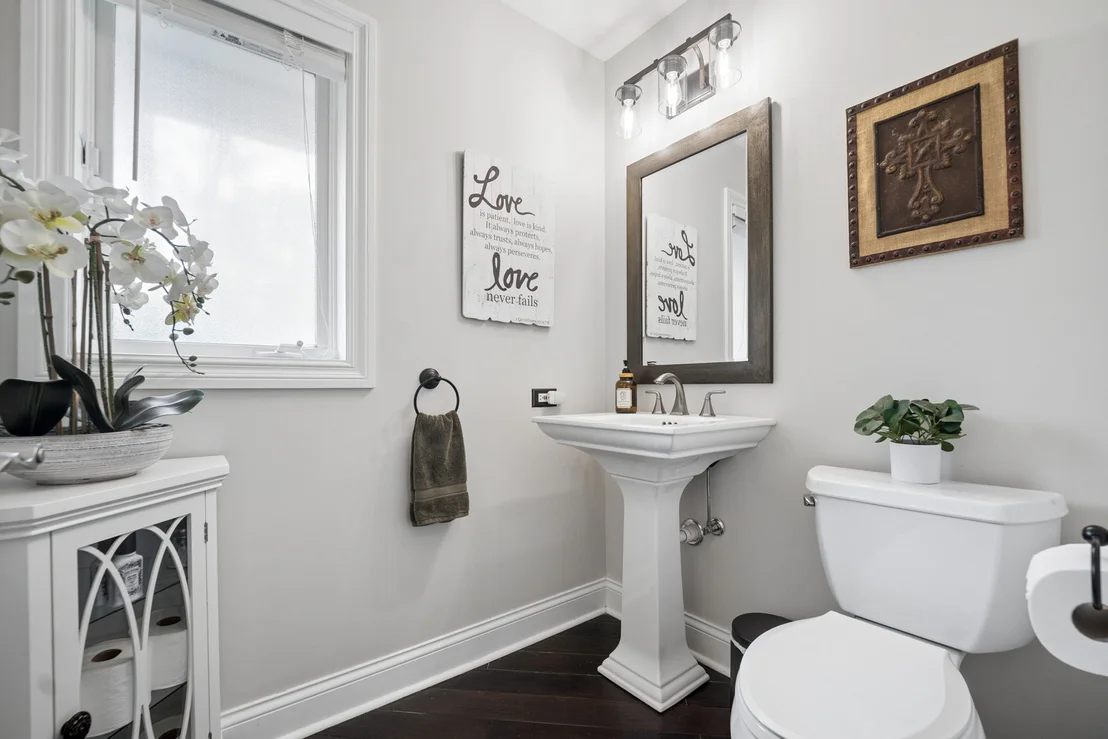
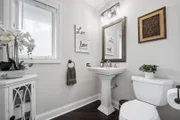
Half Bathrooms: 1
Full Bathrooms: 2
Interior Features: Vaulted Ceiling(s), Cathedral Ceiling(s), Walk-In Closet(s), Beamed Ceilings, Open Floorplan, Granite Counters, Separate Dining Room
Appliances: Range, Microwave, Dishwasher, Refrigerator, Washer, Dryer, Disposal, Stainless Steel Appliance(s), Water Purifier Owned, Water Softener Owned, ENERGY STAR Qualified Appliances, Gas Cooktop, Gas Oven, Front Controls on Range/Cooktop
Flooring Type: Hardwood, Carpet
Door Features: ENERGY STAR Qualified Doors, Panel Door(s), Sliding Glass Door(s)
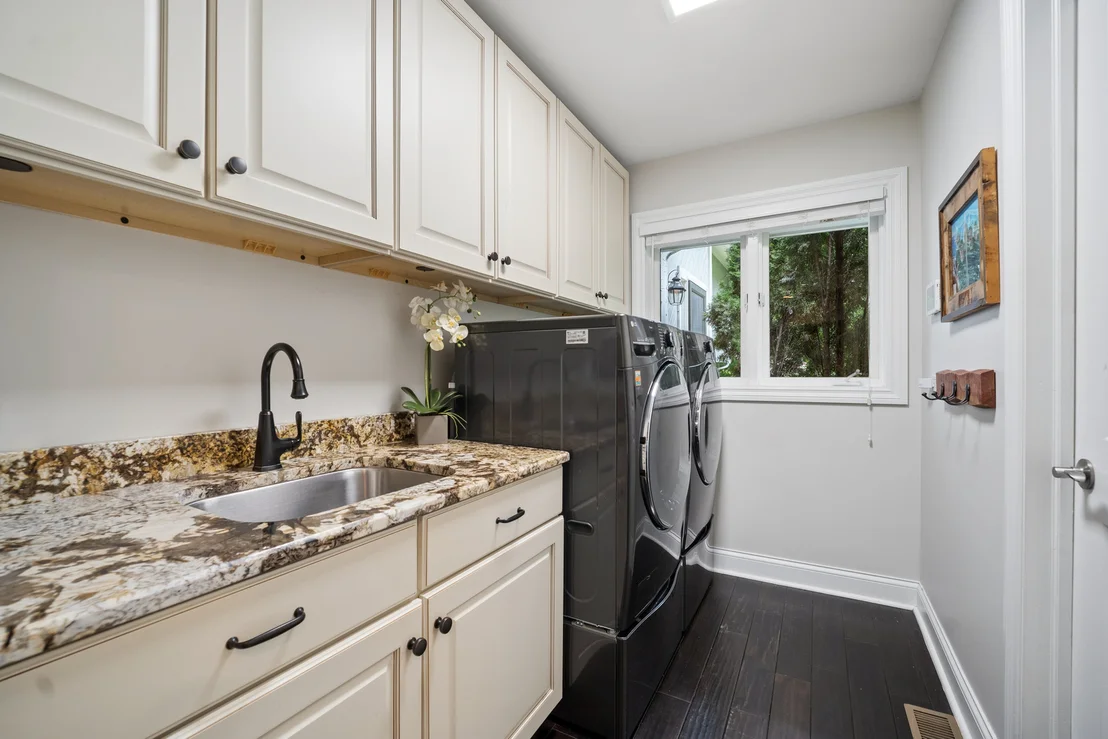
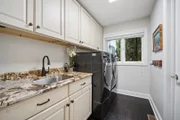
Laundry Features: Main Level, Gas Dryer Hookup, Sink
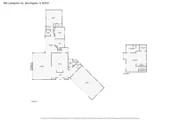
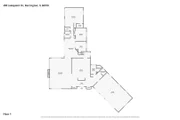
Rooms: 7
Has Fireplace
Fireplace Features: Gas Log
Fireplaces: 1
Basement: Crawl Space
Exterior Details
Square Footage: 3700
Square Footage Source: $0
Architectural Style: Contemporary
Year Built: 1962
Waterfront Features: Lake Front, Lake Privileges, Waterfront
Waterbody Name: TIMBERLAKE
Window Features: Skylight(s), Blinds, ENERGY STAR Qualified Windows, Screens, Wood Frames
Construction Materials: Cedar
Patio and Porch Features: Patio
Lot Features: Landscaped, Mature Trees
Lot Size Area: 39748.5
Lot Size Units: Square Feet
Lot Size Acres: 0.9125
Lot Size Square Feet: 39748.5
Lot Size Dimensions: 98 x 259 x 275 x 103 x 111
Water Source: Well
Financial Details
Tax Annual Amount: $11,867
Utilities Details
Cooling Type: Central Air
Heating Type: Natural Gas
Sewer : Septic Tank
Location Details
HOA/Condo/Coop Fee Includes: Lake Rights, Other
HOA Fee: $632
HOA Fee Frequency: Annually
Building Info
Overview
General
Year Built:
1962
Effective Year Built:
1980
Building Count:
1
Bedroom Count:
0
Bathroom Count:
3
Full Bathrooms:
2
Partial Bathrooms:
3
Bathroom Plumbing Fixtures:
15
Building Condition:
6
Building Quality:
4
Construction Type:
6
Building Style:
25
Exterior Walls Type:
18
Interior Walls Type:
0
Roof Shape Type:
0
Roof Cover Type:
3
Floor Count:
100
Living Units:
1
Floor Cover:
0
Basement Type:
0
Basement Area:
820
Garage Type:
1
Garage Square Area:
1,152
Parking Space Count:
4
Patio Type:
69
Porch Type:
0
Pool Type:
0
Dimensions
Lot Size Square Feet:
38,633
Total Building Area:
4,872
Gross Building Area:
4,872
Building Area:
2,900
Building Area Measurement:
L
Heating and Cooling
Fireplace Count:
1
Air Conditioning:
1
Heating:
4
Heated Square Feet:
2,900
Heating Fuel Type:
0
Utilities
Sewer System:
0
Water Service:
0
Building
Building Type:
0
Property Class:
R
Subdivision:
ROBT. BARTLETTS TIMBERLAKE ESTS. UNIT 2
Land Acres:
0000000887
Standard Land Use Code:
1001
County Land Use Code:
40
Legal Description 1:
ROBT. BARTLETTS TIMBERLAKE ESTS. UNIT 2 LOT 138
Neighborhood
School District Name:
Wauconda Community Unit School District 118
By proceeding, you consent to receive calls and texts at the number you provided, including marketing by autodialer and prerecorded and artificial voice, and email, from realtor.com and others about your inquiry and other home-related matters, but not as a condition of purchase (More...)California Privacy Notice
By submitting your information, you agree RealtyHop can share your information with its network of real estate &
mortgage professionals (or through their agents) and consent to receive marketing emails, calls, & texts related
to your inquiry (including via automatic telephone dialing system, or artificial or pre-recorded voice technology)
from Movoto or their affiliates to the email address or number you provided.
By proceeding, you agree to our Terms of Service. California Privacy Notice
























 Your Privacy Choices
Phone: 425-283-2930
Address: 335 Madison Avenue, New York, NY 10017