| Date / Event | Date | Event |
Price
|
| Jul 21, 2026 | In contract |
-
|
|
In contract
|
| Jun 9, 2026 | Price Decreased |
$1,600,000
↓ $250K
(13.5%) |
|
Price Decreased
|
| May 27, 2026 | Price Decreased |
$1,850,000
↓ $100K
(5.1%) |
|
Price Decreased
|
| May 13, 2026 | Price Decreased |
$1,950,000
↓ $50K
(2.5%) |
|
Price Decreased
|
| Apr 12, 2026 | Price Decreased |
$2,000,000
↓ $250K
(11.1%) |
|
Price Decreased
|
| Sep 23, 2025 | Listed by William Raveis R.E. & Home Services |
$2,250,000
|
|
Listed by William Raveis R.E. & Home Services
|
| Aug 17, 2024 | No longer available |
-
|
|
No longer available
|
| Aug 12, 2024 | Withdrawn |
-
|
|
Withdrawn
|
| Mar 27, 2024 | Listed by William Raveis R.E. & Home Services |
$2,650,000
|
|
Listed by William Raveis R.E. & Home Services
|
| |
|
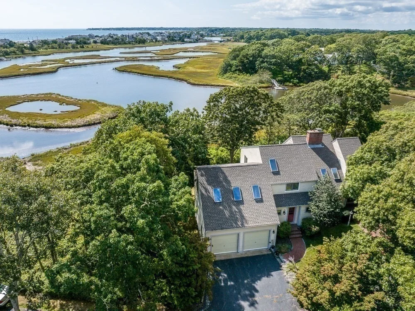
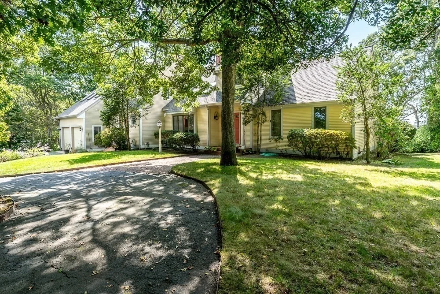
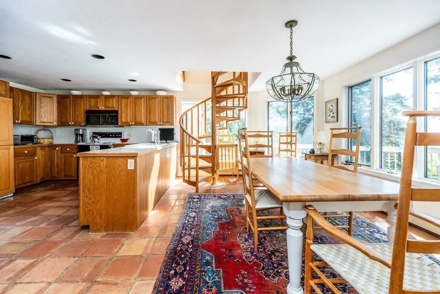
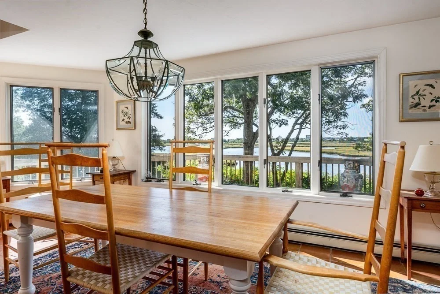
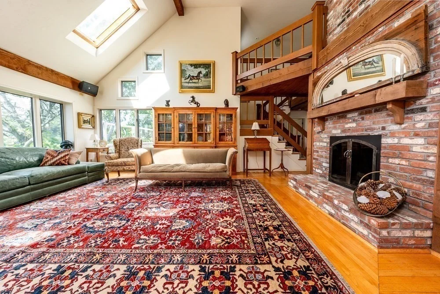
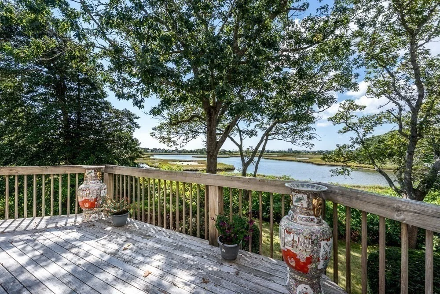
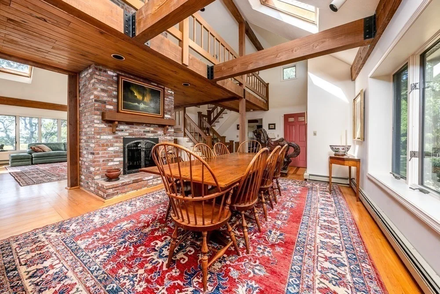
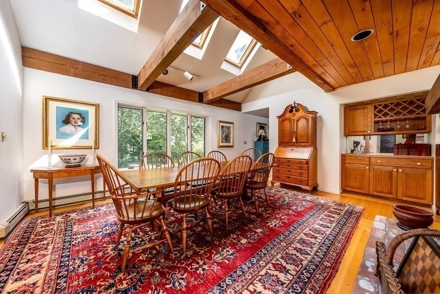
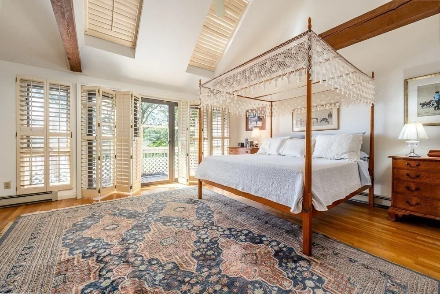
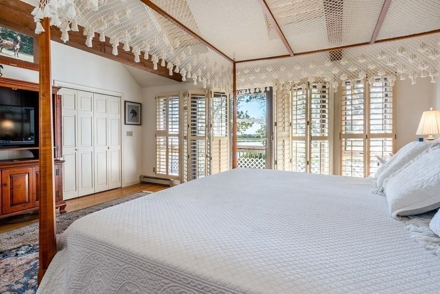
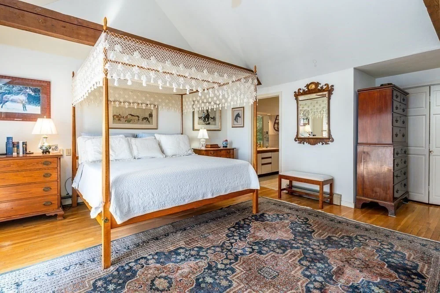
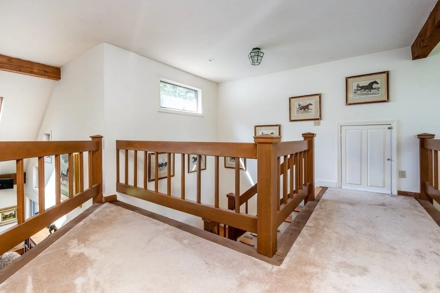
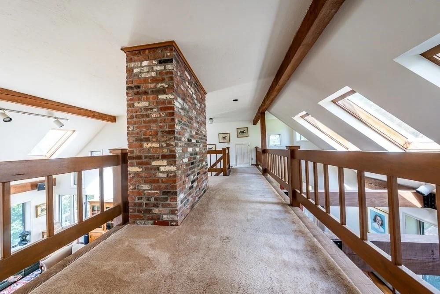
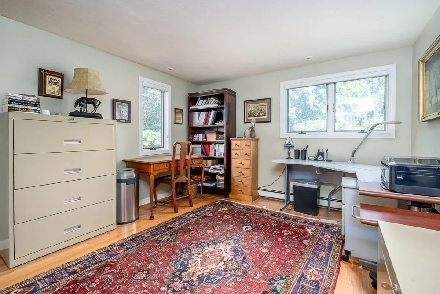
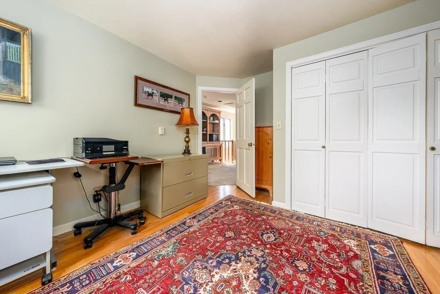
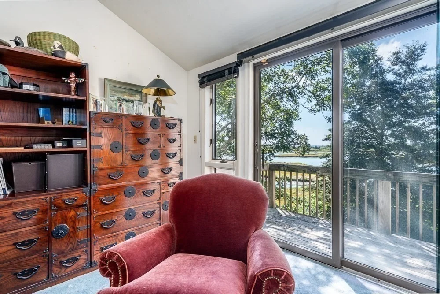
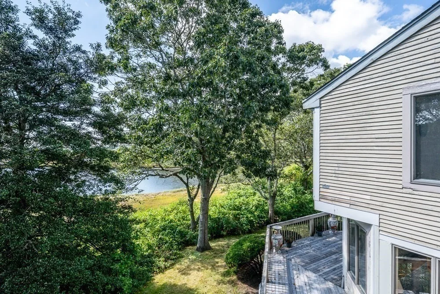
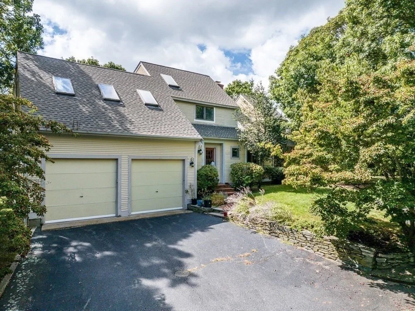
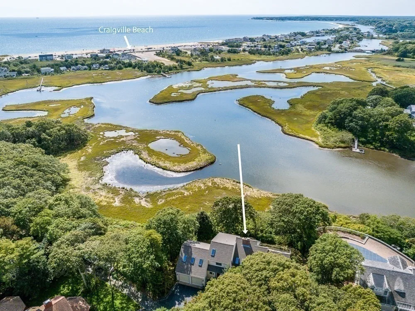
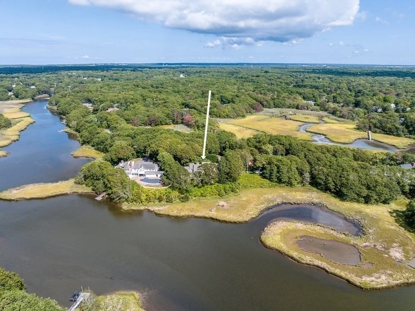
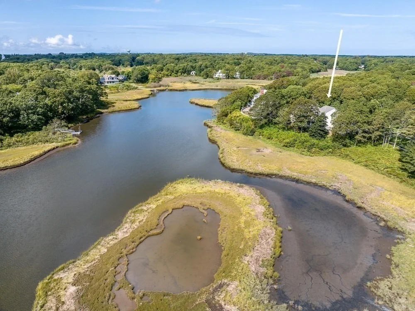
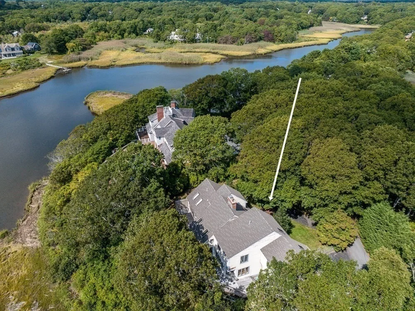
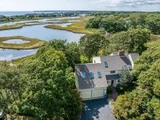
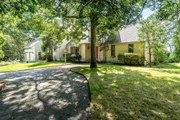
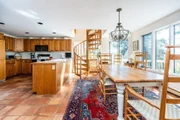
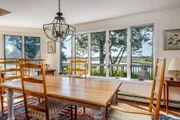
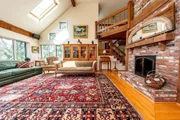
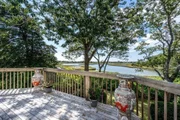
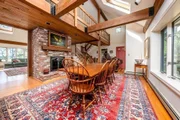
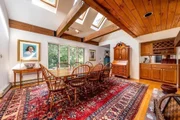
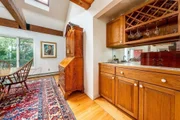
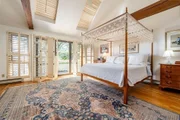
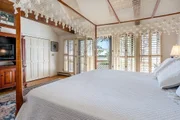
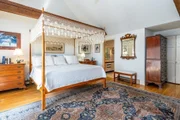
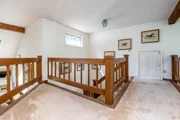
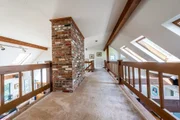
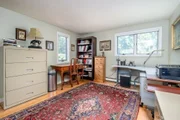
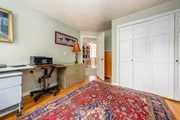
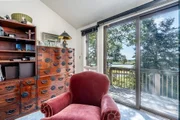
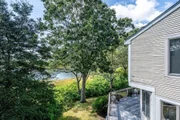
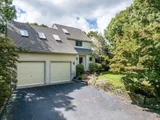
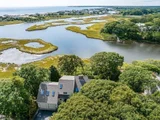
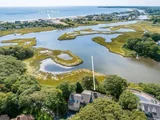
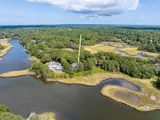
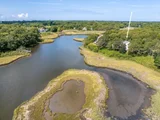
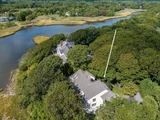
This property is a true waterfront oasis, offering sweeping views of the Centerville River, marshlands, and breathtaking sunsets. Spanning over 3,300 sq. ft., the living space includes a vaulted living room with panoramic river views, separated by a dual-sided gas fireplace that leads into the dining room, adjacent to the expansive eat-in kitchen.The residence boasts 4 bedrooms, 4.5 baths, and primary suite options on both the first and second floors, complemented by a fully finished walk-out lower level. It is equipped with a whole-house generator, a 2-car garage, 3 private decks, and access to the private neighborhood amenities, including a playground, tennis court, pickleball court, and a small boat ramp.
|
| Mar 21, 2021 | No longer available |
-
|
|
No longer available
|
| Oct 15, 2020 | Listed |
$2,300,000
|
|
Listed
|
| |
|
This amazing home is located directly on the Centerville River with ocean views and direct tidal saltwater access to the Nantucket Sound. The picturesque Centerville River has easy access to the sea, whether you drop in a kayak or build a dock for larger vessels. Long Beach and Nantucket Sound is just a short kayak or boat ride away. This property is serene, private and on a dead end road with almost no traffic. This property is situated on 1.52 acres with no obstructions, offering privacy, wildlife and salt views. 4 bedrooms, 4+ baths, which includes a first floor master suite. The partially finished lower level could be converted into an In-Law Suite with a private entrance. There are views from every room in the back of the house with decks and balconies to watch the ever changing marsh, ocean and wildlife. This home includes an acre of invisible dog fencing and a generator. There is an association park that includes tennis, ball court and children's play area. HOA is approximately $350 per year. Buyers/Buyers agent to verify all information. The manager has listed the unit size as 3309 square feet.
|
| Jan 15, 2020 | No longer available |
-
|
|
No longer available
|
| Sep 3, 2019 | Listed |
$2,100,000
|
|
Listed
|
| |
|
This amazing home is located directly on the Centerville River with ocean views and direct tidal saltwater access to the Nantucket Sound. The picturesque Centerville River has easy access to the sea, whether you drop in a kayak or build a dock for larger vessels. Long Beach and Nantucket Sound is just a short kayak or boat ride away. This property is serene, private and on a dead end road with almost no traffic. This property is situated on 1.52 acres with no obstructions, offering privacy, wildlife and salt views. 4 bedrooms, 4+ baths, which includes a first floor master suite. The partially finished lower level could be converted into an In-Law Suite with a private entrance. There are views from every room in the back of the house with decks and balconies to watch the ever changing marsh, ocean and wildlife. This home includes an acre of invisible dog fencing and a generator. There is an association park that includes tennis, ball court and children's play area. Buyers/Buyers agent to verify all information. Association includes tennis court, racquetball court, children playground, shaded area, benches, small boat landing. Annual fee is $350. This homes offers central air, natural gas, 1.52 Acres, 1 acre invisible dog fence and a generator. The manager has listed the unit size as 3309 square feet.
|




































 Your Privacy Choices
Phone: 425-283-2930
Address: 335 Madison Avenue, New York, NY 10017