See Home Value
$694,000
● House - Off Market

4978 Duson Way

Rockledge, FL 32955
bedrooms
4 Beds
bathrooms
3 Baths
square feet
2,906 Ft²
$1,053,708
RealtyHop Estimate
44.36%
Since Mar 1, 2020
National-US
Primary Model

About This Property

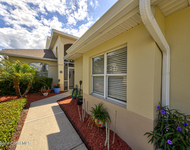
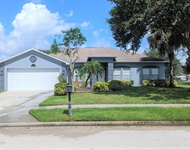
Privacy and Luxury await in this custom 4 bed 3 bath PLUS study home located on a preserve with lake views! This immaculate 4 yr old home will end your search! Walk thru double embossed glass doors into a world framed in today's ''in'' colors, soft grays, whites and blues! Notice first the custom trim work and gorgeous hardwood floors which draw your eye through the liv rm, dining rm, study, to the kitchen and family rm beyond! The large kitchen with white cabinets and a 9' designer island is the heart of the home and rivals any model home! Gray subway tile backsplash,undercabinet lighting, pullouts, walk-in pantry, 5 burner gas cooktop, double ovens, microwave, wine fridge, and butler area, complete any Buyer's wish list!  Sumptuous master suite occupies own wing and will not disappoint! The soft color pallet continues through this area with designer ceiling, french door to patio, and his/her closets with custom built-ins! The luxurious master bath includes a tile shower w/ dual showerheads, soaking tub, separate vanities, and linen closet.'||chr(10)||''||chr(10)||'Pool bath features tile shower and pedestal sink with door to screened-in enlarged patio/porch. A gas summer kitchen, and ceiling fans add to the resort feel of this home! Large fenced in manicured and landscaped yard has plenty of room for a pool and the builder installed a concrete pad and pre-plumbed the electricity for future pool equipment.'||chr(10)||''||chr(10)||'A dream laundry room with glass door includes a sink and cabinets galore. A hallway with home maintenance center leads to the oversized 3 car garage with custom interlocking floor system, sink, and pull down stairs to additional storage.'||chr(10)||''||chr(10)||'Guest room, guest bath, and bonus room w/closet (4th bedroom) are tastefully decorated and complete the tour!'||chr(10)||''||chr(10)||'Other custom features found in this outstanding home are exterior french doors with built-in blinds in many rooms, recirculating hot water, multiple tray ceilings, crown moldings, wider doors and bracing for future grab bars, gutters, hurricane shutters, radiant barrier in attic with 18"soffit overhangs to cool attic more efficiently, soffit lighting, security cameras, and ceiling speakers in family room and kitchen!  This home has it all!!
Unit Size
2,906 Ft²
Days on Market
195 days
Land Size
0.37 acres
Price per sqft
$251
Property Type
House
Property Taxes
$696
HOA Dues
$365
Year Built
2015

Payment Calculator

Cap Rate Calculator

Last updated: 5 months ago (Space Coast MLS #851498)

Price History

Date / Event Date Event Price
Feb 18, 2026 Sold
Sold
Feb 2, 2026 In contract -
In contract
Jan 29, 2026 Listed by Ellingson Properties $1,049,000
Listed by Ellingson Properties
Privacy and luxury await in this custom-built home featuring 4 bedrooms, 3 baths plus office and located on a preserve with lake views. Enter through double glass doors into a home framed in whites and blues. Notice the custom trim work and gorgeous hardwood floors which draw your eye through the living, dining, office, kitchen and family rooms. The large kitchen with white cabinets and 9' designer island is the heart of the home, walk-in pantry, 5 burner gas cooktop, double ovens, microwave and wine fridge, complete any Buyer's wish list. Large Primary suite occupies its own wing and will not disappoint. Guest rooms are generously sized and separate from the primary bedroom. Oversized 3 car garage with custom interlocking floor system and sink. Large fenced in yard features paver sidewalks on both sides of the house and has room for a pool. Conveniently located to A rated schools, shopping and dining in West Viera.
Feb 6, 2020 Sold
Sold
Jul 25, 2019 Listed by Ellingson Properties $729,900
Listed by Ellingson Properties
Show More

Property Highlights

Garage
Air Conditioning
With View

Building Info

Overview

    General

  • Year Built: 2015
  • Effective Year Built: 2016
  • Building Count: 1
  • Bedroom Count: 0
  • Building Condition: 0
  • Building Quality: 1
  • Construction Type: 12
  • Building Style: 0
  • Exterior Walls Type: 12
  • Interior Walls Type: 0
  • Roof Shape Type: 7
  • Roof Cover Type: 4
  • Floor Count: 100
  • Living Units: 1
  • Floor Cover: 0
  • Basement Type: 0
  • Basement Area: 0
  • Garage Type: 1
  • Garage Square Area: 806
  • Parking Space Count: 3
  • Patio Type: 0
  • Porch Type: 35
  • Pool Type: 0
  • Location Influence Type: 179

    Dimensions

  • Lot Size Square Feet: 16,117
  • Lot Size Frontage Feet: 1,250
  • Total Building Area: 4,389
  • Gross Building Area: 4,389
  • Building Area: 2,906
  • Building Area Measurement: L

    Heating and Cooling

  • Air Conditioning: 0
  • Heating: 0
  • Heated Square Feet: 2,906
  • Heating Fuel Type: 0

    Utilities

  • Sewer System: 0
  • Water Service: 0

Building

  • Building Type: 0
  • Property Class: R
  • Subdivision: CHAROLAIS ESTATES PHASE 2
  • Land Acres: 0000000370
  • Standard Land Use Code: 1001
  • County Land Use Code: 0110
  • State Land Use Code: 001
  • Legal Description 1: CHAROLAIS ESTATES PHASE 2 LOT 38 BLK A

Neighborhood

  • School District Name: Brevard County School District
  • Census Tract: 071205

Zoning

  • Zoning: PUD

Geography

  • Assessors Map Reference: MB 54 PG 24
  • Account Number: 2537641
  • Subdivision Phase Number: 2
  • Parcel: 25-36-29-UO-0000A.0-0038.00
  • Block: A
  • Lot: 38
  • Meridian: SEC 29 TWN 25S RNG 36E
  • Municipality: UNINCORP DISTRICT 4
  • Latitude: 28.2739
  • Longitude: -80.7479

    Address

  • Full Address: 4978 Duson Way
  • Address - House Number: 4978
  • Address - Street Name: Duson
  • Address - Suffix Type: Way
  • State: FL
  • City Name: Rockledge
  • Carrier Code: C028
  • 4-Digit Zip Code: 7003
  • Zip Code: 32955

Valuation

    Tax

  • Tax Year: 2022
  • Tax Amount: $765,683
  • Tax Rate Code Area: 4300

    Appraisal Valuation

  • Standard Deviation: 0.1952
  • Valuation Date: Jan 03, 2024
  • Confidence Score: 74
  • Final Value: 1,008,616
  • High Value: 1,205,593
  • Low Value: 811,639

    Market Valuation

  • Market Total Value: $773,390

    Assessments Valuation

  • Assessed Year: 2022
  • Assessed Total Value: $616,330

    Exemptions

  • Homeowner Exemption: Yes

    Sales

  • Current Sale Contract Date: Feb 05, 2020
  • Current Sale Recording Date: Feb 06, 2020
  • Current Sale Price:
  • Current Sale Document Type: 71
  • Current Sale Input Document Number: 2020030387
  • Previous Sale Recording Date: Feb 19, 2015
  • Previous Sale Contract Date: Feb 11, 2015
  • Previous Sale Amount: $135,000
  • Previous Sale Document Type: 71
Data used for valuation calculations is provided by RealtyHop, and other third party sources

Comparables

Unit
Status
Type
Beds
Baths
ft²
Price/ft²
Asking Price
Listed On
Closing Price
Sold On
HOA + Taxes

About Charolais Estates


Similar Homes for Sale

Currently no similar homes around

Nearby Rentals

Unit for rent at 1937 Golf Vista Boulevard, Rockledge, FL, 32955

$2,900 /mo

  • 3 Beds
  • 2 Baths
  • 1,917 ft²
1937 Golf Vista Boulevard, Rockledge, FL, 32955 Listing by Douglas Bress
Unit for rent at 5526 Indigo Crossing Drive, Rockledge, FL, 32955

$3,000 /mo

  • 5 Beds
  • 3 Baths
  • 2,376 ft²
5526 Indigo Crossing Drive, Rockledge, FL, 32955 Listing by Allen (Chun) S Cheng


Frequently Asked Questions

When was property at 4978 Duson Way built and last sold?
The property at 4978 Duson Way was built in 2015 and last sold on Feb 5, 2020 for $694,000.
How much is this home worth?
The estimated value of the home located at 4978 Duson Way is $0.
What are some comparable homes to 4978 Duson Way?
There are currently no comparable homes to 4978 Duson Way.