


4972 Clover Place


About This Property
The manager has listed the unit size as 8500 square feet.
Payment Calculator
Your Estimated Monthly Payment
Cap Rate Calculator
What does this mean?
Based on our analysis, the cap rate of this property is 1.25%. A negative cap rate indicates that the property might not be feasible as an income-producing asset. The median cap rate for a near zip code 11238 is 4.23%.
How much can I actually make?
Actual monthly rental income may vary between $4,760 and $7,140 depending on unit-specific characteristics. You can change the amount using the slider to further explore.
How is cap rate calculated?
Cap Rate = Net Operating Income (NOI) / Property Asset Value.
When calculating the cap rate, we assume 100% occupancy. Leverage (mortgage) is not considered.
Cap Rate provided by RealtyHop and RentHop, learn more about cap rate here.
Price History
| Date / Event | Date | Event | Price |
|---|---|---|---|
| May 11, 2021 | No longer available | - | |
| No longer available | |||
| Apr 12, 2021 | Listed | $2,795,000 | |
| Listed | |||
| Jan 2, 2021 | No longer available | - | |
| No longer available | |||
| Aug 20, 2020 | Listed | $2,950,000 | |
| Listed | |||
| | |||
|
Contact William Lim today. Haven View Estates home on a 1/2 acre lot with pool. Gated courtyard with fountain opens to the front with beautiful landscaping & pavers. Double door glass door entry opens to an elegant foyer with marble floors and custom lighting. Office with custom built-ins and french doors opening to the backyard. A formal living room with fireplace opens to the formal dining room, a very open and spacious floorplan. Gourmet kitchen with a butlers pantry. Beautiful granite countertops with custom backsplash, center island with utility sink. All stainless steel GE Monogram appliances, including a built-in refrigerator, double convection ovens, 6 burner cooktop with a range hood, a large pantry, and a breakfast bar. Opening to a beautiful, open family room with soaring ceilings, custom built-in media niche, and large windows, providing plenty of natural lighting and an open feel. 1 bedroom and bath downstairs, perfect for guests, opening to the backyard with french doors. 2nd stairway to open loft area with natural wood flooring throughout the second floor. Large master suite with a retreat, plenty of windows, and dual-sided fireplace opens to a balcony with city lights view. Large walk-in closet with custom storage. Elegant master bathroom with crown molding, dual vanities, large walk-in shower with steam, custom tile work, and separate soaking, jetted tub. Crown molding and recessed lighting throughout. Beautiful custom home that you must see to appreciate. The manager has listed the unit size as 8500 square feet.
| |||
Property Highlights
Building Info
Comparables
Status
Price/ft²
Listed On
Sold On
About Rancho Cucamonga
Similar Homes for Sale
Currently no similar homes aroundNearby Rentals
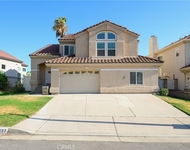
$8,700 /mo
- 4 Beds
- 3 Baths
- 2,290 ft²
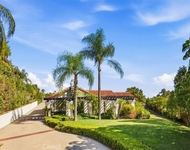
$7,500 /mo
- 5 Beds
- 4 Baths
- 3,333 ft²
 Your Privacy Choices
Phone: 425-283-2930
Address: 335 Madison Avenue, New York, NY 10017