Check Availability
Erath 76401
497 Timbercreek Circle
$1,300,000
● House - For Sale

497 Timbercreek Circle

Stephenville, TX 76401
bedrooms
4 Beds
bathrooms
4 Baths, 2 Half Baths
square feet
6,640 Ft²
$7,726
Est. Monthly

About This Property

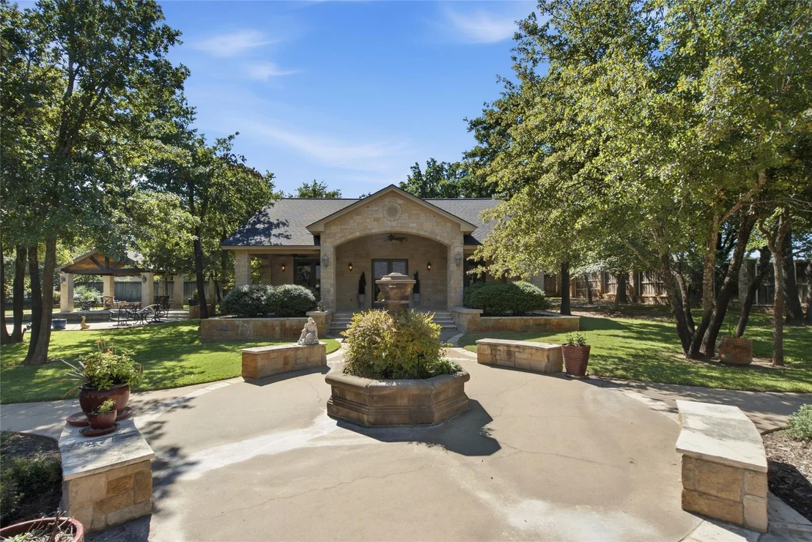
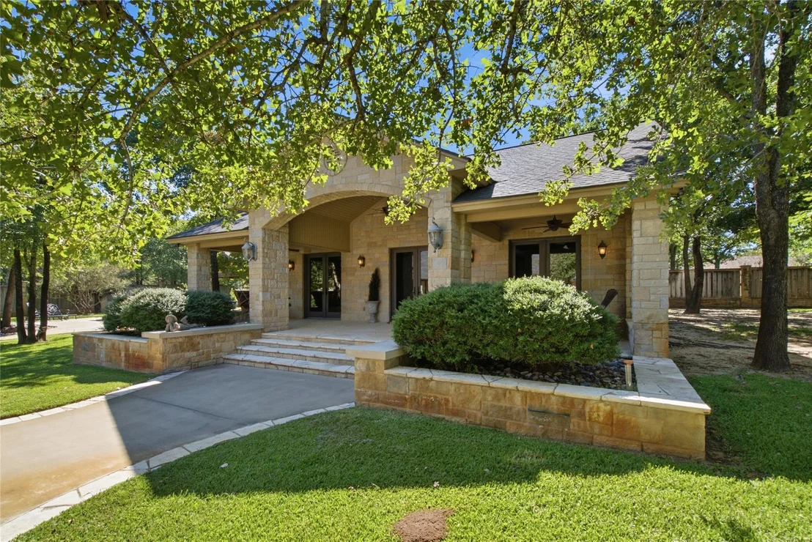
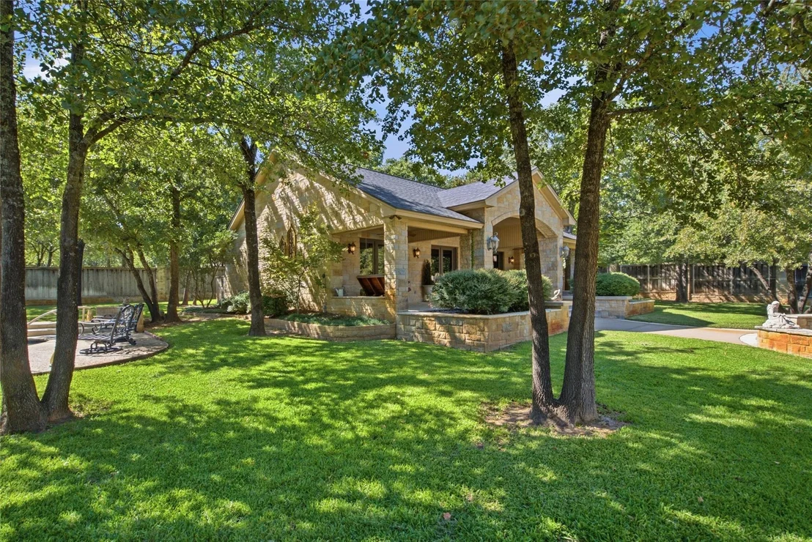
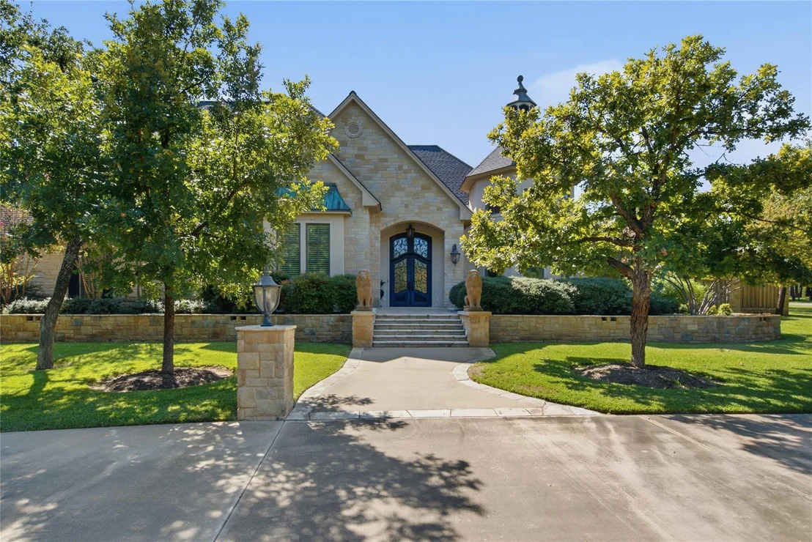
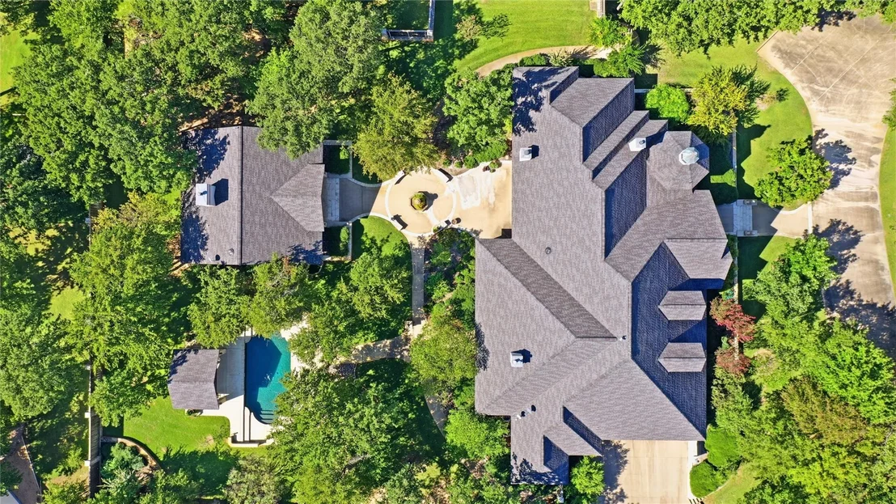
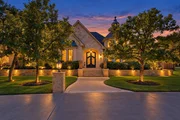
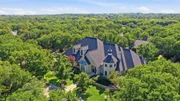
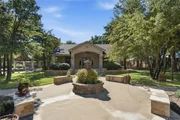
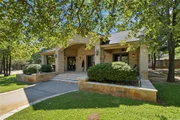
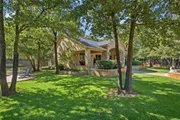
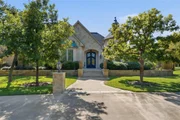
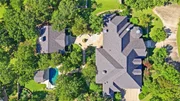
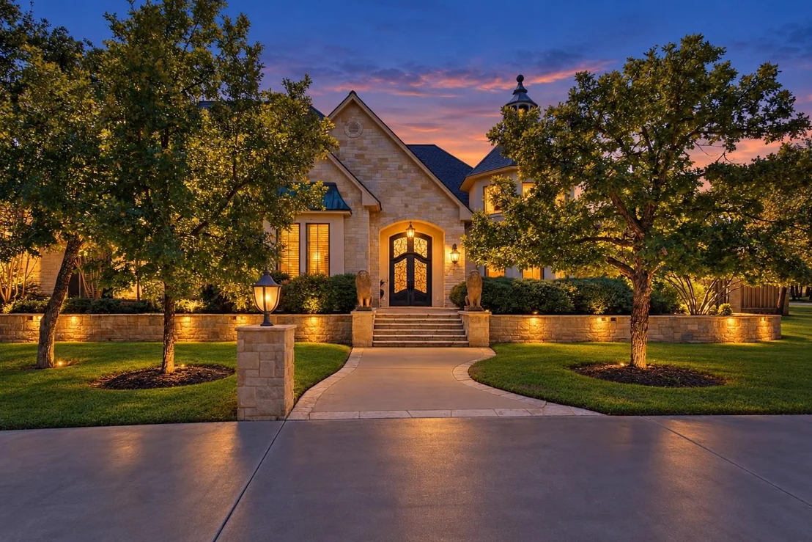
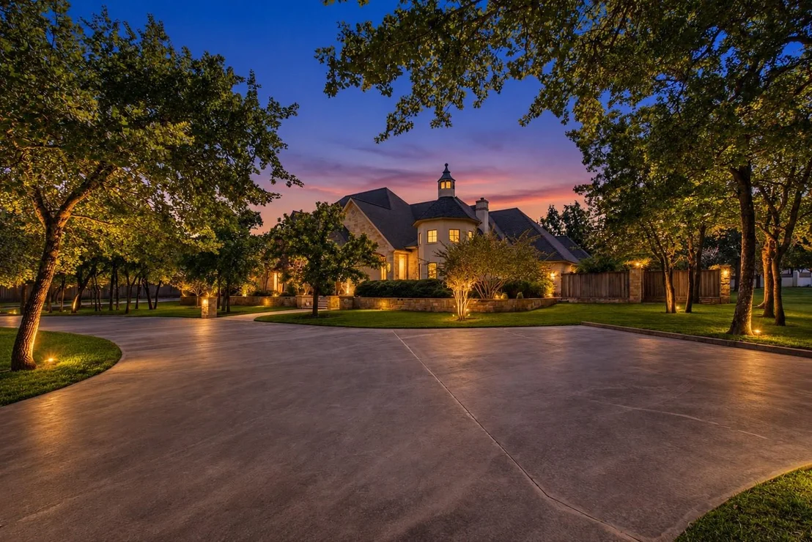
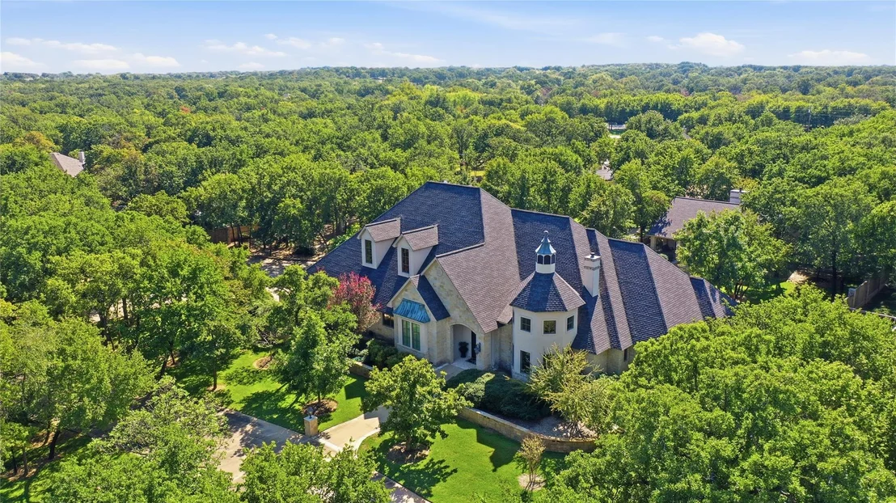
Set on 2.02 acres of native oaks in Timber Creek Estates, this custom French Country estate offers 6,640 total square feet, with about 5,360 in the main residence and a 1,280-square-foot guest house. A lighted circular drive leads to a stone-and-stucco facade with a cupola-topped tower and arched iron entry doors.

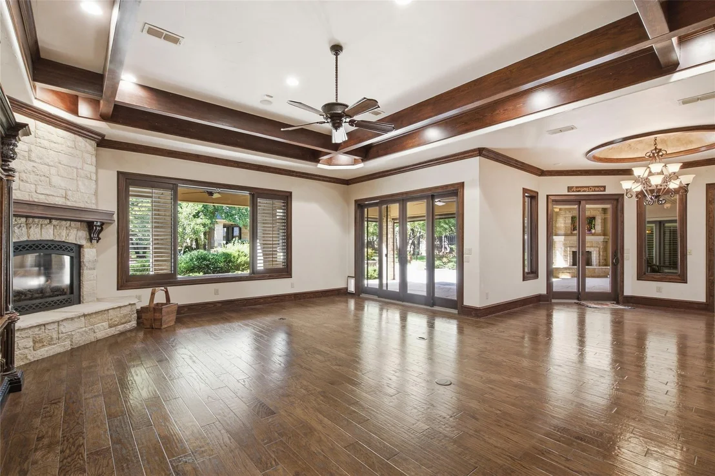
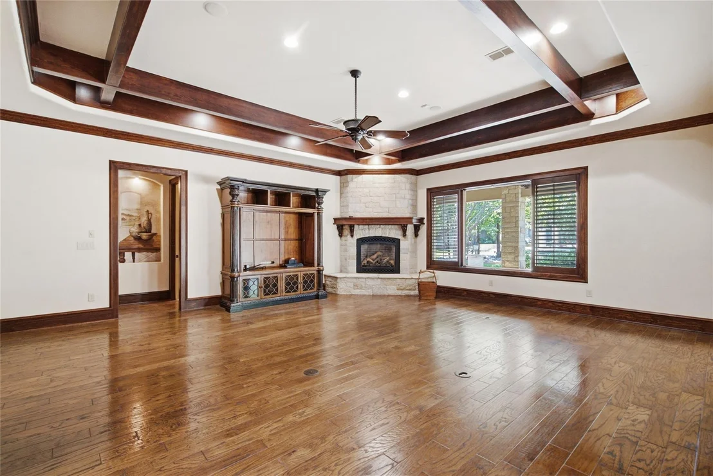
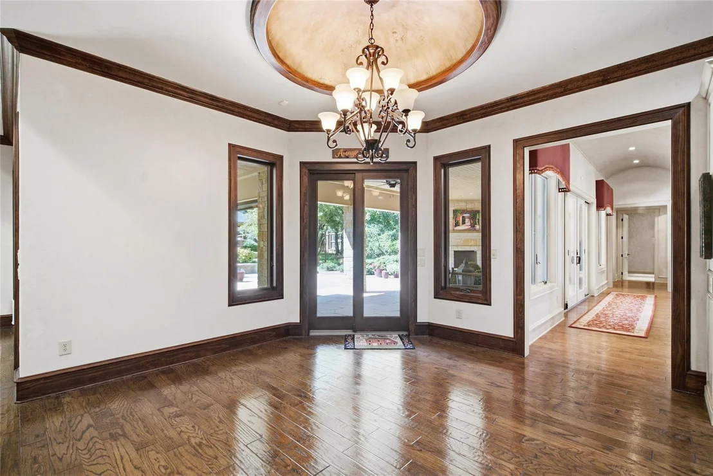
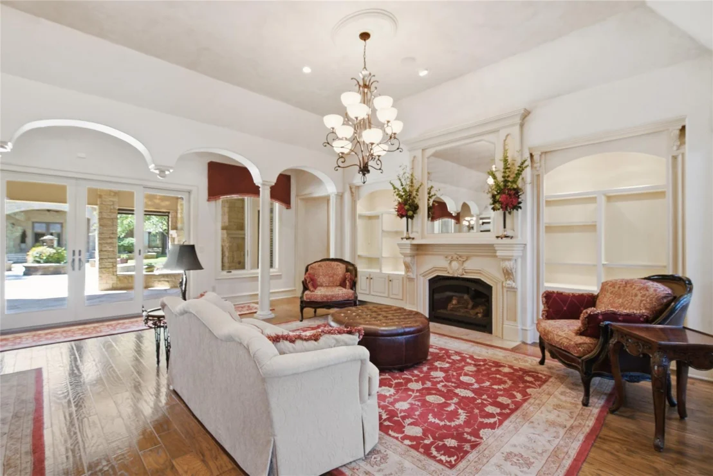
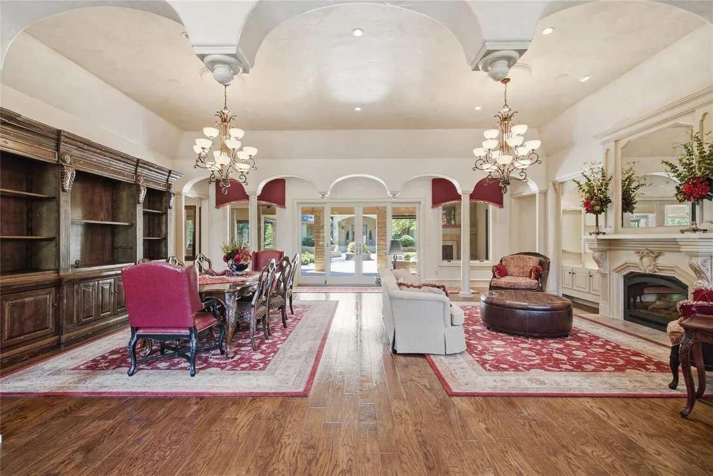
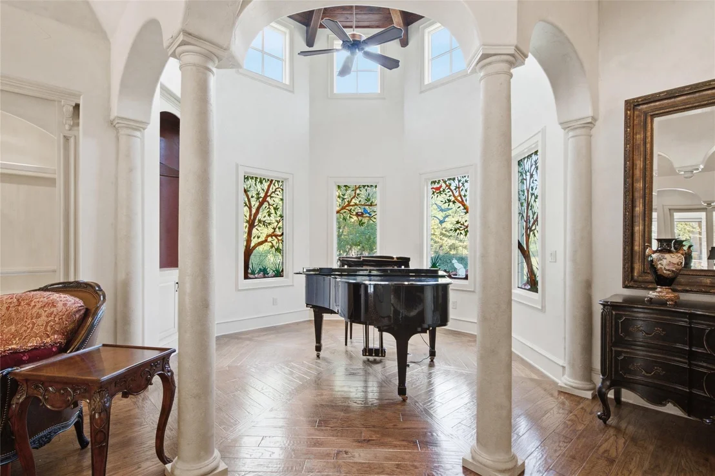
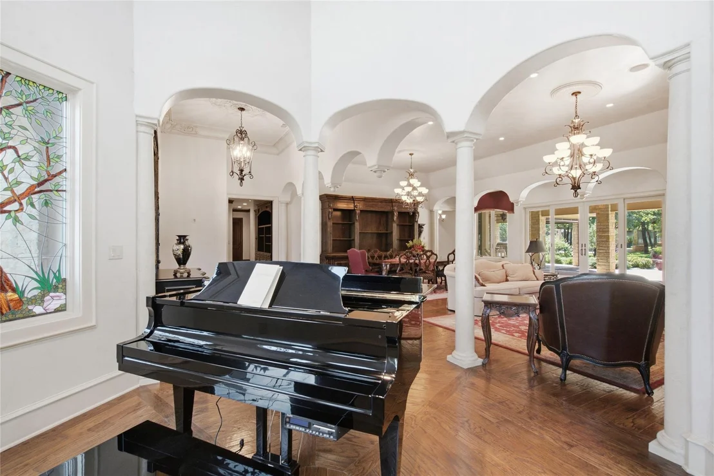
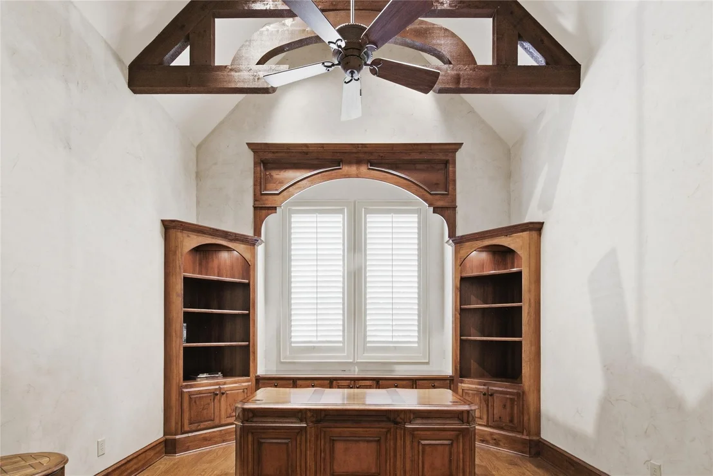
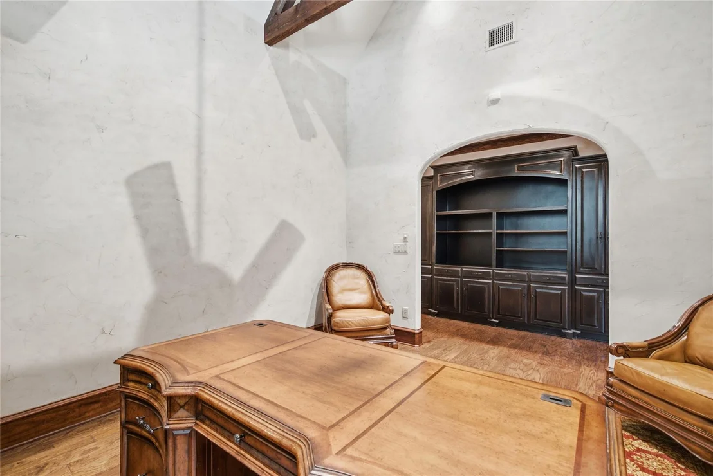
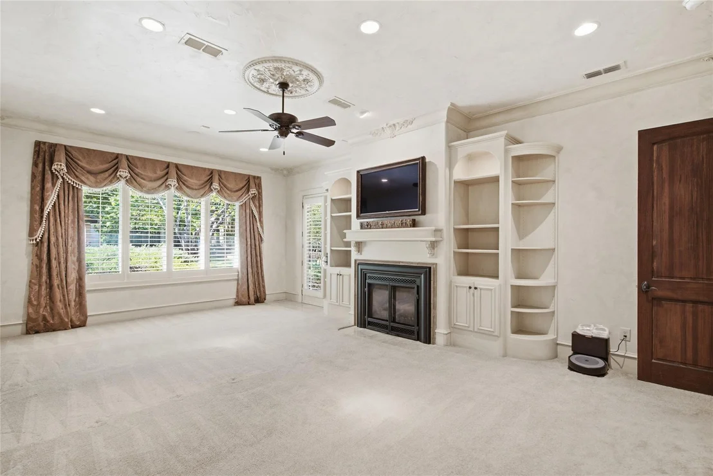
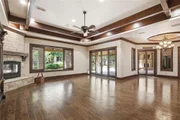
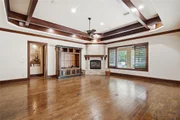
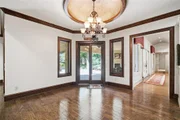
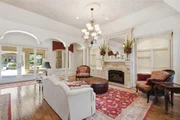
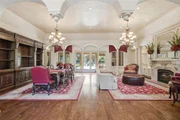
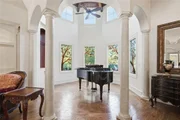
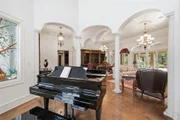
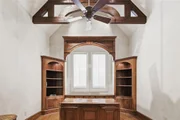
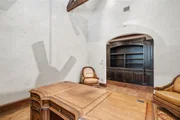
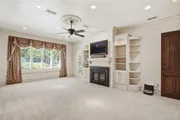
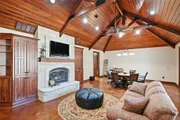
Inside, soaring ceilings, grand columns, arched colonnades and hardwood floors set the tone. Two living areas each have a fireplace, and a two-story music room with stained-glass windows and a private study with custom built-ins add rare character.

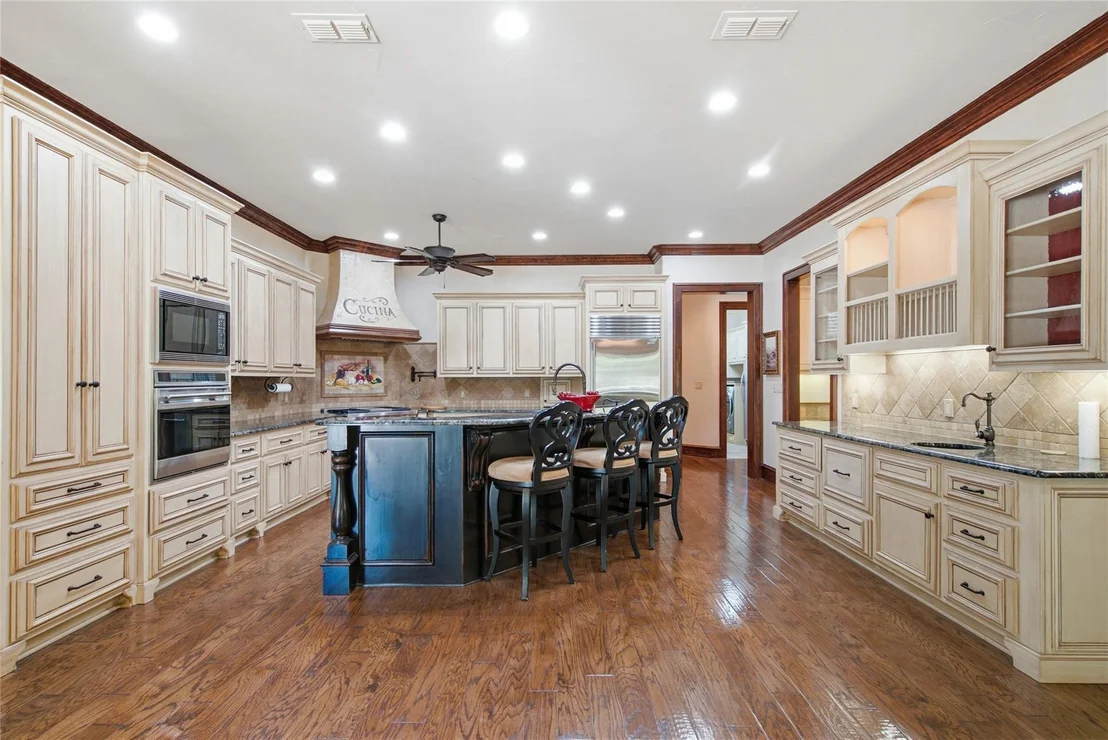
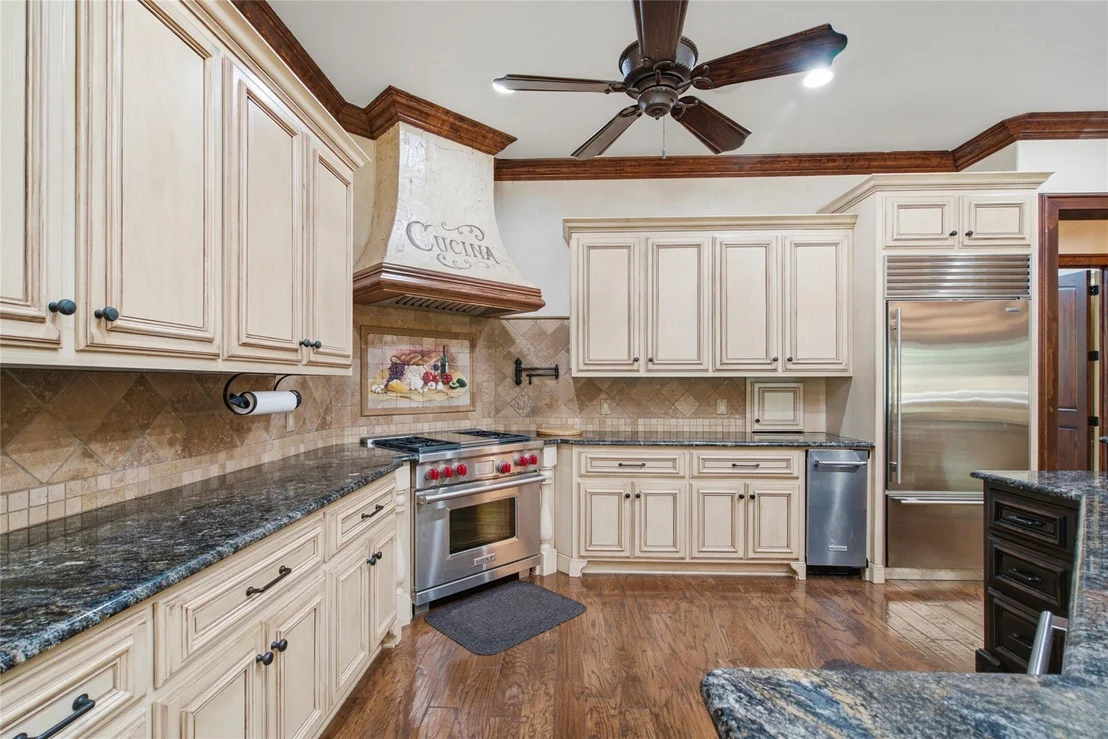
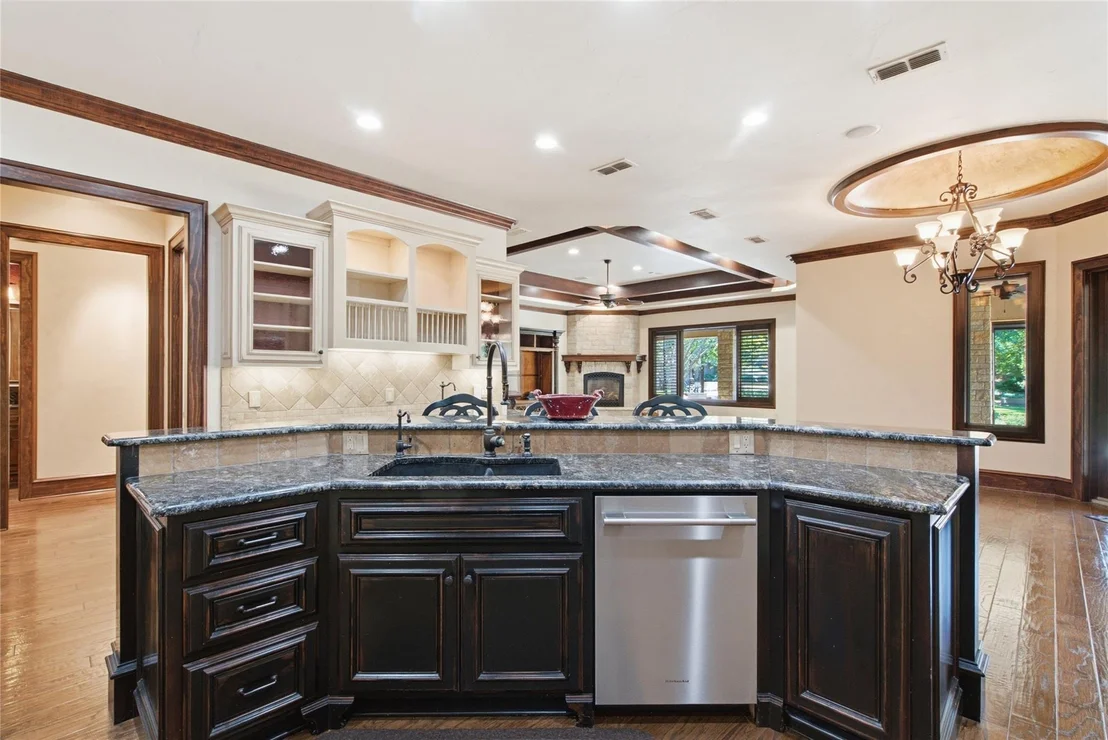
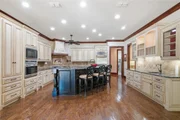
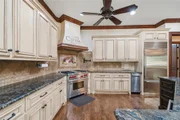
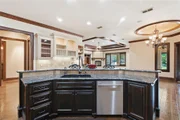
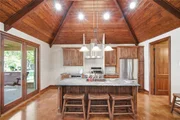
The kitchen features a Wolf commercial-grade gas range and vent hood, Sub-Zero built-in refrigerator, double convection ovens, farmhouse sink, granite counters, a large island and walk-in pantry.

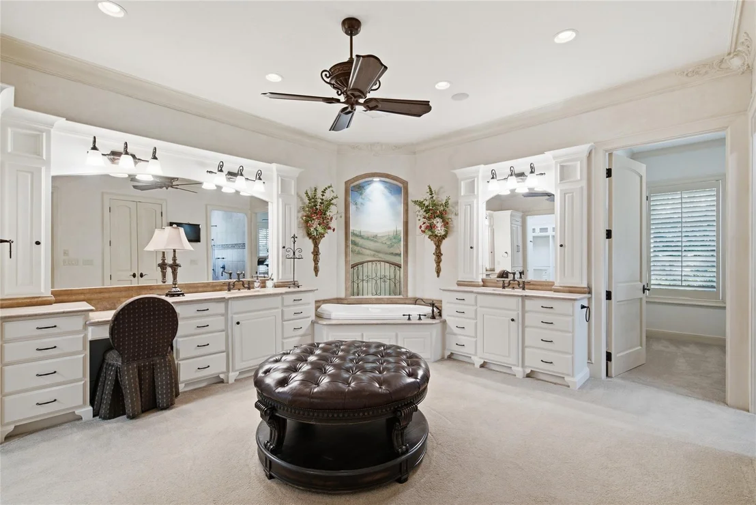
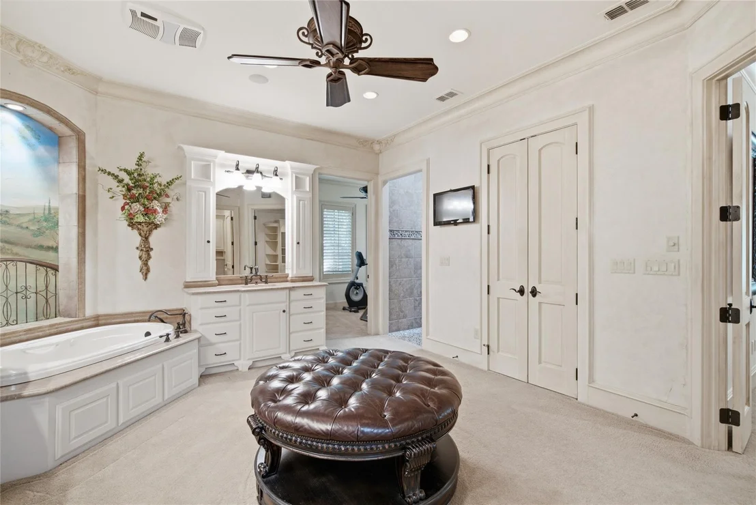
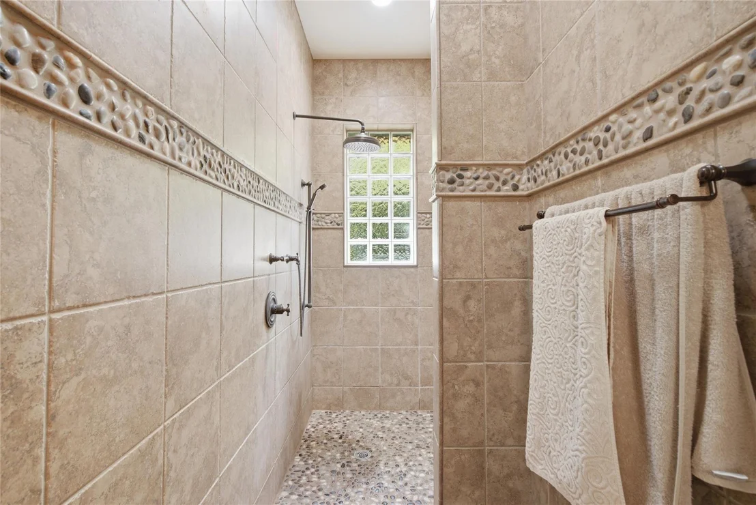
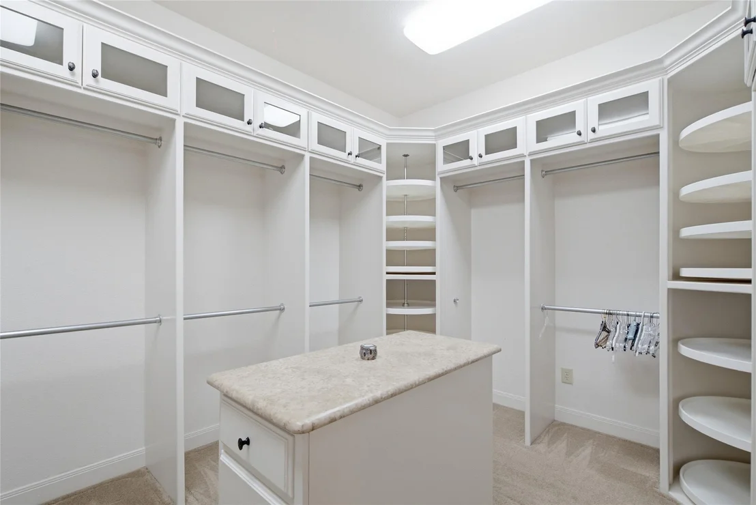
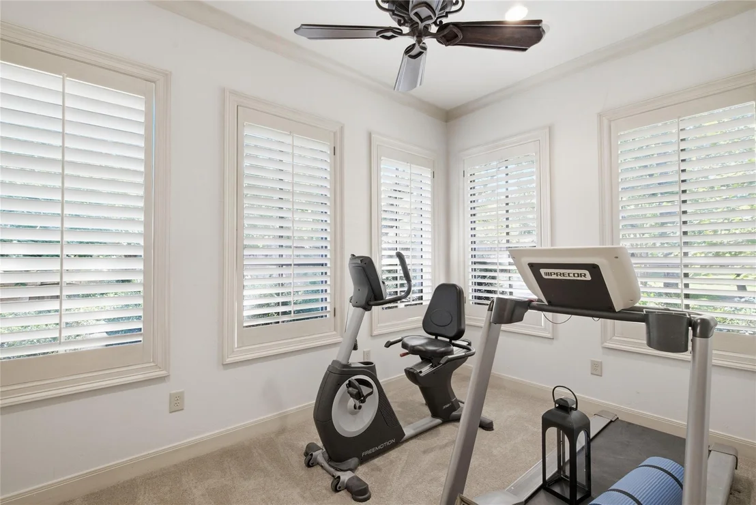
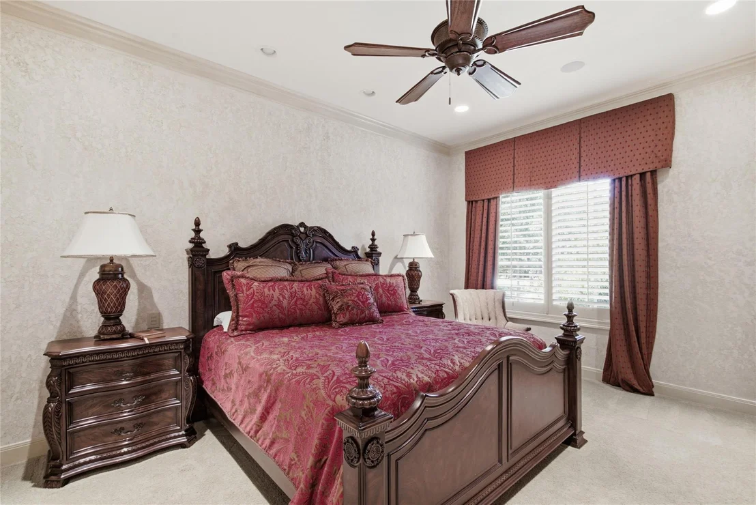
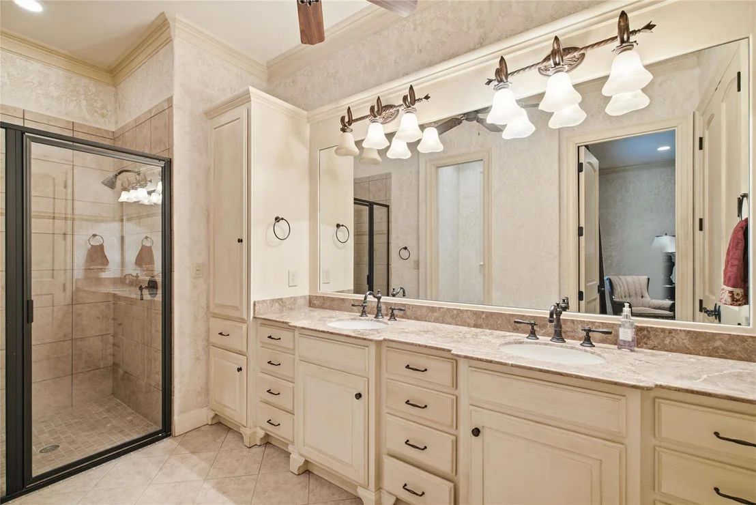
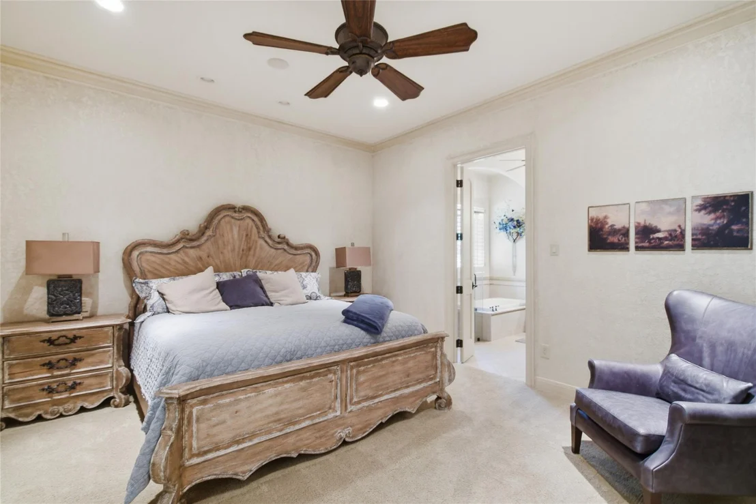
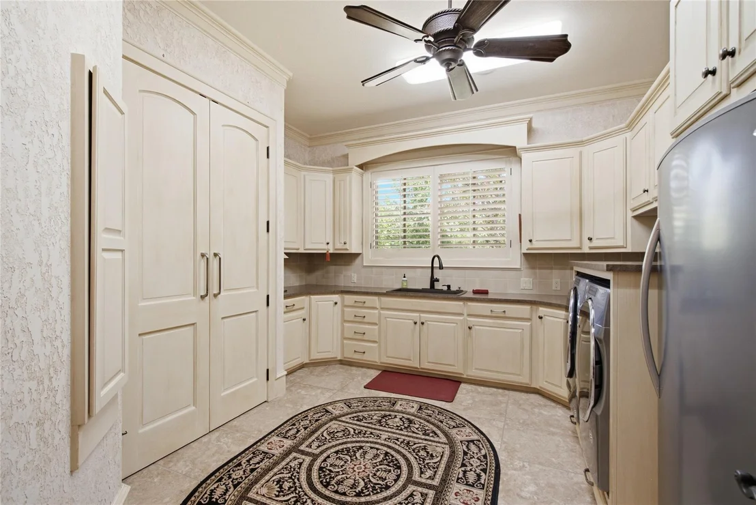
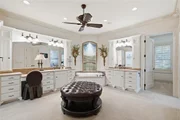
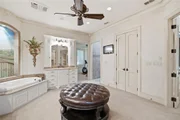
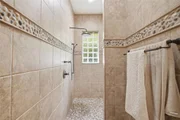
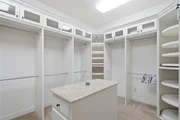
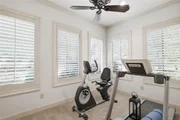
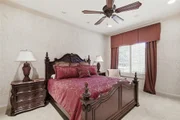
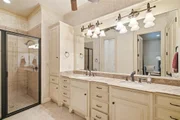
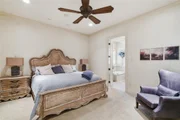
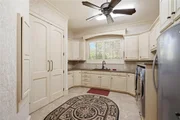
The primary suite offers a fireplace, sitting area, connected exercise room and spa bath with a garden tub, walk-in shower with body sprays, dual vanities and two custom closets. Secondary bedrooms are split for privacy, each with an ensuite bath. A large utility room completes the main house.

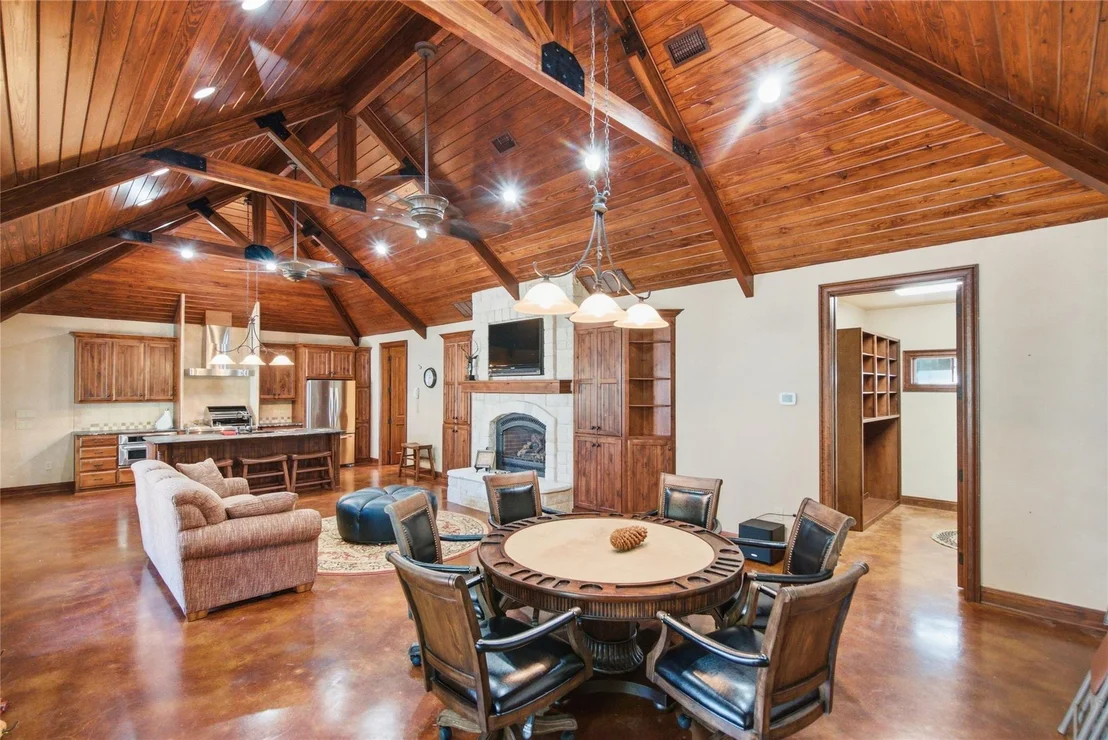
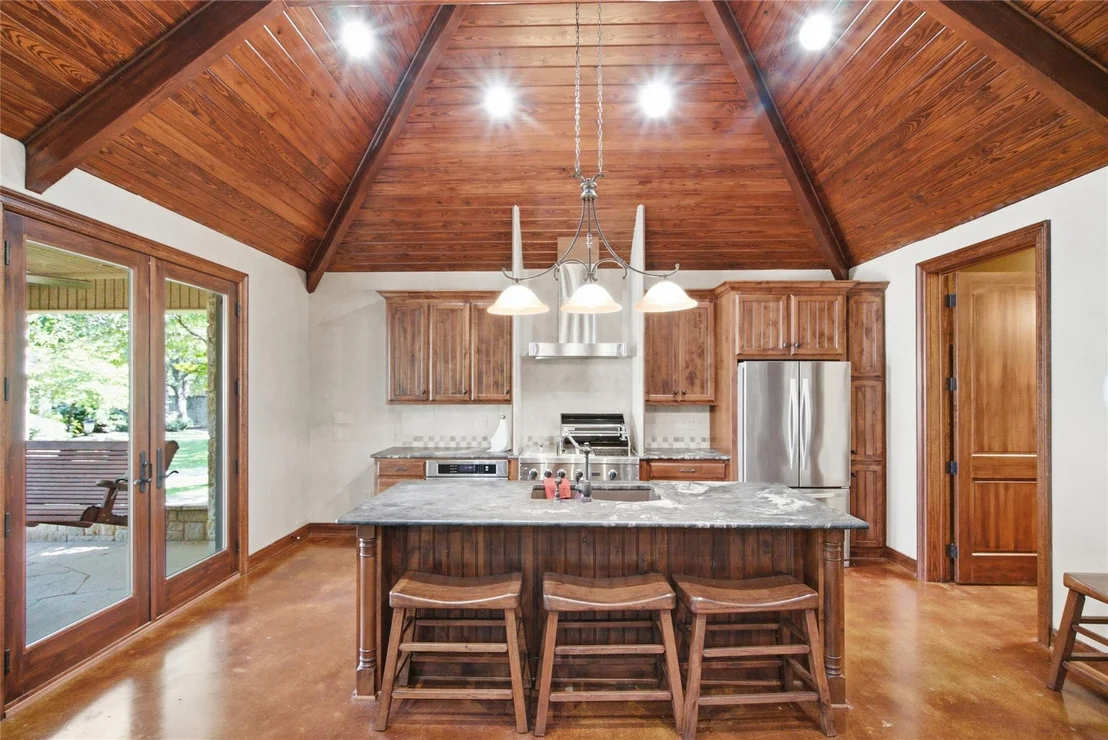
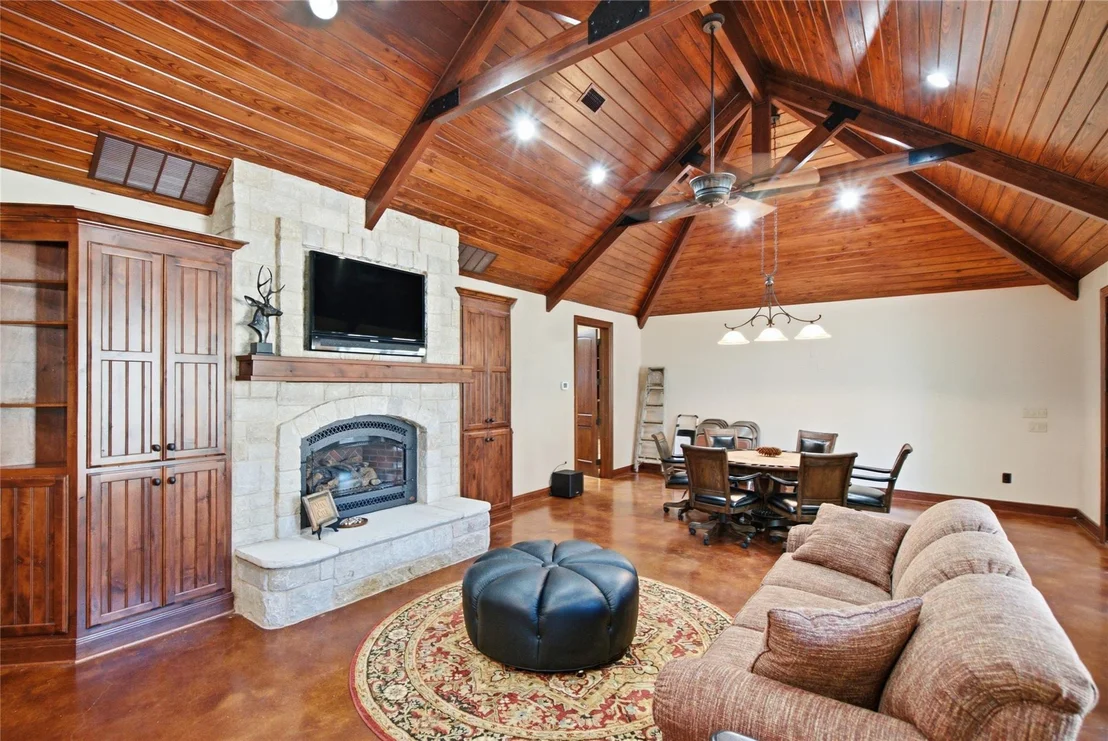
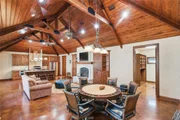
The guest house has a vaulted wood ceiling, full kitchen, full bath, stone fireplace and open living area, ideal for family, guests or a home office. It also includes its own mower garage and storage.

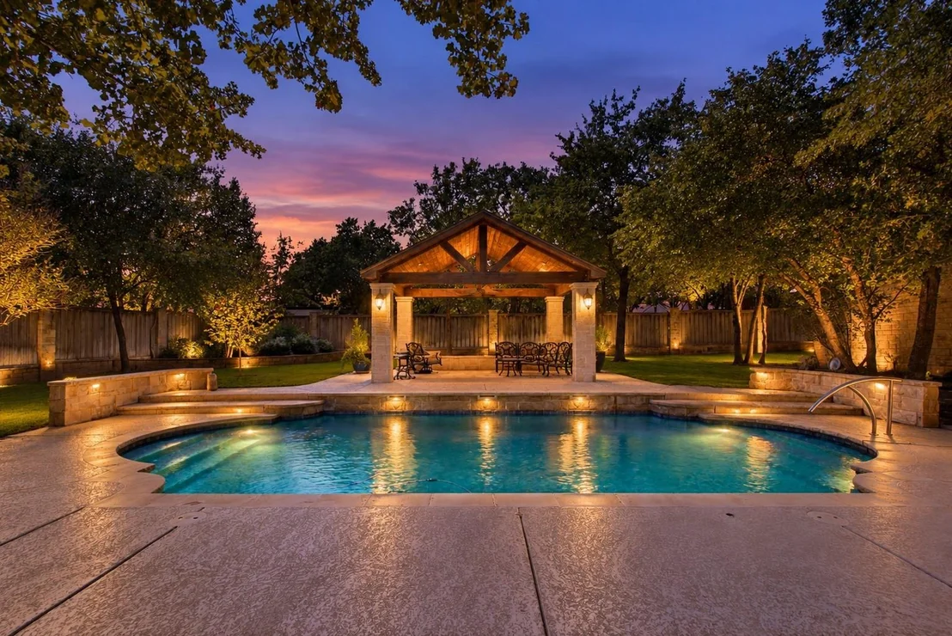
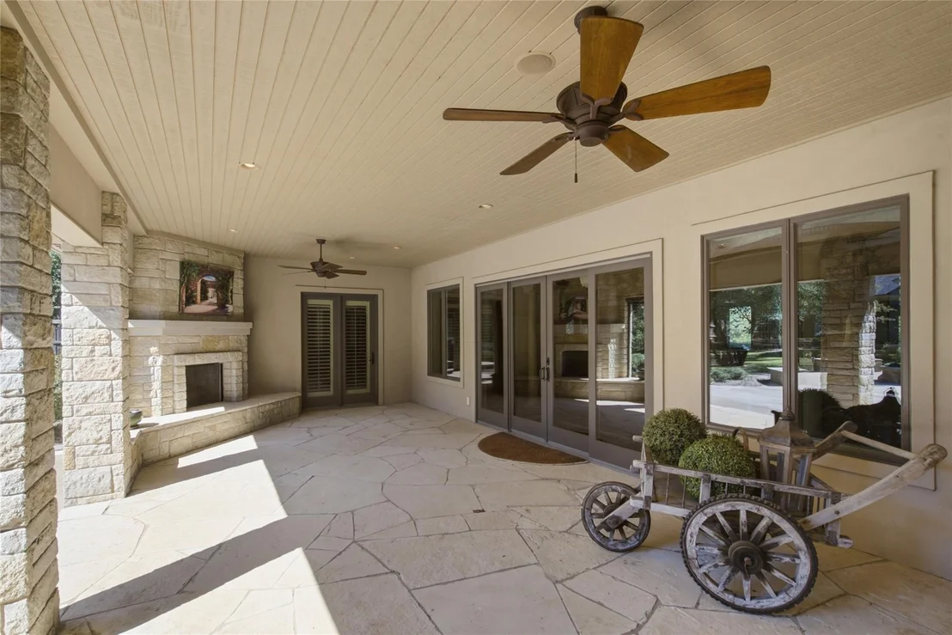
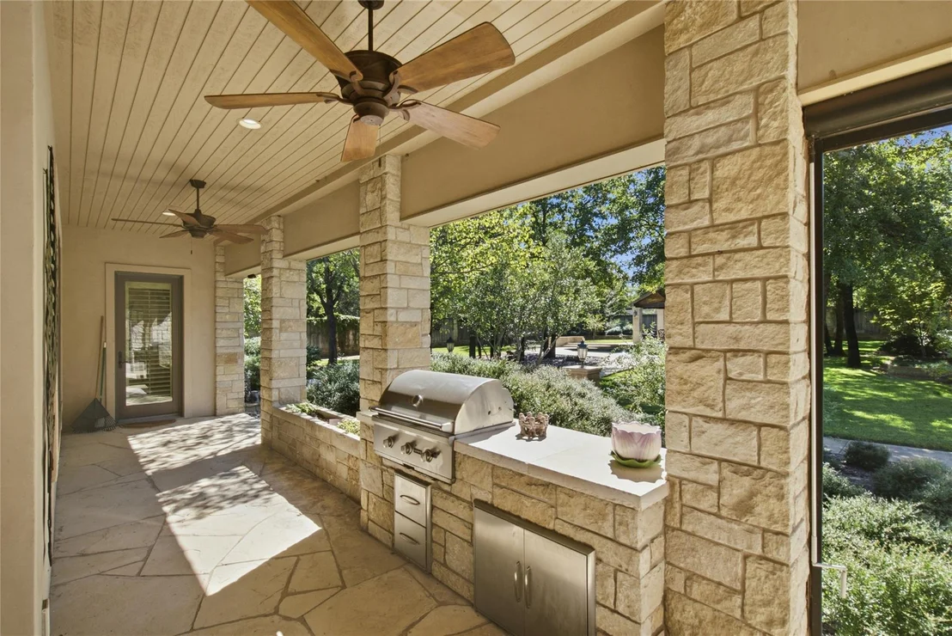
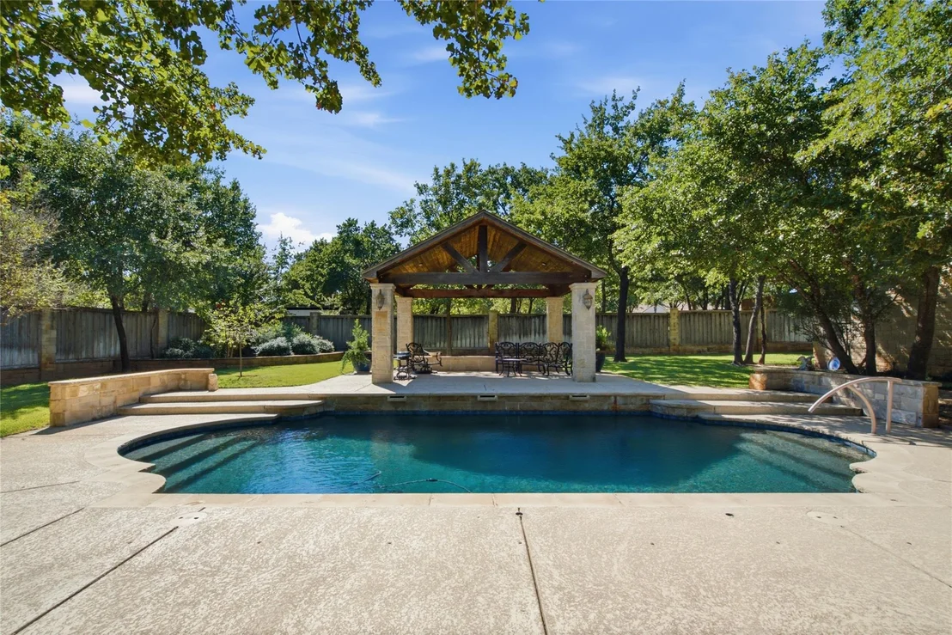
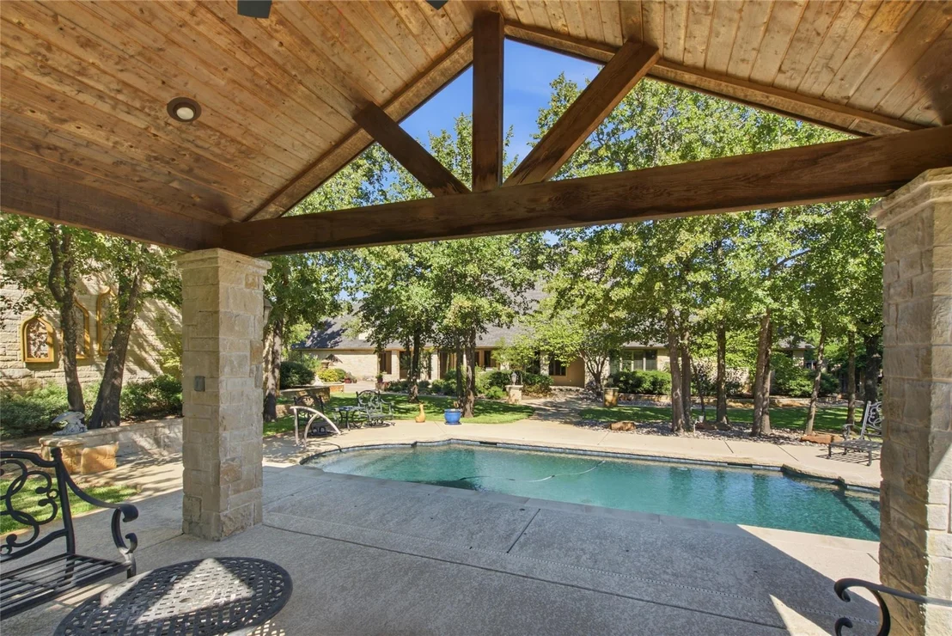
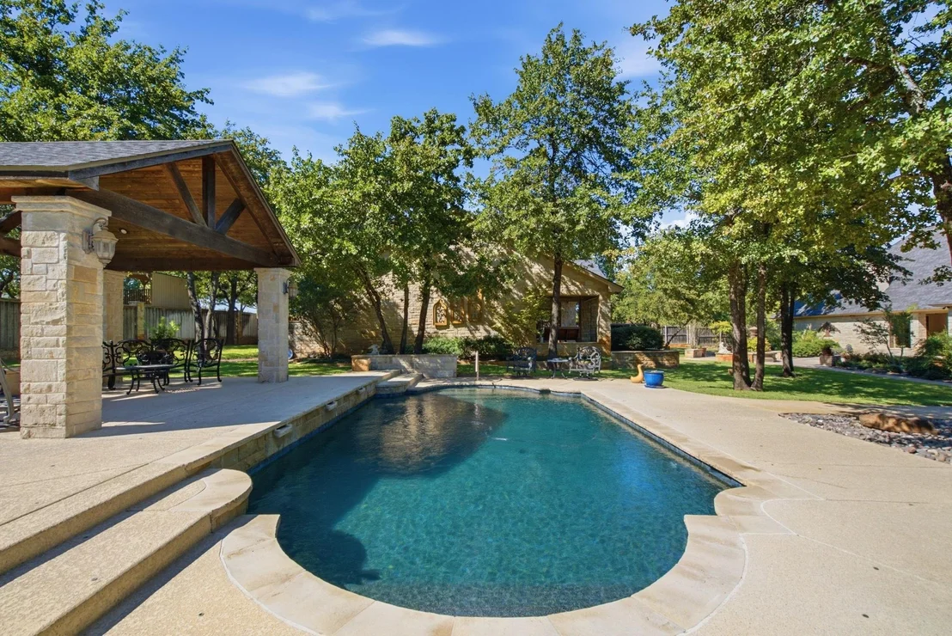
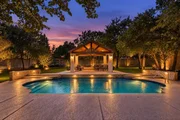
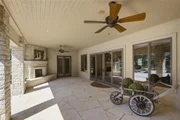
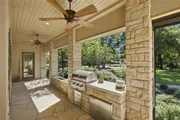
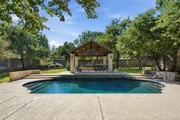
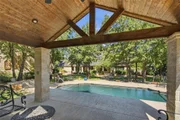
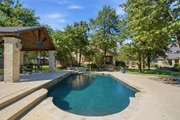
Outside, a covered porch with a stone fireplace and built-in grill overlooks the courtyard. The sport pool is anchored by a stone-and-cedar cabana. Mature oaks, irrigated lawns, stone-and-wood privacy fencing and landscape lighting complete the setting.

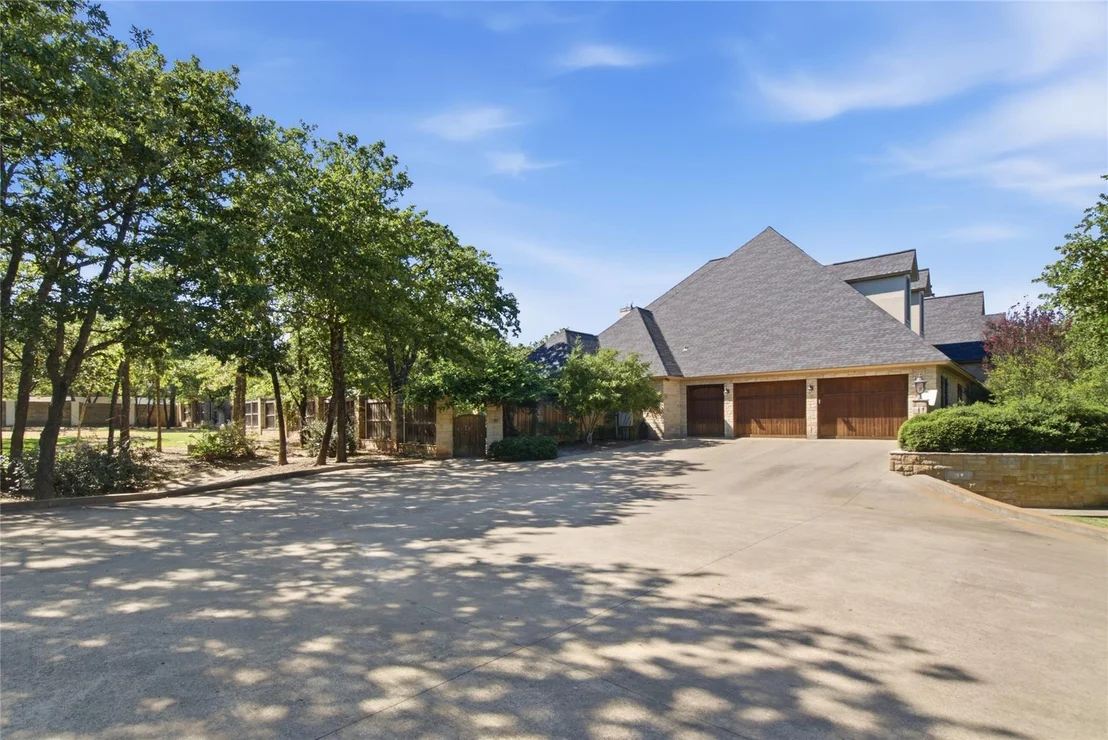
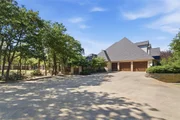
Additional features include an oversized 2-car garage with golf cart bay and workshop, Lutron smart lighting control system, water softener and purification, well, aerobic septic and propane. Legacy furnishings can convey with the sale, including a Steinway-designed Boston GP-163 baby grand piano. A rare opportunity to own one of Stephenville's finest estates.
Unit Size
6,640 Ft²
Days on Market
-
Land Size
2.02 acres
Price per sqft
$196
Property Type
House
Property Taxes
$1,342
HOA Dues
-
Year Built
2009

Listed By

Payment Calculator

Cap Rate Calculator

Last updated: 22 days ago (NTREIS #21409447)

Price History

Date / Event Date Event Price
Oct 12, 2026 Listed by Ebby Halliday Realtors $1,300,000
Listed by Ebby Halliday Realtors

Property Highlights

Parking Available
Garage
Air Conditioning
Fireplace
Parking Details
Has Garage
Attached Garage
Parking Features: Additional Parking, Circular Driveway, Concrete, Covered, Driveway, Garage, Garage Door Opener, Garage Faces Side, On Site, Other, Oversized, Paved, Private, Side By Side, Storage, Workshop in Garage, Garage Double Door
Garage Spaces: 3
Interior Details
Half Bathrooms: 2
Full Bathrooms: 4
Interior Features: Built-in Features, Chandelier, Double Vanity, Eat-in Kitchen, Granite Counters, High Speed Internet, Kitchen Island, Natural Woodwork, Open Floorplan, Other, Pantry, Sound System, Vaulted Ceiling(s), Walk-In Closet(s), Wired for Data, Decorative Lighting, Flat Screen Wiring, In-Law Suite Floorplan, Second Primary Bedroom
Appliances: Built-In Gas Range, Built-In Refrigerator, Dishwasher, Disposal, Dryer, Gas Range, Ice Maker, Microwave, Convection Oven, Double Oven, Refrigerator, Washer, Water Purifier, Other, Water Softener, Commercial Grade Range, Commercial Grade Vent, Plumbed For Gas in Kitchen, Water Filter
Flooring Type: Carpet, Concrete, Hardwood, Tile
Laundry Features: Electric Dryer Hookup, Washer Hookup, Other, Utility Room, Full Size W/D Area, Dryer Hookup
Has Fireplace
Fireplace Features: Bedroom, Family Room, Great Room, Living Room, Masonry, Bedroom, Outside, Propane
Fireplaces: 5
Exterior Details
Has Property Attached
Square Footage: 6640
Architectural Style: Traditional, French
Year Built: 2009
Levels: One
Other Structures: Cabana, Guest House, Outbuilding, Residence, Second Residence, Storage, Separate Entry Quarters, Workshop w/Electric
Window Features: Window Coverings
Construction Materials: Stone, Stucco
Patio and Porch Features: Covered, Front Porch
Pool Features: Cabana, In Ground, Outdoor Pool, Private, Sport
Pool is Private
Lot Features: Corner Lot, Few Trees, Interior Lot, Landscaped, Many Trees, Rolling Slope, Acreage, Lrg. Backyard Grass, Oak, Sprinkler System, Subdivision
Lot Size Area: 2.02
Lot Size Units: Acres
Lot Size Acres: 2.02
Lot Size Square Feet: 87991.2
Tax Lot: 19
Financial Details
Tax Annual Amount: $16,104
Utilities Details
Cooling Type: Central Air
Heating Type: Central, Fireplace(s)

Building Info

Overview

    General

  • Year Built: 2009
  • Effective Year Built: 2009
  • Bedroom Count: 0
  • Building Condition: 0
  • Building Quality: 0
  • Construction Type: 0
  • Building Style: 0
  • Exterior Walls Type: 0
  • Interior Walls Type: 0
  • Roof Shape Type: 0
  • Roof Cover Type: 0
  • Floor Cover: 0
  • Basement Type: 0
  • Basement Area: 0
  • Garage Type: 1
  • Garage Square Area: 723
  • Parking Space Count: 0
  • Patio Type: 0
  • Porch Type: 0
  • Pool Type: 0

    Dimensions

  • Lot Size Square Feet: 87,991
  • Total Building Area: 6,640
  • Gross Building Area: 6,640
  • Building Area: 6,640
  • Building Area Measurement: T

    Heating and Cooling

  • Air Conditioning: 0
  • Heating: 0
  • Heated Square Feet: 5,360
  • Heating Fuel Type: 0

    Utilities

  • Sewer System: 0
  • Water Service: 0

Building

  • Building Type: 0
  • Property Class: R
  • Subdivision: STONE GATE ESTATES
  • Land Acres: 0000002020
  • Standard Land Use Code: 1001
  • County Land Use Code: A
  • Legal Description 1: S7155 TIMBER CREEK ESTATES, TRACT 19;

Neighborhood

  • School District Name: Stephenville Independent School District
  • School Tax School District: STEPHENVILLE SD
  • School Tax District Code 2: ROAD & BRIDGE
  • School Tax District Code 3: MIDDLE TRINITY
  • Census Tract: 950201

Geography

  • Account Number: R.7155.00190.00.0
  • Subdivision Tract Number: 19
  • Parcel: R000072168
  • Municipality: STEPHENVILLE
  • Latitude: 32.2723
  • Longitude: -98.145

    Address

  • Full Address: 497 Timbercreek Cir
  • Address - House Number: 497
  • Address - Street Name: Timbercreek
  • Address - Suffix Type: Cir
  • State: TX
  • City Name: Stephenville
  • Carrier Code: R010
  • 4-Digit Zip Code: 7676
  • Zip Code: 76401

Valuation

    Tax

  • Tax Year: 2023
  • Tax Amount: $768,219
  • Tax Rate Code Area: 72 903 MTD

    Appraisal Valuation

  • Standard Deviation: 0.4582
  • Valuation Date: Mar 27, 2024
  • Confidence Score: 8
  • Final Value: 1,306,063
  • High Value: 1,904,597
  • Low Value: 707,528

    Market Valuation

  • Market Total Value: $1,182,450
  • Market Land Value: $50,500
  • Market Improvement Value: $1,131,950

    Assessments Valuation

  • Assessed Year: 2023
  • Assessed Total Value: $1,182,450
  • Assessed Land Value: $50,500
  • Assessed Improvements Value: $1,131,950

    Exemptions

  • Senior Citizen Exemption : Yes

    Sales

  • Current Sale Contract Date: May 12, 2017
  • Current Sale Recording Date: May 12, 2017
  • Current Sale Document Type: 71
  • Current Sale Input Document Number: 2017-02448
  • Previous Sale Recording Date: Jun 26, 2008
  • Previous Sale Contract Date: Jun 26, 2008
  • Previous Sale Amount: $77,500
  • Previous Sale Document Type: 70
Data used for valuation calculations is provided by RealtyHop, and other third party sources

Comparables

Unit
Status
Type
Beds
Baths
ft²
Price/ft²
Asking Price
Listed On
Closing Price
Sold On
HOA + Taxes

About Erath


Similar Homes for Sale

Currently no similar homes around

Nearby Rentals


Frequently Asked Questions

When was property at 497 Timbercreek Circle built and last sold?
The property at 497 Timbercreek Circle was built in 2009 and last sold on May 12, 2017 for $0.
How much is this home worth?
The estimated value of the home located at 497 Timbercreek Circle is $1,321,847.
What are some comparable homes to 497 Timbercreek Circle?
There are currently no comparable homes to 497 Timbercreek Circle.