


1
Map
4968 Princess Drive


About This Property
Payment Calculator
Your Estimated Monthly Payment
Cap Rate Calculator
What does this mean?
Based on our analysis, the cap rate of this property is 1.25%. A negative cap rate indicates that the property might not be feasible as an income-producing asset. The median cap rate for a near zip code 11238 is 4.23%.
How much can I actually make?
Actual monthly rental income may vary between $4,760 and $7,140 depending on unit-specific characteristics. You can change the amount using the slider to further explore.
How is cap rate calculated?
Cap Rate = Net Operating Income (NOI) / Property Asset Value.
When calculating the cap rate, we assume 100% occupancy. Leverage (mortgage) is not considered.
Cap Rate provided by RealtyHop and RentHop, learn more about cap rate here.
Price History
| Date / Event | Date | Event | Price |
|---|---|---|---|
| May 28, 2025 | Listed | $1,299,000 | |
| Listed | |||
| | |||
|
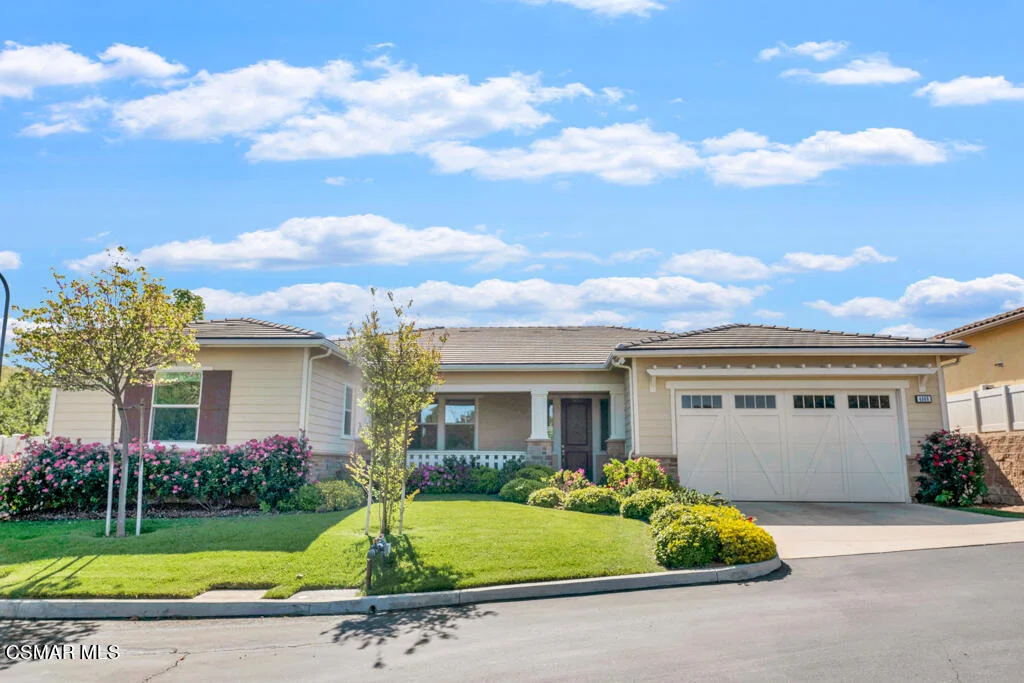
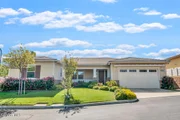
Welcome to 4968 Princess Dr.! - an exceptional single-story gem, boasting 3 spacious bedrooms, 3 beautifully appointed bathrooms and 2,385 sq ft of modern elegance in desirable Agoura Hills. Built in 2014, this home exudes timeless sophistication and curb appeal, setting the tone for the luxurious features inside. Step into a bright, open-concept layout enhanced by 10-foot ceilings, rich hardwood flooring, energy-efficient dual-pane windows and recessed lighting throughout. Enjoy the gourmet kitchen--complete with granite countertops, high-end stainless-steel appliances, abundant cabinetry and a large center island with breakfast bar seating - that flows seamlessly into the expansive family room, where a cozy fireplace and oversized glass sliders create the perfect setting for indoor-outdoor living. The private primary suite is a peaceful sanctuary, featuring an extra-large walk-in closet, a spa-inspired bathroom with a sunken soaking tub/separate glass-enclosed shower and dual vanities. Two additional bedrooms, a full guest bath as well as a 3/4 bath provide flexible options for guests or home office needs. Enjoy California living at its finest in the serene, low-maintenance backyard, offering lovely mountain views and drought-tolerant landscaping - ideal for entertaining or relaxing. Additional highlights include a separate laundry room, direct-access 2-car garage (1/2 is set up to be a possible 4th bedroom), tankless water heater, designer ceiling fans, Smart Home features, LED lighting and pre-wiring for a full security system. Ideally located near premier shopping, dining, freeway access and award-winning schools - this home offers the perfect blend of luxury, comfort and convenience. Welcome home!
| |||
| May 23, 2025 | Price Decreased |
$1,399,000
↓ $51K
(3.5%) | |
| Price Decreased | |||
| May 6, 2025 | Listed | $1,450,000 | |
| Listed | |||
| | |||
|
Welcome to 4968 Princess Dr.! - an exceptional single-story gem, boasting 3 spacious bedrooms, 3 beautifully appointed bathrooms and 2,385 sq ft of modern elegance in desirable Agoura Hills. Built in 2014, this home exudes timeless sophistication and curb appeal, setting the tone for the luxurious features inside. Step into a bright, open-concept layout enhanced by 10-foot ceilings, rich hardwood flooring, energy-efficient dual-pane windows and recessed lighting throughout. Enjoy the gourmet kitchen--complete with granite countertops, high-end stainless-steel appliances, abundant cabinetry and a large center island with breakfast bar seating - that flows seamlessly into the expansive family room, where a cozy fireplace and oversized glass sliders create the perfect setting for indoor-outdoor living. The private primary suite is a peaceful sanctuary, featuring an extra-large walk-in closet, a spa-inspired bathroom with a sunken soaking tub/separate glass-enclosed shower and dual vanities. Two additional bedrooms, a full guest bath as well as a 3/4 bath provide flexible options for guests or home office needs. Enjoy California living at its finest in the serene, low-maintenance backyard, offering lovely mountain views and drought-tolerant landscaping - ideal for entertaining or relaxing. Additional highlights include a separate laundry room, direct-access 2-car garage (1/2 is set up to be a possible 4th bedroom), tankless water heater, designer ceiling fans, Smart Home features, LED lighting and pre-wiring for a full security system. Ideally located near premier shopping, dining, freeway access and award-winning schools - this home offers the perfect blend of luxury, comfort and convenience. Welcome home!
| |||
| May 18, 2022 | Sold | ||
| Sold | |||
| Apr 21, 2022 | Listed by Century 21 Masters | $1,599,900 | |
| Listed by Century 21 Masters | |||
Property Highlights
Building Info
Comparables
Status
Price/ft²
Listed On
Sold On
About Historic Quarter
Similar Homes for Sale
Currently no similar homes aroundNearby Rentals

Last Updated: 2 days ago
Data Source: CRMLS, MLS# 222001836
 Your Privacy Choices
Phone: 425-283-2930
Address: 335 Madison Avenue, New York, NY 10017