Check Availability
$1,025,000
● House - For Sale

4967 Dumfries Drive

Houston, TX 77096
bedrooms
5 Beds
bathrooms
4 Baths, 1 Half Bath
square feet
4,881 Ft²
$5,084
Est. Monthly
$51
HOA / Fees

About This Property

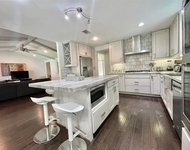
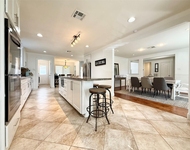
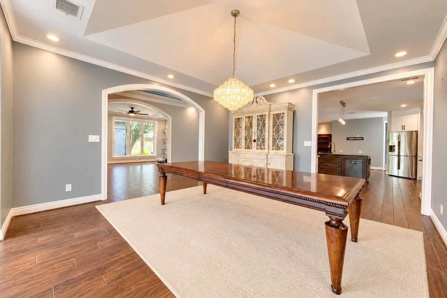
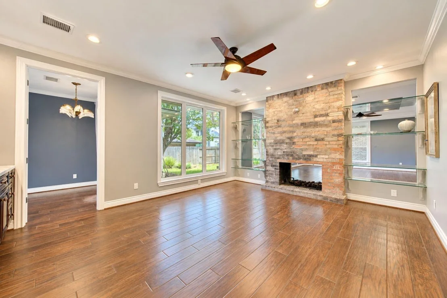
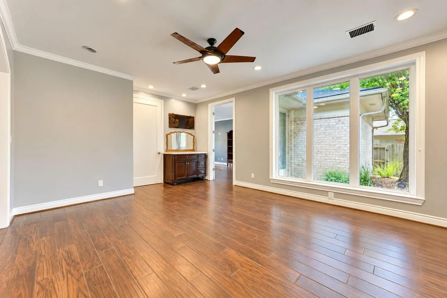
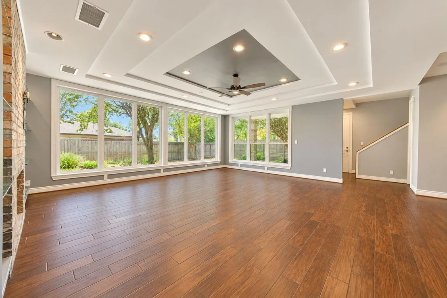
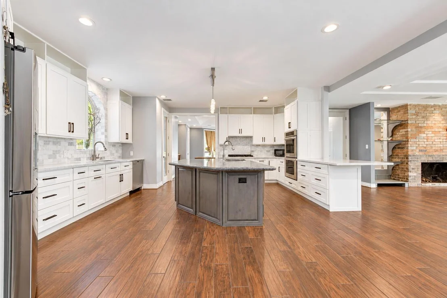
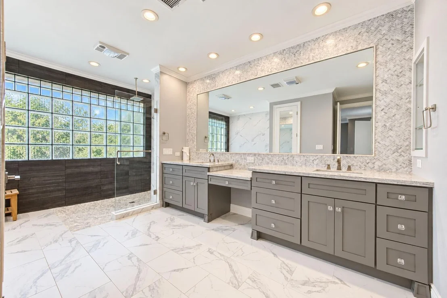
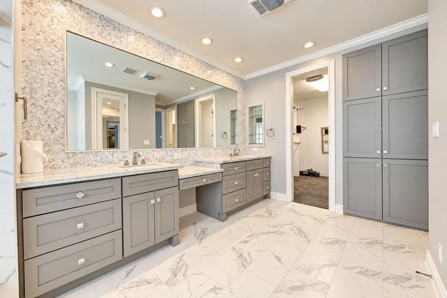
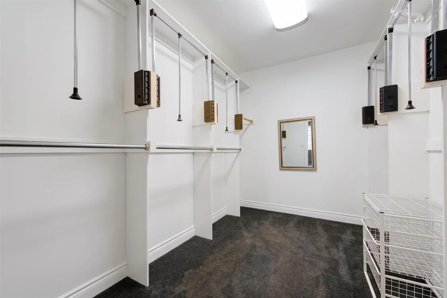
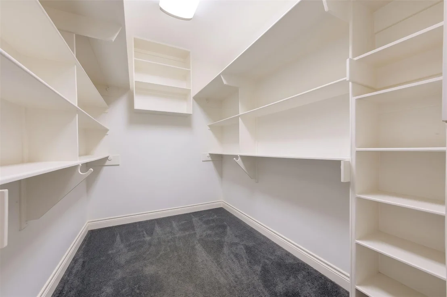
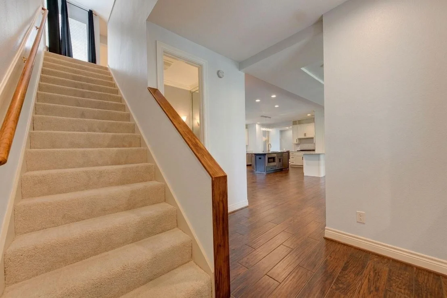
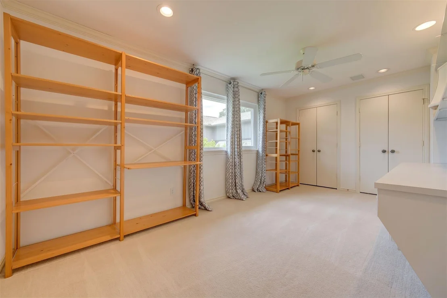
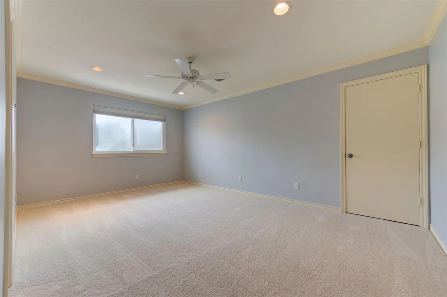
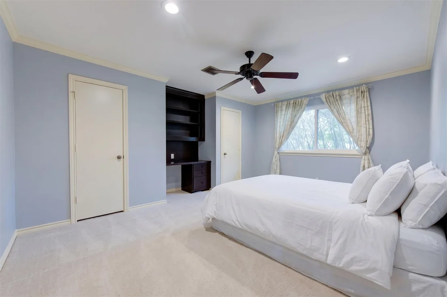
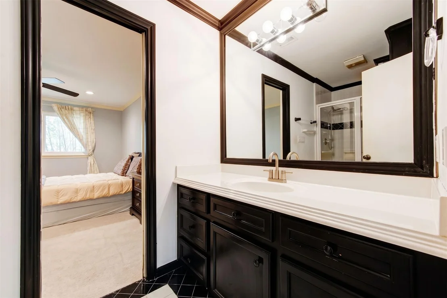
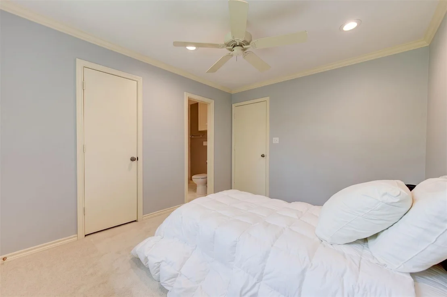
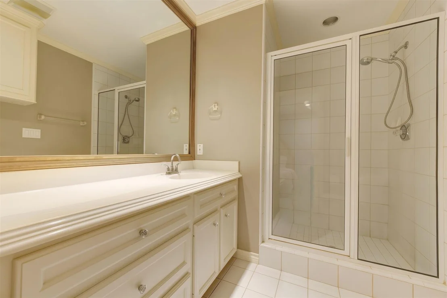
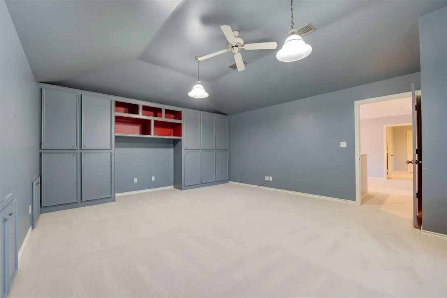
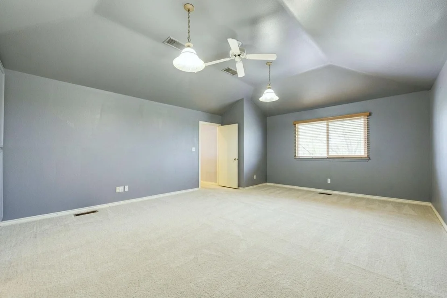
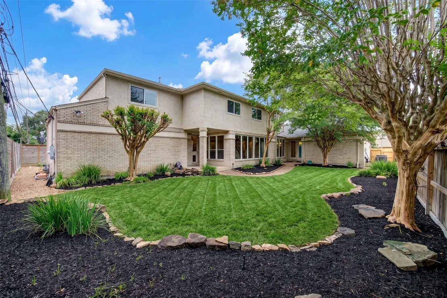
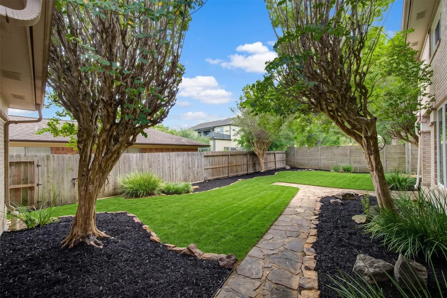
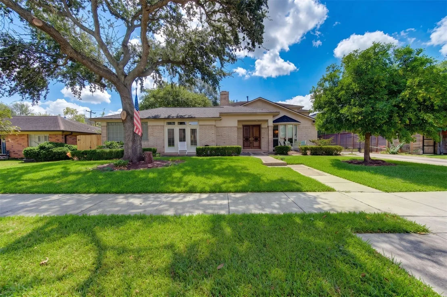
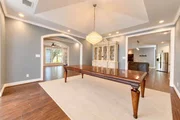
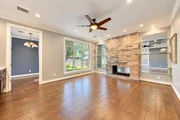
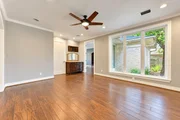
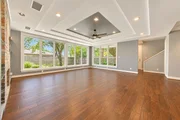
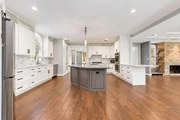
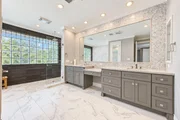
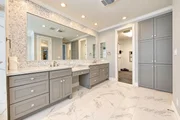
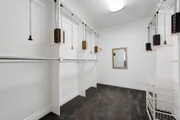
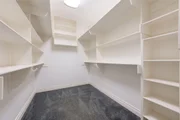
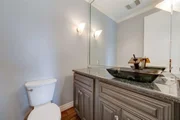
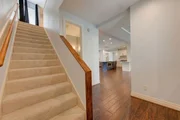
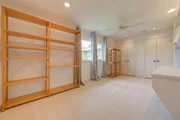
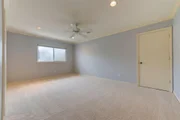
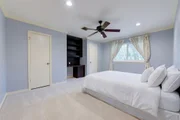
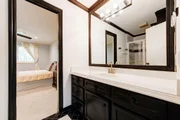
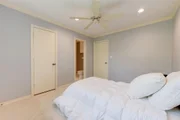
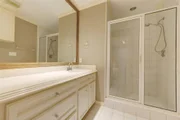
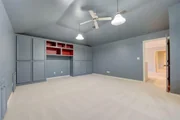
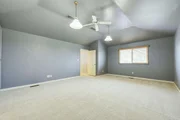
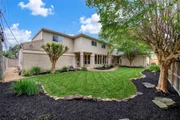
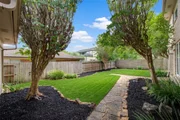
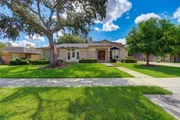
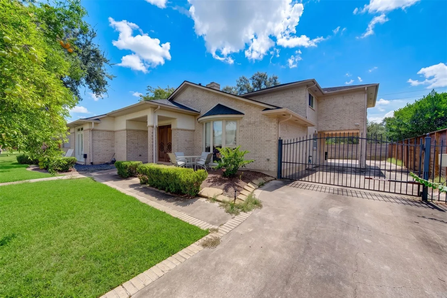
Amazing custom-built home blends forward-thinking design with effortless livability. Situated on an oversized, mid-block lot in the heart of Meyerland, this 5-bedroom, 4.5-bath home is designed for today's lifestyle with multiple living and flex spaces. Abundant natural light fills the home, with large windows overlooking the backyard and creating a seamless indoor-outdoor connection w/ room for a future pool. Chef's island kitchen features double ovens, gas cooktop, custom soft-close cabinetry, 2 sinks and walk-in pantry, flowing seamlessly into the breakfast & family rooms. Oversized formal dining & living rooms, 2-sided fireplace & home office. First-floor primary suite offers a private retreat with updated spa-like bath, ADA walk-in shower, soaking tub and 2 oversized walk-in closets. Spacious secondary bedrooms, gameroom & media/flex room. Electric driveway gate, Porte cochere & 2-car attached garage. Zoned to Kolter Elementary, Meyerland Middle & Bellaire High School.
Unit Size
4,881 Ft²
Days on Market
-
Land Size
0.25 acres
Price per sqft
$210
Property Type
House
Property Taxes
-
HOA Dues
$51
Year Built
1992

Listed By

Stephanie Aron-Weiss
Douglas Elliman Real Estate

Payment Calculator

Cap Rate Calculator

Last updated: 18 hours ago (HAR #14966373)

Price History

Date / Event Date Event Price
Sep 17, 2026 Listed by Douglas Elliman Real Estate $1,025,000
Listed by Douglas Elliman Real Estate

Property Highlights

Garage
Air Conditioning
Fireplace
Parking Details
Has Garage
Attached Garage
Has Carport
Has Open Parking
Parking Features: Attached, Oversized, Additional Parking, Garage Door Opener, Driveway, Attached Carport, Auto Driveway Gate, Porte-Cochere
Garage Spaces: 2
Interior Details
Half Bathrooms: 1
Full Bathrooms: 4
Interior Features: Crown Molding, High Ceilings, Vaulted Ceiling(s), Formal Entry/Foyer, 3 Bedrooms Up, En-Suite Bath, Primary Bed - 1st Floor, Sitting Area, Split Plan
Appliances: Disposal, Refrigerator, Convection Oven, Double Oven, Electric Oven, Gas Cooktop, Dishwasher, Dryer Included, Washer Included
Flooring Type: Carpet, Tile
Laundry Features: Electric Dryer Hookup, Washer Hookup
Has Fireplace
Fireplace Features: Gas, Wood Burning
Fireplaces: 1
Exterior Details
Square Footage: 4881
Architectural Style: Contemporary, Traditional
Year Built: 1992
Building Area Total: 4881
Window Features: Window Coverings
Construction Materials: Brick, Wood Siding
Patio and Porch Features: Covered, Patio
Lot Features: Back Yard, Cleared, Subdivided, 0 Up To 1/4 Acre
Lot Size Area: 0.2507
Lot Size Units: Acres
Lot Size Acres: 0.2507
Lot Size Square Feet: 10920
Water Source: Public
Utilities Details
Cooling Type: Ceiling Fan(s), Electric, Zoned
Heating Type: Natural Gas, Zoned
Sewer : Public Sewer
Location Details
HOA Fee: $611
HOA Fee Frequency: Annually

Building Info

Overview

    General

  • Year Built: 1992
  • Effective Year Built: 1992
  • Building Count: 1
  • Total Rooms: 11
  • Bedroom Count: 4
  • Bathroom Count: 5
  • Full Bathrooms: 4
  • Partial Bathrooms: 5
  • Bathroom Plumbing Fixtures: 30
  • Building Condition: 6
  • Building Quality: 1
  • Construction Type: 2
  • Building Style: 1
  • Exterior Walls Type: 3
  • Interior Walls Type: 0
  • Roof Shape Type: 0
  • Roof Cover Type: 0
  • Floor Count: 100
  • Living Units: 1
  • Floor Cover: 0
  • Basement Type: 0
  • Basement Area: 0
  • Garage Type: 7
  • Garage Square Area: 392
  • Parking Space Count: 4
  • Patio Type: 59
  • Porch Type: 105
  • Pool Type: 0
  • Location Influence Type: 129

    Dimensions

  • Lot Size Square Feet: 10,920
  • Total Building Area: 4,881
  • Gross Building Area: 4,881
  • Building Area: 4,881
  • Building Area Measurement: L

    Heating and Cooling

  • Fireplace Count: 1
  • Air Conditioning: 1
  • Heating: 3
  • Heated Square Feet: 4,881
  • Heating Fuel Type: 3

    Utilities

  • Sewer System: 1
  • Water Service: 2

Building

  • Building Type: 0
  • Property Class: R
  • Subdivision: MEYERLAND SEC 7 R/P A
  • Land Acres: 0000000251
  • Standard Land Use Code: 1001
  • County Land Use Code: 1001
  • State Land Use Code: A1
  • Legal Description 1: LT 15 & SW 3.10X119.91 TRI OF BLK 4 & E 16 FT OF LT 16 BLK 4 MEYERLAND SEC 7 R/P A

Neighborhood

  • School District Name: Houston Independent School District
  • School Tax School District: HOUSTON ISD
  • Census Tract: 420700

Geography

  • Assessors Map Reference: 5153B
  • Account Number: 0902780000015
  • District: 061
  • Parcel: 090-278-000-0015
  • Block: 4
  • Lot: 15,16
  • Municipality: CITY OF HOUSTON
  • Latitude: 29.6739
  • Longitude: -95.4645

    Address

  • Full Address: 4967 Dumfries Dr
  • Address - House Number: 4967
  • Address - Street Name: Dumfries
  • Address - Suffix Type: Dr
  • State: TX
  • City Name: Houston
  • Carrier Code: C049
  • 4-Digit Zip Code: 4229
  • Zip Code: 77096

Valuation

    Tax

  • Total Area: 4,993
  • Tax Year: 2022
  • Tax Amount: $705,897
  • Initial Tax Delinquent Year: 2022
  • Tax Rate Code Area: 061

    Appraisal Valuation

  • Standard Deviation: 0.2158
  • Valuation Date: Nov 29, 2023
  • Confidence Score: 70
  • Final Value: 904,314
  • High Value: 1,099,509
  • Low Value: 709,118

    Market Valuation

  • Market Total Value: $750,000
  • Market Land Value: $313,920
  • Market Improvement Value: $436,080

    Assessments Valuation

  • Assessed Year: 2022
  • Assessed Total Value: $750,000
  • Assessed Land Value: $313,920
  • Assessed Improvements Value: $436,080

    Exemptions

  • Homeowner Exemption: Yes

    Sales

  • Current Sale Contract Date: Apr 14, 2004
  • Current Sale Recording Date: Apr 21, 2004
  • Current Sale Price:
  • Current Sale Document Type: 71
  • Current Sale Input Document Number: X549319
  • Previous Sale Recording Date: Jun 13, 1995
  • Previous Sale Contract Date: May 17, 1995
  • Previous Sale Amount: $448,400
  • Previous Sale Document Type: 71
Data used for valuation calculations is provided by RealtyHop, and other third party sources

Comparables

Unit
Status
Type
Beds
Baths
ft²
Price/ft²
Asking Price
Listed On
Closing Price
Sold On
HOA + Taxes

About Southwest Houston


Similar Homes for Sale

Currently no similar homes around

Nearby Rentals

Unit for rent at 5638 Grape Street, Houston, TX, 77096

$3,995 /mo

  • 4 Beds
  • 3 Baths
  • 2,727 ft²
5638 Grape Street, Houston, TX, 77096 Listing by Adi Shemer
Unit for rent at 5454 Imogene Street, Houston, TX, 77096

$3,850 /mo

  • 4 Beds
  • 2 Baths
  • 2,268 ft²
5454 Imogene Street, Houston, TX, 77096 Listing by Adi Shemer
Unit for rent at 5403 Carew Street, Houston, TX, 77096

$4,000 /mo

  • 2 Beds
  • 2 Baths
  • 1,534 ft²
5403 Carew Street, Houston, TX, 77096 Listing by Lilly Lazarus


Frequently Asked Questions

When was property at 4967 Dumfries Drive built and last sold?
The property at 4967 Dumfries Drive was built in 1992 and last sold on Apr 14, 2004 for $376,800.
How much is this home worth?
The estimated value of the home located at 4967 Dumfries Drive is $1,035,250.
What are some comparable homes to 4967 Dumfries Drive?
There are currently no comparable homes to 4967 Dumfries Drive.