


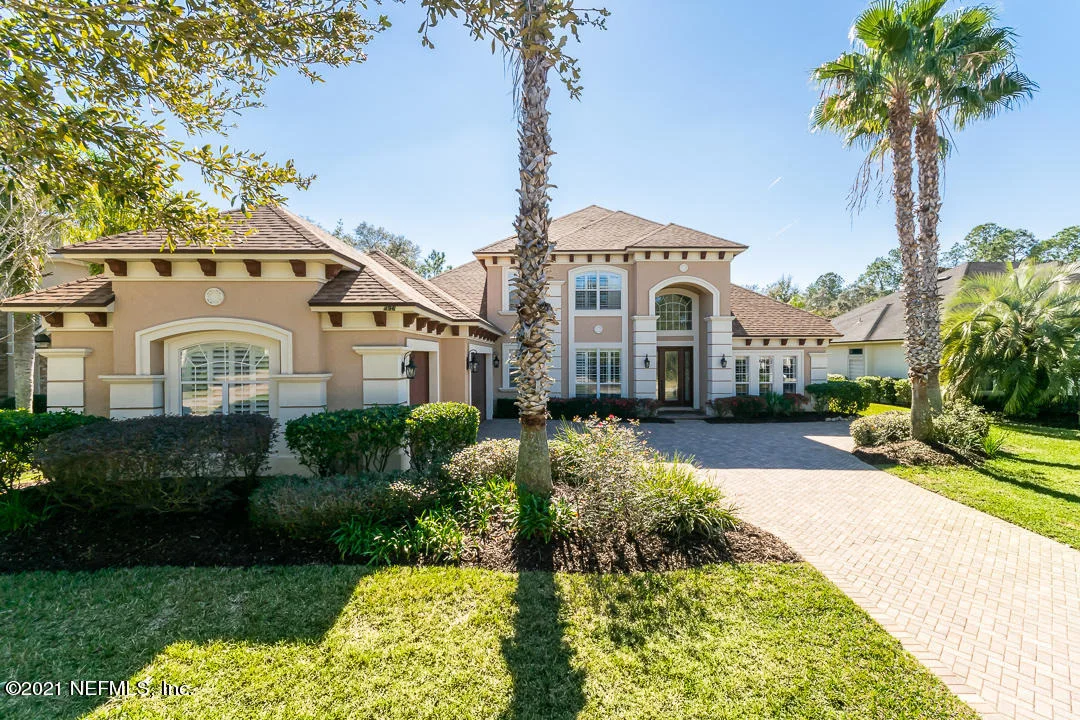
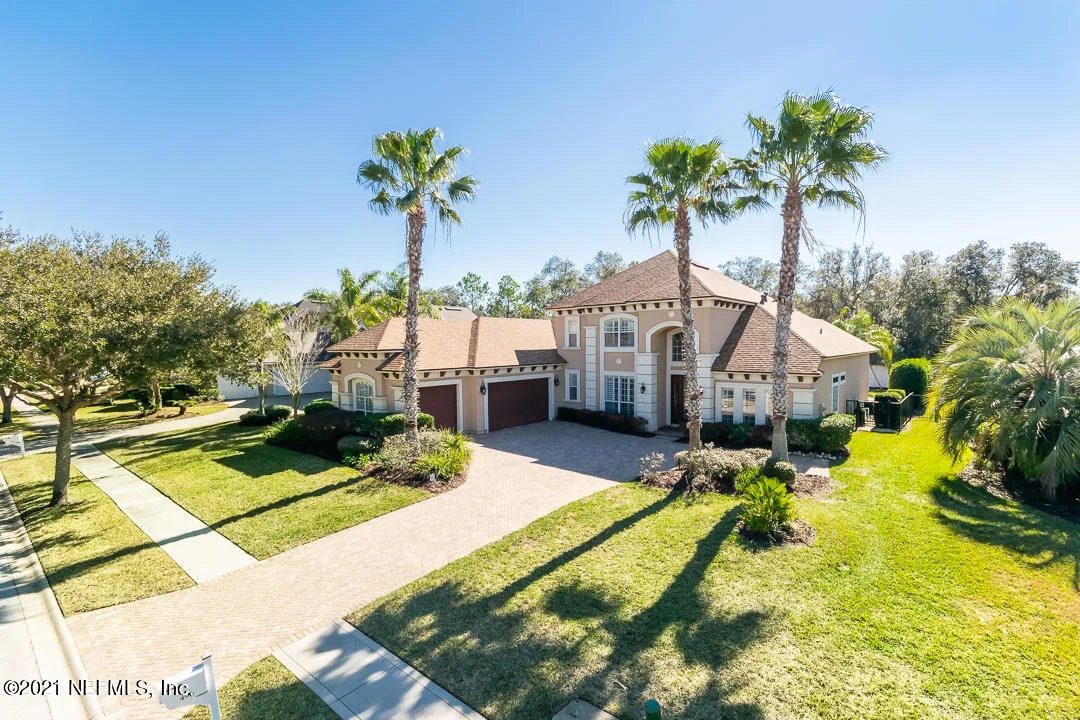
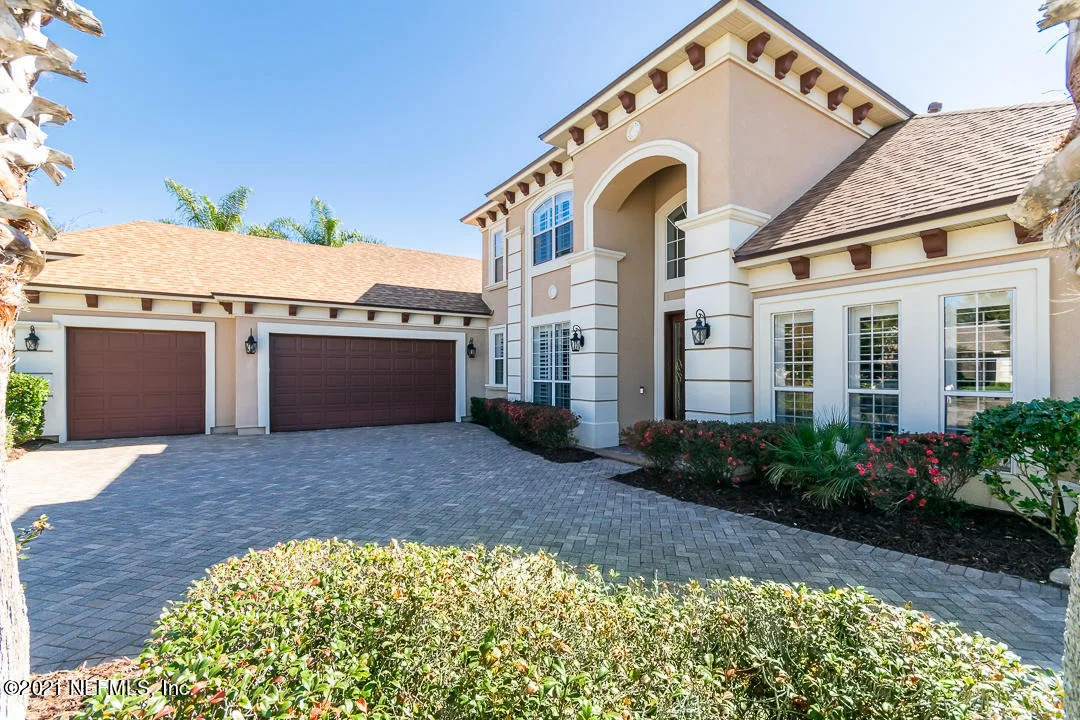
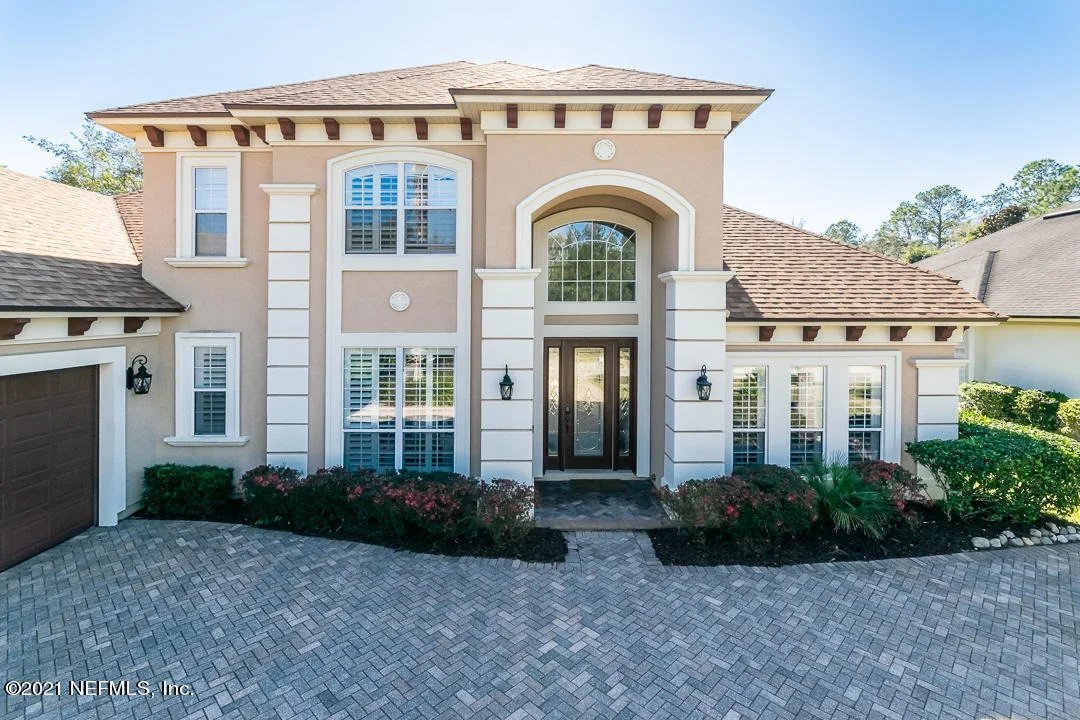
496 SEBASTIAN Square


About This Property
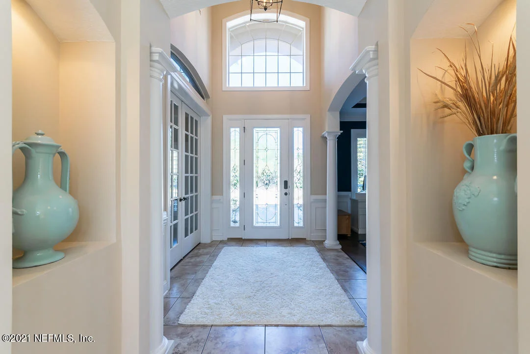
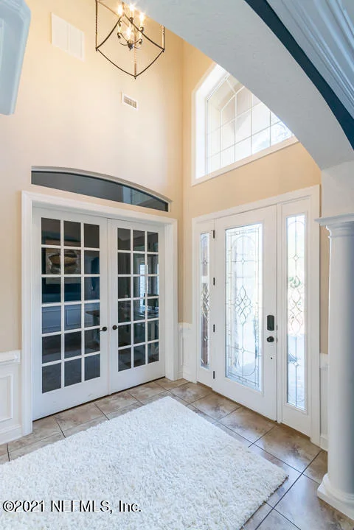
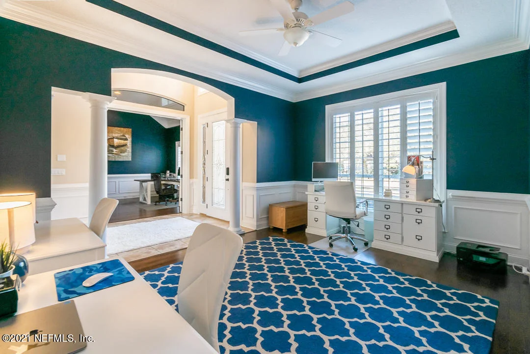
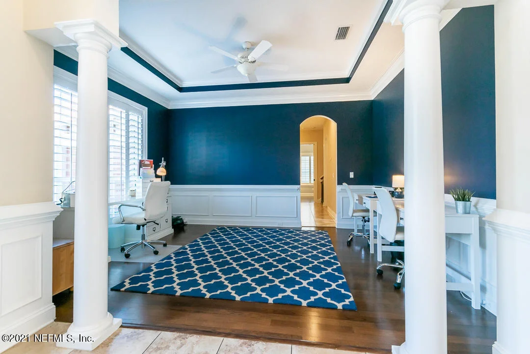
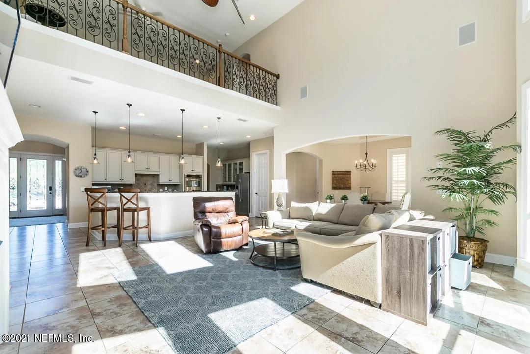
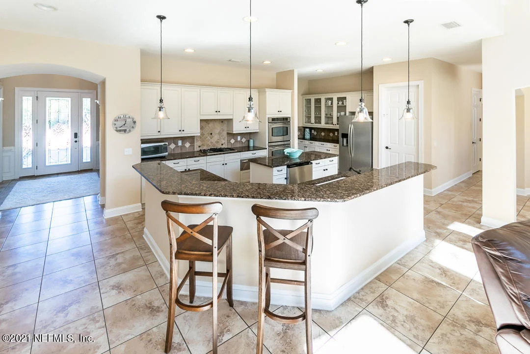
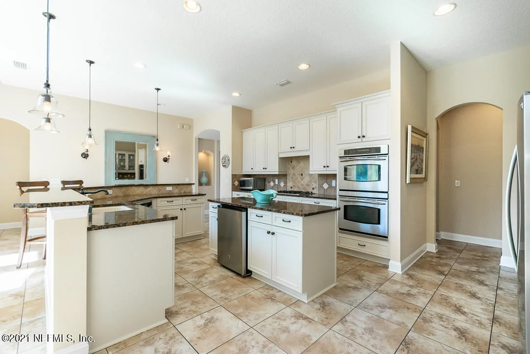
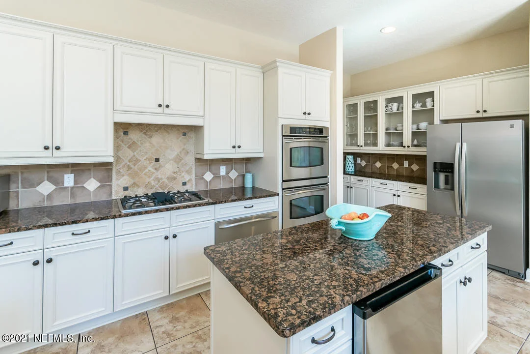
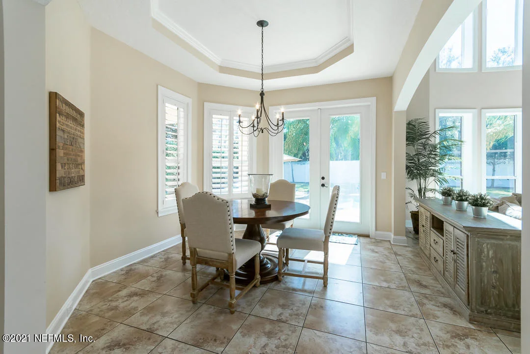
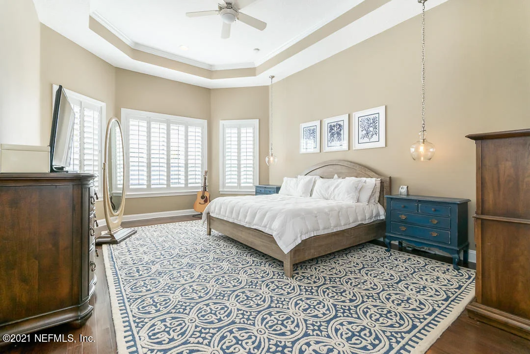
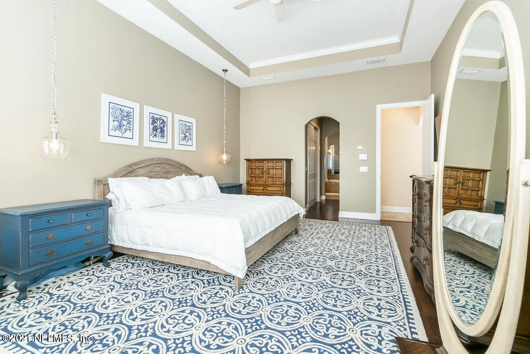
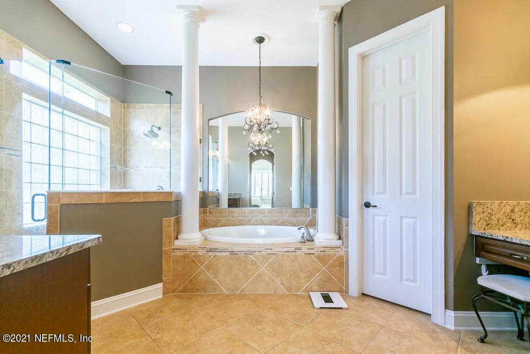
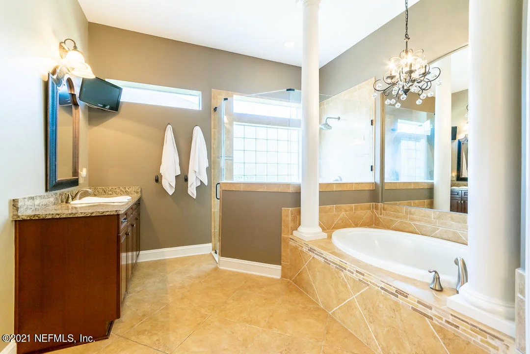
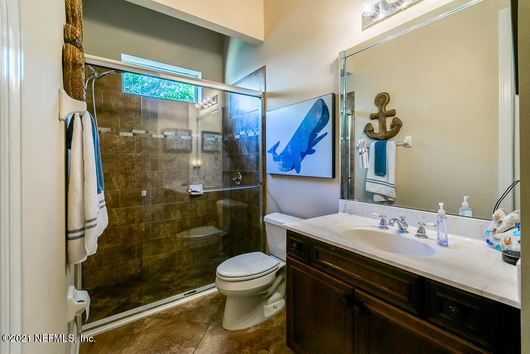
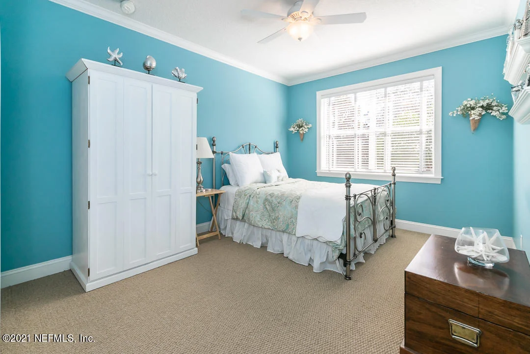
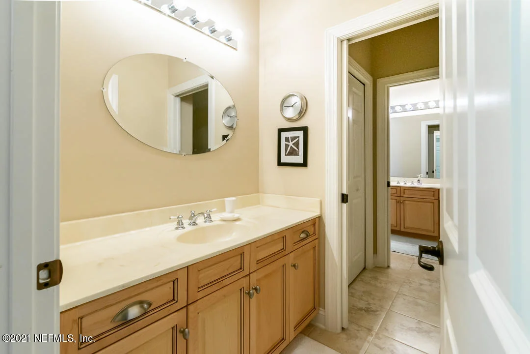
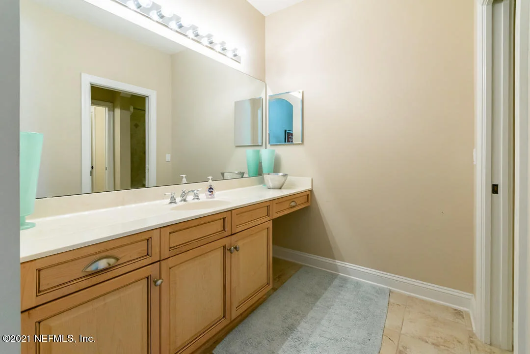
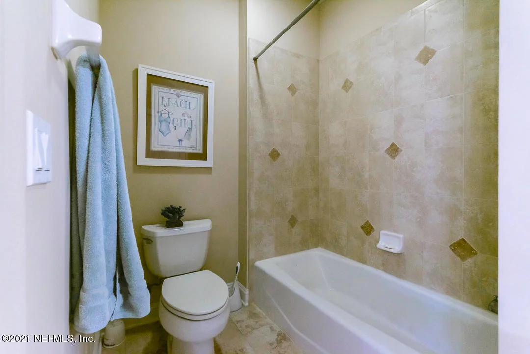
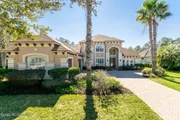
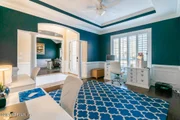
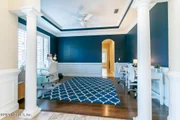
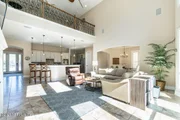
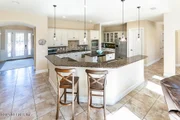
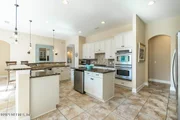
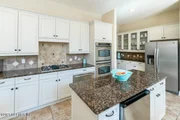
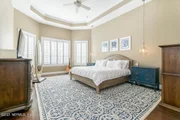
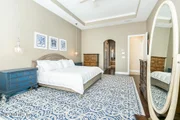
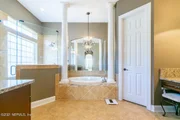
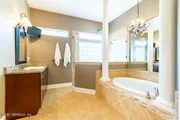
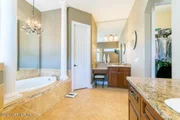
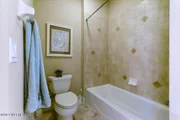
1st level includes Master bedroom, office plus formal dining room, pool bathroom with private bedroom opposite master, additional private 3rd bedroom and 3rd bathroom on 1st level. Upstairs find an additional 2 bedrooms each with their own private vanity sharing only tub/shower area. Inviting gourmet kitchen with prep island, natural gas cooking range, double oven and additional warming drawer - extremely spacious and perfect for entertaining. New roof. Low traffic area.
Payment Calculator
Your Estimated Monthly Payment
Cap Rate Calculator
What does this mean?
Based on our analysis, the cap rate of this property is 1.25%. A negative cap rate indicates that the property might not be feasible as an income-producing asset. The median cap rate for a near zip code 11238 is 4.23%.
How much can I actually make?
Actual monthly rental income may vary between $4,760 and $7,140 depending on unit-specific characteristics. You can change the amount using the slider to further explore.
How is cap rate calculated?
Cap Rate = Net Operating Income (NOI) / Property Asset Value.
When calculating the cap rate, we assume 100% occupancy. Leverage (mortgage) is not considered.
Cap Rate provided by RealtyHop and RentHop, learn more about cap rate here.
Price History
| Date / Event | Date | Event | Price |
|---|---|---|---|
| Mar 15, 2021 | Sold | ||
| Sold | |||
| Jan 28, 2021 | Listed by ALL REAL ESTATE OPTIONS INC | $742,000 | |
| Listed by ALL REAL ESTATE OPTIONS INC | |||
| Jul 9, 2009 | Sold | ||
| Sold | |||
| Feb 21, 2009 | Listed by ALL REAL ESTATE OPTIONS INC | $699,000 | |
| Listed by ALL REAL ESTATE OPTIONS INC | |||
| Apr 7, 2008 | Listed by RE/MAX COASTAL REAL ESTATE | $750,000 | |
| Listed by RE/MAX COASTAL REAL ESTATE | |||
| | |||
|
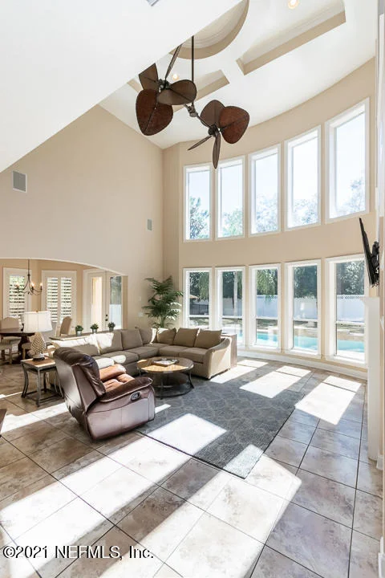
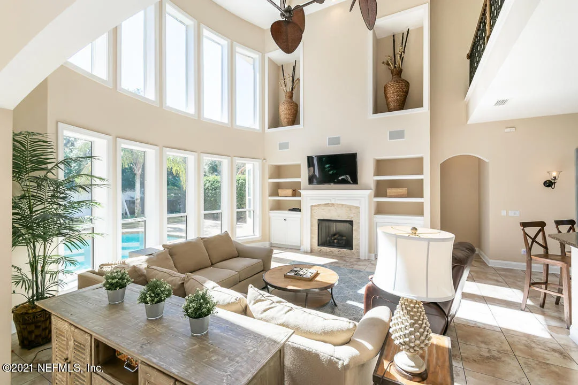
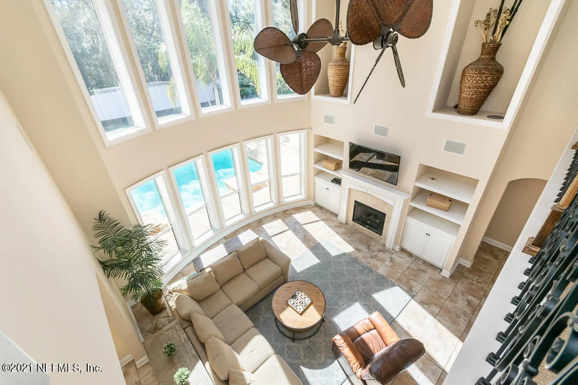
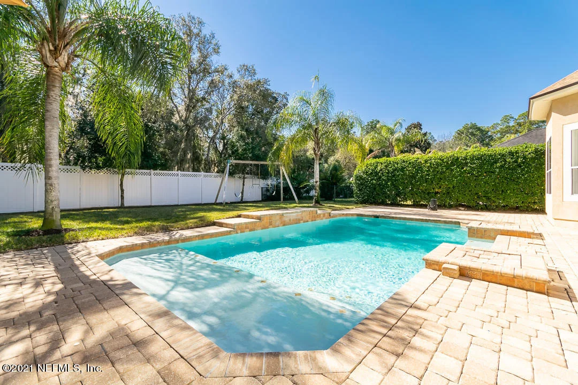
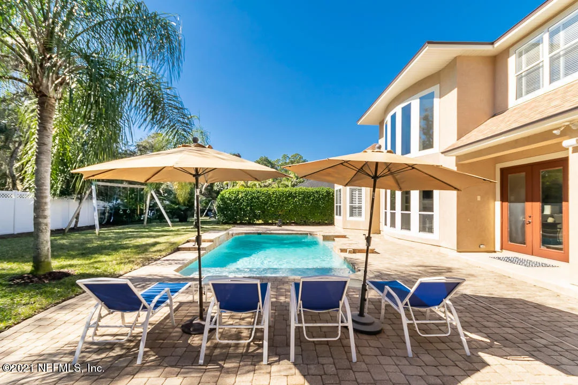
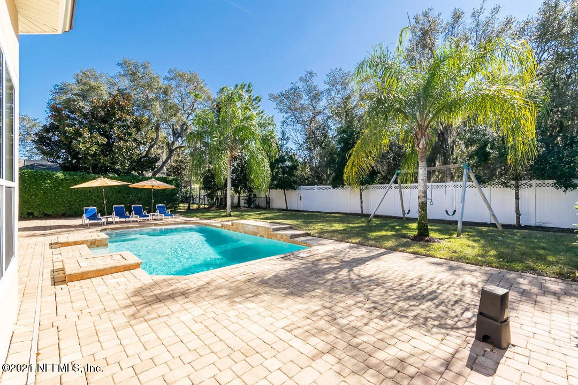
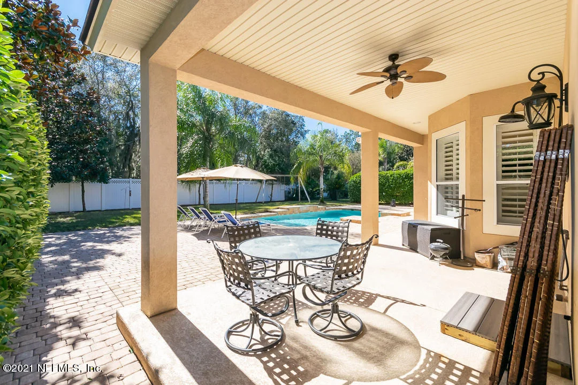
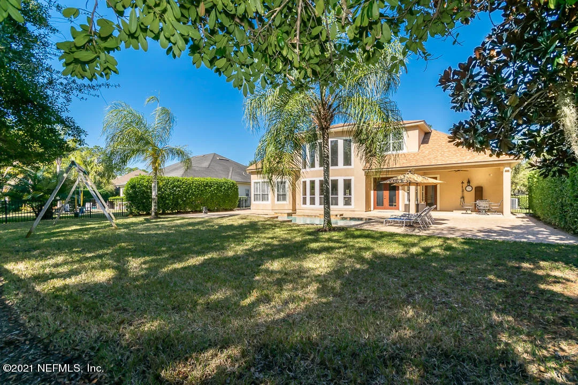
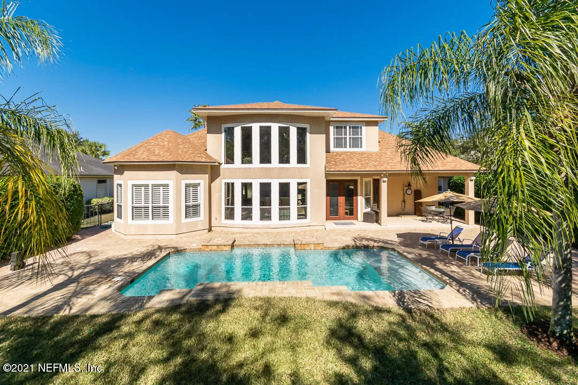
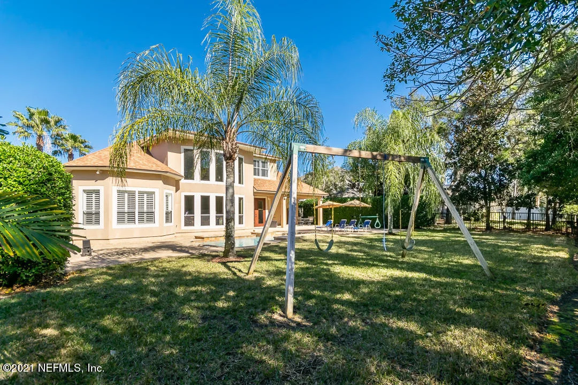
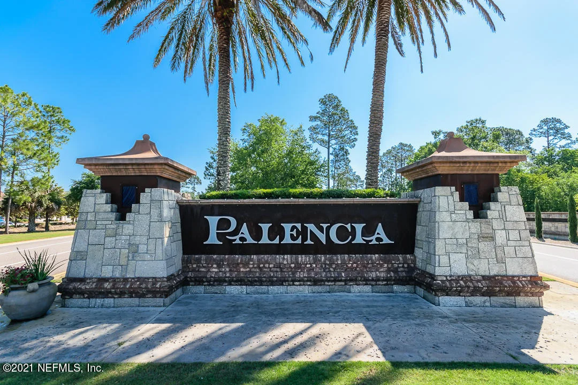
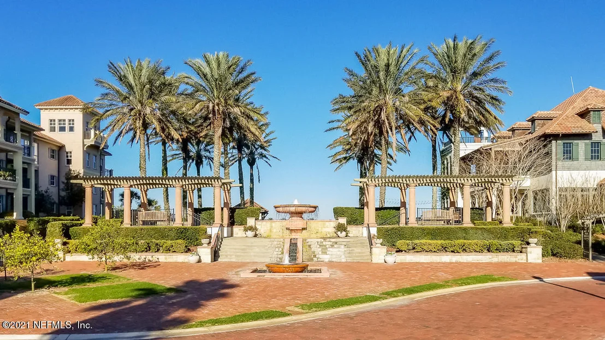
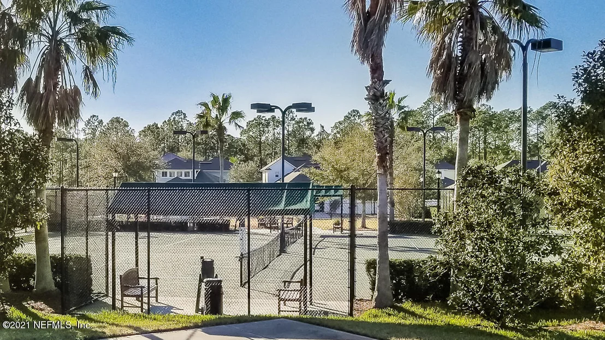
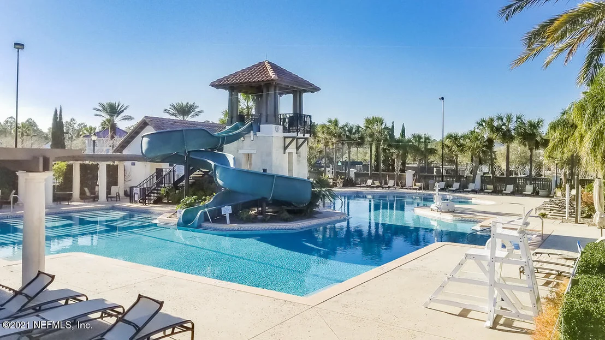
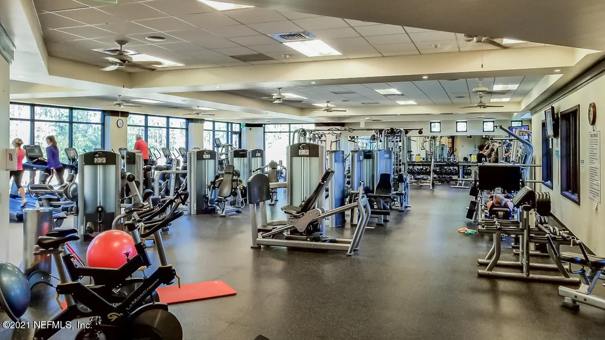
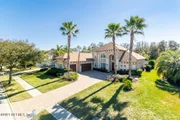
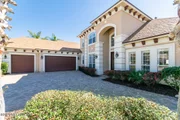
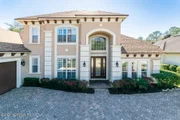
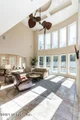
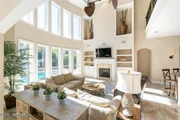
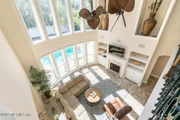
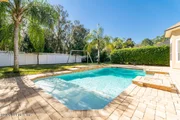
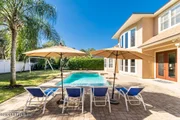
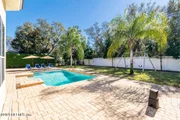
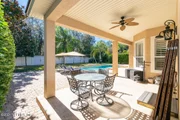
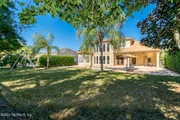
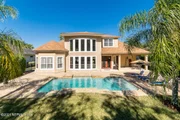
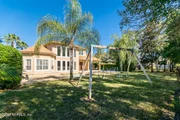
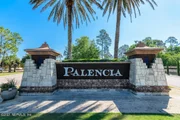
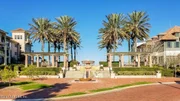
Enjoy a lifestyle like no other living in Palencia, resort-like amenities, golf course, 20 miles of trails, 13 parks, best tennis courts in NE fla and so much more! Then go home to a backyard oasis with inground pool, an incredible gourmet kitchen & family room designed with entertaining in mind,plus a mastersuite and bath to die for! Owners must relocate for new job but hate to leave! Bring your buyers to see this home, they will fall in love!
Features include:
Toll Brothers Westin floor plan Built 2007
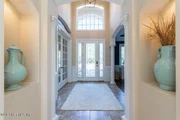
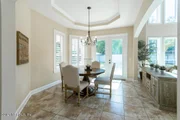
Formal Living & Dining rooms with Wood Flooring & Decorative Woodwork
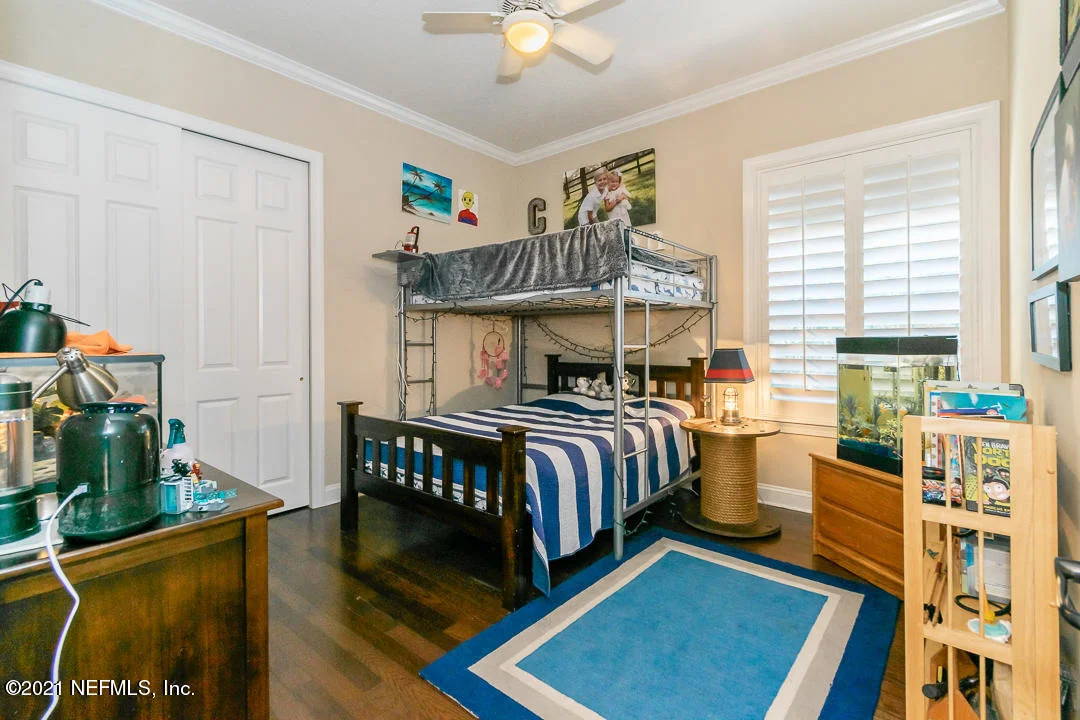
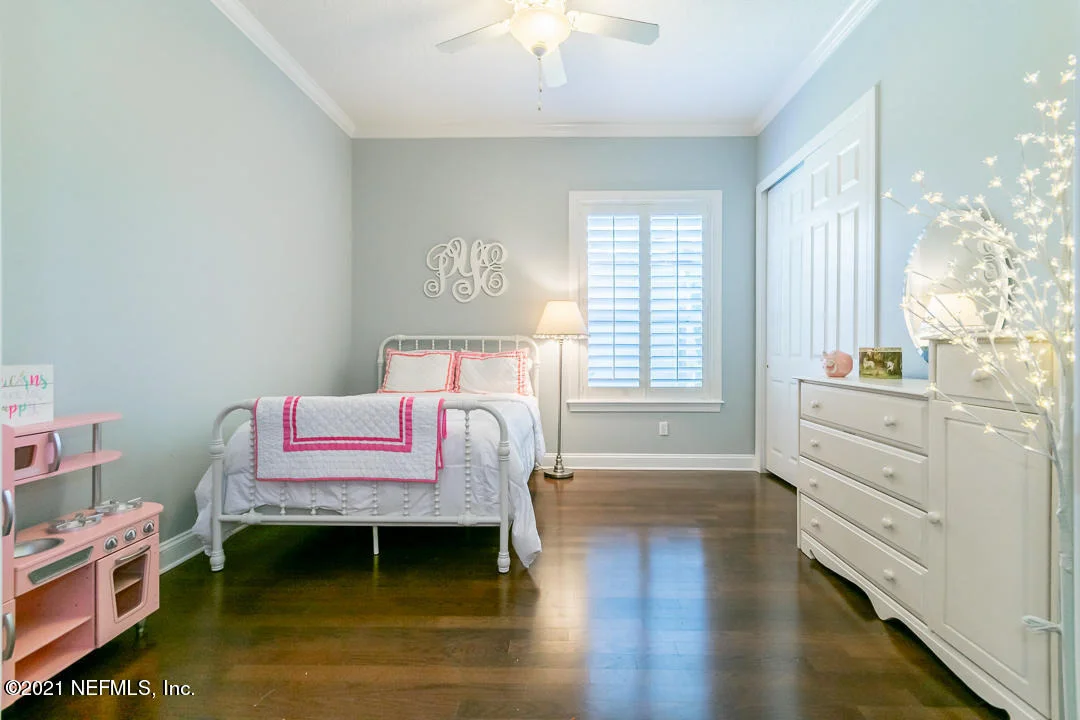
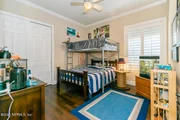
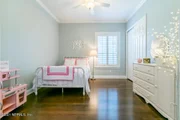
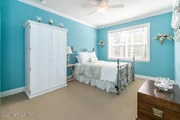
5 Bedrooms (Master Suite, Guest Bedroom & Third Bedroom on First Floor Third Bedroom has pocket doors and is currently being used as large playroom) (Second Floor features 2 Additional Bedrooms.) All bedrooms are spacious and feature crown moulding.
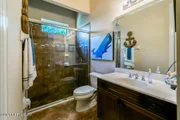
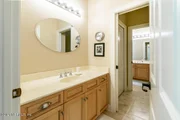
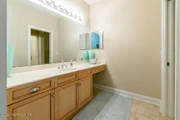
4 Full Baths (Masterbath & 2 Additional Baths on First Floor- one functions as pool bath/plus Large Jack-N-Jill Bath Upstairs.)
Great Upstairs Loft Area- Great for Kids Loft, Study, or Game Room!
Huge Kitchen & Family Rooms Ideal for Entertaining!
Kitchen features Granite Counters, Double Ovens, Gas Range with Downdraft Cook-top, Wine Refrigerator, Stainless Appliances, Warming Drawers, Custom Pull-out Cabinetry, Mocha Glazed Cabinets, Glass Front Cabinetry, Pendant Lighting & Large Walk-in Pantry
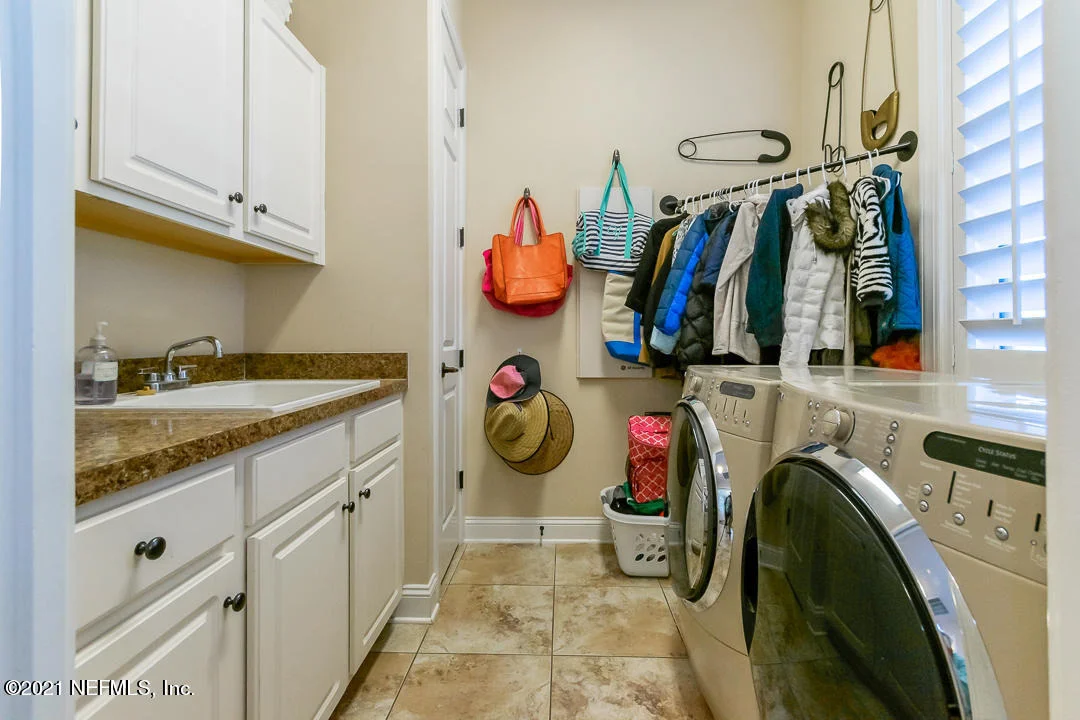
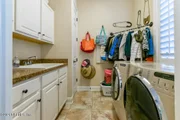
Separate Mudroom & Spacious Laundry Room
| |||

Property Highlights
Building Info
Comparables
Status
Price/ft²
Listed On
Sold On
About St. Johns
Similar Homes for Sale
Currently no similar homes aroundNearby Rentals


Last Updated: 2 months ago
Data Source: Real MLS, MLS# 1092484





















 Your Privacy Choices
Phone: 425-283-2930
Address: 335 Madison Avenue, New York, NY 10017