Check Availability
Windsor 80550
496 Gannet Peak Dr
$599,990
● House - In Contract

496 Gannet Peak Dr

Windsor, CO 80550
bedrooms
5 Beds
bathrooms
3 Baths
square feet
3,020 Ft²
$3,377
Est. Monthly

About This Property

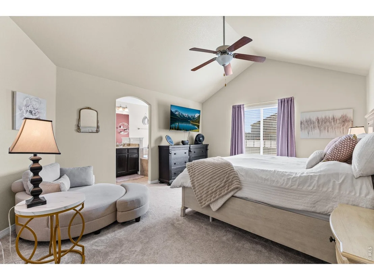
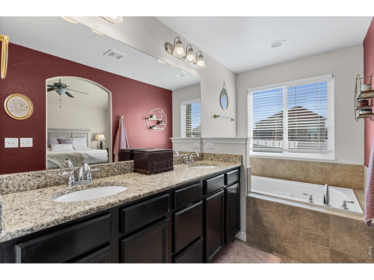
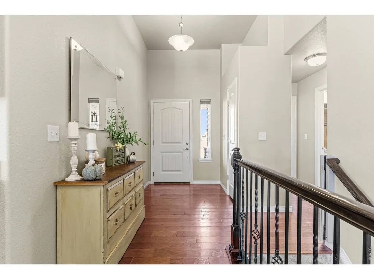
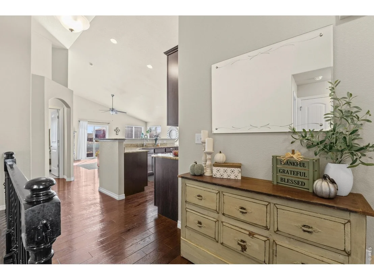
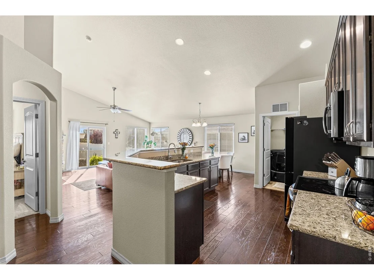
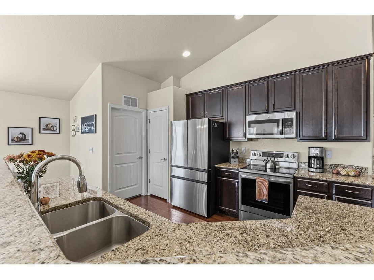
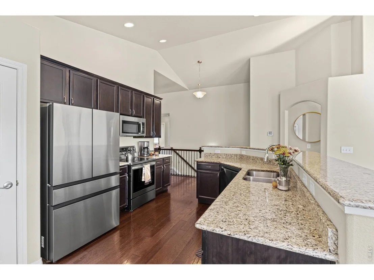
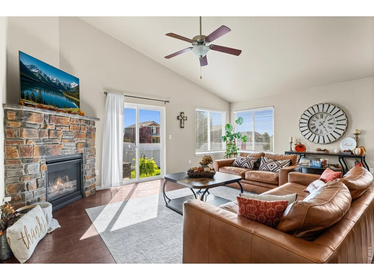
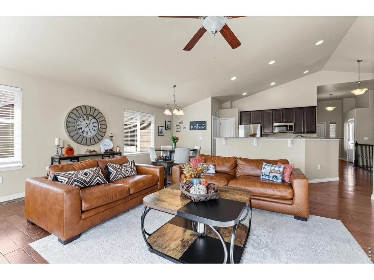
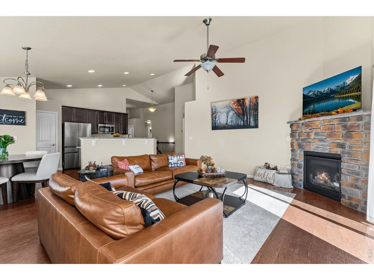
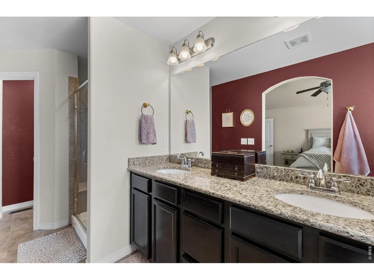
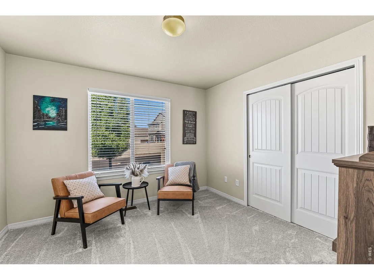
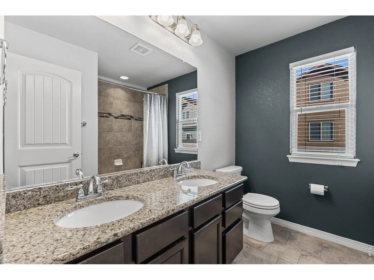
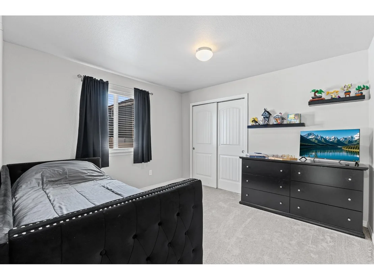
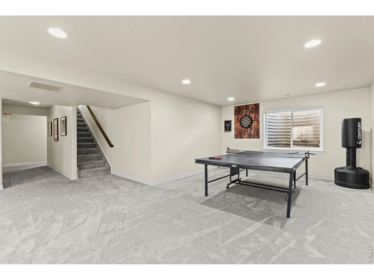
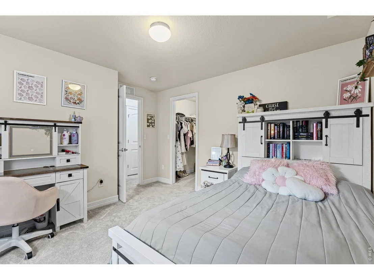
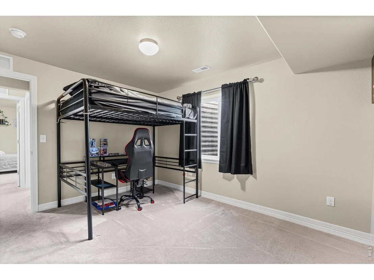
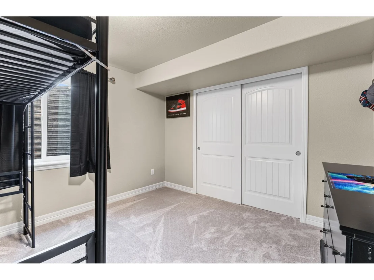
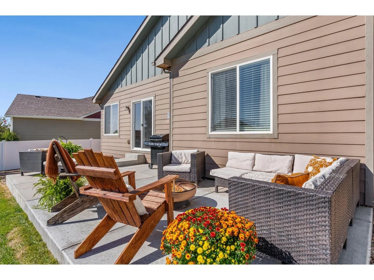
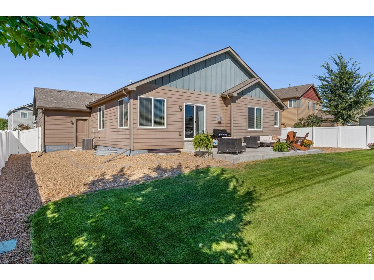
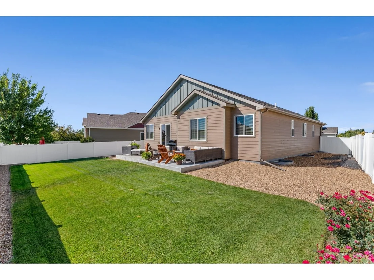
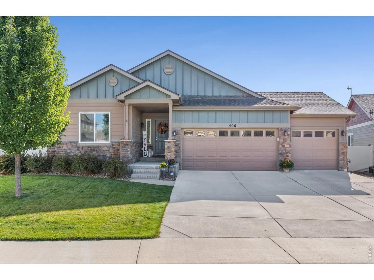
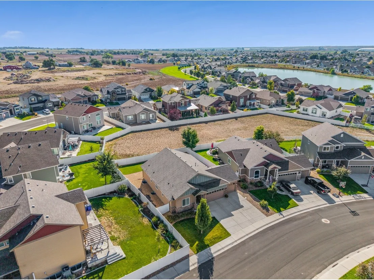
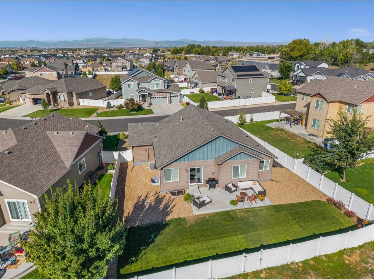
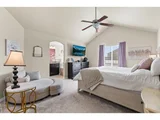
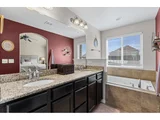
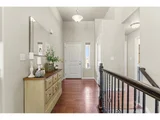
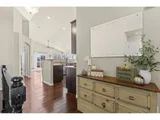
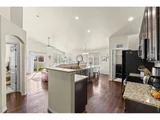
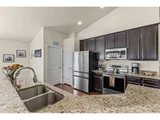
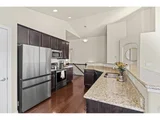
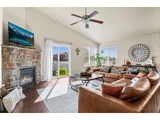
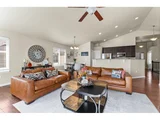
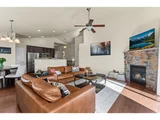
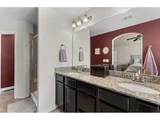
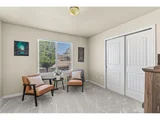
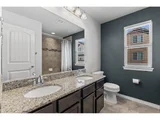
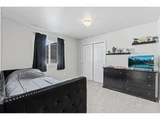
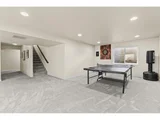
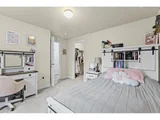
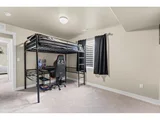
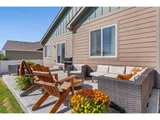
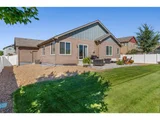
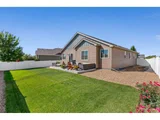
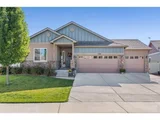
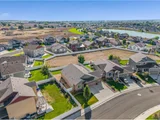
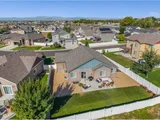
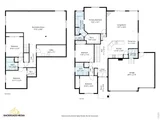
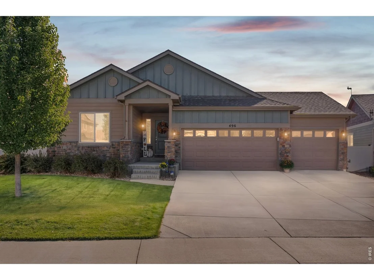
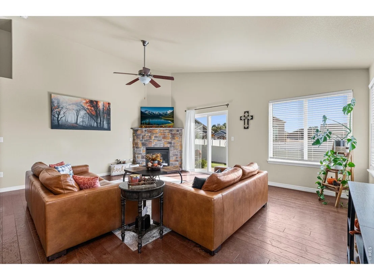
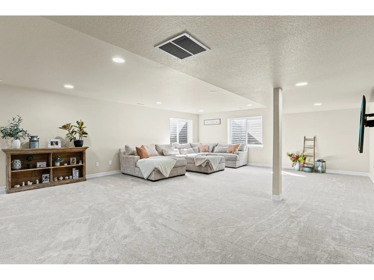
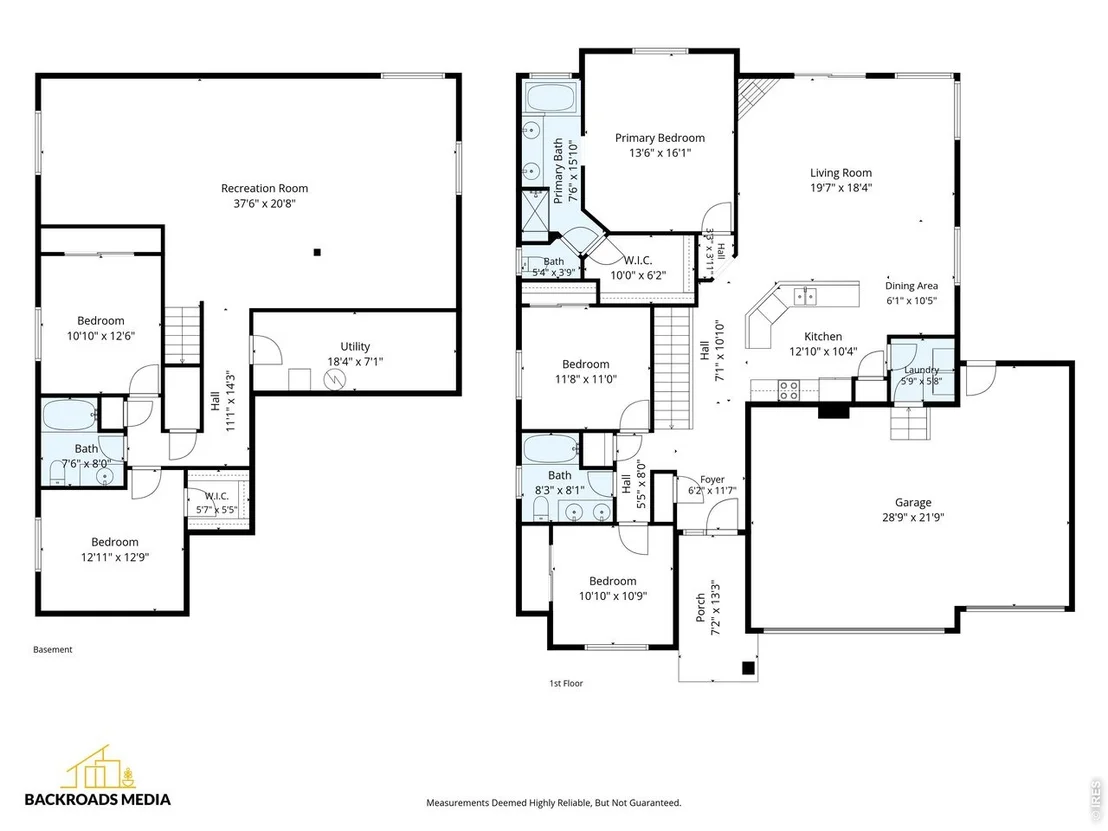
Welcome to 496 Gannet Peak Dr, a beautifully appointed 5-bedroom, 3-bathroom home offering 3,020 finished square feet of spacious living in Windsor, Colorado. This property is in immaculate condition and combines thoughtful design with an unbeatable location. Accessible main-level living, featuring a highly desirable layout with three bedrooms located on the primary floor, offering excellent convenience. Enjoy an inviting open concept with a beautiful stone fireplace anchoring the main living area, complemented by bright, vaulted ceilings that create a welcoming atmosphere for gathering. The kitchen and bathrooms boast granite countertops and beautifully tiled showers, while newer carpet throughout adds a fresh feel. The expansive finished basement provides incredible versatility, offering abundant room for a recreation area, home theater, or hobby space. Step outside to experience the private backyard. Backing directly to open space, the property delivers wonderful privacy. The East-facing extended patio provides natural afternoon shade, and the South side features ample space for garden beds with convenient hose access. This prime Windsor location is located just one mile from Windsor Lake, a hub for summer concerts, festivities, and year-round events. Enjoy easy access to Hollister Lake Elementary and the convenience of the future King Soopers Marketplace just minutes away. The attached 3-car garage provides exceptional functional storage for vehicles and outdoor gear. Don't wait, this one will go quick because of the convenient location, generous living space, and fresh interior! CALL AGENT FOR DETAILS ABOUT LENDING INCENTIVE!
Unit Size
3,020 Ft²
Days on Market
-
Land Size
0.17 acres
Price per sqft
$199
Property Type
House
Property Taxes
$430
HOA Dues
-
Year Built
2016

Listed By

Julie Love
NextHome Foundations

Payment Calculator

Cap Rate Calculator

Last updated: 20 days ago (IRES MLS #IRE1069319)

Price History

Date / Event Date Event Price
Oct 4, 2026 In contract -
In contract
Sep 24, 2026 Listed $599,990
Listed
May 29, 2024 Sold
Sold
May 2, 2024 In contract -
In contract
Apr 26, 2024 Withdrawn -
Withdrawn
Show More

Property Highlights

Garage
Air Conditioning
Fireplace
Parking Details
Has Garage
Parking Features: Garage Door Opener, Attached
Garage Spaces: 3
Interior Details
Full Bathrooms: 3
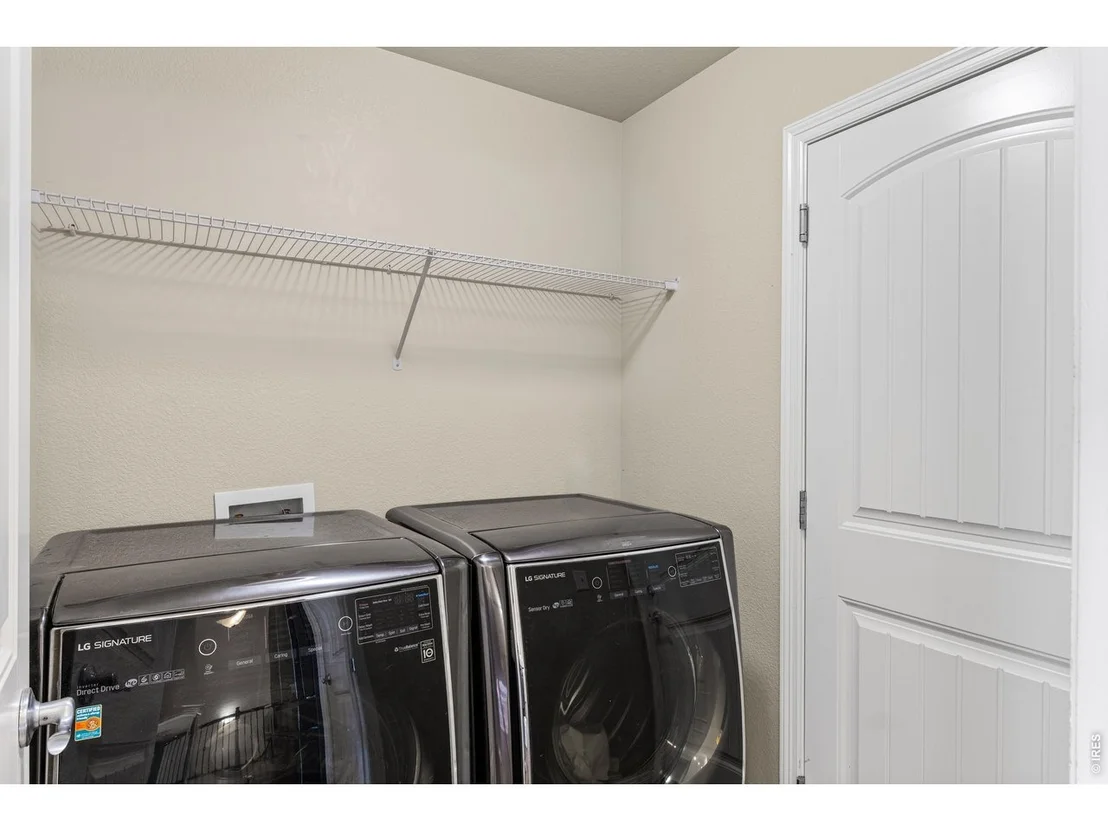
Interior Features: Eat-in Kitchen, Cathedral Ceiling(s), Open Floorplan, Walk-In Closet(s), Kitchen Island, High Ceilings, Washer/Dryer Hookup
Appliances: Dishwasher, Microwave, Disposal, Fire Alarm
Has Fireplace
Fireplace Features: Gas, Living Room
Basement: Full, Partially Finished, Built-In Radon
Exterior Details
Square Footage: 3020
Square Footage Source: $0
Year Built: 2016
Builder Name: St. Aubyn
Levels: One
Construction Materials: Frame, Stone, Composition
Patio and Porch Features: Patio
Lot Features: Level, Paved, Deciduous Trees, House Faces West, Gutters, Sidewalks
Lot Size Area: 7405.2
Lot Size Units: Square Feet
Lot Size Acres: 0.17
Lot Size Square Feet: 7405.2
Water Source: Public
Financial Details
Tax Annual Amount: $5,164
Utilities Details
Cooling Type: Central Air
Heating Type: Forced Air
Location Details
HOA/Condo/Coop Fee Includes: Common Amenities

Building Info

Overview

    General

  • Year Built: 2016
  • Effective Year Built: 2016
  • Building Count: 1
  • Bedroom Count: 5
  • Bathroom Count: 3
  • Full Bathrooms: 3
  • Partial Bathrooms: 3
  • Bathroom Plumbing Fixtures: 15
  • Building Condition: 0
  • Building Quality: 0
  • Construction Type: 6
  • Building Style: 11
  • Exterior Walls Type: 23
  • Interior Walls Type: 3
  • Roof Shape Type: 0
  • Roof Cover Type: 3
  • Floor Count: 100
  • Floor Cover: 0
  • Basement Type: 6
  • Basement Area: 1,562
  • Garage Type: 1
  • Garage Square Area: 610
  • Parking Space Count: 2
  • Patio Type: 0
  • Porch Type: 36
  • Pool Type: 0

    Dimensions

  • Lot Size Square Feet: 7,315
  • Total Building Area: 3,786
  • Gross Building Area: 3,786
  • Building Area: 3,020
  • Building Area Measurement: L

    Heating and Cooling

  • Air Conditioning: 1
  • Heating: 3
  • Heated Square Feet: 3,020
  • Heating Fuel Type: 0

    Utilities

  • Sewer System: 0
  • Water Service: 0

Building

  • Building Type: 0
  • Property Class: R
  • Subdivision: WINTER FARM 3RD FG
  • Land Acres: 0000000168
  • Standard Land Use Code: 1001
  • County Land Use Code: 1212
  • Legal Description 1: LOT 16 BLOCK 3 WINTER FARM 3RD FG

Neighborhood

  • School District Name: Windsor School District RE-4
  • Census Tract: 002203

Geography

  • Account Number: R8941372
  • Parcel: R8941372
  • Block: 3
  • Lot: 16
  • Latitude: 40.4931
  • Longitude: -104.886

    Address

  • Full Address: 496 Gannet Peak Dr
  • Address - House Number: 496
  • Address - Street Name: Gannet Peak
  • Address - Suffix Type: Dr
  • State: CO
  • City Name: Windsor
  • Carrier Code: R015
  • 4-Digit Zip Code: 3248
  • Zip Code: 80550

Valuation

    Tax

  • Tax Year: 2023
  • Tax Amount: $463,662
  • Tax Rate Code Area: 2543

    Appraisal Valuation

  • Standard Deviation: 0.0564
  • Valuation Date: Apr 03, 2024
  • Confidence Score: 98
  • Final Value: 616,013
  • High Value: 650,765
  • Low Value: 581,261

    Market Valuation

  • Market Total Value: $628,653
  • Market Land Value: $100,000
  • Market Improvement Value: $528,653

    Assessments Valuation

  • Assessed Year: 2023
  • Assessed Total Value: $42,120
  • Assessed Land Value: $6,700
  • Assessed Improvements Value: $35,420
Data used for valuation calculations is provided by RealtyHop, and other third party sources

Comparables

Unit
Status
Type
Beds
Baths
ft²
Price/ft²
Asking Price
Listed On
Closing Price
Sold On
HOA + Taxes

About Windsor


Similar Homes for Sale

Currently no similar homes around

Nearby Rentals


Frequently Asked Questions

When was property at 496 Gannet Peak Drive built and last sold?
The property at 496 Gannet Peak Drive was built in 2016 and last sold on Jan 1, 1970 for $0.
How much is this home worth?
The estimated value of the home located at 496 Gannet Peak Drive is $605,990.
What are some comparable homes to 496 Gannet Peak Drive?
There are currently no comparable homes to 496 Gannet Peak Drive.