See Home Value
Gurnee 60031 Boulders
4959 Red Pine Avenue
$450,000
● House - Off Market

4959 Red Pine Avenue

Gurnee, IL 60031
bedrooms
4 Beds
bathrooms
3 Baths, 1 Half Bath
square feet
2,437 Ft²
$3,081
Est. Monthly
7.28%
Cap Rate

About This Property

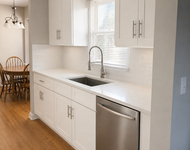
Welcome to your dream home! This stunning 4 bedroom, 2 1/2 bath residence boasts spacious rooms filled with an abundance of light....perfect for comfortable living at its BEST! The location is ideal...a quiet cul-de-sac plus restaurants and parks nearby.  The dramatic two-story foyer creates a grand entrance, while newer wide-planked floors add a touch of modern elegance throughout most of the main level. The fully equipped kitchen features trendy white cabinets, luxurious granite countertops, and opens to a sunny breakfast room with a stunning cathedral ceiling and numerous windows. This room offers a serene view of the lush backyard...roses, irises, peonies, white & purple lilac and clematis...sip your favorite beverage and enjoy! The mature trees offer beauty in summer and the fall...and newer gutter-guards have been added to the gutters for easy maintenance. The spacious family room is complete with a brick gas fireplace and dual doors leading to the backyard with a party-size deck ...perfect for outdoor entertaining and fun. The first floor also features an elegant dining room...ready to host the next holiday get-together or a perfect place to work on a puzzle! The large laundry room is conveniently located on the first floor and offers extra cabinets and also makes a great mud room. Both powder room and laundry rooms are fashionably updated. Upstairs carpet is newer and feels like a cloud. Primary Bedroom is dreamy...it highlights a cathedral ceiling, offers a large space and boasts a huge walk-in closet. The primary bathroom suite offers a jetted tub and separate shower...relax and soak your cares away! Three other bedrooms feature large closets and great views. The guest bathroom is roomy and has a granite countertop with a spacious vanity. Additionally, this home offers great storage on all levels, including an unfinished basement plus two separate attic spaces, ensuring you have plenty of space for all your needs. Don't miss out on this beautiful, light & airy home with a fantastic floor plan!
Unit Size
2,437 Ft²
Days on Market
-
Land Size
0.28 acres
Price per sqft
$185
Property Type
House
Property Taxes
$870
HOA Dues
-
Year Built
1993

Payment Calculator

Cap Rate Calculator

Last updated: 3 years ago (MRED MLS #12080289)

Price History

Date / Event Date Event Price
Aug 19, 2024 Sold
Sold
Jul 1, 2024 In contract -
In contract
Jun 13, 2024 Listed by Baird & Warner $450,000
Listed by Baird & Warner
Jul 1, 2022 Sold
Sold
May 25, 2022 Listed by Coldwell Banker Realty $399,900
Listed by Coldwell Banker Realty
Coveted "Boulders" community! Custom Built 2 story on cul-de-sac. 4 Bedroom, 2.5 Bath Cedar home with attached 2.5 car garage. Dramatic 2 story Foyer welcomes you to a well maintained Light Filled home. All new wide planked vinyl Wood Look Floors throughout most of main floor - Living Rm, Dining Rm, Family Rm, Laundry Rm and Powder Rm. Large Living Rm opens to separate Formal Dining Rm. Fully equipped Kitchen with white cabinetry & granite counters opens to Sunlit Breakfast Rm with Cathedral Ceiling, many windows & access to Large Deck. Great place to have your morning coffee & view your beautiful fenced yard. Family Rm with Brick fireplace (gas starter, gas logs) and two Atrium doors to access Deck. Wonderful Floor Plan for Family Living & entertaining. New Carpeting on stairs and second floor. Convenient main floor Laundry Rm with free standing Washer & Dryer, cabinetry & pantry. Both Powder Rm and Laundry Rm have chair-rails and Bead Board. Primary Bedroom with Cathedral Ceiling, Walk-in closet and Master Bath with whirlpool tub, separate shower and vanity. Three other Bedrooms with large closets with two access doors and fans. Hall Bath with granite counter services the other three Bedrooms. Full Basement, unfinished and waiting for your great ideas. New Roof, New Windows, New Hot Water Heater and Interior Paint. Please note - 24 hour notice required.

Property Highlights

Air Conditioning
Fireplace

Building Info

Overview

    General

  • Year Built: 1993
  • Effective Year Built: 1993
  • Building Count: 1
  • Bedroom Count: 4
  • Bathroom Count: 3
  • Full Bathrooms: 2
  • Partial Bathrooms: 3
  • Bathroom Plumbing Fixtures: 9
  • Building Condition: 6
  • Building Quality: 1
  • Construction Type: 6
  • Building Style: 15
  • Exterior Walls Type: 18
  • Interior Walls Type: 0
  • Roof Shape Type: 0
  • Roof Cover Type: 13
  • Floor Count: 200
  • Living Units: 1
  • Floor Cover: 0
  • Basement Type: 9
  • Basement Area: 1,184
  • Garage Type: 1
  • Garage Square Area: 440
  • Parking Space Count: 2
  • Patio Type: 3
  • Porch Type: 102
  • Pool Type: 0

    Dimensions

  • Lot Size Square Feet: 12,423
  • Total Building Area: 4,061
  • Gross Building Area: 4,061
  • Building Area: 2,437
  • Building Area Measurement: L

    Heating and Cooling

  • Fireplace Count: 1
  • Air Conditioning: 1
  • Heating: 4
  • Heated Square Feet: 2,437
  • Heating Fuel Type: 0

    Utilities

  • Sewer System: 0
  • Water Service: 0

Building

  • Building Type: 0
  • Property Class: R
  • Subdivision: BOULDER SUB. PHASE TWO
  • Land Acres: 0000000285
  • Standard Land Use Code: 1001
  • County Land Use Code: 40
  • Legal Description 1: BOULDER SUB. PHASE TWO; LOT 13B

Neighborhood

  • School District Name: Warren Township High School District 121
  • Census Tract: 861505

Geography

  • Assessors Map Reference: 2478-B4
  • District: WARREN
  • Subdivision Phase Number: 2
  • Parcel: 07-10-409-020
  • Lot: 13B
  • Municipality: TWP OF WARREN
  • Latitude: 42.389
  • Longitude: -87.9256

    Address

  • Full Address: 4959 Red Pine Ave
  • Address - House Number: 4959
  • Address - Street Name: Red Pine
  • Address - Suffix Type: Ave
  • State: IL
  • City Name: Gurnee
  • Carrier Code: R002
  • 4-Digit Zip Code: 6357
  • Zip Code: 60031

Valuation

    Tax

  • Tax Year: 2022
  • Tax Amount: $1,022,436
  • Tax Rate Code Area: 8042

    Appraisal Valuation

  • Standard Deviation: 0.1684
  • Valuation Date: Feb 28, 2024
  • Confidence Score: 78
  • Final Value: 428,651
  • High Value: 500,841
  • Low Value: 356,461

    Market Valuation

  • Market Total Value: $337,837
  • Market Land Value: $61,116
  • Market Improvement Value: $276,721

    Assessments Valuation

  • Assessed Year: 2023
  • Assessed Total Value: $112,601
  • Assessed Land Value: $20,370
  • Assessed Improvements Value: $92,231

    Exemptions

  • Homeowner Exemption: Yes

    Sales

  • Current Sale Contract Date: Jul 01, 2022
  • Current Sale Recording Date: Jul 20, 2022
  • Current Sale Price:
  • Current Sale Document Type: 27
  • Current Sale Input Document Number: 7920900
  • Previous Sale Recording Date: Sep 01, 1993
  • Previous Sale Contract Date: Aug 27, 1993
  • Previous Sale Amount: $150,666
  • Previous Sale Document Type: 71
Data used for valuation calculations is provided by RealtyHop, and other third party sources

Comparables

Unit
Status
Type
Beds
Baths
ft²
Price/ft²
Asking Price
Listed On
Closing Price
Sold On
HOA + Taxes

About Boulders


Similar Homes for Sale

Currently no similar homes around

Nearby Rentals

Unit for rent at 5366 Sequoia Court, Gurnee, IL, 60031

$3,600 /mo

  • 3 Beds
  • 2 Baths
  • 2,241 ft²
5366 Sequoia Court, Gurnee, IL, 60031 Listing by Marina Camenschi


Frequently Asked Questions

When was property at 4959 Red Pine Avenue built and last sold?
The property at 4959 Red Pine Avenue was built in 1993 and last sold on Jul 1, 2022 for $400,000.
How much is this home worth?
The estimated value of the home located at 4959 Red Pine Avenue is $0.
What are some comparable homes to 4959 Red Pine Avenue?
There are currently no comparable homes to 4959 Red Pine Avenue.