


4956 N Mcvicker Avenue


About This Property
Payment Calculator
Your Estimated Monthly Payment
Cap Rate Calculator
What does this mean?
Based on our analysis, the cap rate of this property is 1.25%. A negative cap rate indicates that the property might not be feasible as an income-producing asset. The median cap rate for a near zip code 11238 is 4.23%.
How much can I actually make?
Actual monthly rental income may vary between $4,760 and $7,140 depending on unit-specific characteristics. You can change the amount using the slider to further explore.
How is cap rate calculated?
Cap Rate = Net Operating Income (NOI) / Property Asset Value.
When calculating the cap rate, we assume 100% occupancy. Leverage (mortgage) is not considered.
Cap Rate provided by RealtyHop and RentHop, learn more about cap rate here.
Price History
| Date / Event | Date | Event | Price |
|---|---|---|---|
| Sep 15, 2022 | Sold | ||
| Sold | |||
| Jul 14, 2022 | Listed by Charles Rutenberg Realty | $749,000 | |
| Listed by Charles Rutenberg Realty | |||
| Jun 9, 2022 | No longer available | - | |
| No longer available | |||
| May 11, 2022 | Listed by Century 21 S.G.R., Inc. | $799,900 | |
| Listed by Century 21 S.G.R., Inc. | |||
| | |||
|
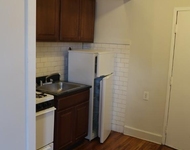
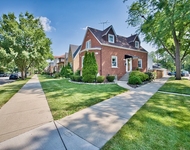
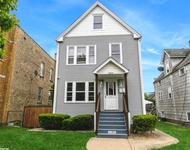
Rare opportunity to own this beautiful 6 bed/4 bath single family home with 3 massive levels of living space on an oversized corner lot in the charming Jefferson Park neighborhood. As you walk in, you will feel the width of the home. Spacious living areas which include a large formal living room, dining room, & a beautiful kitchen with granite countertops & stainless steel appliances. There are also a bedroom & a full bathroom on the main level. Large wood deck off the kitchen is ideal for grilling & entertaining. Beautifully dark-stained hardwood floors run throughout the main level & the 2nd level. The 2nd floor features 3 bedrooms & 2 full bathrooms. The master suite is huge with cathedral ceilings, large private wood deck, & a large walk-in closet. Oversized master bathroom with Jacuzzi tub, stand-up shower, & double sink vanity. 2 additional perfect-sized bedrooms, dedicated laundry room with sink, & an additional full bathroom complete the 2nd floor. The fully-finished lower level offers a recreation room with a built-in wet bar & mini-fridge, as well as a 5th bedroom, 6th bedroom, 4th full bathroom, laundry room, & storage room. All room sizes are generous & there is plenty of storage throughout. Back exterior access directly to the lower level space makes this a great related living, in-law, au pair, or possible AirBnB. Out back is a detached 2.5 car garage with 2 electric vehicle chargers. Spacious concrete patios for outdoor entertaining or 6-car parking spaces plus an additional electric charger for an electric car. Room to park an RV or a boat, all on an oversized corner lot. The landscaping around the entire home is fantastic. The backyard is the perfect oasis for outdoor entertaining, & it's big enough for kids & pets to play. Ideal location: close to Metra/CTA, easy access to I-90 & I-94, which make for an easy commute to downtown or to O'Hare Airport. This is what you have been waiting for! Nothing left to do but move in & enjoy this amazing home! *** Check out our Interactive 3D Tour! *** The manager has listed the unit size as 3400 square feet.
| |||
Property Highlights
Building Info
Comparables
Status
Price/ft²
Listed On
Sold On
About Northwest Side
Similar Homes for Sale
Currently no similar homes aroundNearby Rentals

Last Updated: 3 years ago
Data Source: MRED, MLS# 11464186
 Your Privacy Choices
Phone: 425-283-2930
Address: 335 Madison Avenue, New York, NY 10017