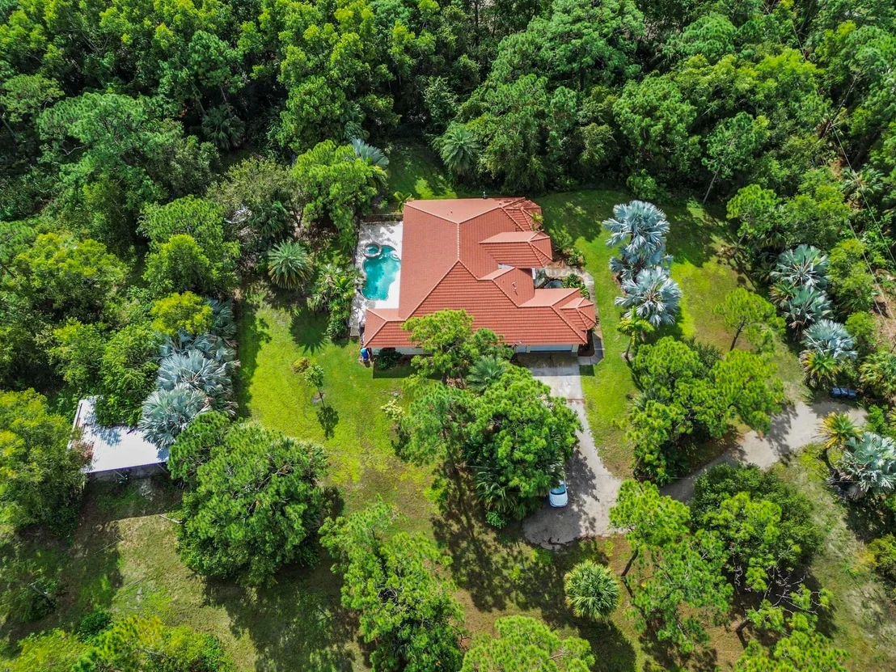
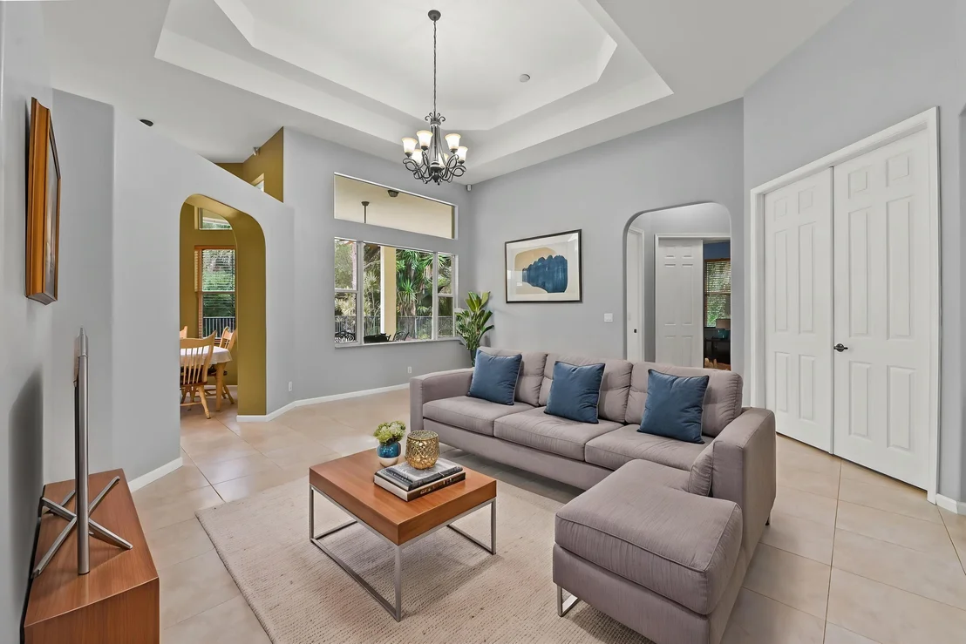
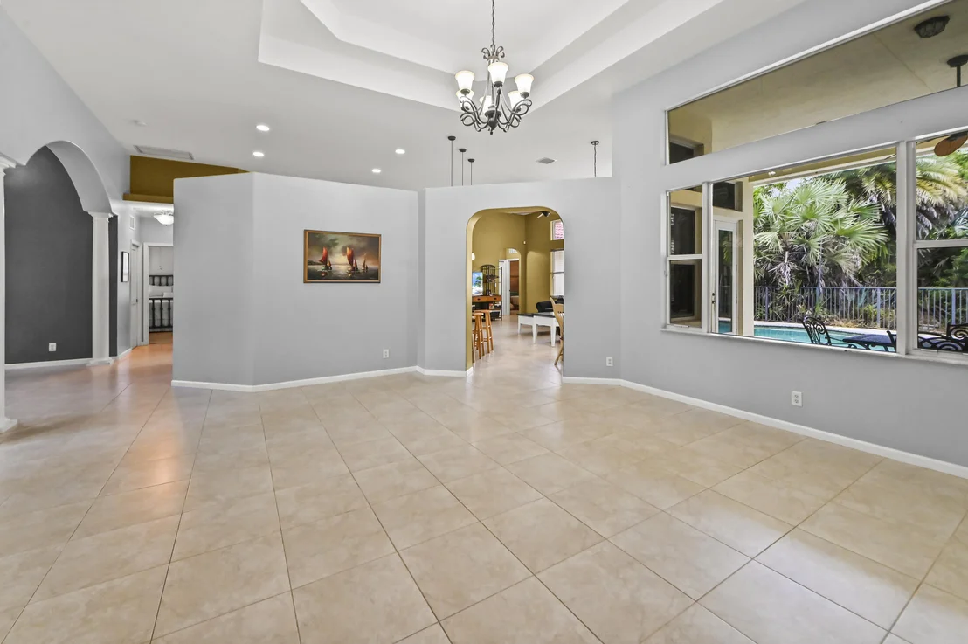
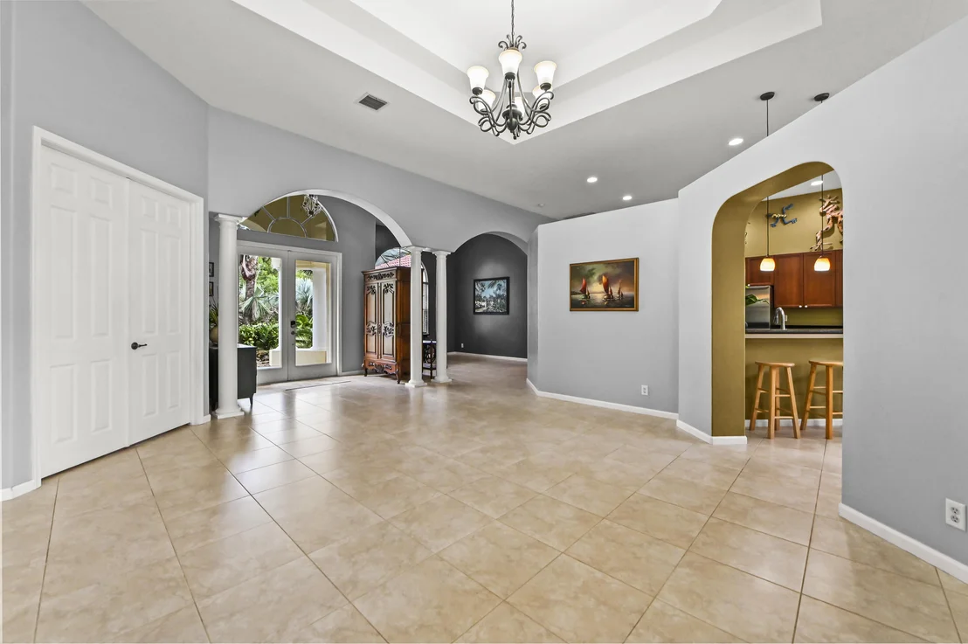
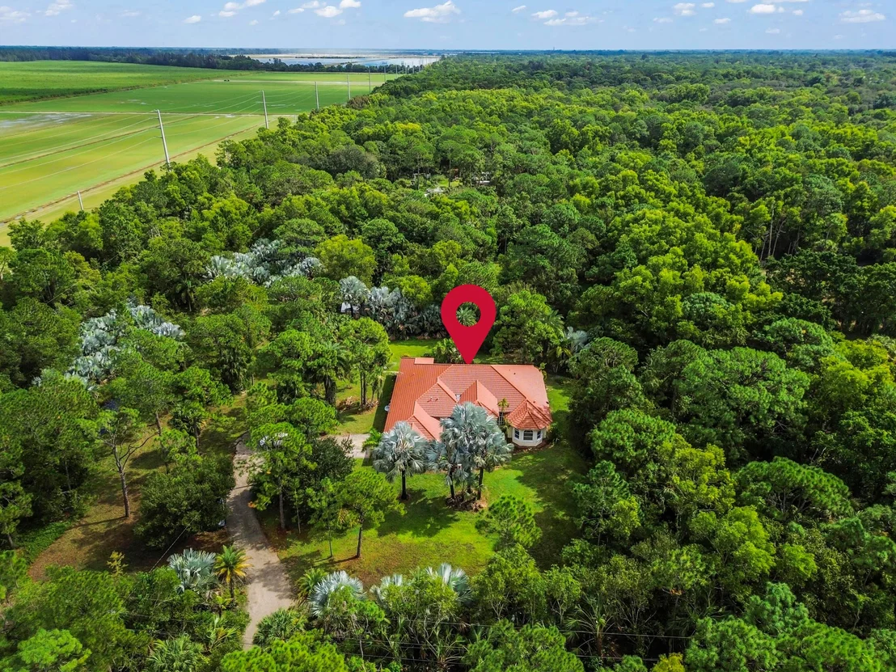
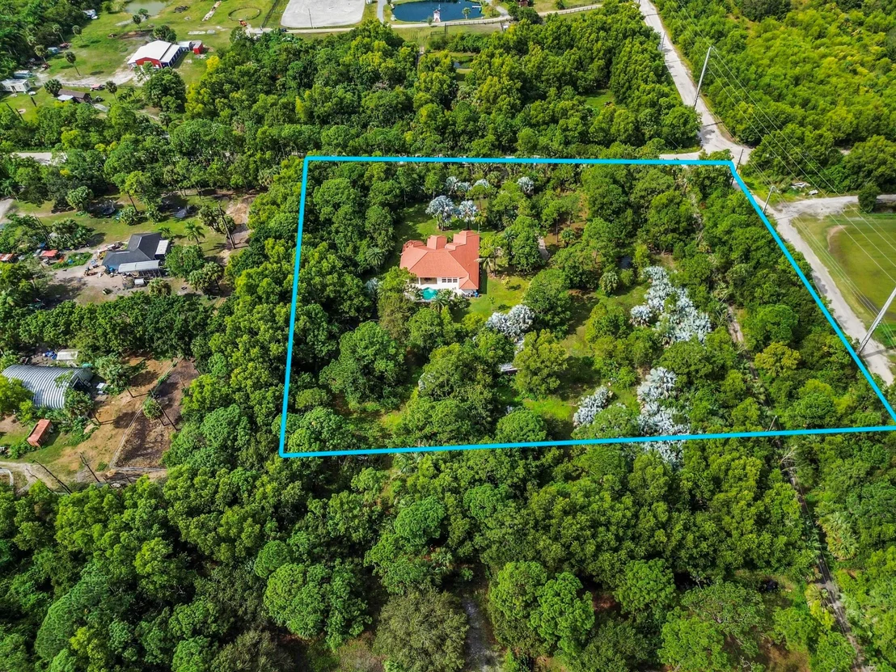
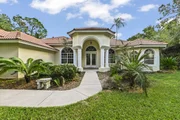
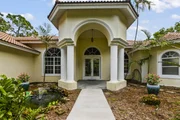
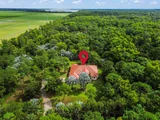
Discover the space, privacy, and possibilities of this exceptional
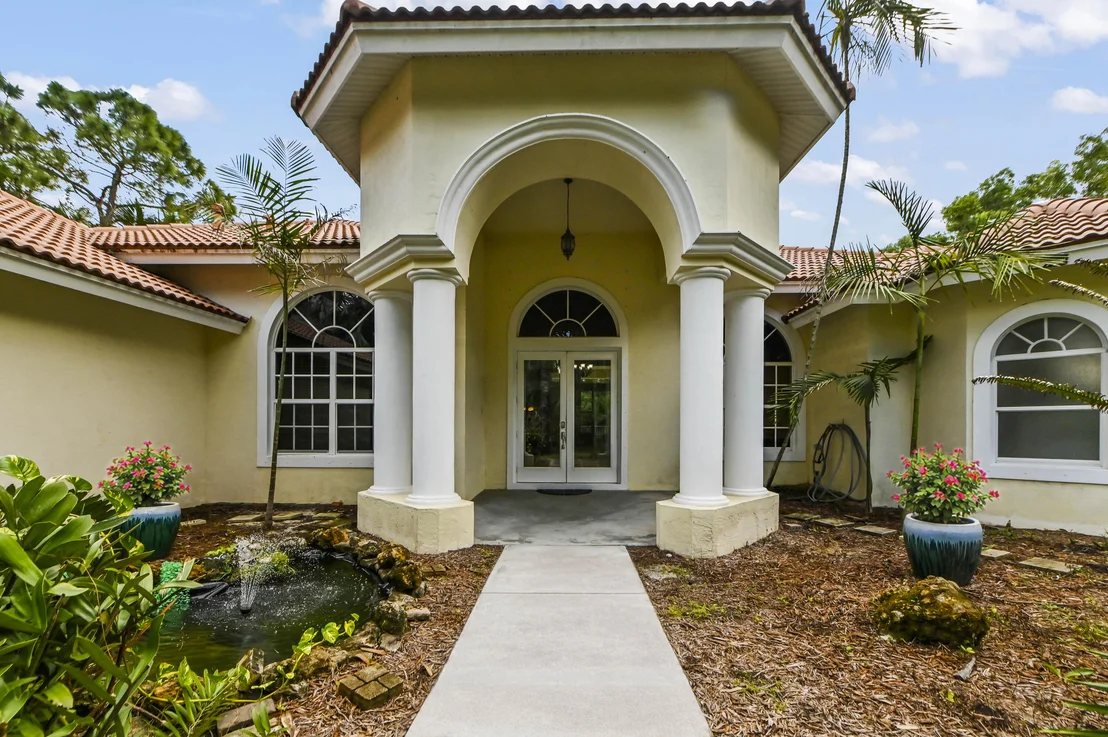
5.2-acre estate in Loxahatchee! This impressive single-story
Mediterranean-style residence offers 2,988 square feet of living
space and 4,045 square feet of total building area. Featuring
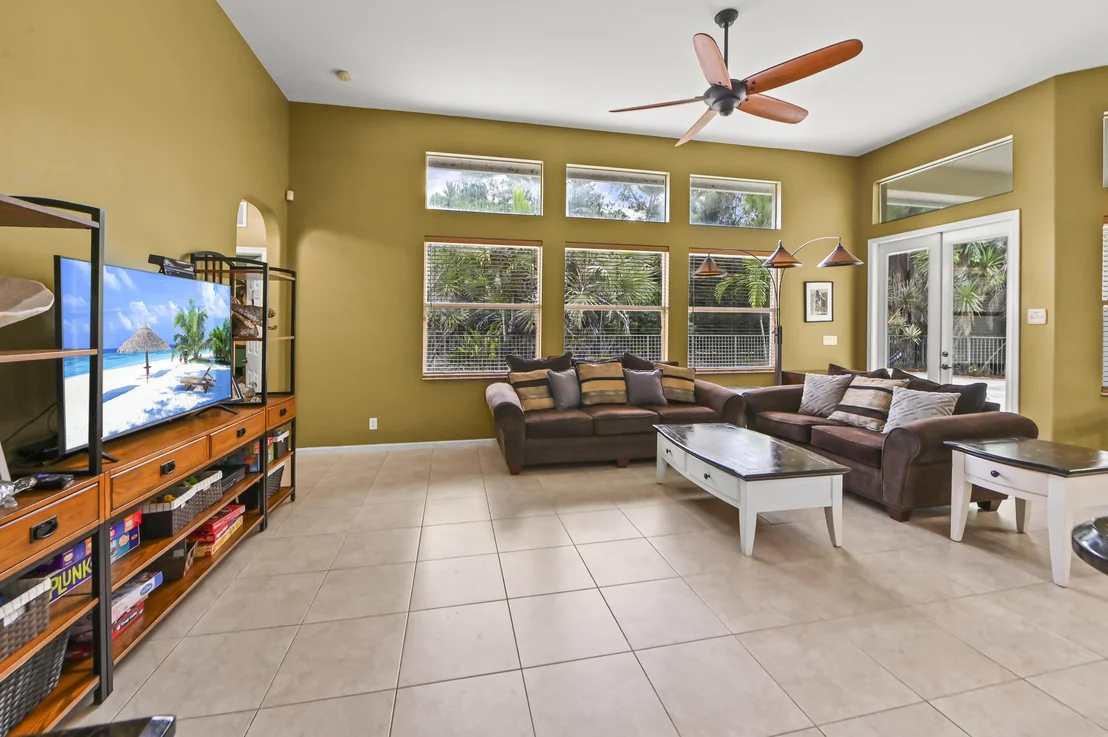
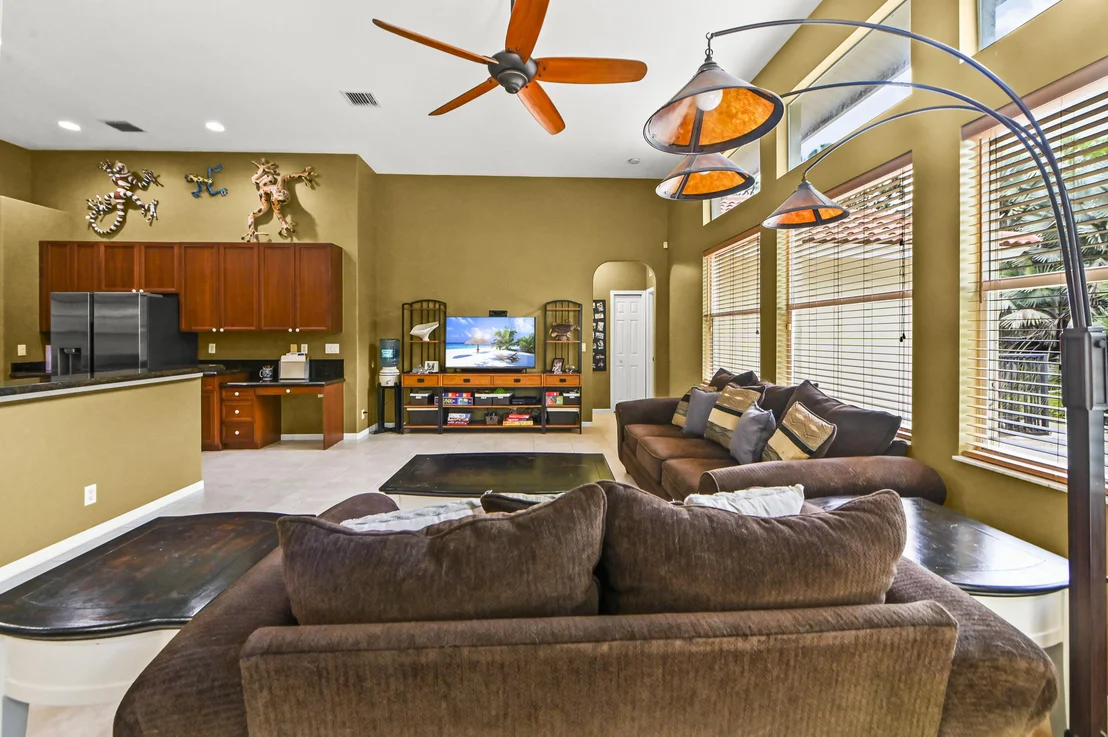
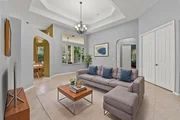
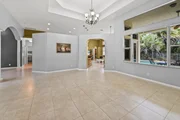
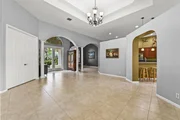
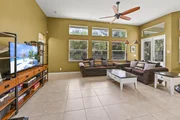
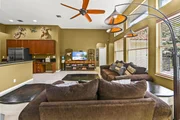
soaring 12-foot ceilings, an expansive open living area, and a
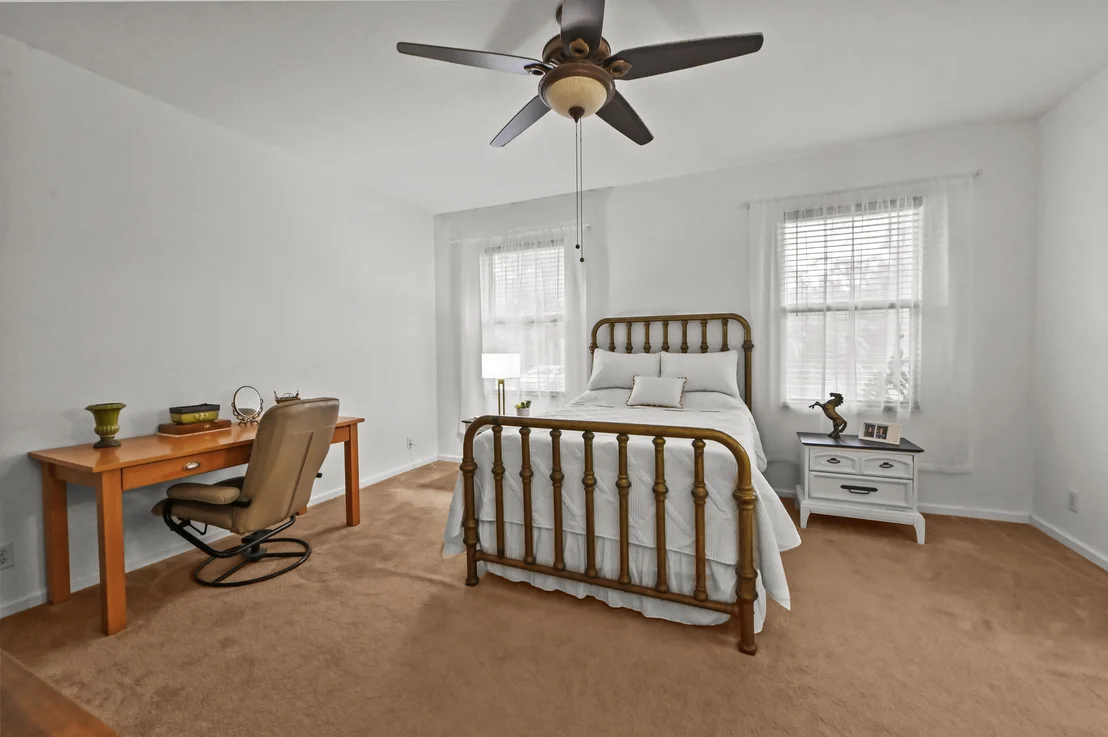
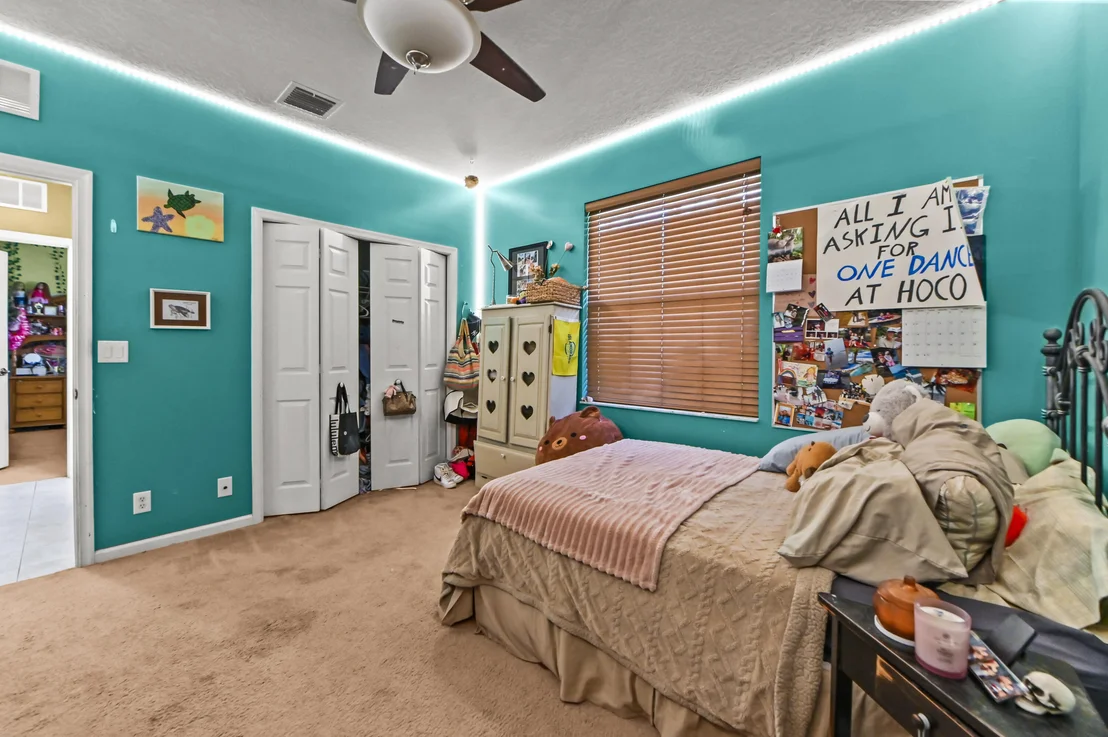
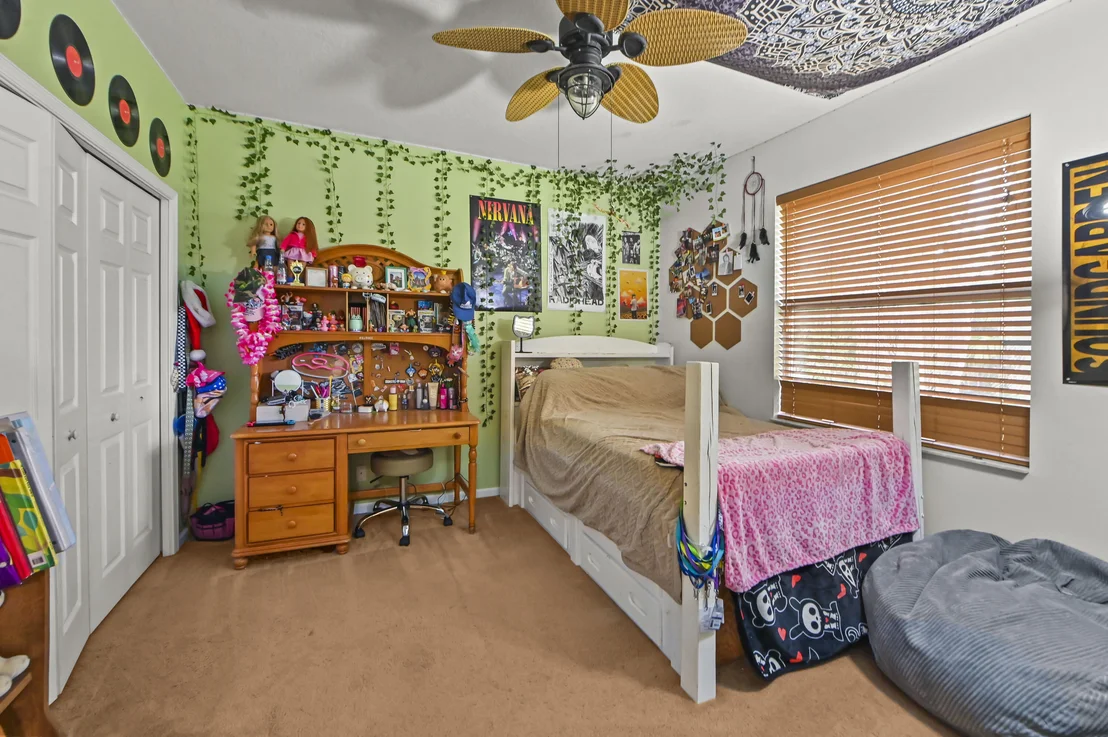
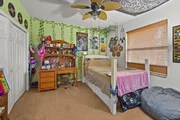
thoughtfully designed split-bedroom floor plan, the home provides a
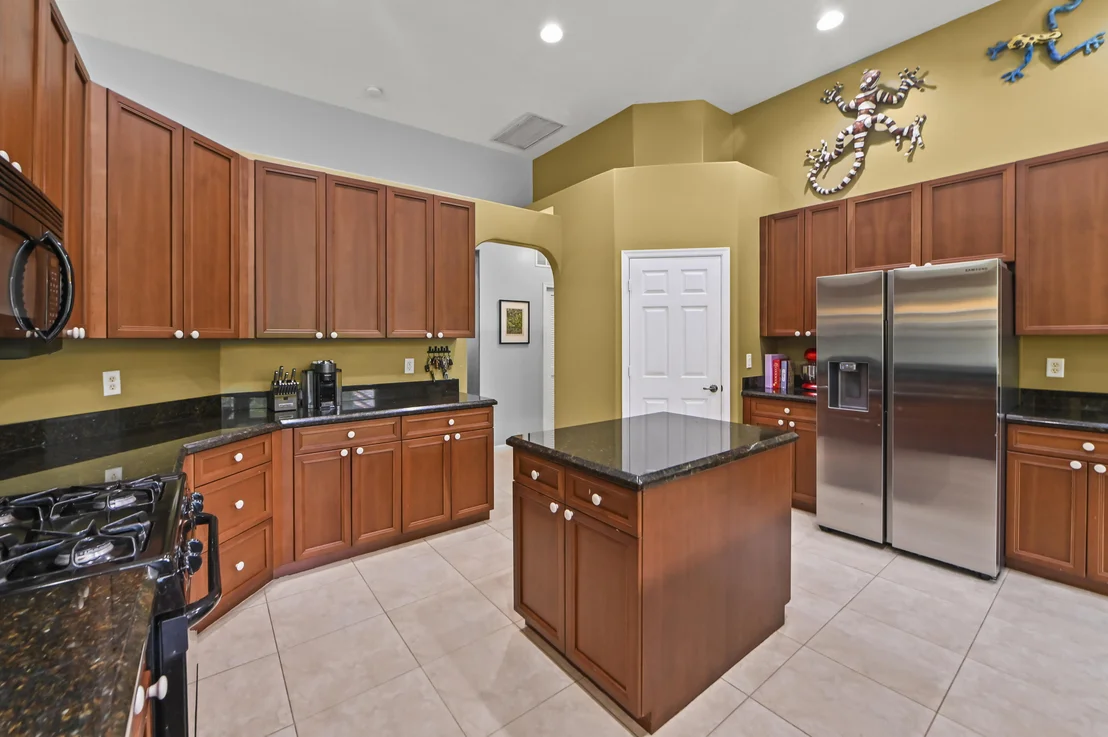
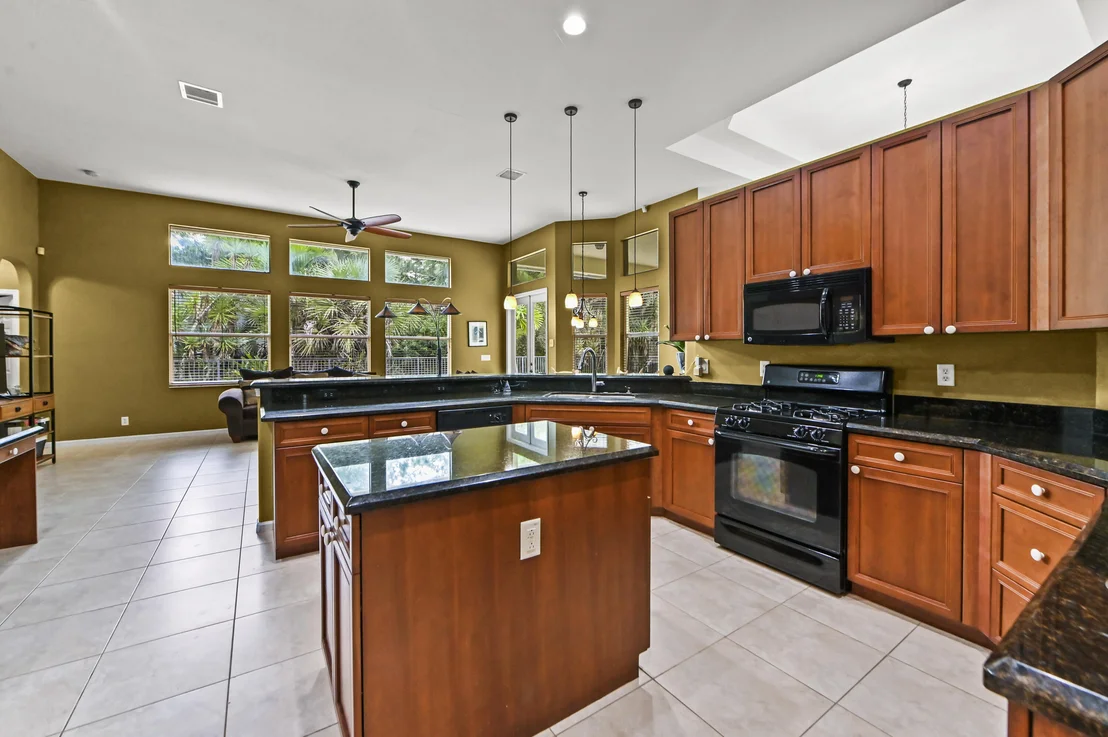
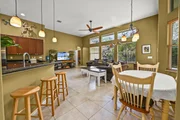
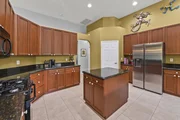
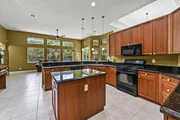
wonderful blend of comfort and functionality. The spacious kitchen
is equipped with granite countertops, a cooking island, ample
cabinetry, and a gas range, making it ideal for everyday living and
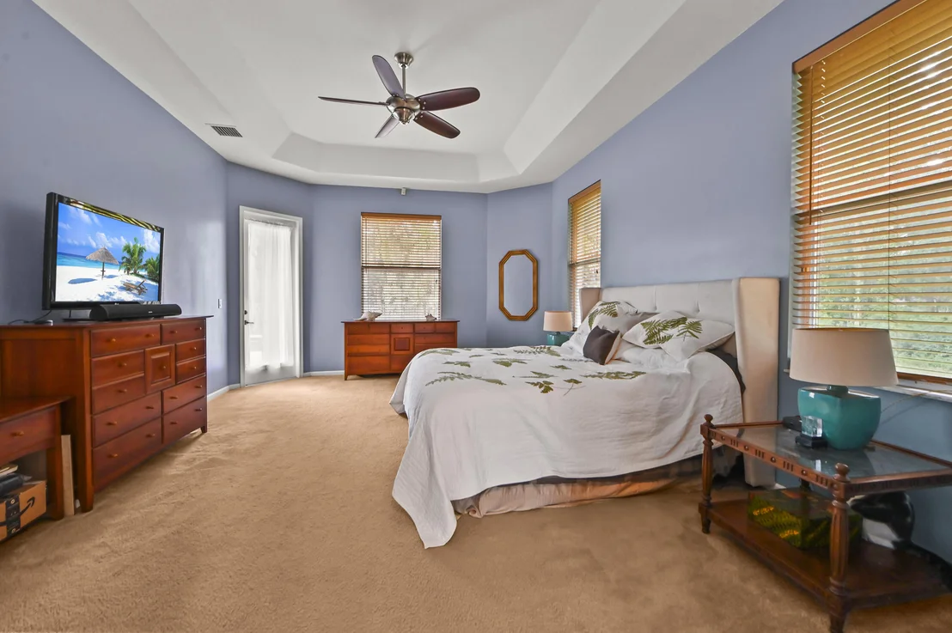
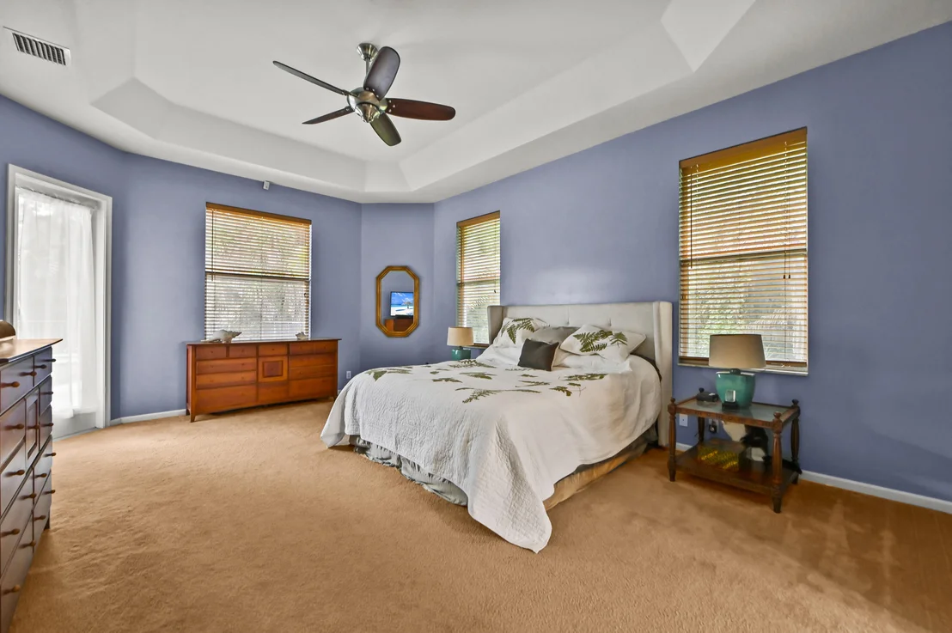
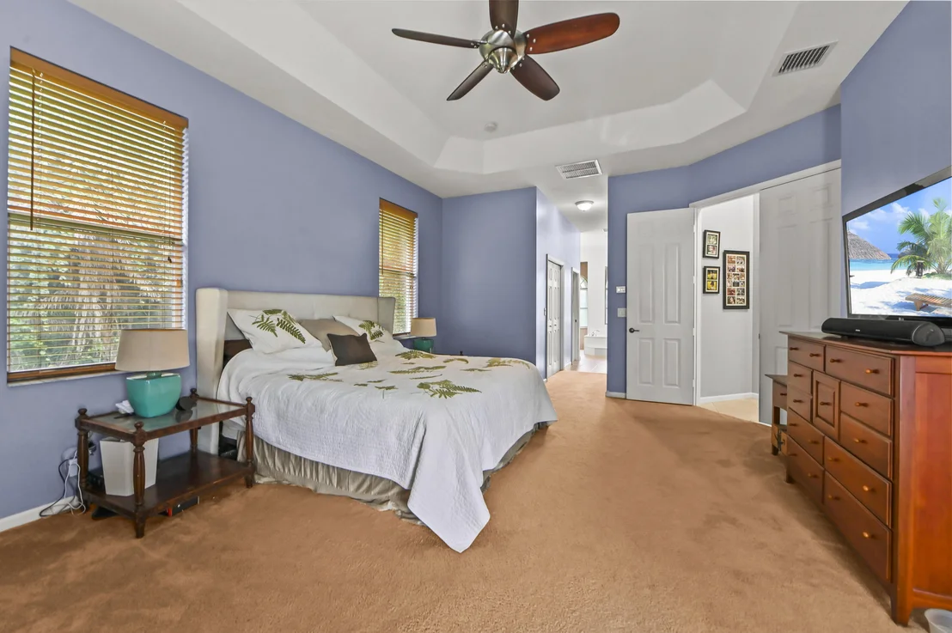
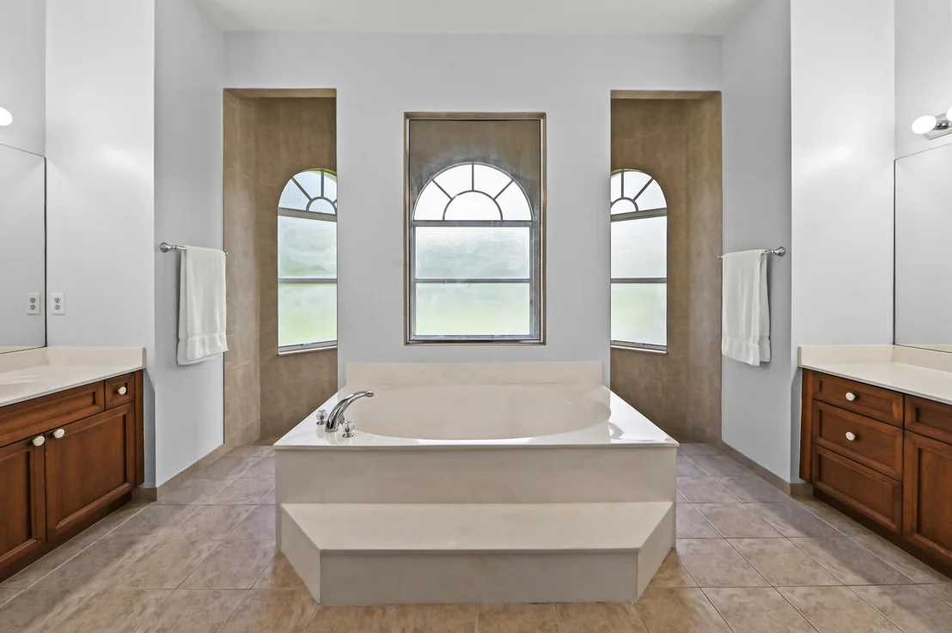
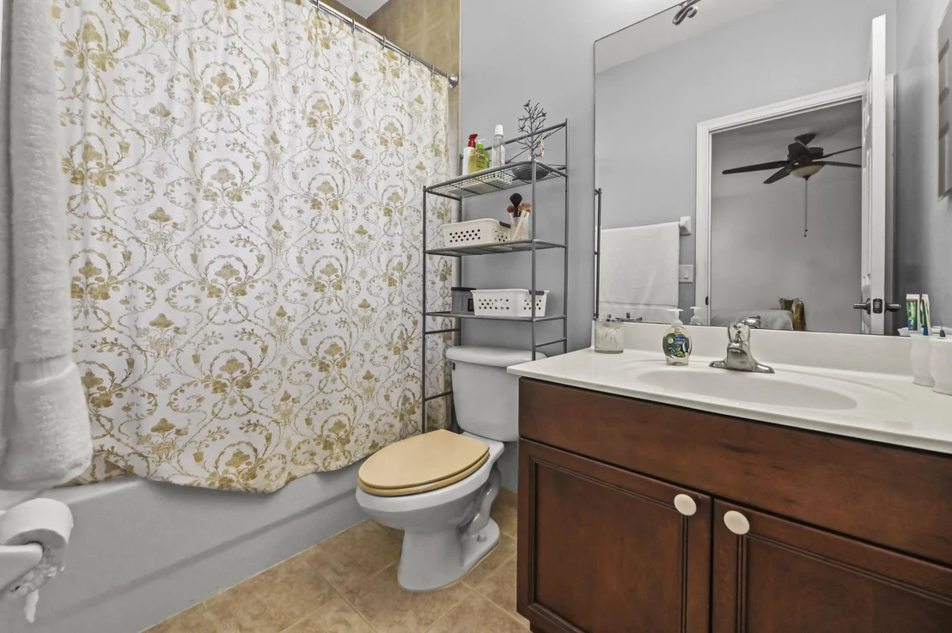
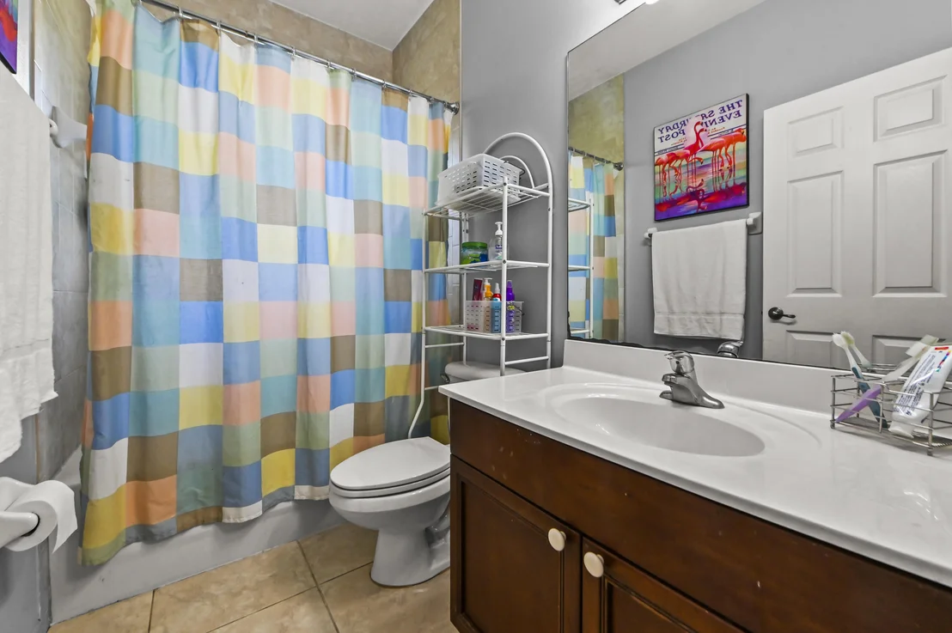
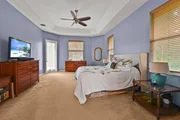
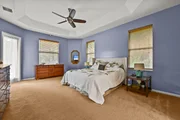
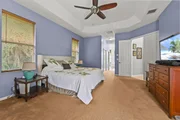
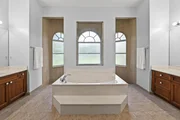
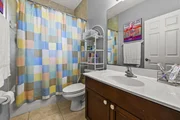
entertaining. The home also features two primary suites with
private ensuite bathrooms, offering flexibility for
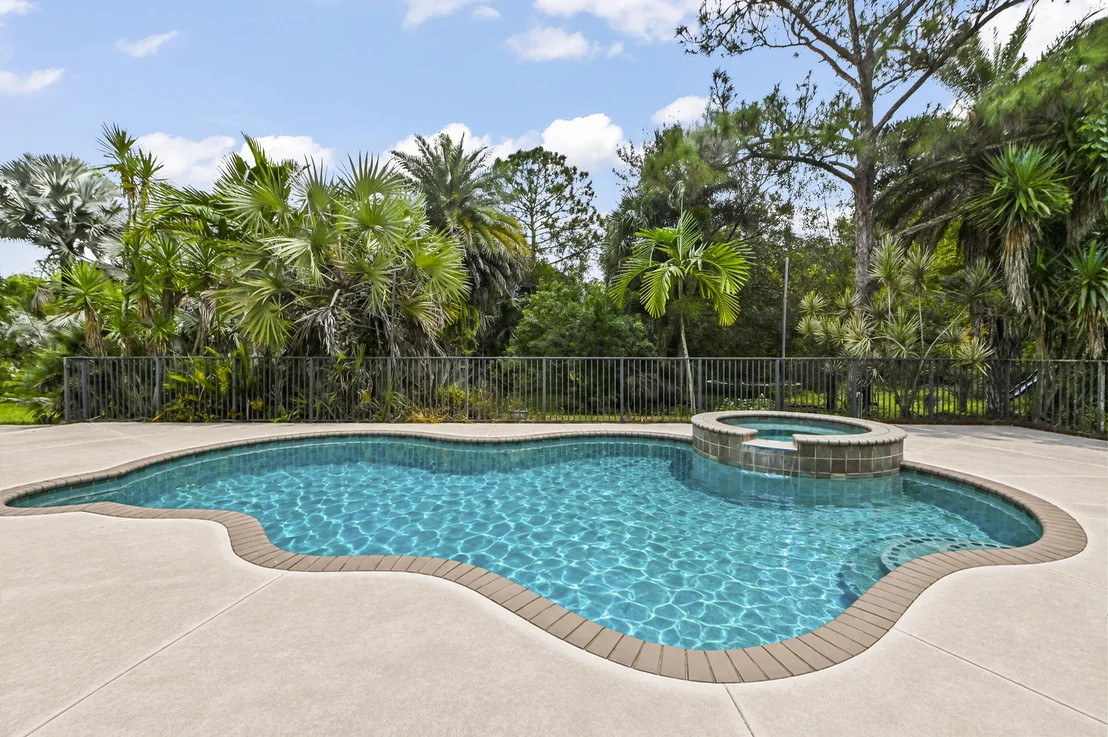
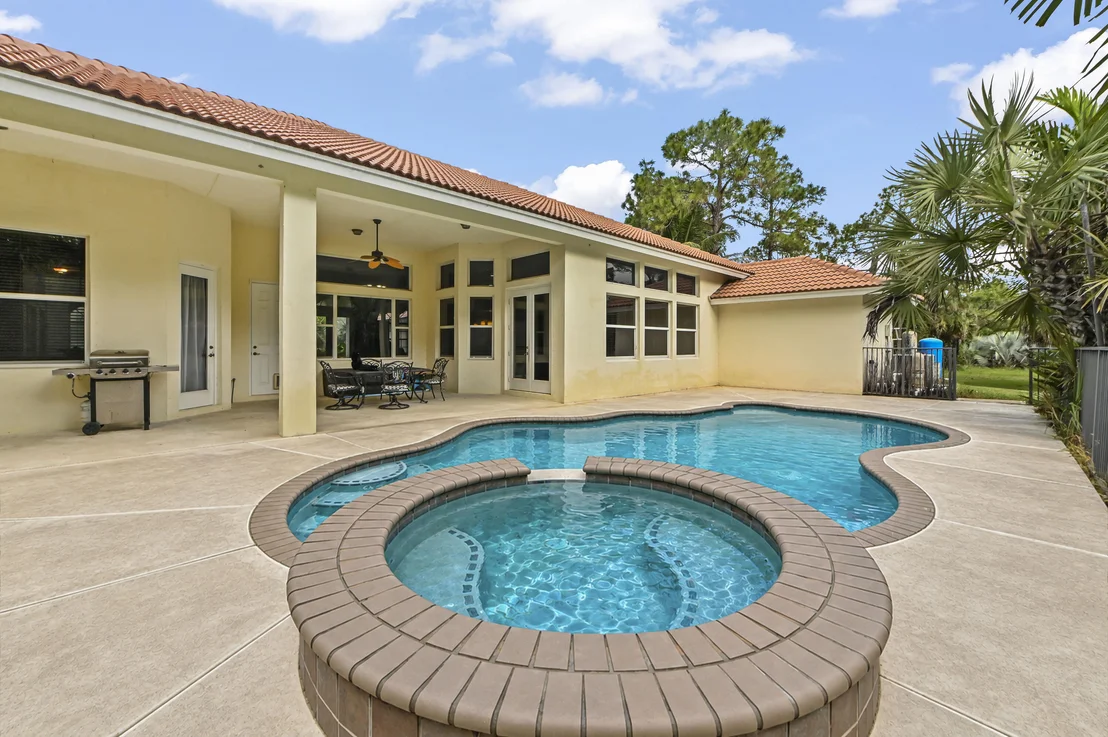
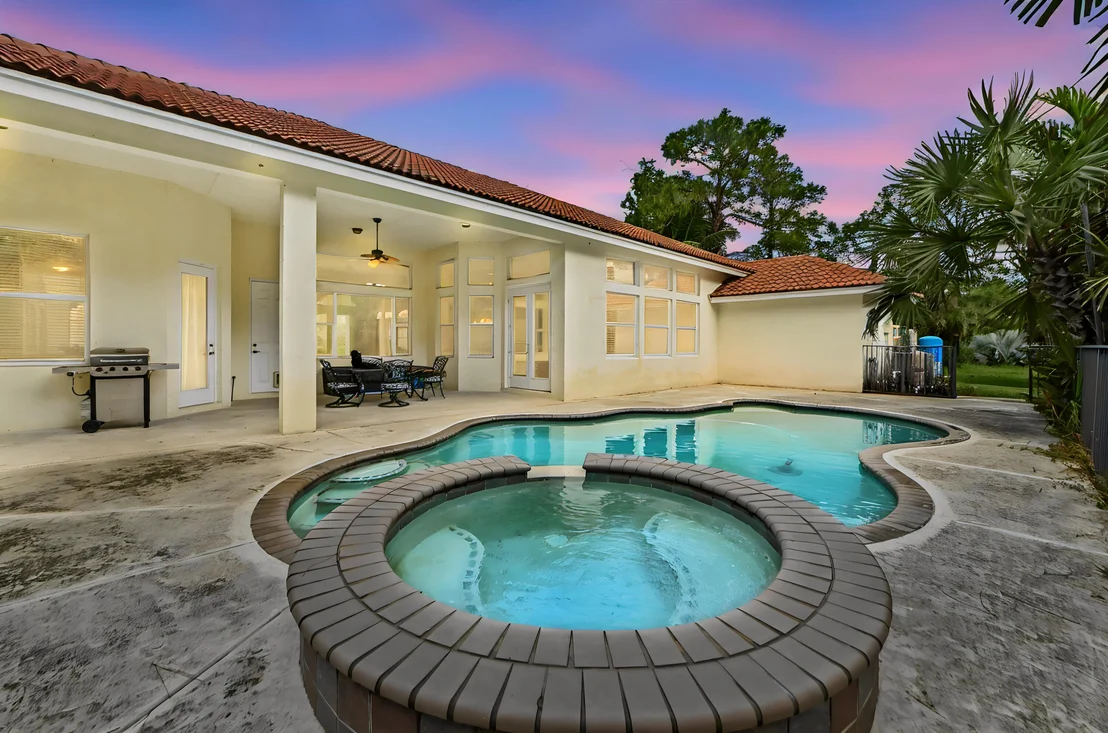
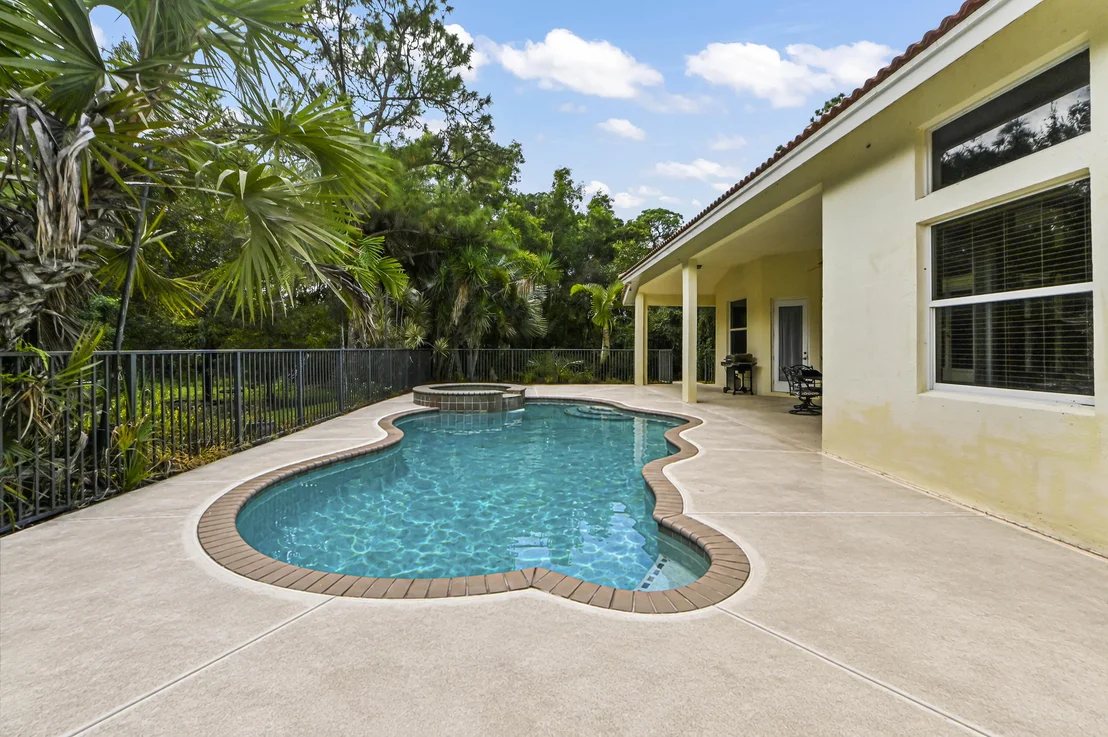
multigenerational living or accommodating guests. Step outside to
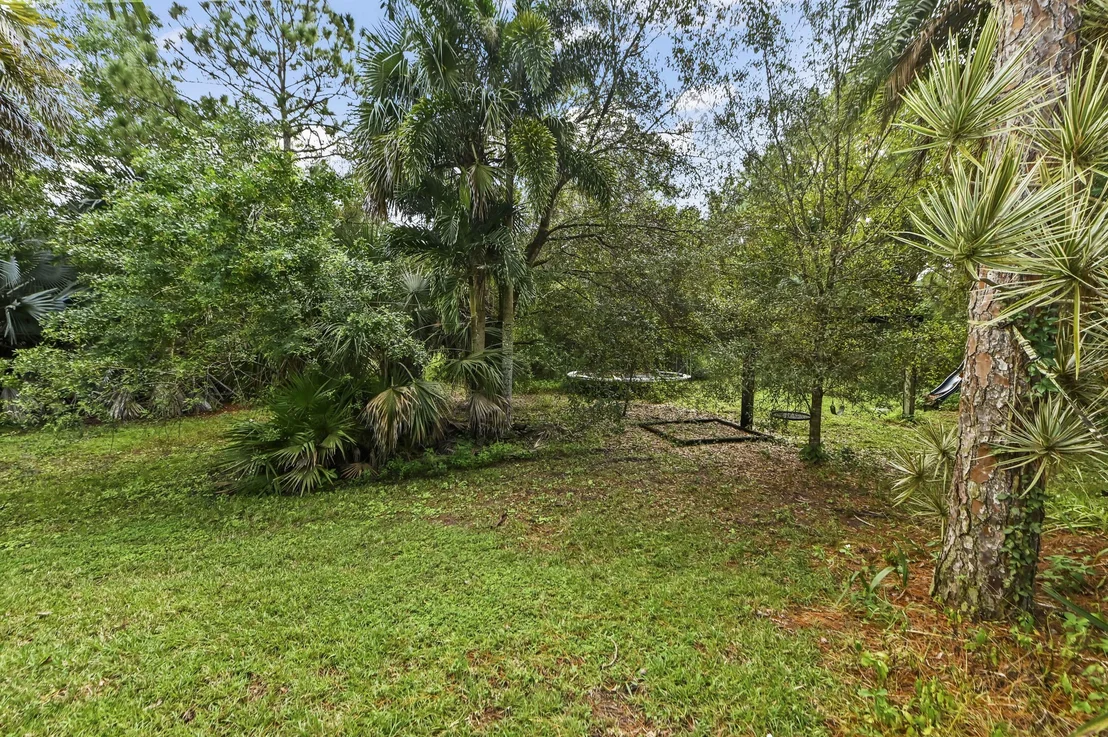
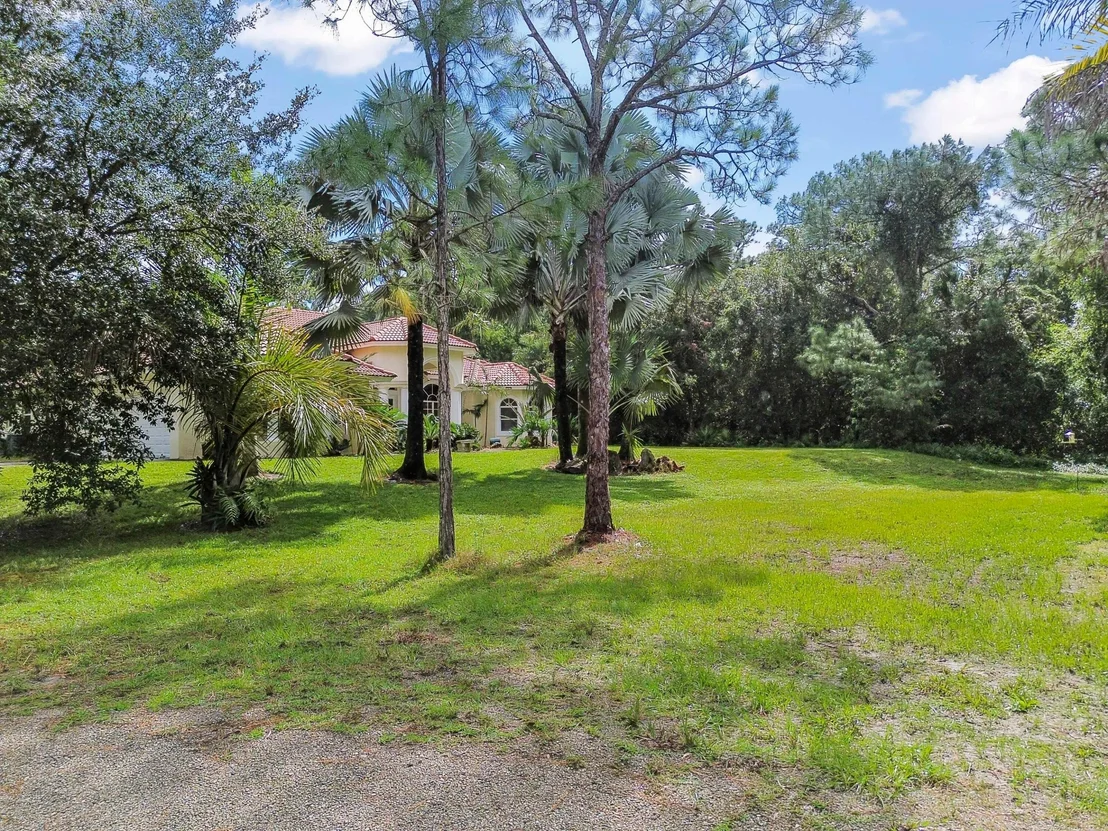
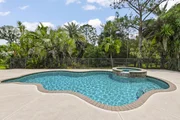
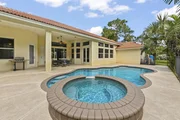
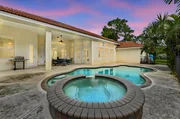
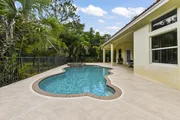
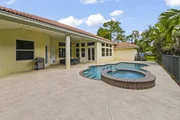
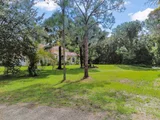
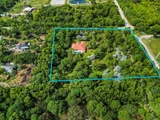
enjoy the fully fenced 5.2-acre property, featuring a private
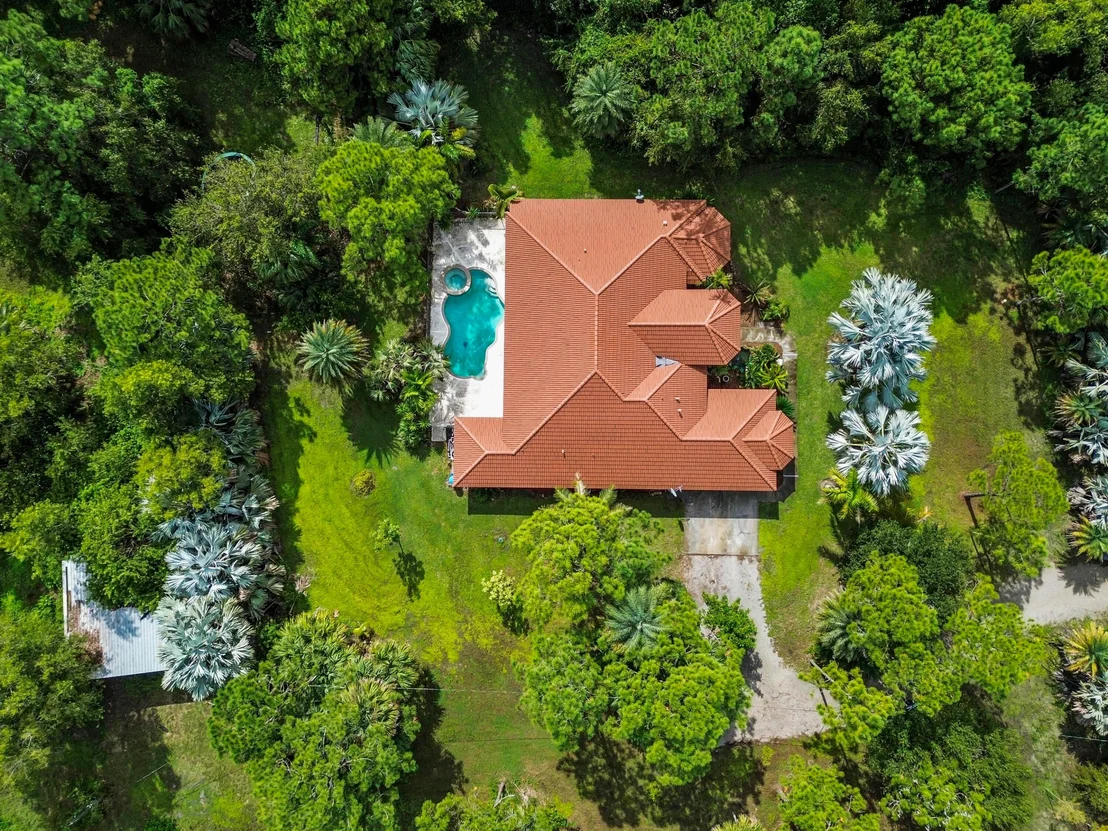
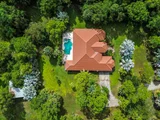
saltwater pool and spa with a spacious surrounding patio area,
perfect for relaxing and enjoying the Florida lifestyle. An
additional open pole barn equipped with power, water, and septic
provides excellent versatility for storage, equipment, hobbies, or
other permitted uses. With a two-car attached garage, barrel tile
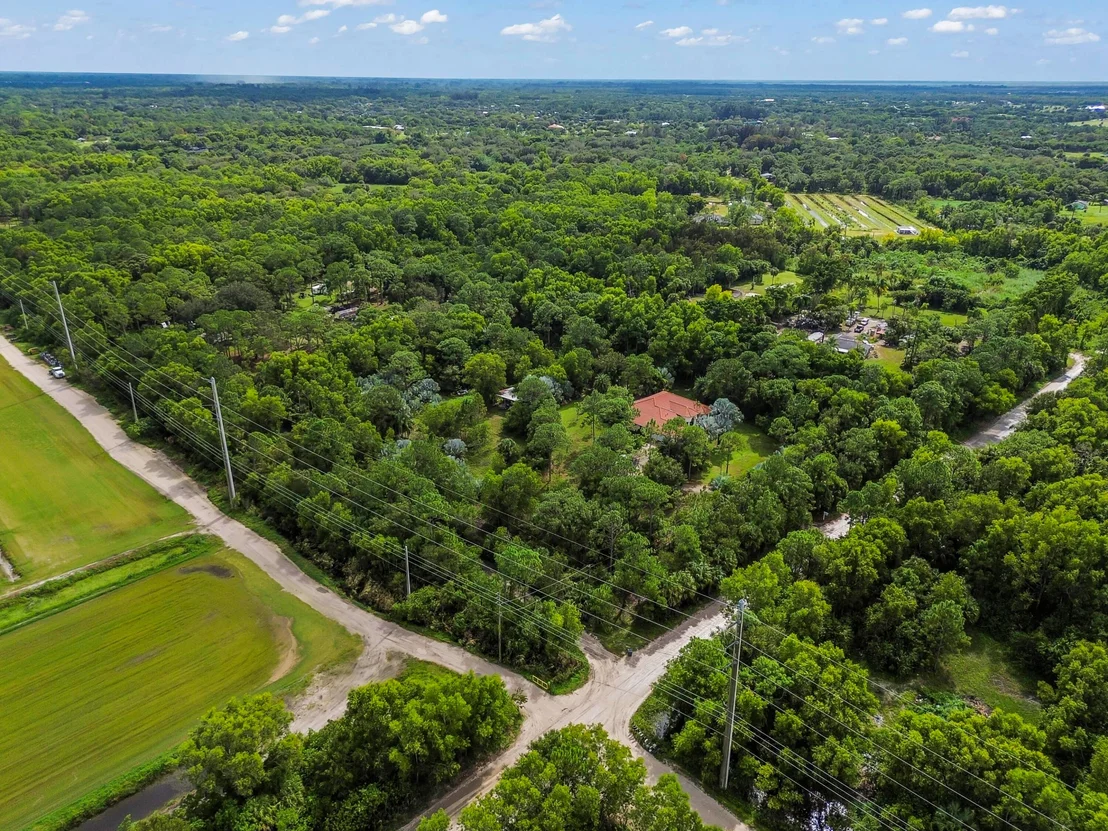
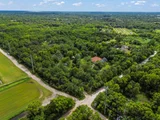
roof, and no HOA, this unique acreage property offers space,
privacy, and the freedom to enjoy country-style living while
staying in Loxahatchee.
Based on our analysis, the cap rate of this property is 1.25%. A negative cap rate indicates that the property might not be feasible as an income-producing asset. The median cap rate for a near zip code 11238 is 4.23%.
How much can I actually make?
Actual monthly rental income may vary between $4,760 and $7,140 depending on unit-specific characteristics. You can change the amount using the slider to further explore.
How is cap rate calculated?
Cap Rate = Net Operating Income (NOI) / Property Asset Value.
When calculating the cap rate, we assume 100% occupancy. Leverage (mortgage) is not considered.
Parking Features: Attached, Carport, Detached Carport, Driveway, Garage, Open
Garage Spaces: 2
Interior Details
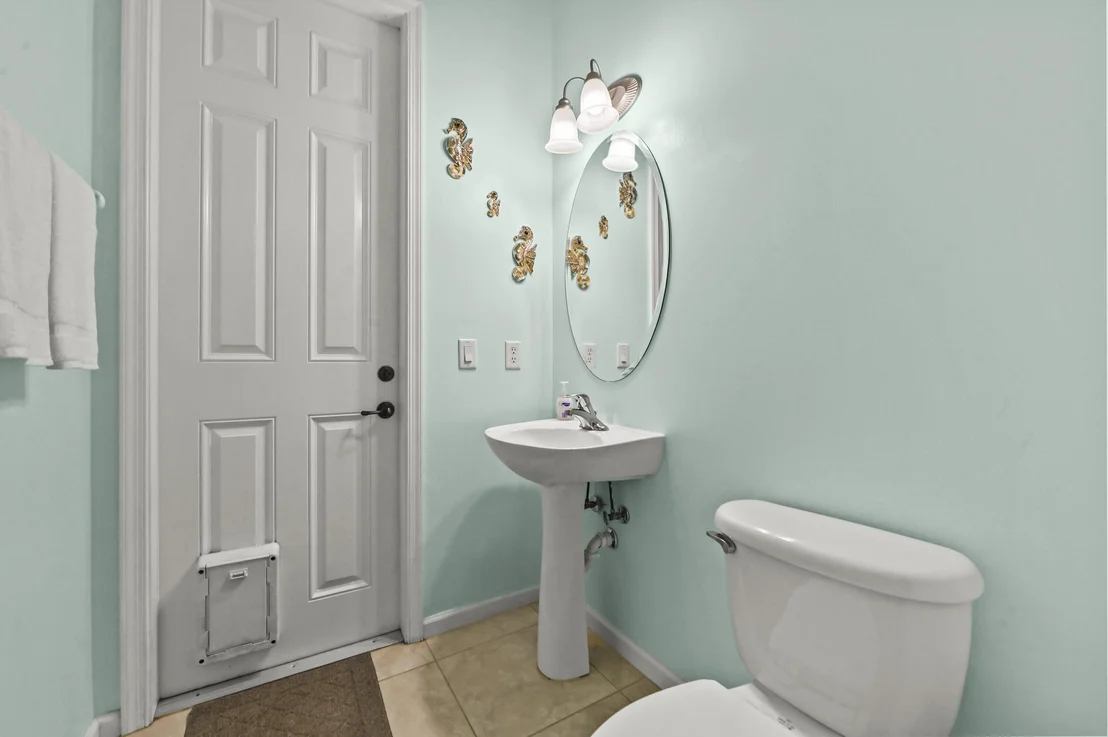
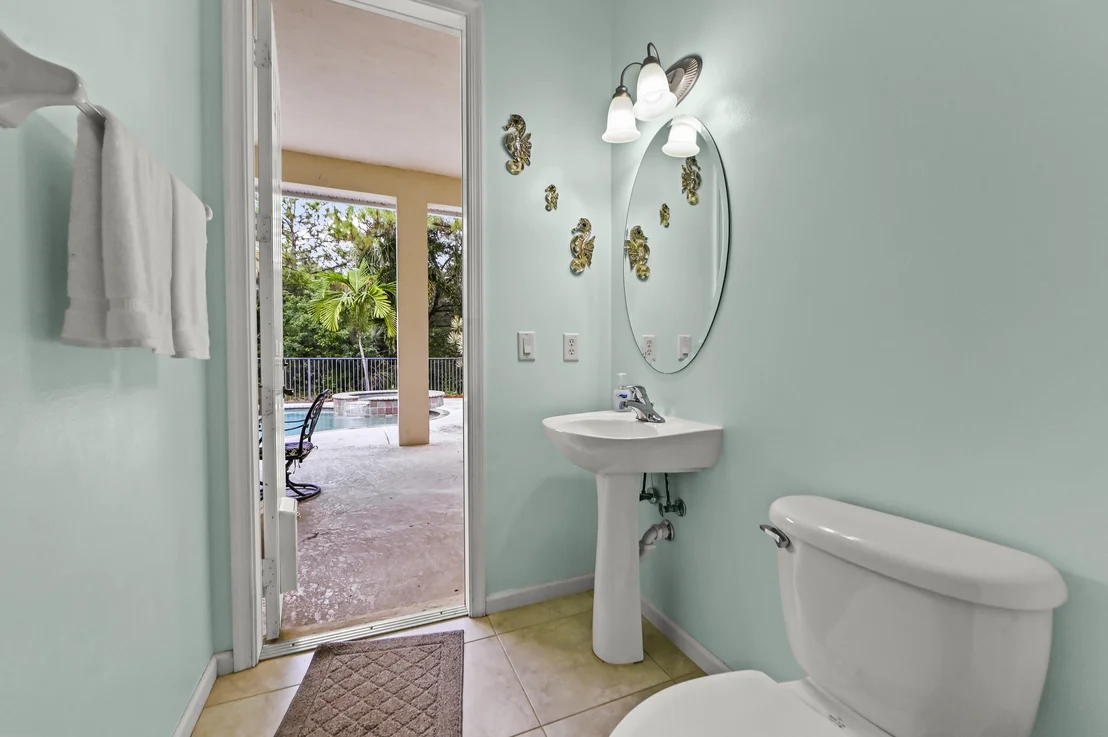
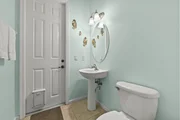
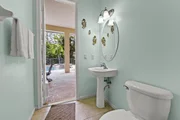
Half Bathrooms: 1
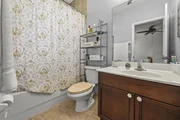
Full Bathrooms: 3
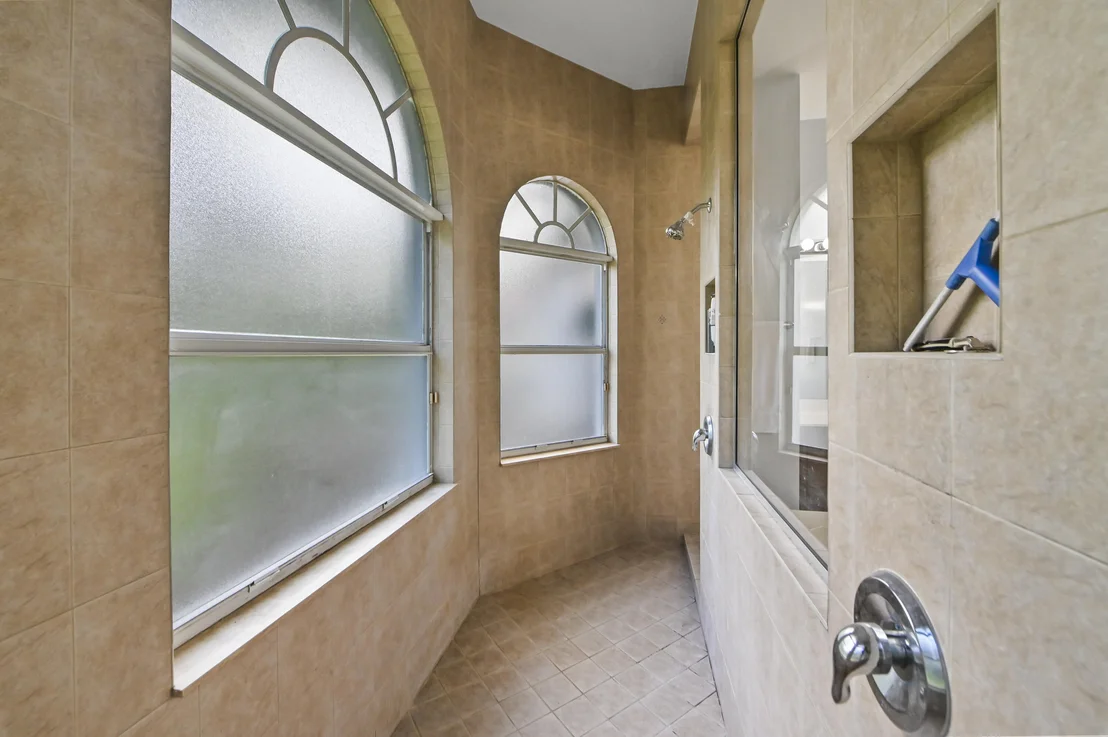
Interior Features: Entrance Foyer, Eat-in Kitchen, High Ceilings, Kitchen Island, Pantry, Soaking Tub, Bar, Walk-In Closet(s), BreakfastArea, Bathtub, DiningArea, SeparateFormalDiningRoom, DualSinks, GardenTubRomanTub, MainLevelPrimary, MultiplePrimarySuites, SittingAreaInPrimary, SplitBedrooms, SeparateShower, TubShower
Appliances: Dryer, Dishwasher, Disposal, Gas Range, Gas Water Heater, Ice Maker, Microwave, Range, Refrigerator, Water Softener Owned, Water Softener, Water Heater, Washer
Flooring Type: Carpet, Tile
Door Features: French Doors
Laundry Features: Inside, Main Level, Laundry Room
By proceeding, you consent to receive calls and texts at the number you provided, including marketing by autodialer and prerecorded and artificial voice, and email, from realtor.com and others about your inquiry and other home-related matters, but not as a condition of purchase (More...)California Privacy Notice
By submitting your information, you agree RealtyHop can share your information with its network of real estate &
mortgage professionals (or through their agents) and consent to receive marketing emails, calls, & texts related
to your inquiry (including via automatic telephone dialing system, or artificial or pre-recorded voice technology)
from Movoto or their affiliates to the email address or number you provided.
By proceeding, you agree to our Terms of Service. California Privacy Notice






































 Your Privacy Choices
Phone: 425-283-2930
Address: 335 Madison Avenue, New York, NY 10017